5565 S Rockport Rd Single Family Home on 5 Acres with Multiple Outbuildings – Bloomington IN – $350,000
Property Overview
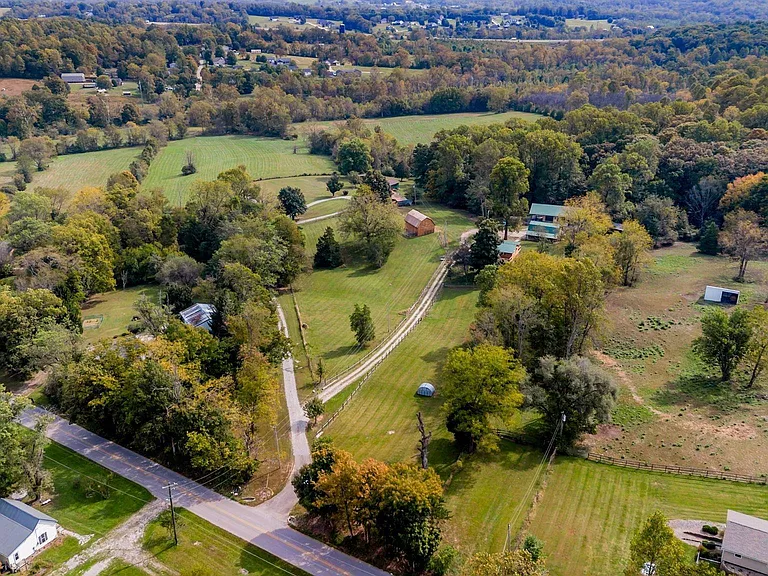
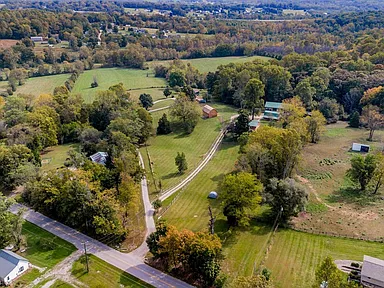
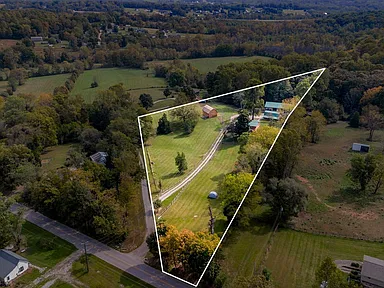
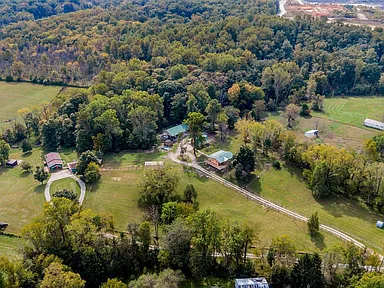
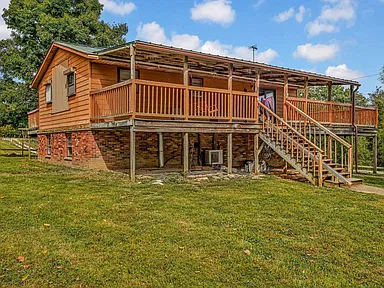
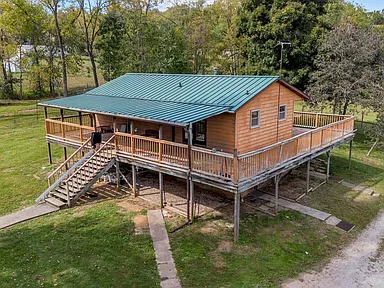
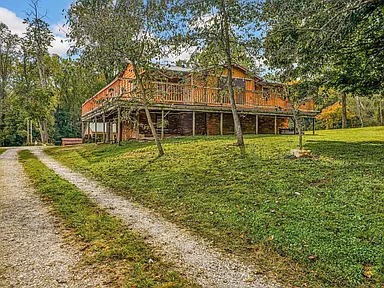
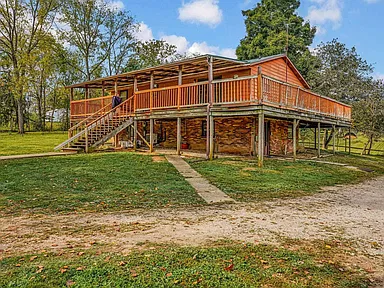
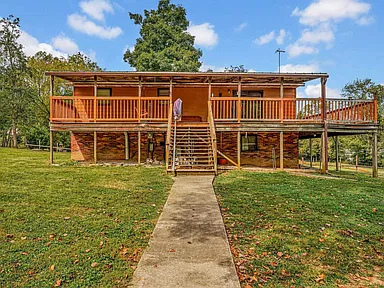
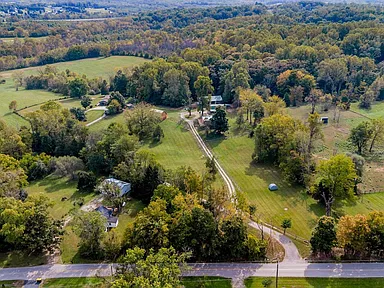
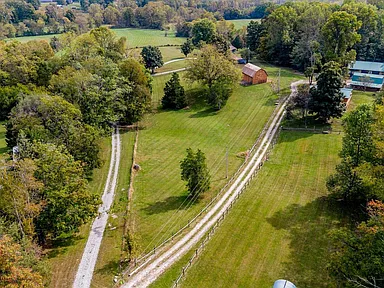
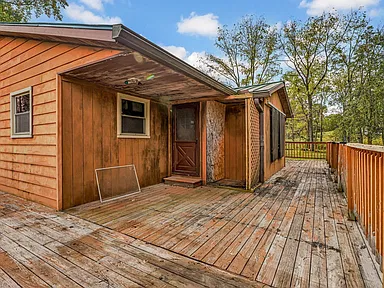
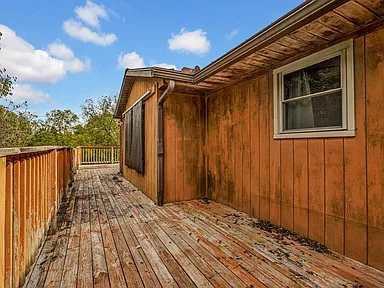
This single-family residence at 5565 S Rockport Rd in Bloomington, Indiana, sits on 5 acres and was built in 1973. The 2,320-square-foot home has four bedrooms and two bathrooms, with two bedrooms on the main level and living space on both levels. The property also includes multiple substantial outbuildings, a large wraparound deck, main-level laundry, hardwood floors, and a variety of heating sources.
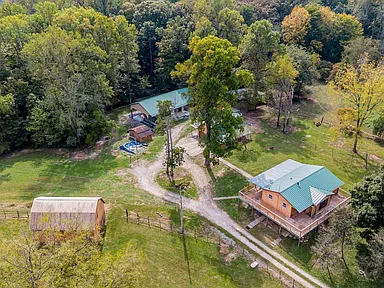
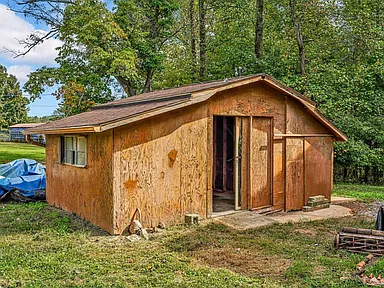
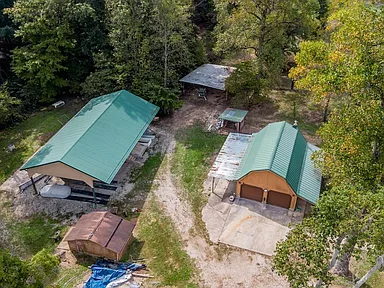
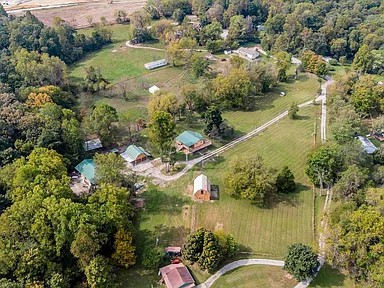
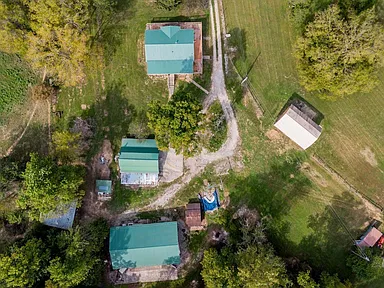
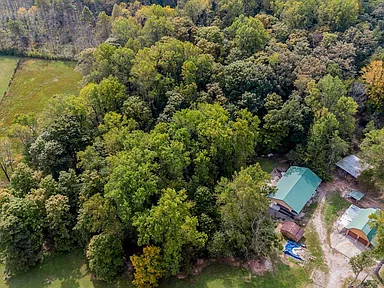
The home is currently being cleaned out and prepared for interior photography, with interior photos coming soon. The property includes a home along with three large outbuildings, providing space for workshops, storage, animals, and other uses described in the supplied listing information.
Interior
The home contains 2,320 square feet of total interior livable area, with 1,160 finished square feet above ground and 1,160 finished square feet below ground. There are two bedrooms on the main level, while the basement includes a 480-square-foot family room measuring 24 by 20 feet.
The main level includes a 216-square-foot kitchen measuring 12 by 18 feet and a 221-square-foot living room measuring 13 by 17 feet. Kitchen areas are present upstairs and downstairs. A main-level office provides additional flexible space, and laundry is located on the main level.
Interior features include hardwood and other flooring, a full finished block basement, and two fireplaces located in the family room and living room. Wood stoves on both levels provide an additional heat source. Heating is listed as wood, hot water, and other, while cooling is provided by wall units.
Exterior and Outbuildings
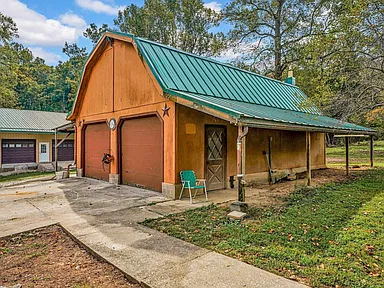
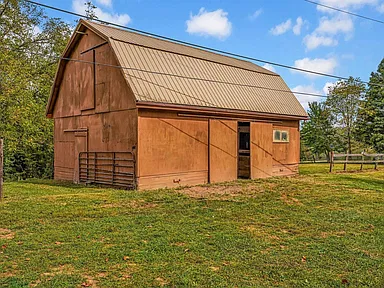
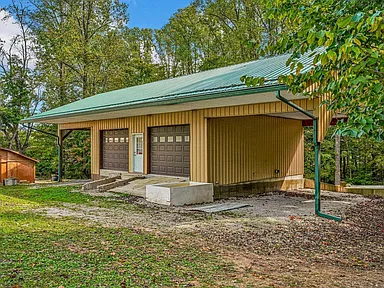
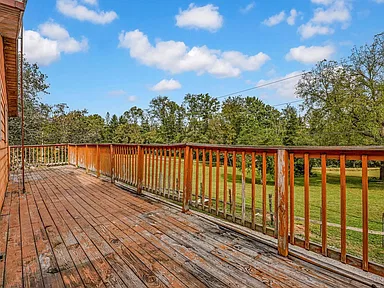
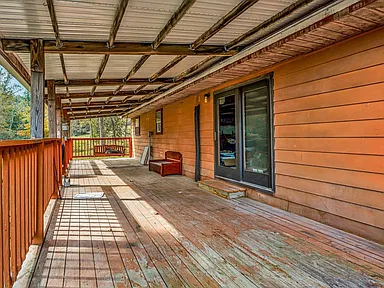
A large wraparound deck extends the home’s exterior living area. The property also includes three substantial additional structures. A 24 by 36-foot garage has overhead storage and provides two total garage spaces. A separate large barn was previously used for horses and offers additional space for animals or storage.
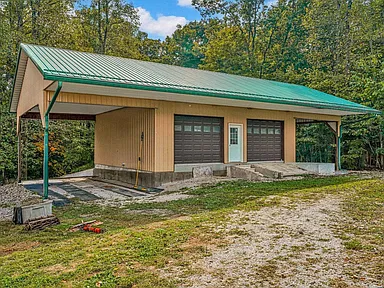
Another building measures 64 by 30 feet and includes a workshop area above along with a lower-level garage and basement space. The property also has a large concrete area and a 6 by 8-foot walk-in cooler. Additional property features include wood fencing.
Land and Property Details
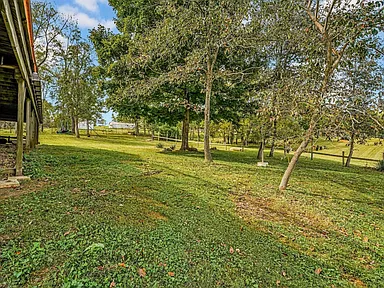
The property encompasses 5 acres and is described as an irregular lot with pasture and rural features. Additional structures are listed as barn(s) and outbuilding. Parking is detached, with two total spaces and two garage spaces.
The property has public water and a septic tank. The home has wood siding and a metal roof. It is classified as a Single Family Residence, with no subdivision listed.
Property Summary
| Property Type | Single Family Residence |
|---|---|
| Bedrooms | 4 |
| Bathrooms | 2 |
| Square Feet | 2,320 sqft |
| Lot Size | 5 Acres |
| Year Built | 1973 |
| Parking | 2 total spaces; detached parking |
| Garage | 2 garage spaces |
| Basement | Full, finished, block |
| Heating | Wood, hot water, other |
| Cooling | Wall unit(s) |
| Water | Public |
| Sewer | Septic tank |
| Fireplaces | 2 |
| Exterior | Wood siding; metal roof |
| Additional Structures | Barn(s), outbuilding |
| City | Bloomington |
| State | Indiana |
Continue to Zillow for more listing information or to contact the listing source.
Read more posts

Wooded 16.94-Acre Cape Cod with Private Pond, Wraparound Deck and 24×40 Pole Barn in Onondaga, Michigan — $474,000
0 (0) ♡ 1 / 52 View all 52 photos × 1 / 52 ‹ › Property Overview A wooded…

13.17 Wooded Acres with Pond, Cedar Great Room and 2,000 Sq Ft Second Building in Pocono Lake, PA — $450,000
0 (0) ♡ 1 / 45 View all 45 photos × 1 / 45 ‹ › Property Overview Set across…

Lakefront 10.87-Acre Property with Cleared Grounds, Fenced Acreage, Manufactured Home and Sheds in Keystone Heights, Florida — $175,000
0 (0) ♡ 1 / 8 View all 8 photos × 1 / 8 ‹ › Property Overview An expansive…