1643 Mersereau Ln Single Family Home on 10.01 Acres with Panoramic Mountain Views – Lindley NY – $450,000


Property Overview
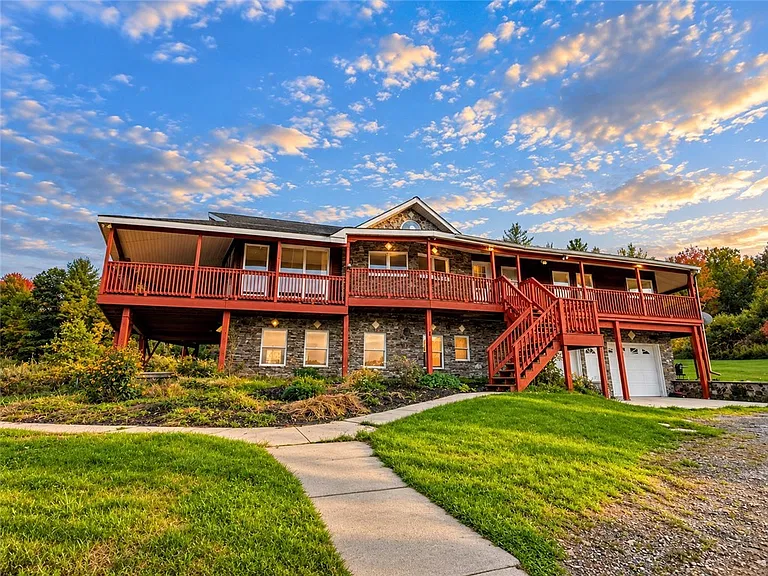
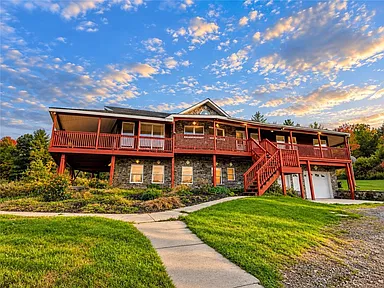
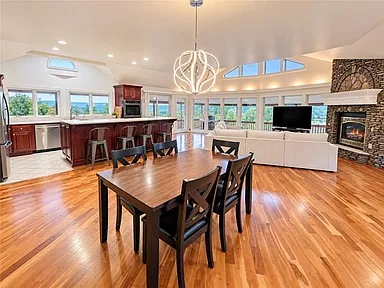
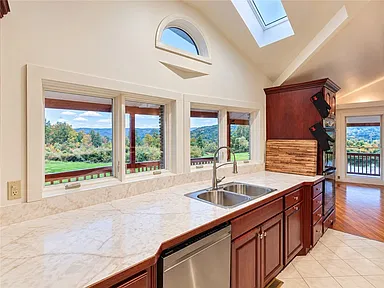
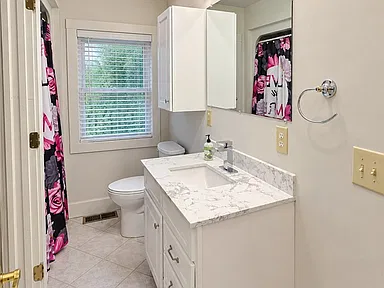
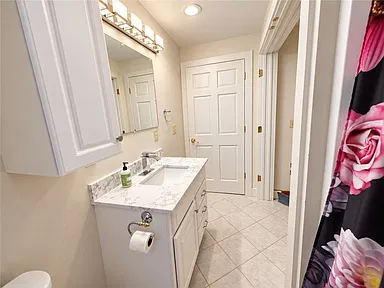
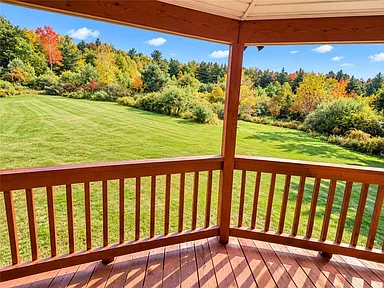
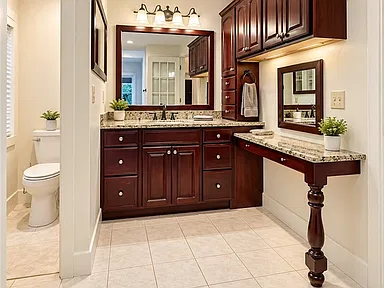
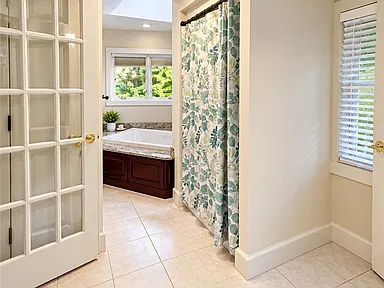
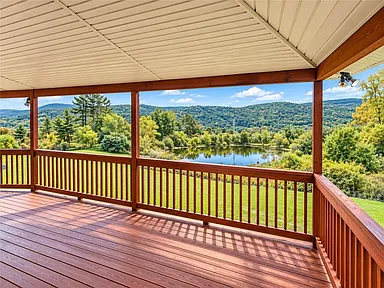
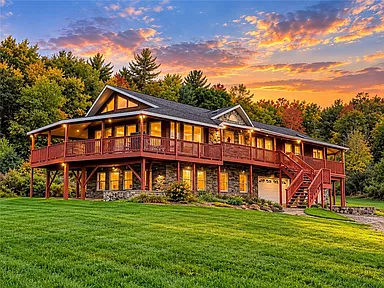
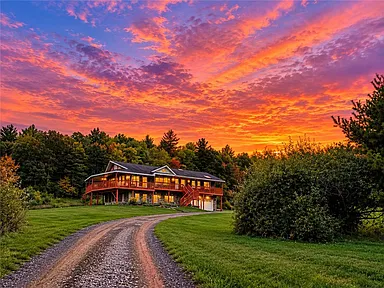
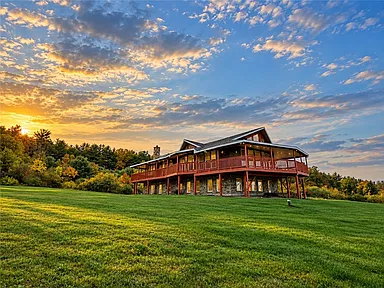
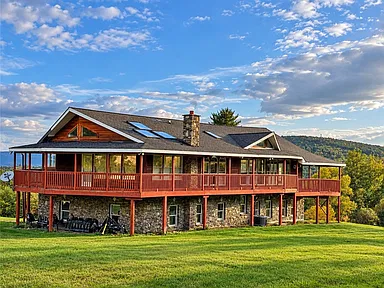
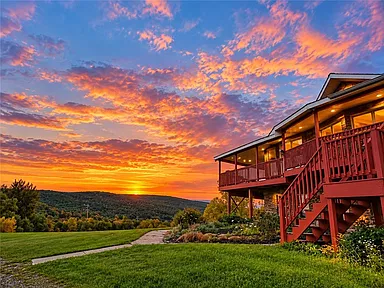
Located at 1643 Mersereau Ln in Lindley, NY, this single-family residence sits on 10.01 acres surrounded by woods and features panoramic mountain views. The home has four bedrooms, three full bathrooms, and a two-story layout built in 1990.
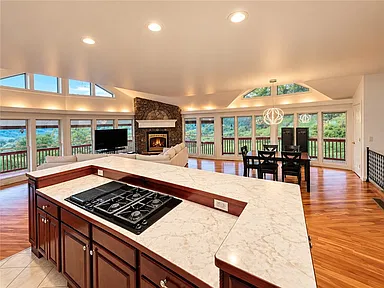
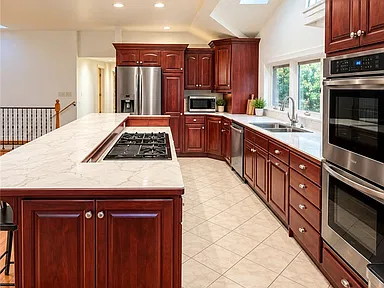
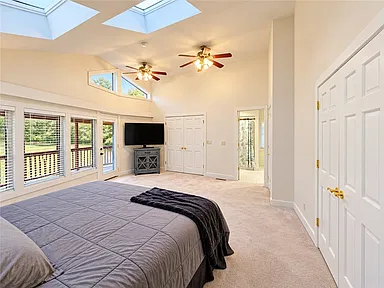
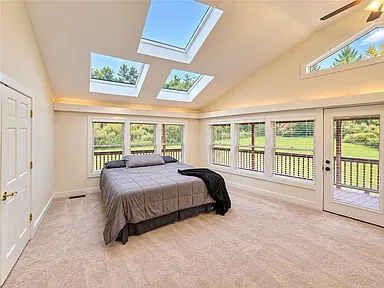
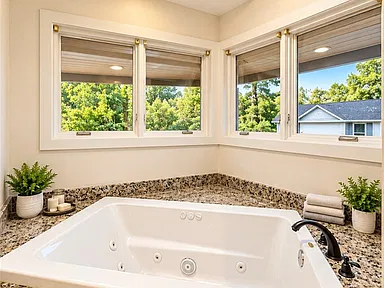
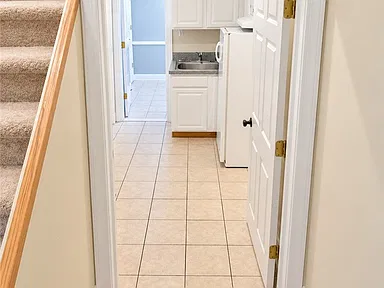
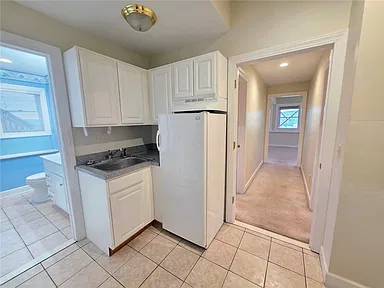
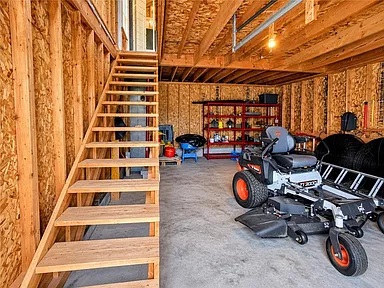
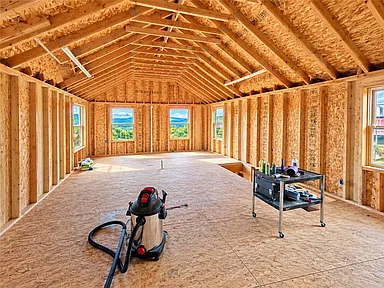
The property includes 2,015 square feet of interior livable area per tax records. The lower level includes a finished partial basement with egress windows and features supporting an in-law floorplan or additional living space. The home also includes a second kitchen, two fireplaces, a primary suite, a jetted tub, skylights, a kitchen island, and a workshop.
Interior
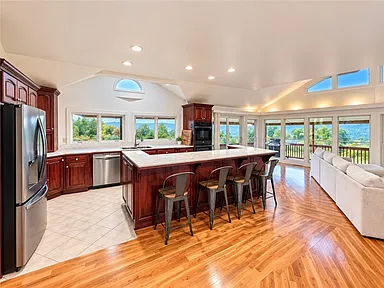
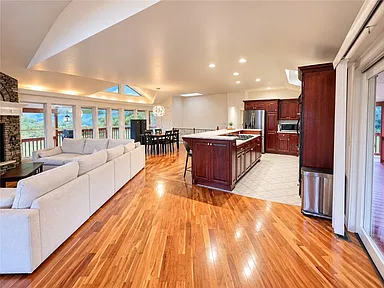
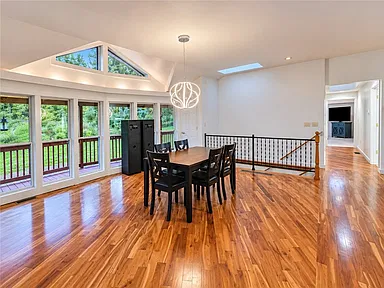
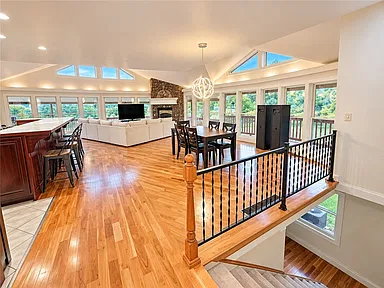
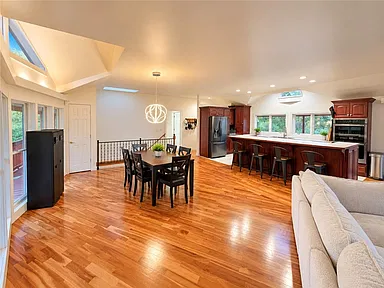
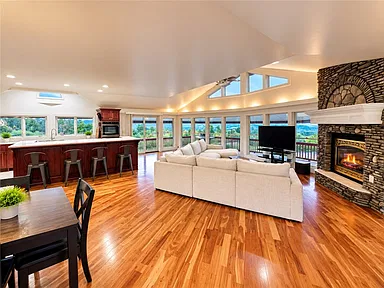
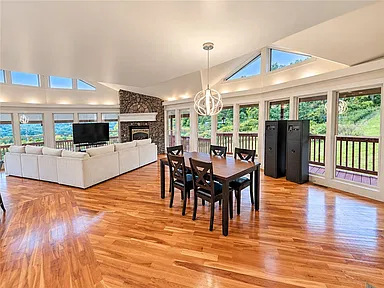
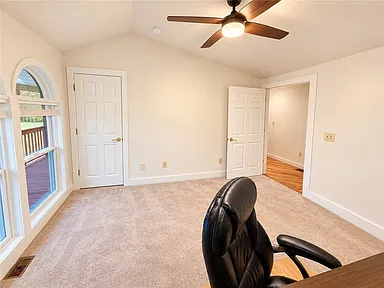
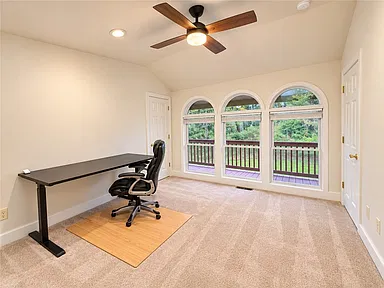
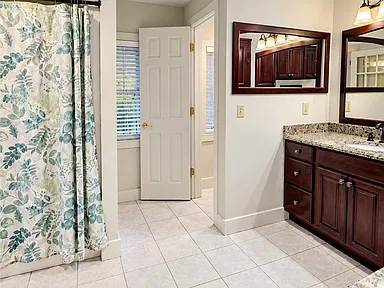
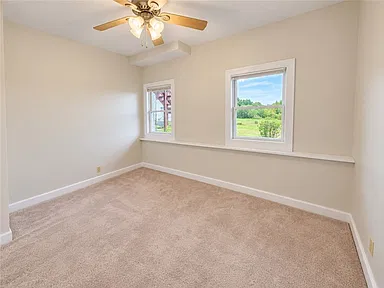
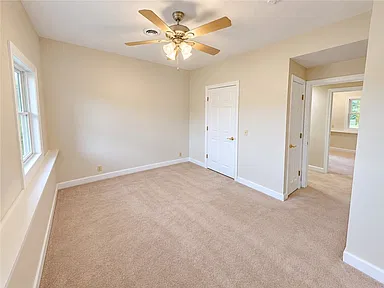
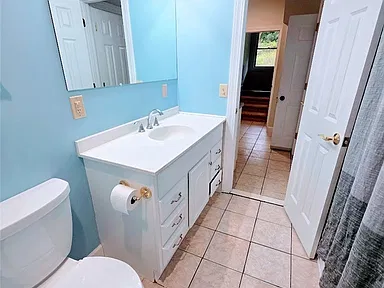
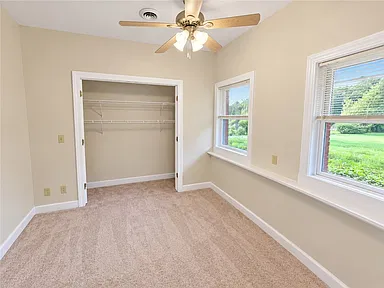
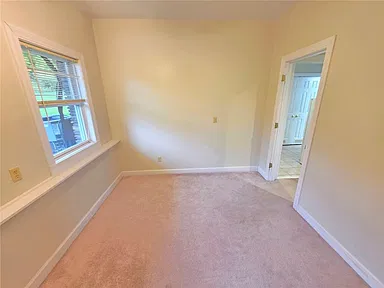
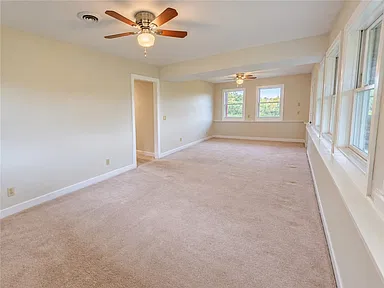
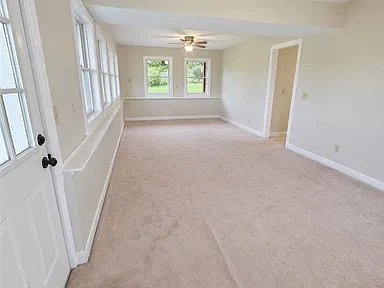
The main level includes two bedrooms and two bathrooms. Interior features include a separate formal living room, kitchen and family room combination, living and dining room, cathedral ceilings, ceiling fans, sliding doors, and a bedroom on the main level. The property also has a bath in the primary bedroom and a main-level primary suite.
Flooring includes carpet, hardwood, and tile. The home has two fireplaces, thermal windows, skylights, and a finished partial basement with egress windows.
Kitchen & Utility
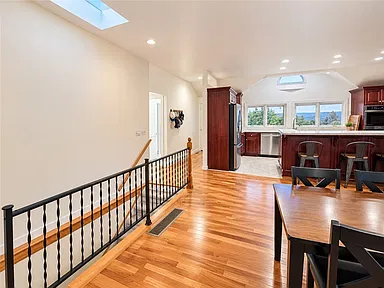
The kitchen includes a gas cooktop, double oven, refrigerator, and kitchen island. The property also has a dishwasher, dryer, washer, gas water heater, owned water purifier, and owned water softener. Laundry is available in the basement and on the main level.
Heating is provided by gas, forced air, multiple heating units, and wood, while cooling is provided by central air.
Land & Grounds
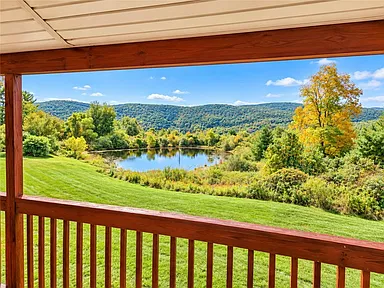
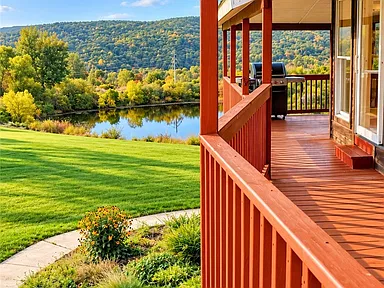
The property encompasses 10.01 acres with dimensions of 375 x 882. The lot is described as agricultural, irregular, secluded, and wooded. A pond is located on the property, with two stocked ponds noted in the listing description.
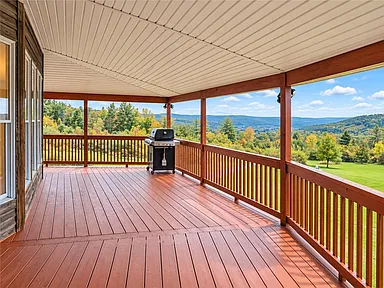
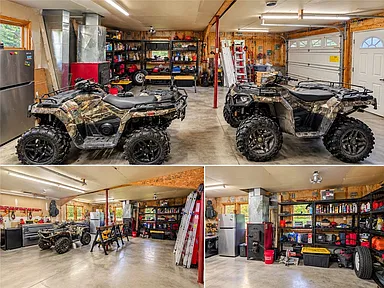
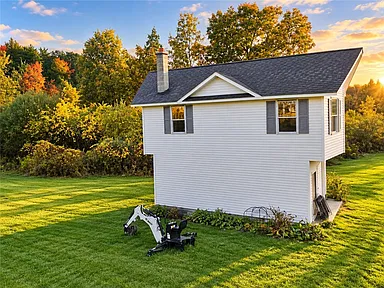
Exterior features include a deck, covered patio and porch, gravel driveway, and a three-car garage with underground parking and a garage door opener. Additional structures include a barn, outbuilding, and other structure. Horses are allowed, and the property indicates that horses can be raised.
Construction & Utilities
The home is identified as a single-family residence with a contemporary, two-story architectural style. Construction materials include composite siding and frame, with block and poured foundations.
Utilities include natural gas, electricity, cable availability, high-speed internet availability, a private well, and a septic tank.
Property Summary
| Property Type | Single Family Residence |
|---|---|
| Bedrooms | 4 |
| Bathrooms | 3 full bathrooms |
| Interior Livable Area | 2,015 sqft |
| Lot Size | 10.01 Acres |
| Year Built | 1990 |
| Stories | 2 |
| Garage | 3 spaces |
| Parking | Underground; Garage Door Opener |
| Heating | Gas; Forced Air; Multiple Heating Units; Wood |
| Cooling | Central Air |
| Water | Well |
| Sewer | Septic Tank |
| Waterfront Feature | Pond |
| Additional Structures | Barn(s); Outbuilding; Other |
| Exterior | Composite Siding; Frame |
| Foundation | Block; Poured |
| City | Lindley |
| State | NY |
Continue to Zillow for more listing information or to contact the listing source.
Property information and photography are credited to the original property owners and photographers associated with the listing.
Read more posts

Wooded 16.94-Acre Cape Cod with Private Pond, Wraparound Deck and 24×40 Pole Barn in Onondaga, Michigan — $474,000
0 (0) ♡ 1 / 52 View all 52 photos × 1 / 52 ‹ › Property Overview A wooded…

13.17 Wooded Acres with Pond, Cedar Great Room and 2,000 Sq Ft Second Building in Pocono Lake, PA — $450,000
0 (0) ♡ 1 / 45 View all 45 photos × 1 / 45 ‹ › Property Overview Set across…

Lakefront 10.87-Acre Property with Cleared Grounds, Fenced Acreage, Manufactured Home and Sheds in Keystone Heights, Florida — $175,000
0 (0) ♡ 1 / 8 View all 8 photos × 1 / 8 ‹ › Property Overview An expansive…