Historic 5-Bedroom Farmhouse on 11 Acres with Wraparound Porch in Beaver, West Virginia — $170,000
Glen Morgan · Beaver · Raleigh County · West Virginia
Property Overview
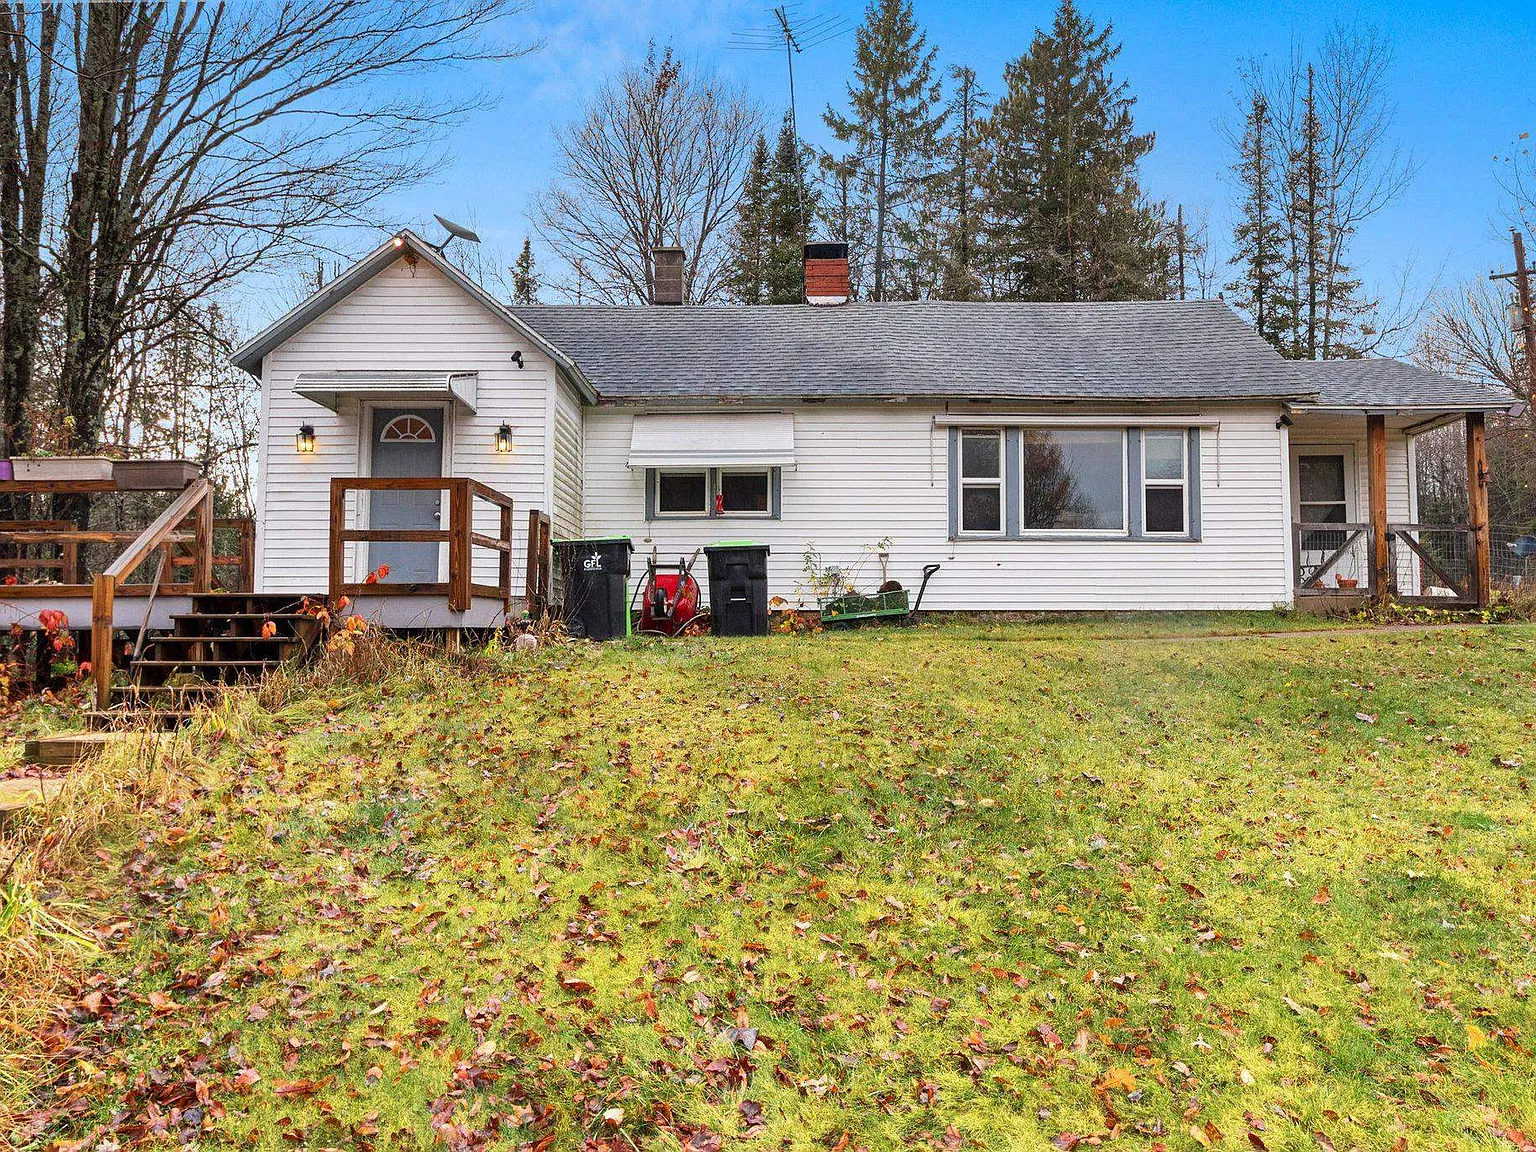
A piece of West Virginia history, surrounded by approximately 11.1 acres of countryside, mature trees and open outdoor space. This two-story farmhouse at 415 Sullivan Road combines traditional architectural character with five bedrooms, two full bathrooms and 2,765 square feet of living space. Offered through public auction, it presents an opportunity to purchase an established country property with substantial room for restoration, personalization and everyday living.
Built in 1900, the home retains the features that give older farmhouses their distinctive appeal: beautiful hardwood floors, traditional woodwork, tall ceilings and impressive covered porches. Its main-level bedroom and generous upper-level accommodation provide flexibility for different household arrangements.
Property highlights
What Makes This Farmhouse Stand Out
- Approximately 11.1 acres of countryside
- Historic farmhouse dating to 1900
- Five bedrooms and two full bathrooms
- Beautiful hardwood flooring and traditional woodwork
- Expansive covered and screened wraparound porches
- Two-car carport and additional outbuildings
- Metal roof installed around 2018
- Updated siding and windows around 2019
Historic character and living space
A Traditional Farmhouse with Room to Spread Out
The home’s approximately 2,765 square feet of finished above-grade living area is arranged across two levels. Its original architectural character is reflected in the traditional woodwork, tall ceilings and hardwood floors, creating an interior that feels different from more recently constructed homes.
The main floor includes a living room, formal dining room, kitchen, laundry area and one bedroom. This arrangement allows an owner to use the ground floor for everyday living without relying entirely on the upstairs bedrooms.
Hardwood and laminate are listed as the interior flooring materials. The insulated windows and traditional finishes are additional details worth examining during an in-person inspection, particularly given the home’s age.
Buyer consideration: A farmhouse built in 1900 deserves a thorough inspection of its structural components, electrical systems, plumbing, insulation and historic finishes. Original character can be attractive, but maintenance requirements should be understood before bidding.
Sleeping arrangements
Five Bedrooms Across Two Floors
The property has five bedrooms in total. One is located on the main level, while four additional bedrooms are situated upstairs. This distribution gives the home considerable flexibility for guest accommodation, workspaces or other household needs.
Main-Level Bedroom
The first-floor bedroom is particularly useful for owners who prefer to keep everyday living on one level. Its proximity to the main living areas is a practical feature of the floor plan.
Four Upper-Level Bedrooms
The second floor contains four additional bedrooms, providing substantial sleeping accommodation within the existing farmhouse layout.
Bathrooms
There are two full bathrooms in the home. The listing identifies a first-floor bathroom, which complements the main-level bedroom arrangement. Buyers should inspect the condition of the bathrooms, fixtures, plumbing and ventilation.
Additional utility space
Partial Unfinished Basement
The house includes a partial unfinished basement. It offers utility and storage potential, although it is not included in the finished above-grade living area of 2,765 square feet.
For a property of this age, basement inspection is particularly important. Check for moisture intrusion, drainage conditions, foundation movement, ventilation and the condition of exposed structural components.
Everyday functionality
Kitchen and Dining Space
The kitchen is located on the main level and forms part of a practical arrangement that also includes a formal dining room and living room. The listing identifies a dishwasher, refrigerator, stove and microwave among the included appliances.
An electric water heater is also listed. Buyers should verify appliance condition, age, operation and whether all photographed appliances are included in the auction sale.
Outdoor living and acreage
Approximately 11.1 Acres of West Virginia Countryside
The land is one of the defining features of this property. The approximately 11.1-acre parcel provides a combination of open lawn, mature trees and wooded surroundings. It offers considerably more outdoor space than a typical residential lot in a developed neighborhood.
Potential uses include gardening, outdoor recreation, landscaping projects and enjoying the surrounding countryside. Actual usable acreage, topography, access, boundaries and any restrictions should be established through independent investigation.
Wraparound Porches
The expansive covered porch is among the property’s most distinctive features. A substantial screened section provides an additional sheltered space for relaxing and enjoying the outdoor setting. The listing also highlights traditional porch details that contribute to the home’s historic farmhouse appearance.
Additional improvements
Carport and Outbuildings
The property includes a two-car carport, storage buildings and additional outbuildings. These improvements add practical utility to the acreage and may provide space for equipment, tools and general storage.
Buyers should establish the condition, ownership, permitted use and structural integrity of every additional building. The listing does not provide individual dimensions or construction details for these structures.
Construction and utilities
Exterior Improvements and Essential Systems
The farmhouse has received several notable exterior improvements. The listing reports a metal roof installed around 2018, along with updated siding and windows around 2019. The exterior is described as vinyl siding, with insulated windows.
Heating
Forced-air heating using natural gas. Cooling is not listed, so buyers should establish whether any existing cooling equipment is present.
Water and Sewer
The property is connected to public water and public sewer, according to the listing.
The listing also identifies an electric water heater and a fireplace. The fireplace’s fuel type and operational condition are not specified.
Because this is a historic residence, a professional inspection should evaluate the heating equipment, electrical service, plumbing, roof, chimney, insulation and the condition of the updated exterior components.
Property value and ownership costs
The Financial Picture
The current asking price is $170,000, equivalent to approximately $61 per square foot based on the listed 2,765 square feet. Zillow displays a Zestimate of $250,100 and an estimated sales range of $193,000 to $305,000.
The asking price is $80,100 below the displayed Zestimate. However, the property is being offered at public auction, and the list price may not represent the final purchase price. A Zestimate is an automated estimate, not an appraisal or a guarantee of market value.
Zestimate and Rent
Zestimate: $250,100.
Estimated sales range: $193,000–$305,000.
Rent Zestimate: $1,833 per month.
These figures are automated estimates and should not be treated as confirmed market value or achievable rental income.
Taxes and Insurance
Annual property taxes: $980.
Tax assessed value: $135,200.
Estimated insurance: approximately $1,260 annually, based on Zillow’s $105 monthly estimate.
Obtain an actual insurance quotation, particularly for a historic farmhouse and its additional structures.
Listing and Price History
- Listed for sale $170,000
The listing was updated November 13, 2026. No previous sale or price-reduction event is included in the supplied price history.
Auction warning: This is an auction property. Before participating, obtain the complete auction terms, buyer premiums, deposit requirements, closing deadlines, financing restrictions and any applicable inspection limitations. Do not assume the advertised price is the final acquisition cost.
Location and surrounding community
Living Around Beaver and Glen Morgan, West Virginia
415 Sullivan Road is identified in the listing as being in Beaver, within Raleigh County, with the property description placing it in the Glen Morgan countryside. The setting combines a rural residential environment with access to services and recreational opportunities in the wider Beckley area.
The listing records a Walk Score of 5 out of 100, indicating a strongly car-dependent location. Daily shopping, appointments and most routine errands will generally require a vehicle.
Nearby Schools
-
7/10
Daniels Elementary SchoolGrades PK–5 · 2.6 miles · GreatSchools rating
-
7/10
Shady Spring Middle SchoolGrades 6–8 · 5 miles · GreatSchools rating
-
7/10
Shady Spring High SchoolGrades 9–12 · 5 miles · GreatSchools rating
School names, ratings and distances are supplied through the Zillow listing and GreatSchools. These are nearby schools, not confirmation of school assignment. Verify attendance boundaries directly with Raleigh County Schools.
Healthcare and Medical Services
Beckley provides access to established medical facilities. Raleigh General Hospital, located at 1710 Harper Road in Beckley, lists emergency services, cardiology, critical care, imaging, surgery, labor and delivery, rehabilitation and other medical services.
Beckley ARH Hospital is another regional healthcare facility at 306 Stanaford Road. Buyers should check the route and actual driving time from the property when evaluating access to medical care.
Shopping and Local Services
The wider Beckley area provides shopping, dining and everyday services. Downtown Beckley includes a local business district and the Downtown Market, featuring local vendors, handcrafted products, food items and specialty retail.
The Beckley-Raleigh County area also includes Tamarack Marketplace, a regional arts, crafts and shopping destination. Specific shopping distances from the property have not been independently established.
Parks and Outdoor Recreation
Raleigh County offers several recreational destinations. Lake Stephens is a county park featuring a 272-acre lake, hiking, camping, fishing and boating opportunities within a larger 2,300-acre recreational area.
New River Park in Beckley includes recreational facilities, trails, picnic areas and the Beckley Exhibition Coal Mine. Little Beaver State Park provides additional opportunities for hiking, fishing, boating and camping.
Transportation and Getting Around
Personal transportation is an important consideration for this address, given its Walk Score of 5. The property has a gravel driveway, and the listing identifies a two-car carport.
New River Transit Authority provides public transportation services in the regional area, including Raleigh and Fayette counties. Its published transportation information includes routes serving communities such as Beaver and Shady Spring. Confirm the current route, stop location and operating schedule before relying on transit for regular travel.
Water, Sewer, Electricity and Internet
The listing confirms public water and public sewer service, along with natural gas forced-air heating. Buyers should obtain confirmation from the relevant utility providers concerning active service, connection arrangements, meter condition and ongoing costs.
Internet provider availability, connection speeds and specific broadband technologies have not been confirmed for this address. Check the FCC broadband map and obtain service confirmation directly from providers before purchasing.
Flood Risk and Rural Land Research
The listing identifies the property as being in FEMA Zone X (unshaded), described as a minimal-risk flood area. This is useful initial information but does not eliminate the possibility of localized drainage problems or flooding.
West Virginia’s Property Viewer provides parcel, tax-map and flood-zone information. Its parcel boundaries are intended for tax assessment purposes and are not legal boundary surveys. Raleigh County’s Assessor maintains the county’s property mapping information.
With multiple parcels included, buyers should obtain deeds, current surveys and confirmation of legal access, acreage, easements, restrictions and any applicable land-use requirements.
Local Economy and Regional Attractions
Beckley serves as a regional center for Raleigh County and the surrounding communities. The area includes healthcare, retail, education, tourism and outdoor recreation activities.
Regional attractions include the Beckley Exhibition Coal Mine, Tamarack Marketplace, Grandview and recreational destinations associated with the New River Gorge region. These contribute to the wider area’s visitor and cultural activities.
For additional guidance, see our article on how to research an area before buying a house.
Important buyer considerations
What to Investigate Before Bidding
Although the property offers substantial acreage and historic character, its age, auction status and multiple-parcel arrangement make careful due diligence particularly important.
1. Understand the Auction Conditions
Request the complete auction documentation before placing a bid. Establish the accepted payment methods, deposit requirements, buyer premiums, closing deadlines, title arrangements and whether financing is permitted. Confirm whether the property is being sold subject to any liens, occupancy arrangements or other conditions.
2. Inspect the Historic Structure
Arrange a qualified home inspection covering the foundation, framing, roof, chimney, plumbing, electrical system, insulation and heating equipment. The reported roof, siding and window improvements are useful information, but their current condition and supporting documentation should be verified.
Our guide explains what happens if a home inspection reveals major problems.
3. Verify All Included Parcels
The listing identifies additional parcels numbered 41-08-0015-0016-0000 and 41-08-0015-0013-0000. Confirm that both additional parcels are included in the auction transfer, together with the advertised property acreage. Request deeds, surveys and legal descriptions to establish the actual boundaries.
The zoning is listed as F-Farm and R-Residential. Ask Raleigh County about the zoning applicable to each parcel and any restrictions on intended uses, additional structures or future improvements.
4. Examine the Outbuildings and Land
Inspect the carport, storage buildings and other outbuildings separately. Establish their structural condition, roof condition, electrical connections if any, and whether they have any outstanding compliance issues.
Walk the land where possible and identify drainage patterns, steep areas, access points, fencing, easements and potential maintenance obligations.
5. Review Ownership Costs
Request a current property tax statement and confirm the annual tax obligation. Obtain an insurance quotation that accounts for the home’s age, construction, heating, fireplace and outbuildings. Also investigate maintenance costs associated with an 11.1-acre property.
Our guides on calculating monthly property costs and budgeting for repairs after buying a house provide useful planning guidance.
6. Prepare for an In-Person Viewing
Examine the interior layout, porch condition, basement, kitchen appliances and the surrounding acreage. Ask the listing representative which features and structures are included in the sale and whether any inspection restrictions apply to the auction.
Review our advice on what to take with you to a house viewing before visiting.
Complete property information
Property Summary
| Property address | 415 Sullivan Rd, Beaver, WV 25813 |
|---|---|
| County | Raleigh County |
| Area | Glen Morgan |
| Subdivision | None |
| Property type | Single Family Residence |
| Architectural style | Farmhouse |
| Bedrooms | 5 |
| Bathrooms | 2 total: 2 full |
| Main-level bedrooms | 1 |
| Upper-level bedrooms | 4 |
| Interior area | 2,765 sq ft |
| Above-ground area | 2,765 sq ft |
| Below-ground finished area | 0 sq ft |
| Year built | 1900 |
| Stories | 2 |
| Lot size | 11.1 acres |
| Additional parcels | 41-08-0015-0016-0000; 41-08-0015-0013-0000 |
| Exterior | Vinyl siding |
| Roof | Metal |
| Windows | Insulated windows |
| Flooring | Hardwood, laminate |
| Basement | Partial, unfinished |
| Garage/Parking | Two-car carport; gravel driveway |
| Heating | Forced air, natural gas |
| Cooling | None |
| Water | Public water |
| Wastewater | Public sewer |
| Water heater | Electric |
| Fireplace | Yes |
| Appliances | Dishwasher, refrigerator, stove, microwave, electric water heater |
| Laundry | Main level |
| Patio and porch | Covered; wraparound porch with screened section |
| Outbuildings | Storage buildings and additional outbuildings |
| Zoning | F-Farm and R-Residential |
| Flood zone | FEMA Zone X (unshaded), minimal-risk area |
| Walk Score | 5 / 100 |
| List price | $170,000 |
| Price per sq ft | $61 |
| Tax assessed value | $135,200 |
| Annual property taxes | $980 / year |
| HOA | None |
| Insurance | $1,260 / year (Zillow estimate, $105 / month) |
| Estimated Monthly Rent | $1,833 / month |
| Zestimate | $250,100 |
| MLS number | 101736 |
| Parcel number | 4108001500160000 |
| Listing agreement | Exclusive Right To Sell |
| Sale conditions | Public auction |
Property details are based on the available listing information and should be independently verified. Estimated monthly rent is Zillow’s Rent Zestimate, and insurance is Zillow’s estimate rather than a confirmed quotation. The auction price may not represent the final sales price. Buyers should verify measurements, taxes, parcel boundaries, acreage, utilities, zoning, school assignments, flood information, structural condition and auction conditions before purchasing.
Listing Agent Information
Explore the property
Take a Closer Look at 415 Sullivan Road
Explore the complete listing, review the available photographs and auction information, and contact the listing representative to arrange an inspection and clarify the sale conditions.
View Property on ZillowListing photographs and property details courtesy of Listing Agent Jarrod Hines, the original photographers and the property owners, as published on Zillow. View the original listing on Zillow.
Interested in This Property?
Have questions or ready to take the next step? Send us an inquiry and our team will get back to you.
Similar homes you may like
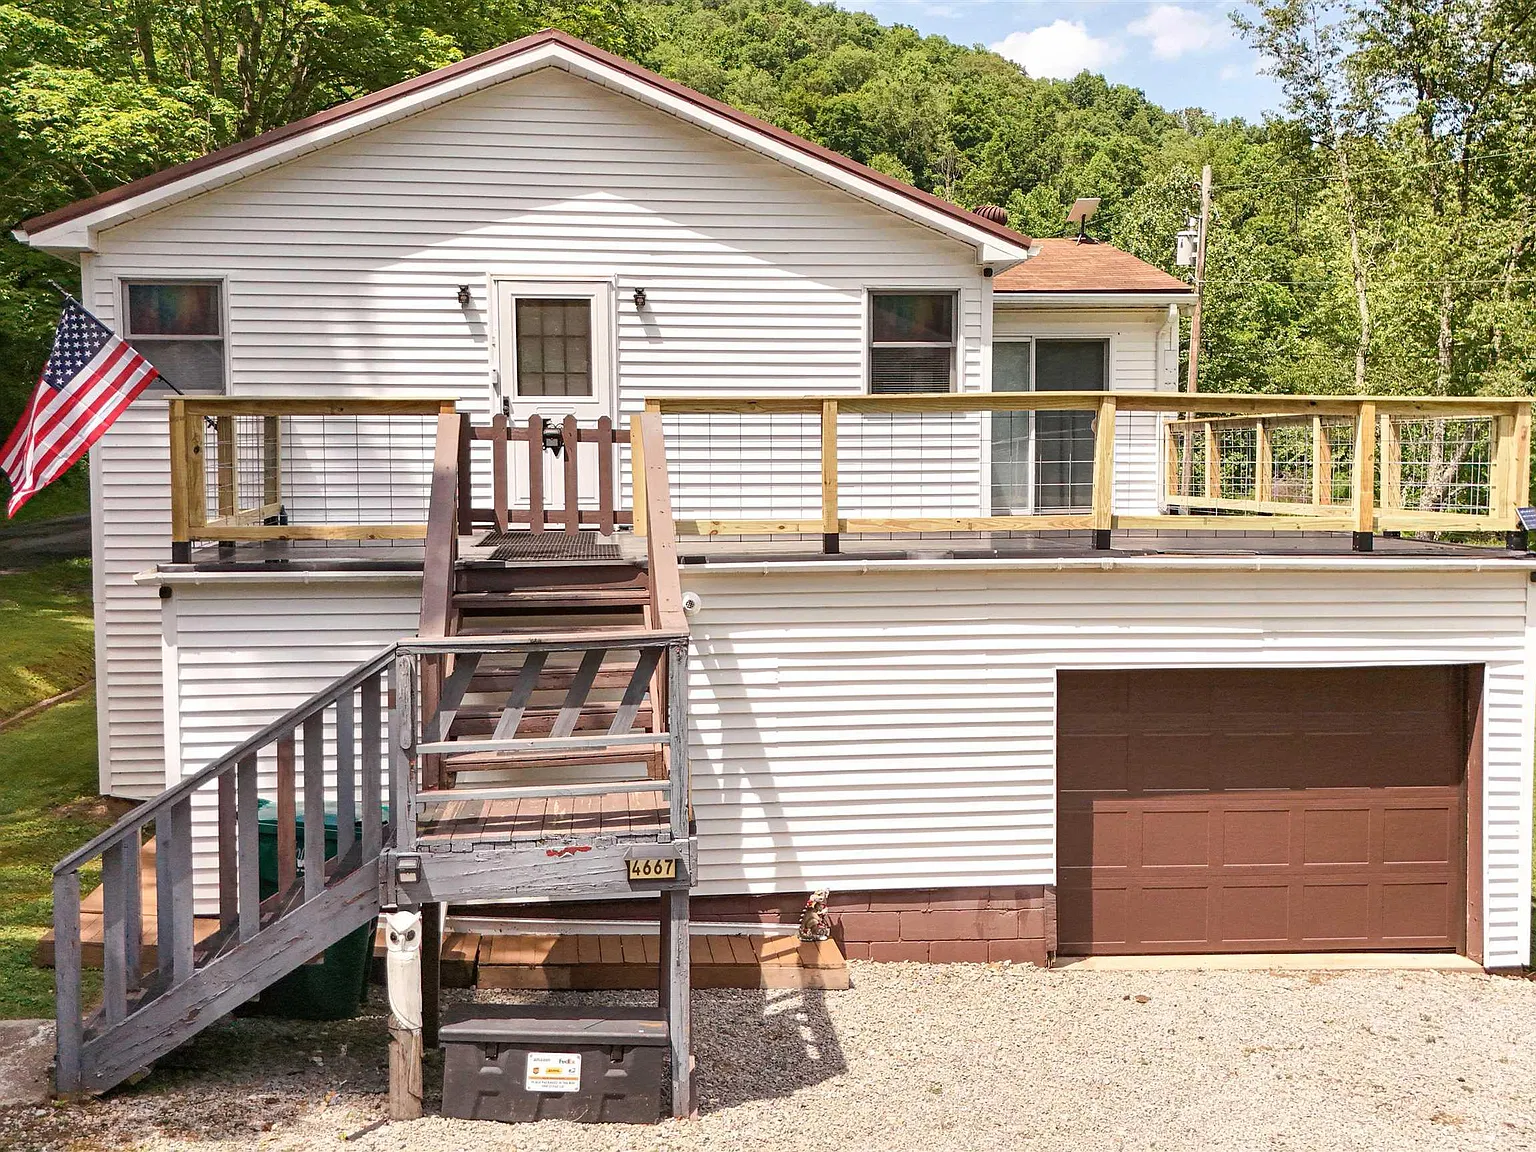 $225,000
Acreage Retreat with 41.2 Acres, Beautiful Creek, Pedestrian Bridge and Updated Kitchen
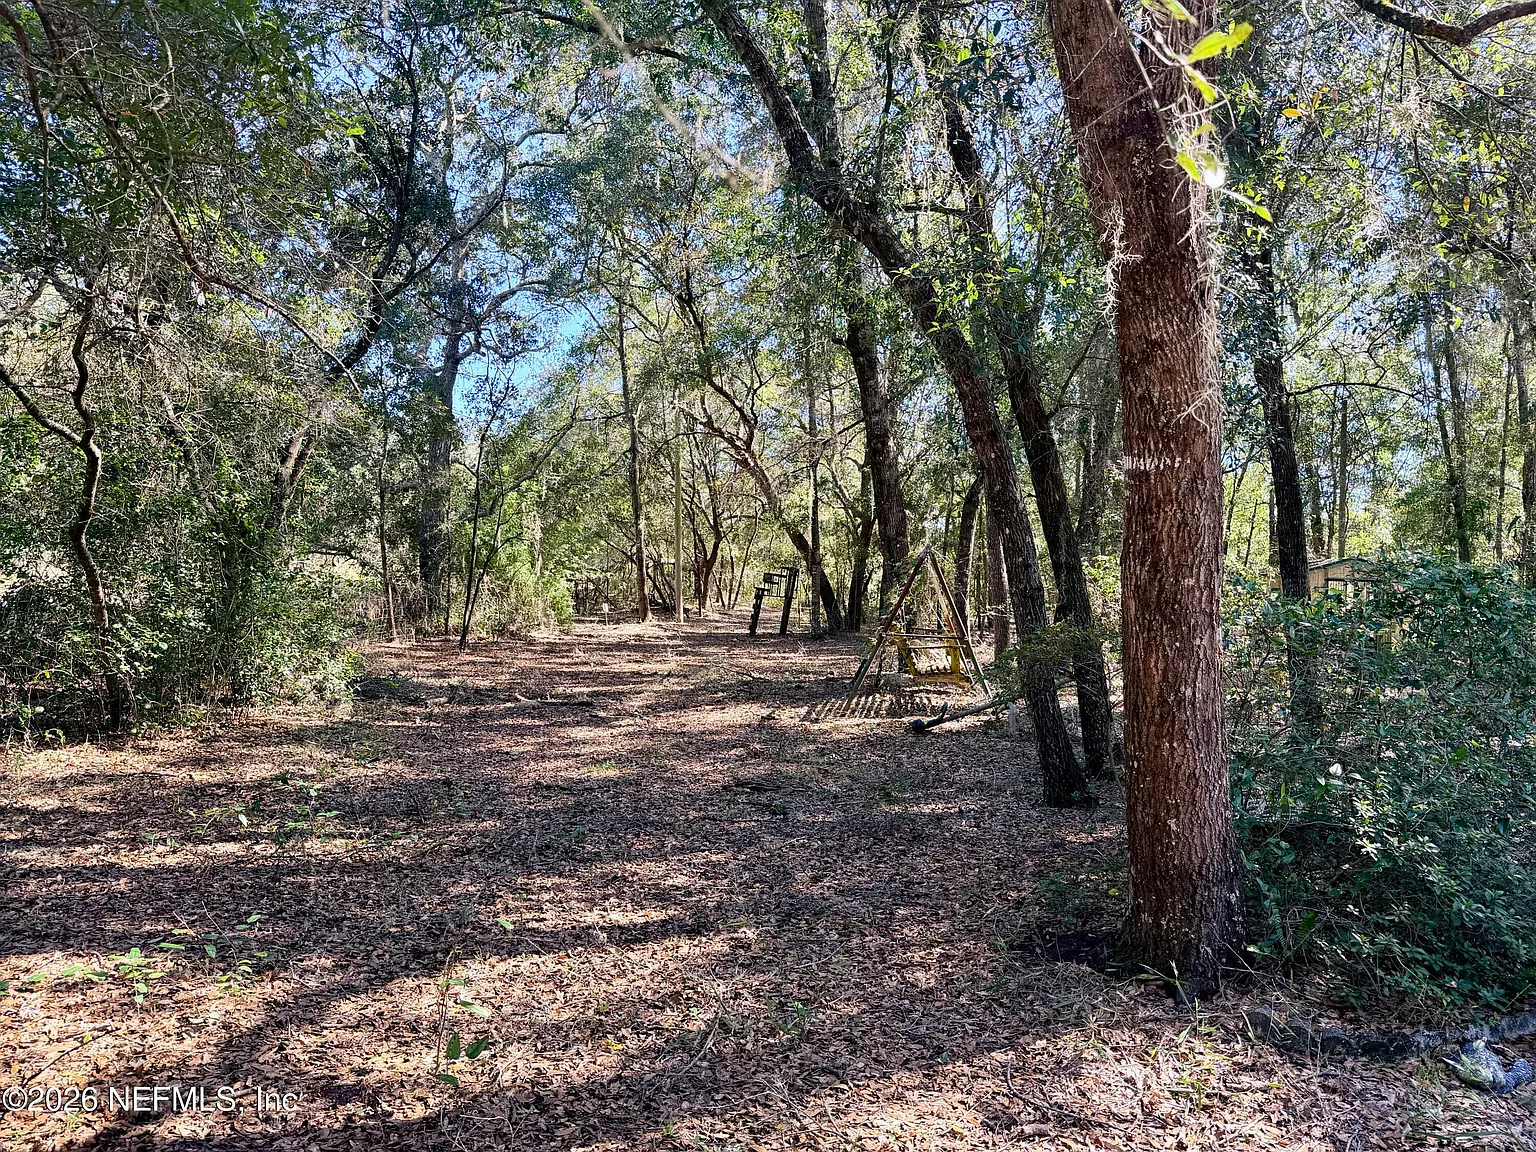 $175,000
Lakefront 10.87-Acre Property with Cleared Grounds, Fenced Acreage, Manufactured Home and Sheds
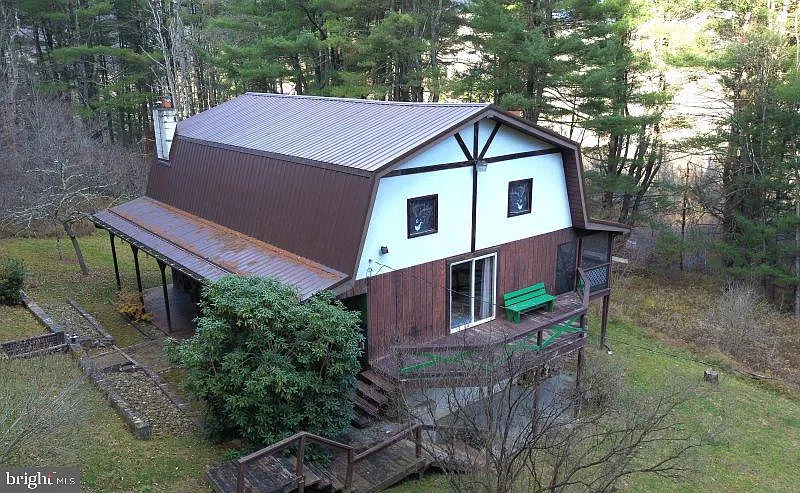 $162,000
Country Chalet with 14 Acres, Private Stream and Stone Fireplace
 $185,000
Blue Ridge Mountain Retreat with 59.08 Acres, Panoramic Blue Ridge Views, Hardwood Forest and Private Interior Roads
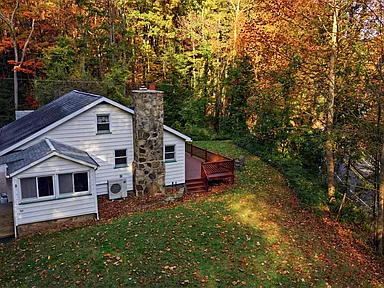 $195,000
Wooded Country Retreat with 10.74 Acres, Stone Fireplace and Detached Garage
 $199,900
Northwoods Acreage with State Land Borders, Workshop Space and Recreational Potential