16-Acre Hobby Farm with Tillable Land, Lofted Country Home, Animal Stalls and 3-Car Garage in Wrenshall, MN — $379,000
Property Overview
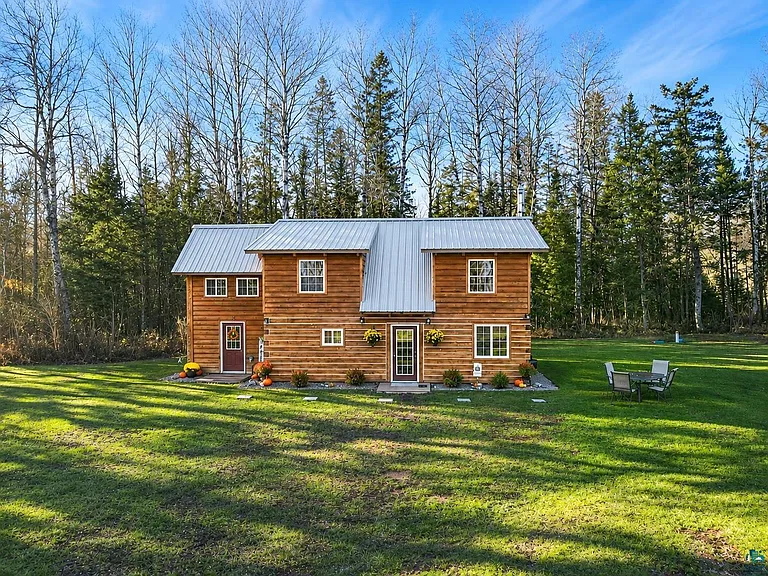
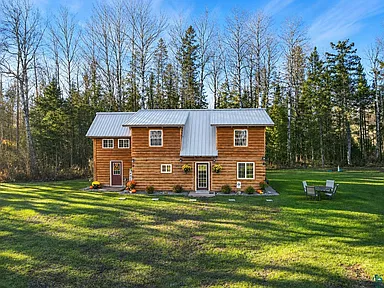
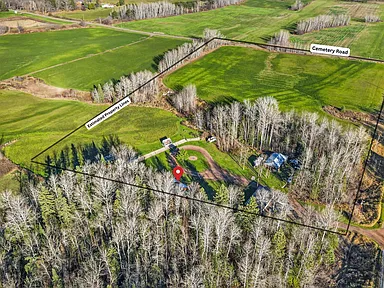
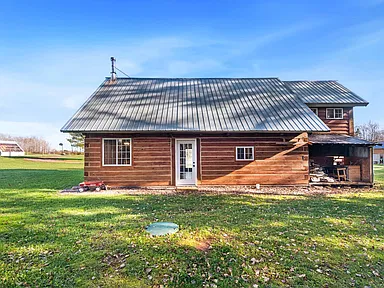
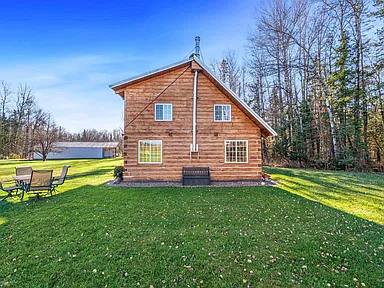
Set on approximately 16 acres in Wrenshall, Minnesota, this distinctive country property combines a comfortable lofted home with the land, outbuildings, and agricultural features needed for a functional hobby farm. Featuring 2 bedrooms, 1 full bathroom, 1,542 square feet of living space, tillable acreage, wooded surroundings, and established farm improvements, the property offers an appealing combination of country living and practical outdoor space.
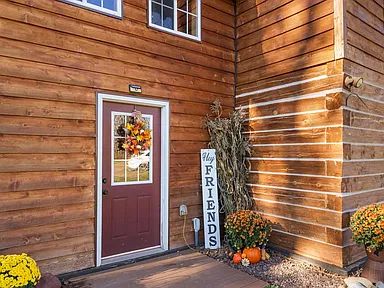
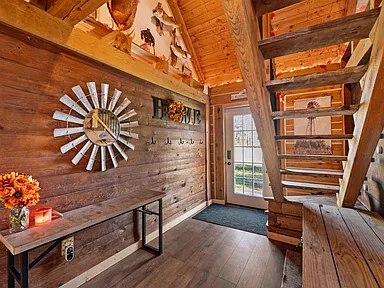
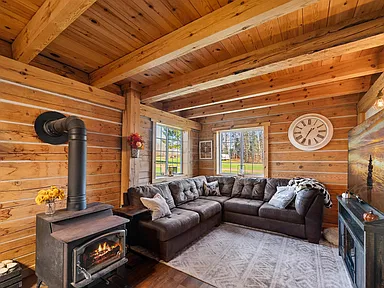
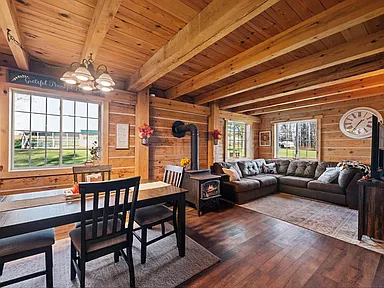
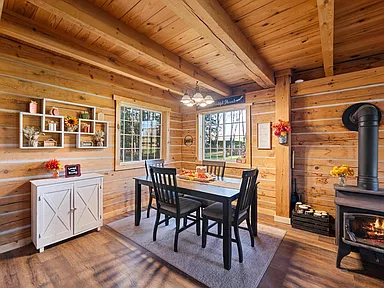
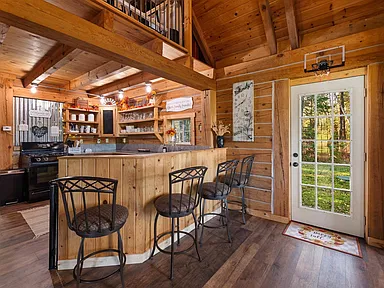
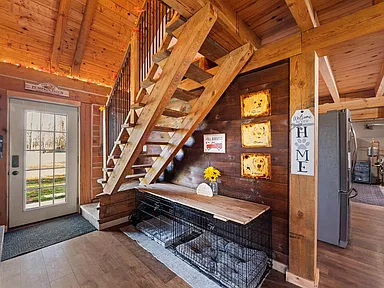
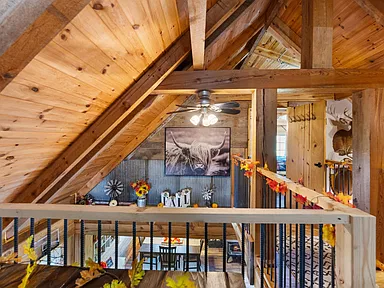
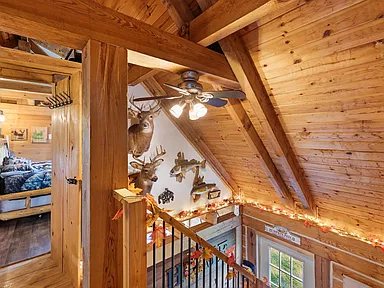
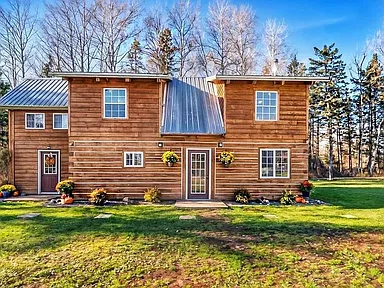
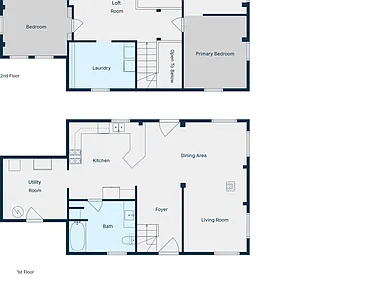
Built in 2008, the single-family bungalow has a welcoming interior defined by natural wood walls, exposed beams, vaulted ceilings, and a warm combination of in-floor heating and a freestanding wood-burning stove. The main level features an open-concept living, dining, and kitchen arrangement with updated vinyl plank flooring. A spacious full bathroom and a convenient mudroom with a secondary entrance add everyday functionality.
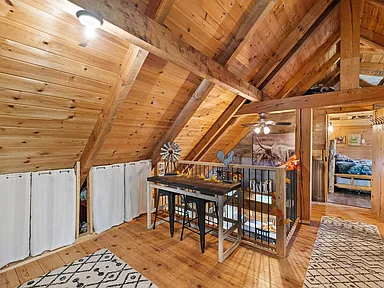
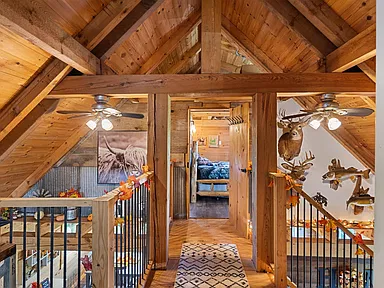
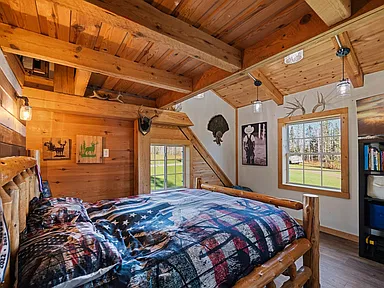
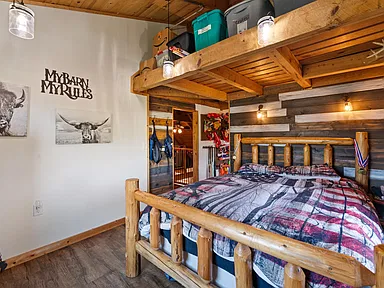
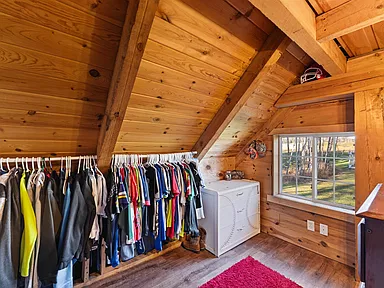
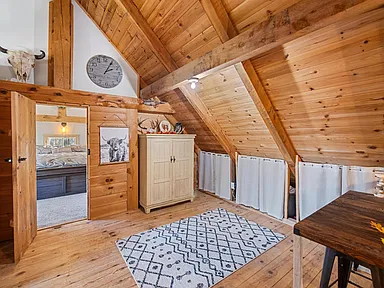
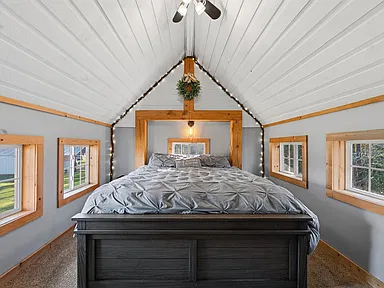
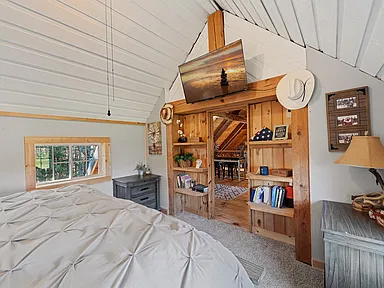
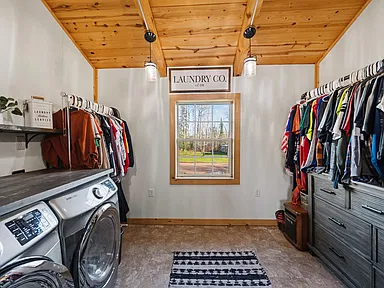
Upstairs, two bedrooms and a generous loft provide additional living flexibility. The larger bedroom includes an approximately 11-by-8-foot walk-in closet, while the second bedroom features windows on three walls that bring natural light into the space. The loft measures approximately 12 by 18 feet, offering room for a home office, creative workspace, reading area, or hobby room. Upper-level laundry is conveniently positioned between the bedrooms.
A hobby farm with established improvements.
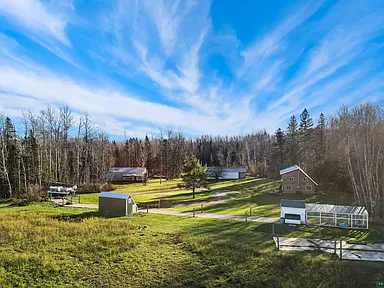
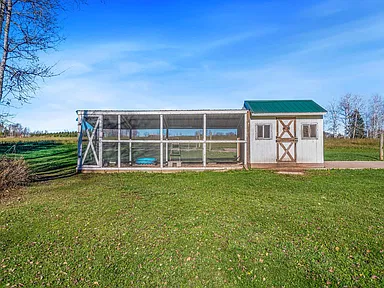
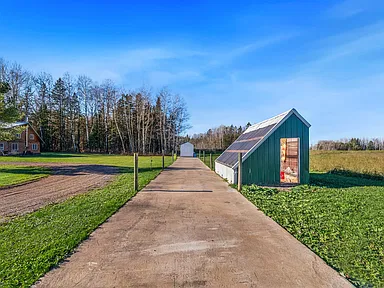
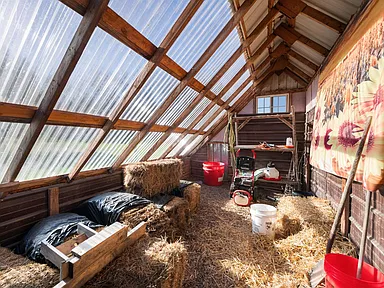
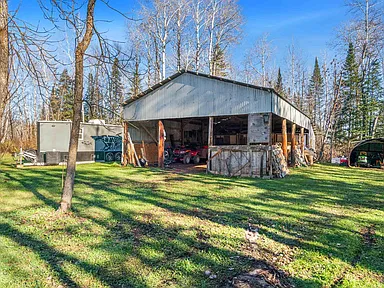
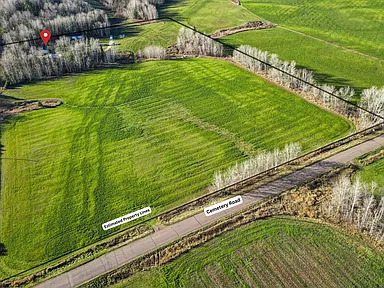
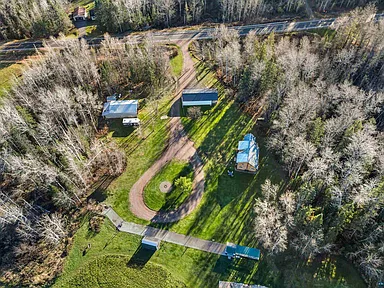
The 16.02-acre property includes tillable land suitable for agricultural use, a loafing shed with animal stalls, a chicken coop, greenhouse, and additional storage. The approximately 26-by-46-foot loafing shed provides substantial covered space for farm-related activities and animal housing.
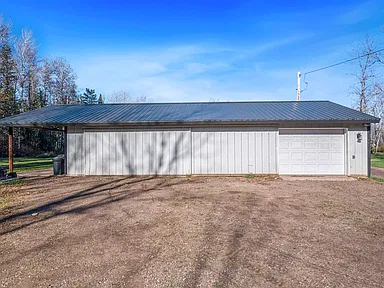
A detached garage and pole-building structure measuring approximately 26 by 44 feet, with an additional 8-by-26-foot lean-to, provides room for vehicles, equipment, recreational gear, and workshop activities. The building also features a newer roof.
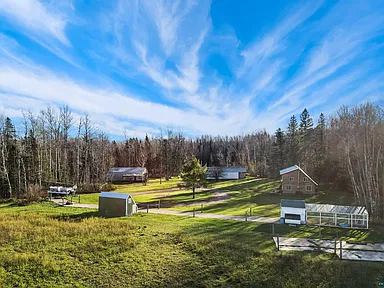
Outside, the property combines open fields, tree coverage, and natural surroundings. A circular gravel driveway provides convenient access, with a firepit positioned in its center. The combination of tillable acreage, farm structures, and outdoor space creates opportunities for a variety of rural lifestyle interests.
Recreational attractions are another appealing aspect of the location. Jay Cooke State Park, Nemadji State Forest, and regional ATV trail opportunities provide access to outdoor activities in northeastern Minnesota. Whether the priority is maintaining a hobby farm, enjoying additional acreage, or having space for equipment and outdoor recreation, this property brings several desirable country-living features together in one setting.
Interior Features
Open-Concept Living and Kitchen
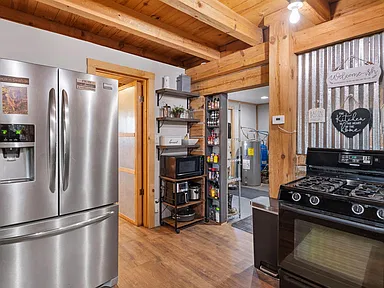
The main living level is arranged around an open-concept kitchen, dining room, and living room. Updated vinyl plank flooring in these areas complements the natural wood interior, while exposed beams and vaulted ceilings contribute to the home’s distinctive country character.
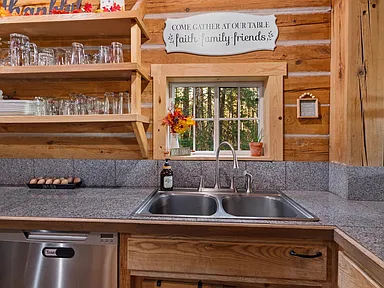
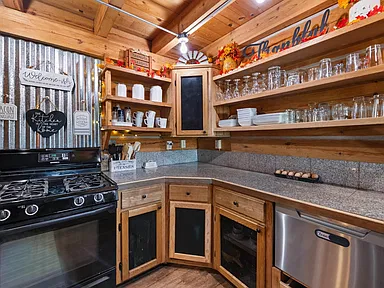
The kitchen measures approximately 11 by 13 feet and includes a dishwasher, range, and refrigerator. The adjoining dining area measures approximately 11 by 19 feet, providing room for everyday meals and gatherings. The living room measures approximately 12 by 11 feet.
Wood-Burning Stove and In-Floor Heating
A freestanding wood-burning stove provides an additional source of warmth and a traditional country-home focal point. In-floor heating contributes to everyday comfort, with propane and wood listed among the property’s heating sources.
Bedrooms and Loft
Both bedrooms are located upstairs. The larger bedroom measures approximately 11 by 12 feet and includes a generous walk-in closet measuring approximately 11 by 8 feet. The second bedroom measures approximately 10 by 12 feet and features windows on three walls.
The approximately 216-square-foot loft offers useful additional space for a work-from-home setup, hobbies, or a flexible personal retreat. Laundry is also located upstairs, with washer and dryer hookups and the listed washer and dryer appliances included.
Bathroom and Mudroom
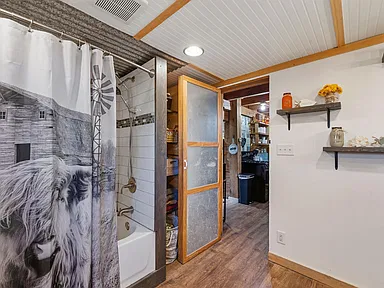
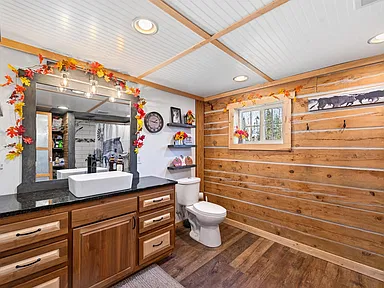
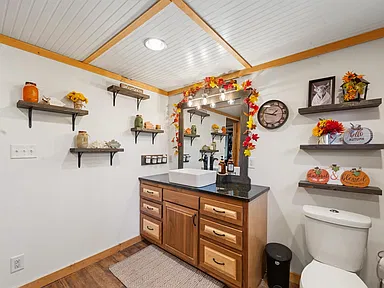
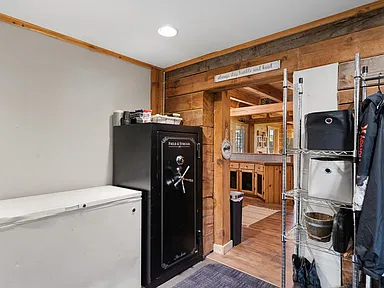
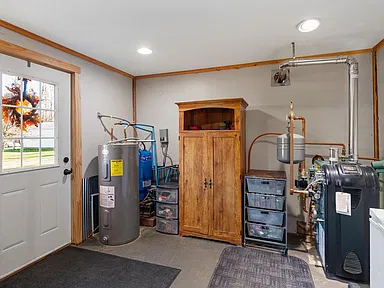
The full bathroom is located on the main level and measures approximately 8 by 11 feet. A separate mudroom and secondary entrance provide practical space for outdoor clothing, boots, equipment, and seasonal storage.
Land and Outdoor Features
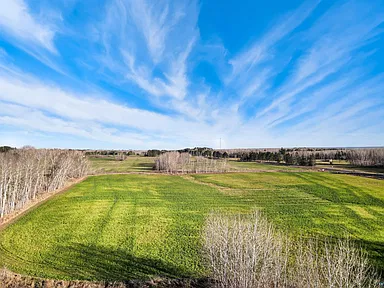
Approximately 16.02 acres provide a combination of tillable ground, trees, and open outdoor space. The lot is described as level, with medium tree coverage and corner-lot characteristics. Its approximately 1,060-by-675-foot dimensions provide a substantial rural setting.
Garage and Additional Structures
The detached three-vehicle garage and pole-building structure offers approximately 1,144 square feet of main building space, plus the additional lean-to. Its newer roof and generous footprint make it useful for vehicle storage, tractors, recreational equipment, and workshop needs.
Additional improvements include a chicken coop, greenhouse, storage shed, and the loafing shed with animal stalls. Together, these structures give the property an established starting point for hobby farming and rural outdoor activities.
Utilities and Property Infrastructure
The listed property infrastructure includes drilled water, a mound septic system, and electrical service through East Central Energy. Satellite is listed under the property’s utility information. Heating sources include in-floor heat, propane, and wood.
No cooling system is listed. Buyers interested in specific internet providers, broadband speeds, cellular coverage, or additional utility connections should verify availability and service arrangements for the exact property.
Property Condition and Construction
- Year built: 2008.
- Architectural style: Bungalow.
- Construction: Wood-frame construction.
- Roof: Metal.
- Interior area: 1,542 square feet.
- Finished area below ground: 0 square feet.
- Basement: Not applicable.
- Exterior accessibility: No exterior stairs listed.
- Cooling: None listed.
- Garage: Detached, three spaces listed.
Living in the Wrenshall, Minnesota Area
Wrenshall is a small community in Carlton County in northeastern Minnesota. The surrounding region combines rural residential settings, agricultural activity, established local businesses, and access to outdoor recreation. The following information provides additional context about the community and its regional amenities.
Area Overview
Wrenshall is situated in east-central Carlton County, within the broader northeastern Minnesota region. The community has agricultural roots and a rural residential character, with regional connections to communities such as Carlton, Cloquet, and Duluth.
Carlton County had an estimated population of 36,711 residents in July 2025. This figure represents the entire county rather than the population of Wrenshall itself.
The area’s setting includes farms, wooded landscapes, small communities, and regional outdoor destinations. Agriculture, local services, manufacturing, education, and commuting-related activity contribute to the surrounding economic landscape.
Safety and Crime Information
Crime information should be evaluated using the appropriate local law-enforcement jurisdiction and reporting period. Minnesota’s Bureau of Criminal Apprehension maintains a Crime Data Explorer containing reported incidents and agency-level information.
Countywide crime figures, where available, represent a much larger geographic area and should not be interpreted as a measurement of conditions at this property or on its immediate road.
No verified address-specific crime rate or safety assessment is established here. Buyers seeking additional information can review local law-enforcement reporting and available Minnesota crime statistics.
Schools and Education
Carlton-Wrenshall Public Schools serves the broader community through its public education system.
Nearby Public School Facilities
- Silver Creek Secondary School: Located at 207 Pioneer Drive, Wrenshall, Minnesota 55797. The district identifies this facility as serving grades 6–12.
- Otter Creek Elementary School: Located at 530 Stine Drive, Carlton, Minnesota 55718. The district identifies this facility as serving grades K–5.
These are identified district facilities, not a confirmation of the property’s individual school assignments. Buyers should verify current attendance boundaries, enrollment requirements, transportation arrangements, and grade-level placements directly with the school district.
Healthcare and Hospitals
Healthcare services are available in the surrounding Carlton County communities, including Cloquet.
Community Memorial Hospital
Located at 512 Skyline Boulevard, Cloquet, Minnesota 55720, Community Memorial Hospital is a 25-bed critical access hospital. Its services include emergency and inpatient care.
Community Memorial Hospital Clinics
The hospital system also operates outpatient services and the CMH Raiter Family Clinic at 417 Skyline Boulevard in Cloquet.
Essentia Health – Cloquet
Essentia Health operates an outpatient clinic at 1413 Highway 33 South in Cloquet, providing family and community medicine services.
Buyers should confirm current medical services, operating hours, insurance arrangements, and emergency-care availability directly with the individual healthcare facilities.
Housing Market History
Historical housing information provides context about residential property values in the broader 55797 ZIP code area. The following figures represent median values of owner-occupied homes from American Community Survey five-year estimates, rather than actual sale prices or an appraisal of this particular property.
55797 Median Owner-Occupied Home Values
| Estimate Year | Median Home Value |
|---|---|
| 2020 | $200,500 |
| 2021 | $203,000 |
| 2022 | $224,000 |
| 2023 | $240,900 |
| 2024 | $257,400 |
Across these published estimates, the median value increased by approximately 28.4% between 2020 and 2024. These are overlapping five-year survey estimates, not five separate annual transaction-price measurements.
The figures provide general geographic context only. Rural properties with acreage, agricultural improvements, outbuildings, and specialized features can differ substantially from typical owner-occupied homes in the same ZIP code. Historical figures do not predict future appreciation or establish the market value of this listing.
Transportation and Regional Access
The Wrenshall area is connected to neighboring communities through the regional road network, including Minnesota Highway 23 and nearby county roads.
Alex Laveau State Trail
The Alex Laveau State Trail provides a regional recreational connection through Wrenshall between Gary-New Duluth and Carlton. The route extends approximately 16 miles and includes paved off-road trail sections as well as designated bike-route segments.
The property listing identifies County Road 4 as its address. Actual commuting routes, road conditions, seasonal access, and travel times should be checked for individual destinations.
Shopping and Everyday Services
Wrenshall has several local businesses providing convenient everyday services and dining options.
Wrenshall General Store
Located at 131 Broadway, the general store provides convenience shopping, gas, diesel, gifts, and prepared food options.
Bricks Pub & Grub
Located at 129 Broadway, this local business offers dine-in and takeout dining.
Additional Regional Services
The surrounding communities of Carlton and Cloquet provide additional shopping, grocery, restaurants, vehicle services, banking, and everyday amenities.
Buyers should confirm current business hours and available services before making a visit.
Parks and Outdoor Recreation
Outdoor recreation is a notable part of the northeastern Minnesota region, with state parks, forestland, trails, and opportunities for seasonal activities.
Jay Cooke State Park
Jay Cooke State Park features hiking and biking trails, opportunities for horseback riding and skiing, and access to the scenic St. Louis River gorge. Its attractions include the historic swinging suspension bridge and connections with the Willard Munger State Trail.
Nemadji State Forest
Nemadji State Forest extends across portions of southeastern Carlton County and northeastern Pine County. The forest encompasses extensive woodland and wetland landscapes, with designated recreation opportunities including hiking, hunting, seasonal outdoor activities, and approved off-highway vehicle routes.
Regional Trail Opportunities
The Alex Laveau State Trail provides a route for cycling and other permitted trail activities between Wrenshall, Carlton, and the Gary-New Duluth area.
These regional destinations complement the property’s own acreage and outdoor space. Individual trail access, seasonal restrictions, permitted vehicle types, and current conditions should be checked before visiting.
Utilities and Connectivity
The broader Wrenshall region includes a combination of rural and community-based utility infrastructure. Service availability can vary considerably between properties, particularly for internet and telecommunications.
Utilities Listed for This Property
- Electricity: East Central Energy.
- Water: Drilled well.
- Sewer: Mound septic system.
- Heating: In-floor heating, propane, and wood.
- Internet or connectivity classification: Satellite listed in the property information.
These are the property-specific utility details provided for this listing. Buyers should independently confirm well information, septic-system condition and capacity, electrical service, propane arrangements, satellite service options, and available broadband speeds.
No specific fiber-optic or high-speed broadband connection is confirmed for the property.
Property Summary
| Property Type | Single-Family Residence |
|---|---|
| Property Style | Bungalow |
| Address | 539 County Road 4, Wrenshall, MN 55797 |
| County | Carlton County |
| State | Minnesota |
| ZIP Code | 55797 |
| MLS Number | 6128825 |
| Parcel Number | 690202800 |
| Bedrooms | 2 |
| Bathrooms | 1 Full Bathroom |
| Interior Living Area | 1,542 Square Feet |
| Lot Size | 16.02 Acres |
| Lot Dimensions | Approximately 1,060 x 675 Feet |
| Year Built | 2008 |
| Heating | In-Floor Heat, Propane, Wood |
| Cooling | None Listed |
| Fireplace | 1 Wood-Burning Fireplace / Freestanding Stove |
| Water | Drilled Well |
| Sewer | Mound Septic |
| Electricity | East Central Energy |
| Roof | Metal |
| Construction | Wood Frame |
| Garage | Detached, 3 Spaces Listed |
| Garage / Pole Building Dimensions | Approximately 26 x 44 Feet with 8 x 26 Foot Lean-To |
| Additional Structures | Loafing Shed with Animal Stalls, Chicken Coop, Greenhouse, Storage Shed |
| Loafing Shed Dimensions | Approximately 26 x 46 Feet |
| Land Features | Tillable Land, Trees, Level Terrain, Corner Lot |
| Zoning | Residential |
| Annual Property Taxes | $2,868 |
| Assessed Value | $341,400 |
| HOA | None Listed |
| Listing Terms | Cash, Conventional, FHA, VA Loan |
| Listing Date | November 9, 2026 |
Listing Agent Information
Natalie Magnuson
Telephone: 218-269-1640
View the Original Zillow Listing
Interested in the 16-acre hobby farm, lofted country home, agricultural land, and additional outbuildings? Visit the original property listing to review its available photographs, listing information, and additional details.
View on Zillow — $379,000Photography and Property Attribution: The original property listing and its associated photography are available through the Zillow listing linked above. Credit and acknowledgment belong to the original photographers and property owners. Individual photographer and owner names were not included in the supplied listing information and therefore cannot be independently identified here. Property listing information is attributed to Lake Superior Area Realtors as distributed through MLS GRID.
Read more posts

13.17 Wooded Acres with Pond, Cedar Great Room and 2,000 Sq Ft Second Building in Pocono Lake, PA — $450,000
0 (0) ♡ 1 / 45 View all 45 photos × 1 / 45 ‹ › Property Overview Set across…

Lakefront 10.87-Acre Property with Cleared Grounds, Fenced Acreage, Manufactured Home and Sheds in Keystone Heights, Florida — $175,000
0 (0) ♡ 1 / 8 View all 8 photos × 1 / 8 ‹ › Property Overview An expansive…
Country Retreat with 18.75 Acres, Private Valley, Seasonal Waterfall and Natural Shelter Caves in Stearns, KY — $325,000
0 (0) ♡ 1 / 63 View all 63 photos × 1 / 63 ‹ › Property Overview A private…