10-Acre Property with Large Pole Building and Workshop in Grasston, Minnesota — $134,900
Property Overview
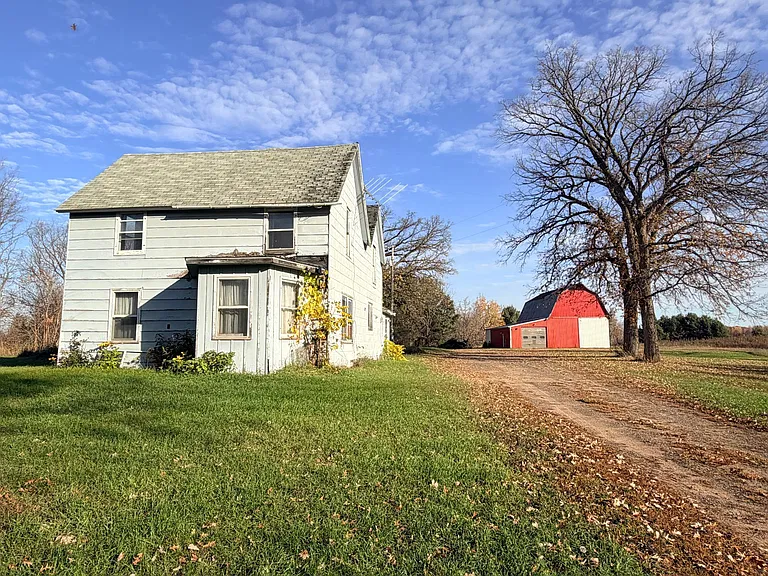
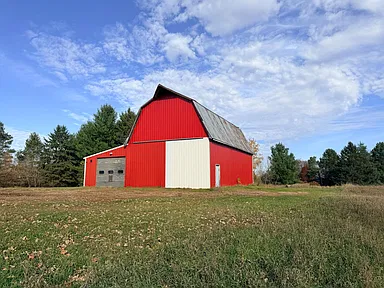
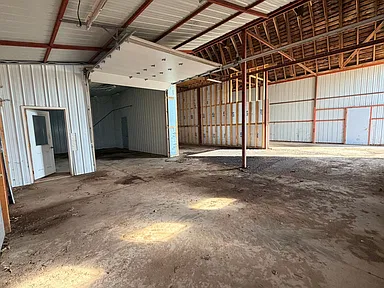
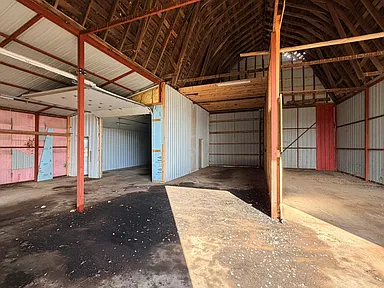
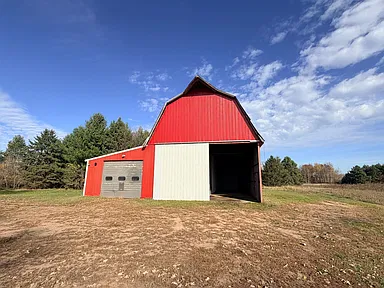
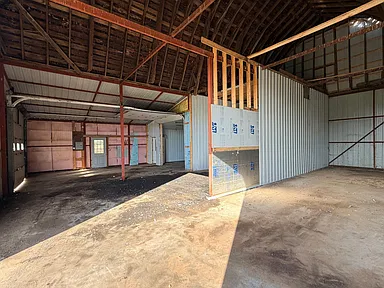
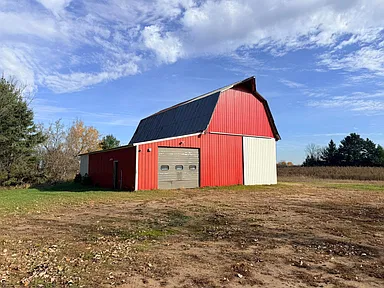
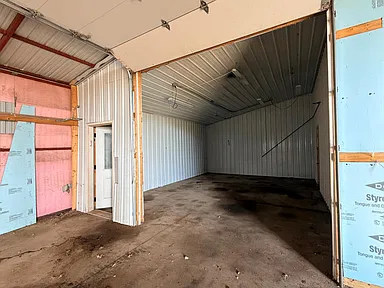
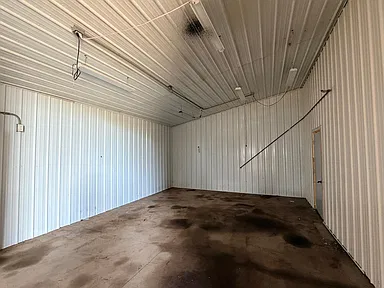
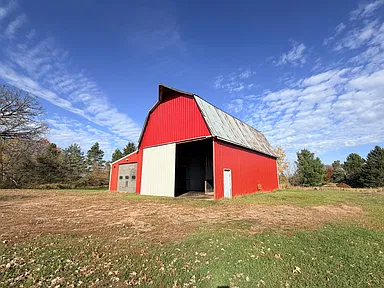
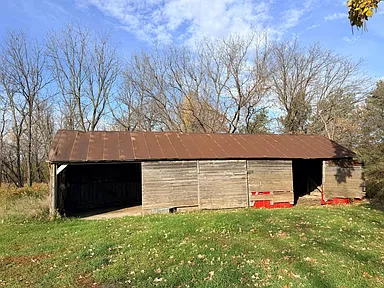
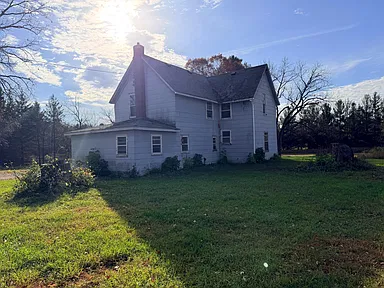
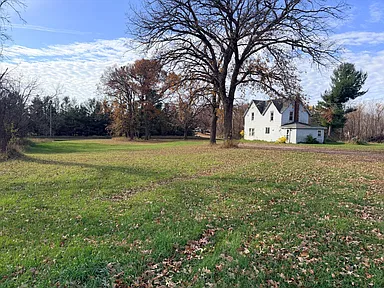
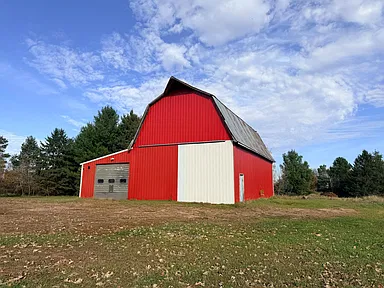
Set on 10 acres in Grasston, Minnesota, this older single-family property combines a four-bedroom home with a substantial 48-by-45-foot pole building. The outbuilding has concrete floors, three doors, and a separate room that could be used as a paint booth or office. For buyers who need room for equipment, projects, storage, or a workshop alongside their home, the combination of acreage and work space is a key feature.
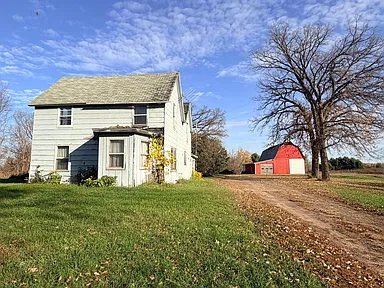
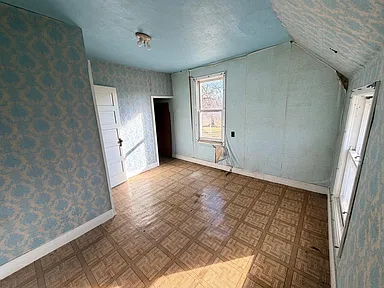
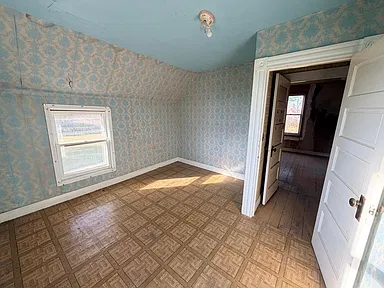
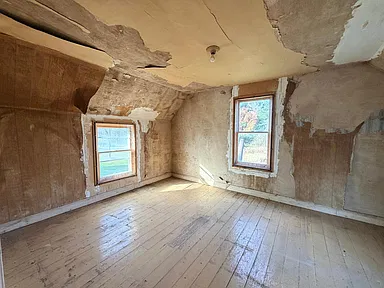
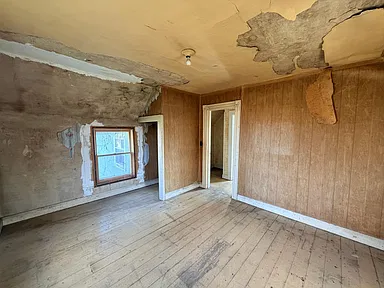
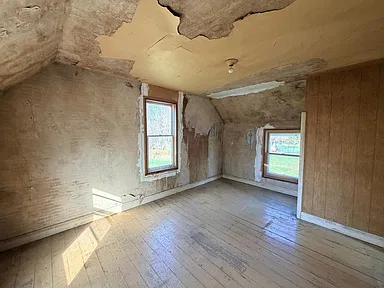
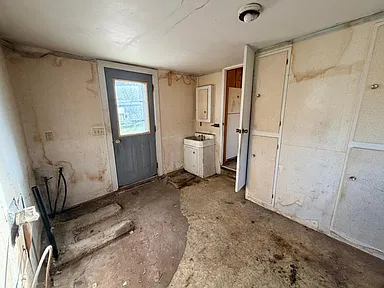
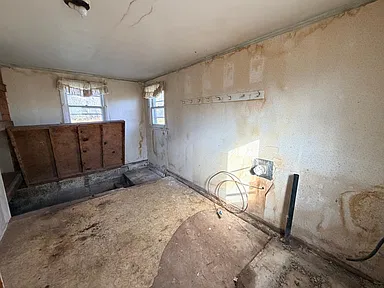
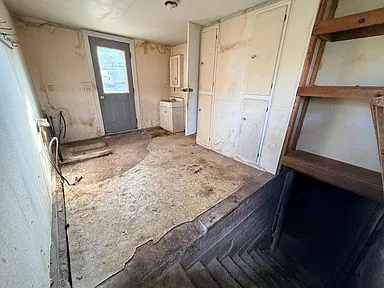
The house was built in 1900 and has approximately 1,554 square feet of finished living space above ground. Its layout includes a main-floor bedroom, three upper-level bedrooms, a kitchen, a living room, and a main-floor laundry area. A full unfinished basement provides additional utility space.
The property has a private well and private sewer system. Their current condition is unknown, so buyers should arrange appropriate inspections and testing as part of their due diligence.
Interior Features
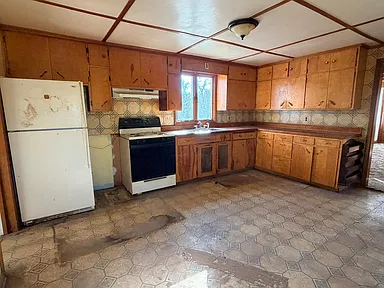
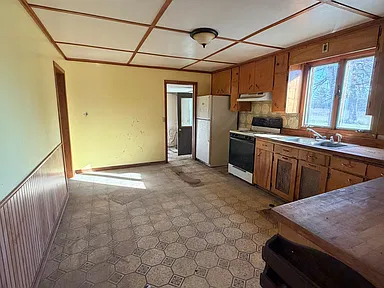
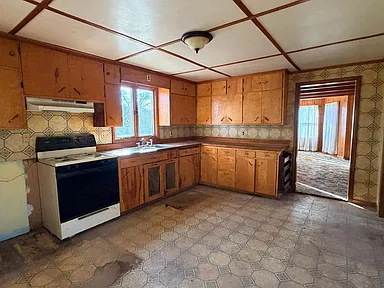
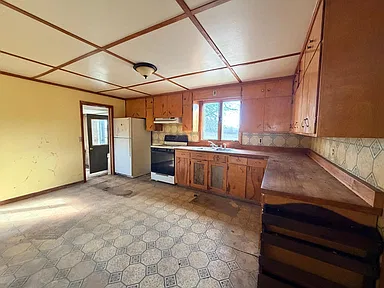
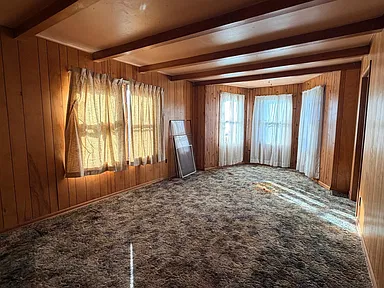
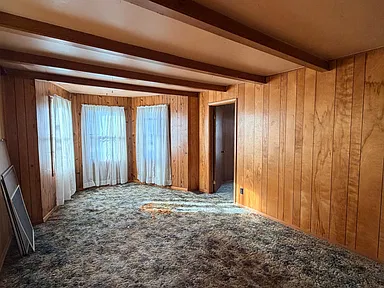
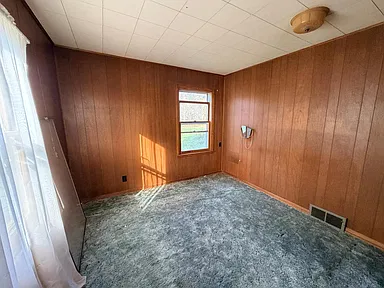
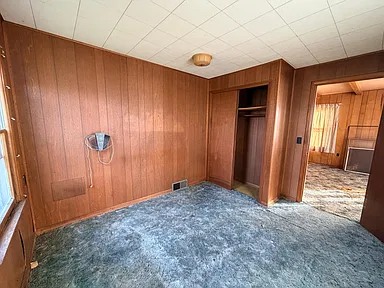
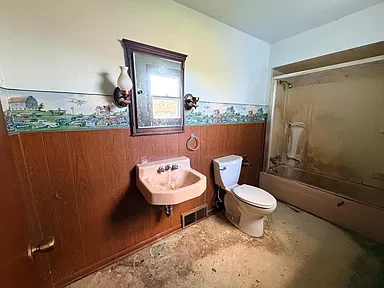
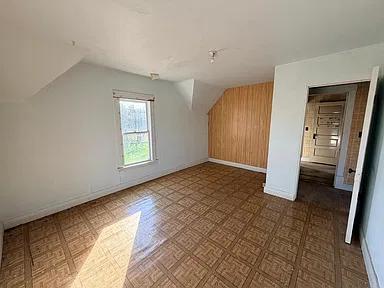
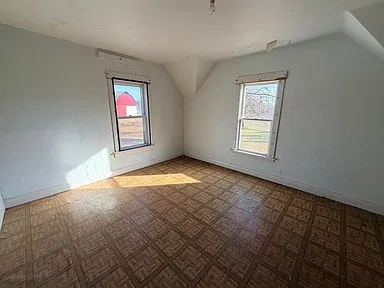
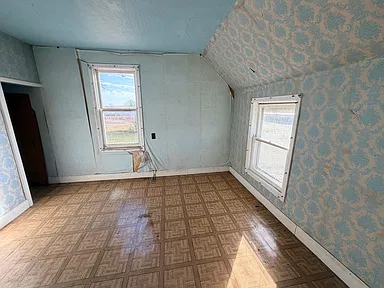
The home has four bedrooms, one full bathroom, and a separate quarter bathroom listed in the property details. The main floor contains the kitchen, living room, laundry area, main-floor bedroom, and full bathroom, while three additional bedrooms are upstairs.
| Living room | 20 × 11 feet; approximately 220 square feet |
|---|---|
| Kitchen | 15 × 11 feet; approximately 165 square feet |
| Main-floor bedroom | 12 × 10 feet; approximately 120 square feet |
| Upper bedroom 2 | 15 × 12 feet; approximately 180 square feet |
| Upper bedroom 3 | 11 × 11 feet; approximately 121 square feet |
| Upper bedroom 4 | 15 × 11 feet; approximately 165 square feet |
| Laundry | 15 × 10 feet; approximately 150 square feet |
| Full bathroom | Main floor; approximately 55 square feet |
Heating is provided by a forced-air system, and propane is listed as the gas source. No cooling system or fireplace is listed. The included appliances are a range and refrigerator.
Land and Outdoor Space
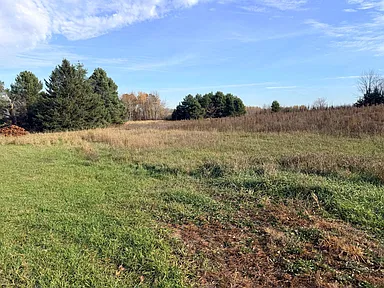
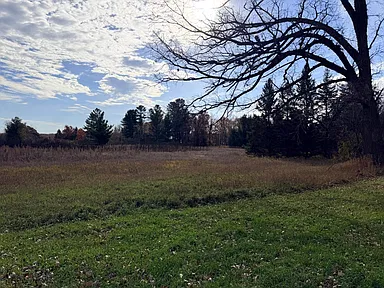
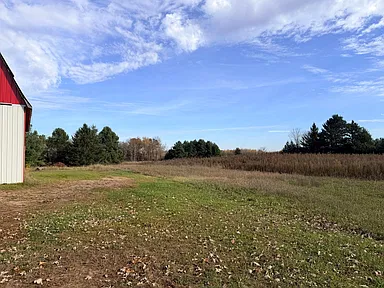
The 10-acre parcel offers considerably more land than a typical residential lot. The recorded lot dimensions are approximately 654 by 658 by 658 by 659 feet. The property is zoned residential single-family, so buyers considering additional buildings, commercial activity, or other uses should confirm the applicable zoning and permit requirements with the relevant local authority.
The combination of acreage and existing outbuildings may suit buyers who need space for hobbies, equipment, storage, or rural property maintenance. The land’s specific terrain, vegetation, drainage, and usable area have not been established here.
Pole Building and Additional Structures
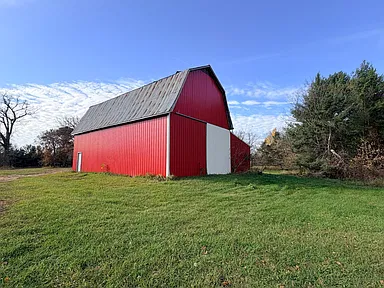
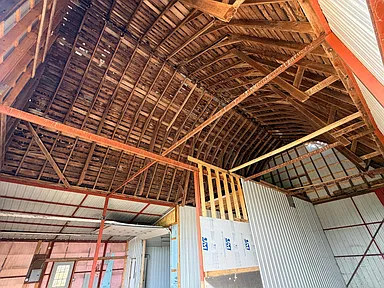
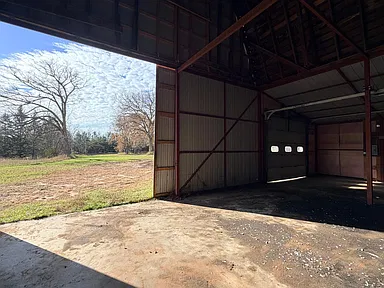
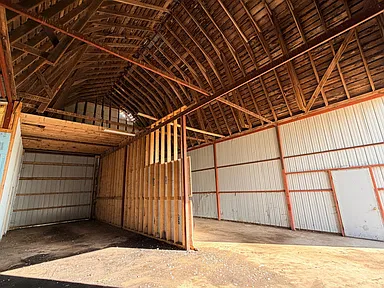
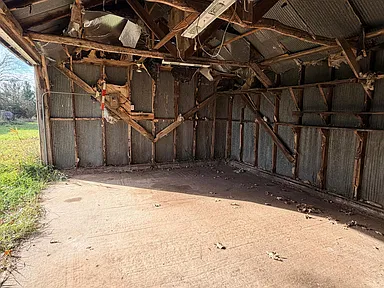
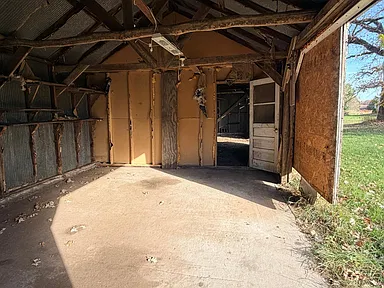
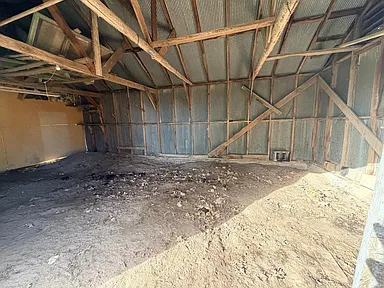
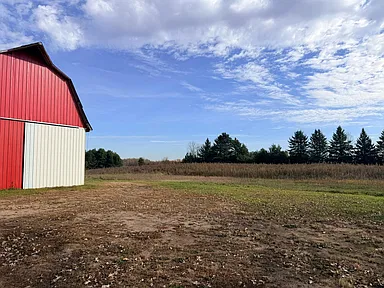
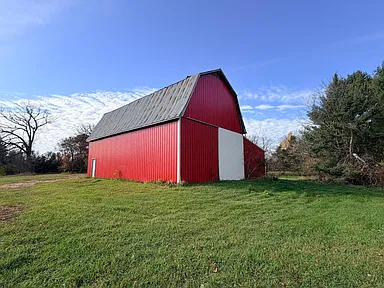
The main outbuilding measures 48 by 45 feet, providing approximately 2,160 square feet of floor area. Its listed features include concrete floors, three doors, and a separate room that could serve as a paint booth or office. The reported garage-door height and width are both 14 feet; buyers should verify the measurements and configuration on site before planning to store tall vehicles or equipment.
The property details also identify multiple garages, a barn, a workshop, and a storage shed. Six parking spaces are listed, with detached-garage parking, gravel parking, and electric service noted among the parking features.
The condition of the buildings, electrical systems, doors, and concrete floors should be assessed during a property inspection. Anyone planning to use the separate room for painting should independently verify ventilation, fire safety, electrical suitability, and any applicable environmental or permitting requirements.
Utilities and Property Condition
The listed utility arrangements are a private well, private sewer, and propane. The condition and performance of the well and septic system are unknown. Buyers should confirm the type and status of the wastewater system, arrange a septic inspection, and have the well water tested before closing.
The home was built in 1900, has an unfinished full basement, and is listed without central or other installed cooling. The roof is recorded as more than eight years old. Its present condition, along with the condition of the foundation, plumbing, electrical systems, heating equipment, and other major components, should be confirmed independently.
Property Summary
| Property type | Single-family residence |
|---|---|
| Street address | 4349 Canary Rd, Grasston, MN 55030 |
| Bedrooms | 4 |
| Bathrooms | 1 full bathroom and 1 quarter bathroom listed |
| Finished living area | 1,554 square feet |
| Total structure area | 2,304 square feet |
| Lot size | 10 acres |
| Year built | 1900 |
| Basement | Full, unfinished |
| Heating | Forced air |
| Cooling | None listed |
| Fuel | Propane |
| Water | Private well; condition unknown |
| Sewer | Private sewer; condition unknown |
| Included appliances | Range and refrigerator |
| Main outbuilding | 48 × 45 feet, with concrete floor, three doors, and separate room |
| Additional structures | Barn, workshop, storage shed, and multiple garages listed |
| Parking | 6 spaces listed; detached-garage and gravel parking |
| Zoning | Residential single-family |
| Parcel number | 0290085000 |
| Annual property taxes | $964 |
| Assessed value | $108,000 |
| Road surface | Unimproved |
| Homeowners association | None listed |
View the Property Listing
Review the listing for additional property information, photographs, and available details before arranging a showing.
View on Zillow — $134,900Photography and ownership credit: Original property photographs and ownership information should be credited to their respective photographers and owners. Individual photographer names and explicit credit permissions were not provided for verification.
Read more posts

Wooded 16.94-Acre Cape Cod with Private Pond, Wraparound Deck and 24×40 Pole Barn in Onondaga, Michigan — $474,000
0 (0) ♡ 1 / 52 View all 52 photos × 1 / 52 ‹ › Property Overview A wooded…

13.17 Wooded Acres with Pond, Cedar Great Room and 2,000 Sq Ft Second Building in Pocono Lake, PA — $450,000
0 (0) ♡ 1 / 45 View all 45 photos × 1 / 45 ‹ › Property Overview Set across…

Lakefront 10.87-Acre Property with Cleared Grounds, Fenced Acreage, Manufactured Home and Sheds in Keystone Heights, Florida — $175,000
0 (0) ♡ 1 / 8 View all 8 photos × 1 / 8 ‹ › Property Overview An expansive…