Wooded Country Cabin with Pond, Barns and Workshop in Prattsburgh, NY — $199,900
Property Overview
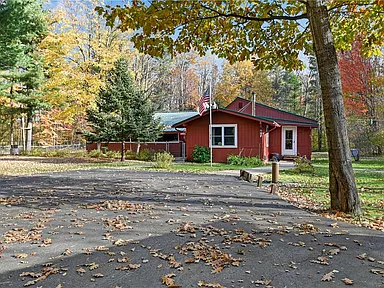
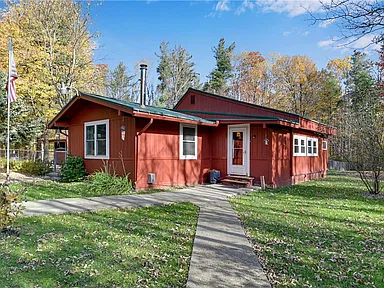
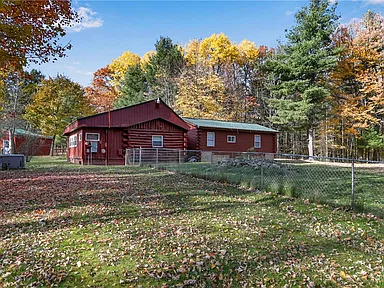
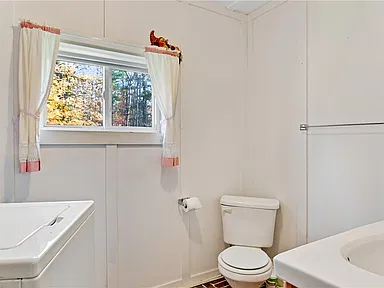
Set on 10.04 wooded acres in Prattsburgh, New York, this single-story cabin-style home combines country living with a collection of useful outbuildings and outdoor features. Built in 1978, the residence has 1,516 square feet of interior living space, two bedrooms, one full bathroom, and one half bathroom.
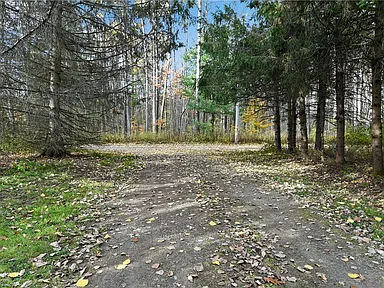
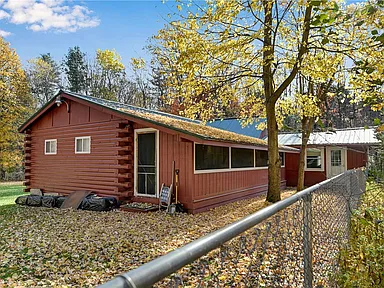
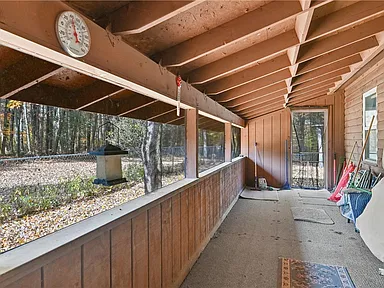
The setting is one of the property’s main attractions. Mature wooded acreage, a pond, and a partially fenced yard provide plenty of outdoor space to enjoy. A screened-in porch offers a comfortable place to spend time outside, while the metal roof is another practical feature of the home.
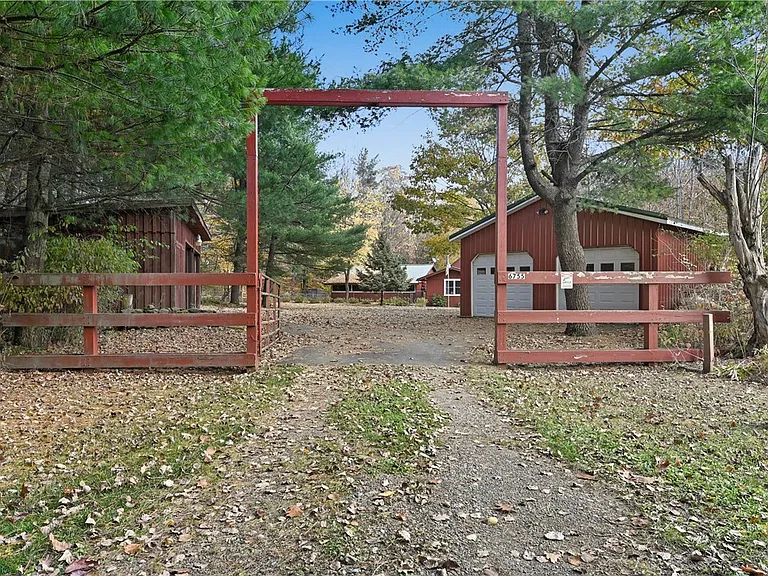
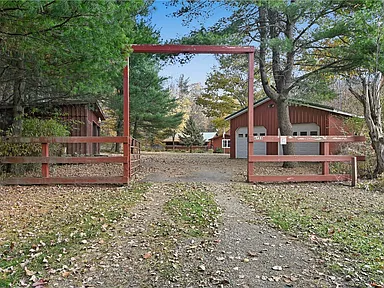
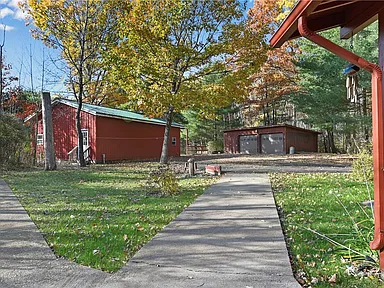
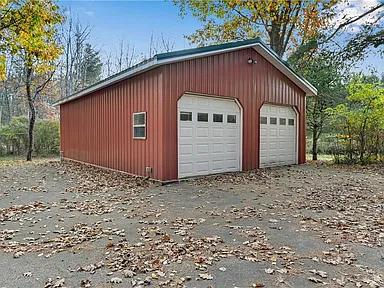
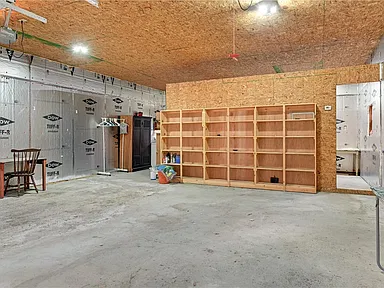
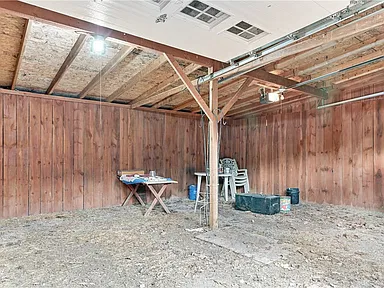
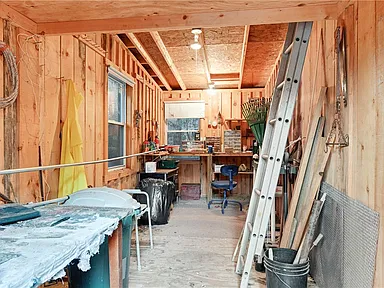
There is also considerable additional space for vehicles, equipment, hobbies, and storage. The property includes two barns, one arranged as a heated and insulated workshop, along with four garage spaces. The home presents an opportunity for a buyer who appreciates rural property and wants the flexibility to personalize a home while making use of its land and existing improvements.
Interior Features
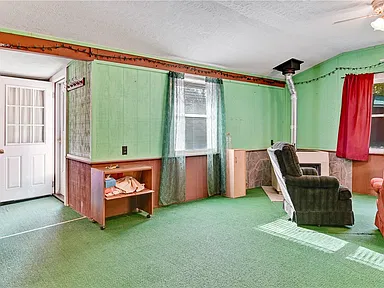
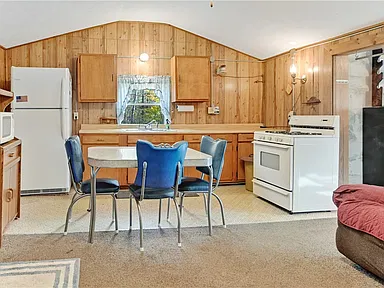
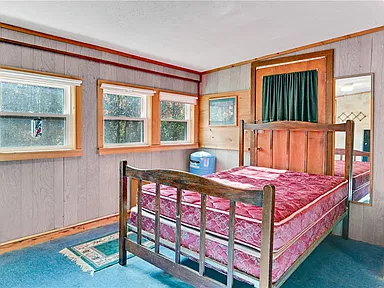
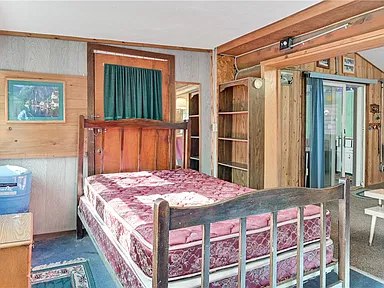
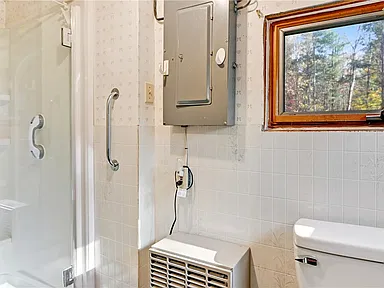
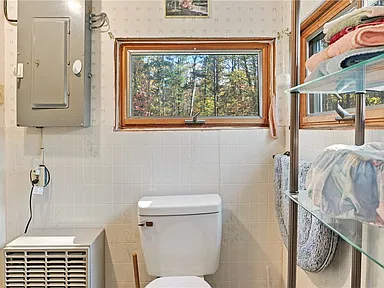
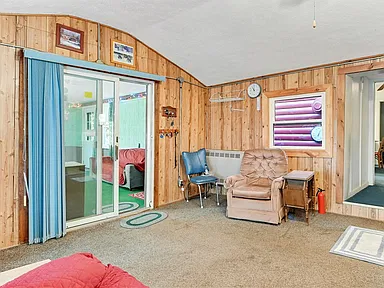
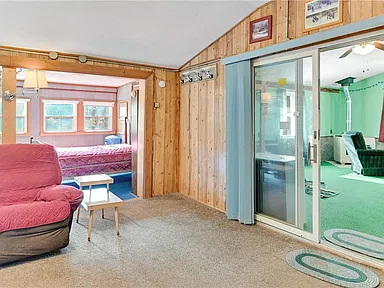
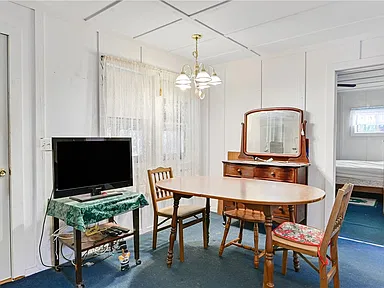
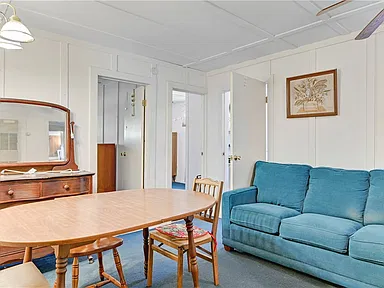
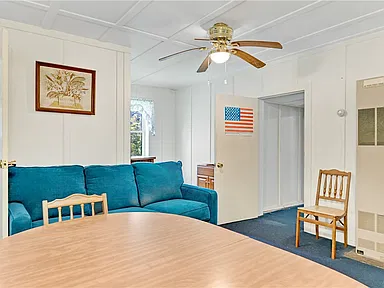
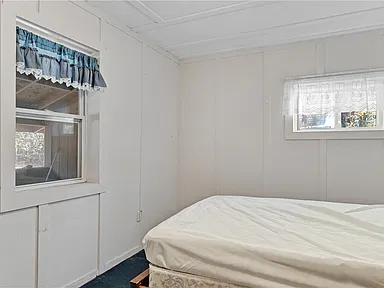
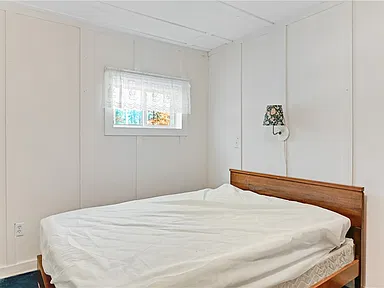
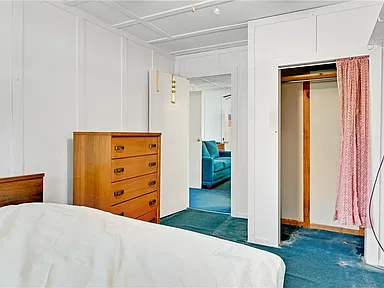
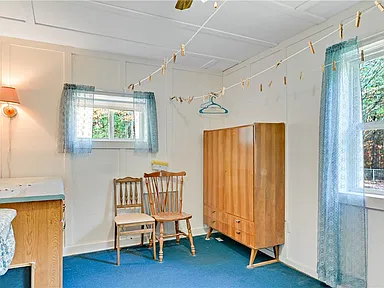
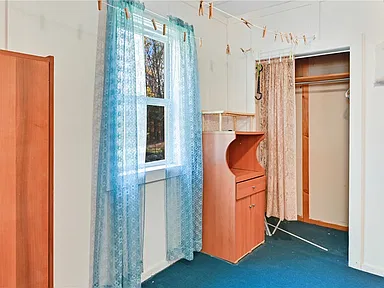
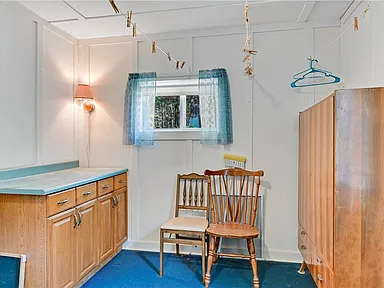
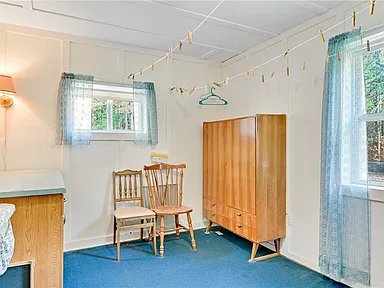
The home has a practical single-level layout, with both bedrooms and both bathrooms on the main floor. Its 1,516 square feet include a den, a combined kitchen and family room, and additional storage.
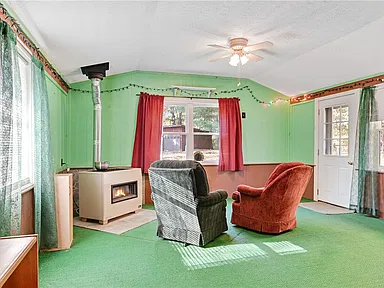
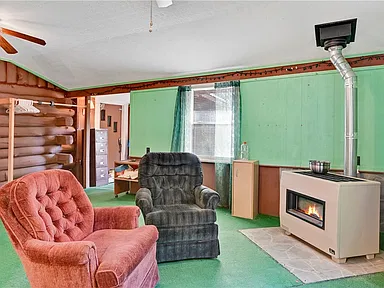
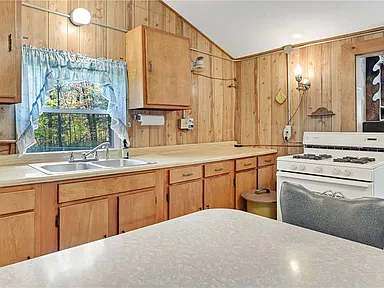
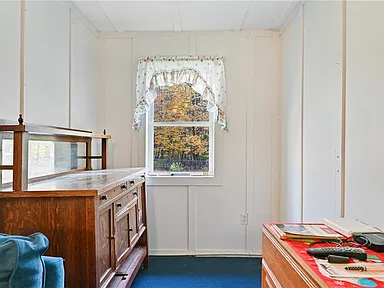
The kitchen and family room combination provides a shared living area, while the separate den offers another space for everyday activities, hobbies, or a home office. The home is partially furnished, and the flooring consists of carpet and vinyl in varying areas.
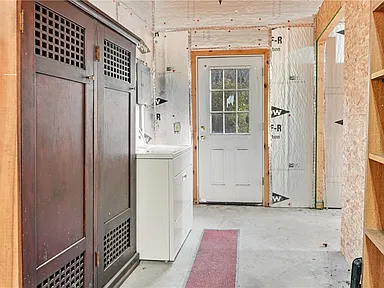
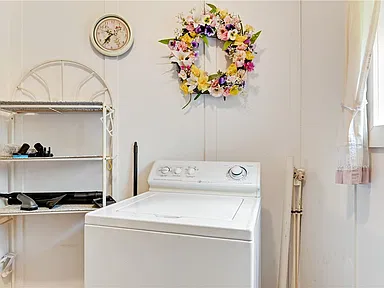
Main-level laundry adds convenience, and the included appliances are an electric oven, electric range, refrigerator, electric water heater, and washer.
Interior Details
- Two main-level bedrooms
- One full bathroom and one half bathroom
- Kitchen and family room combination
- Separate den
- Main-level laundry
- Additional interior storage
- Partially furnished
- Carpet and vinyl flooring
- Gas wall-furnace heating
- No basement
- No fireplace
Exterior Features and Outdoor Living
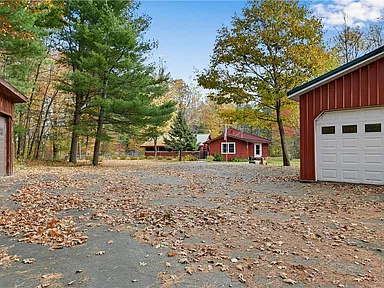
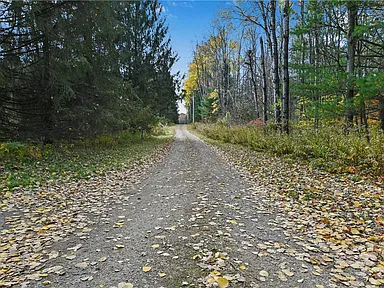
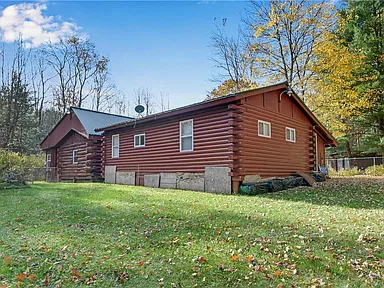
The wooded acreage provides a substantial amount of outdoor space, with a mix of natural surroundings and established improvements. The rectangular lot includes a partially fenced yard, a blacktop driveway, and a pond.
The screened-in porch is a useful addition for enjoying the outdoors while having some protection from insects and the elements. The metal roof adds another practical feature to the property’s exterior.
For buyers interested in outdoor activities, the wooded land offers room to explore and opportunities for recreational use, including hunting where permitted. The pond adds another natural feature to the setting.
Barns, Workshop and Garage Space
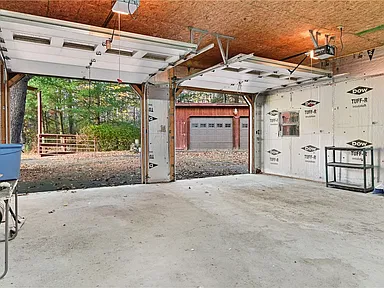
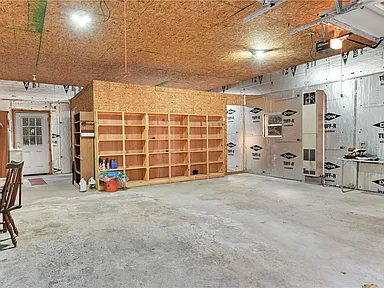
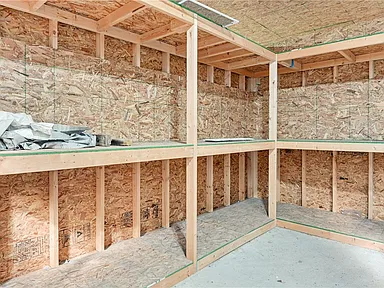
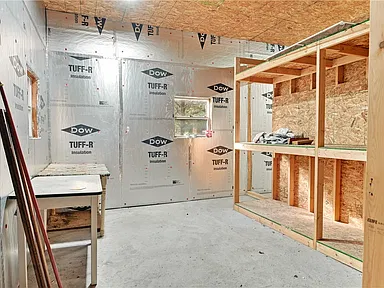
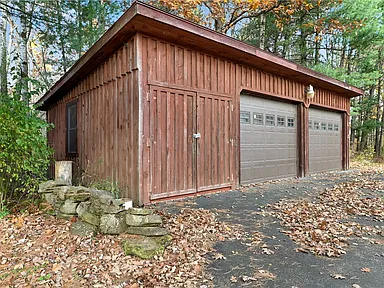
One of the notable features of this property is the amount of additional building and storage space. There are two barns, including one currently configured as a heated and insulated workshop.
The workshop provides a dedicated area for projects, equipment, hobbies, or other work requiring indoor space. Having a heated and insulated outbuilding adds flexibility beyond what is available in a typical residential garage.
The property also has four garage spaces, offering room for vehicles, tools, outdoor equipment, and additional storage. The detached parking arrangements and blacktop driveway provide access to these spaces.
Land and Water Features
The 10.04-acre parcel combines wooded land with a pond and partially fenced outdoor space. Buyers interested in owning acreage will have room to enjoy the natural surroundings and make use of the property according to their interests.
The land may appeal to those who enjoy outdoor recreation, wildlife observation, gardening, or simply having more room between their home and neighboring properties. Any intended land use should be checked against applicable zoning, environmental, and local regulations.
Construction and Property Details
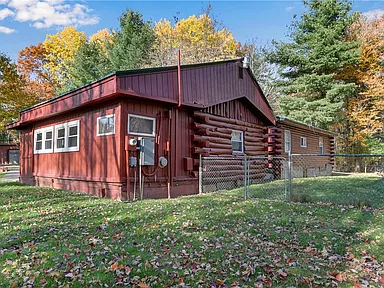
Built in 1978, the home has a cabin-style design with log siding and wood siding. The structure is supported by a pillar/post/pier foundation and has one level of living space.
The property is classified as a resale single-family residence and is being offered under estate-sale conditions. Buyers should review the home’s present condition and any desired improvements during their inspection and due diligence.
Construction Details
- Architectural style: Cabin
- Year built: 1978
- Stories: One
- Exterior materials: Log siding and wood siding
- Foundation: Pillar/post/pier
- Roof: Metal
- Property condition: Resale
Utilities and Services
The home has a private well for its water supply and a septic tank for wastewater. Heating is provided by a gas wall furnace, and the water heater is electric.
Prospective buyers should arrange appropriate inspections of the well, septic system, heating equipment, and other mechanical components as part of their purchase due diligence. Internet availability and utility service options should also be confirmed for the exact property address.
Living in Prattsburgh, New York
Prattsburgh is a rural community in Steuben County in New York’s Finger Lakes region. The town has a small-community setting, with wooded countryside, agricultural land, and access to the broader Finger Lakes area.
The 2020 U.S. Census recorded 1,716 residents in the Town of Prattsburgh. Recent American Community Survey estimates continue to characterize the area as a rural community with a relatively small population and a substantial amount of open land.
Prattsburgh is also part of the wider regional network of communities around Naples, Hammondsport, Bath, and the Finger Lakes. Residents can look to these surrounding communities for additional shopping, services, healthcare, and recreation.
Schools and Education
The local public education provider is Prattsburgh Central School District. Prattsburgh Central School operates a combined pre-kindergarten through grade 12 school, with its main building on Academy Street in Prattsburgh.
The district also maintains an agriculture building with athletic facilities, including soccer and softball fields and tennis courts.
Families considering the property should contact the school district directly to confirm current attendance boundaries, enrollment requirements, transportation arrangements, and school services. Nearby school locations alone do not establish an individual property’s school assignment.
Healthcare and Medical Services
Healthcare services are available in surrounding Finger Lakes communities, with additional emergency and urgent-care options in the region.
Regional Medical Facilities
- Noyes Memorial Hospital – Dansville: Provides hospital services and a 24-hour emergency department at 111 Clara Barton Street, Dansville, NY.
- Penn Yan Soldiers and Sailors Health Center: Offers urgent-care services at 418 North Main Street, Penn Yan, NY, with on-site imaging and laboratory services.
For routine medical needs, buyers can also investigate primary-care practices, pharmacies, and other outpatient services in Prattsburgh and neighboring communities. Travel distances and current service availability should be checked before relying on a particular facility.
Safety and Crime Information
New York State publishes crime statistics through its Division of Criminal Justice Services, including violent-crime and property-crime information reported by participating law-enforcement agencies.
Comparable, reliable crime-rate figures specifically for the immediate Pinoak Lane area were not established for this listing. Countywide or agency-level statistics should not be treated as a measurement of conditions at an individual property. Buyers who want a more detailed picture can review the latest Steuben County and relevant law-enforcement reporting.
Steuben County Housing Market History
For buyers interested in the broader housing market, the Federal Housing Finance Agency’s all-transactions House Price Index provides a consistent historical measure for Steuben County. The index tracks changes in home prices over time using a baseline of 2000 = 100.
The following figures show the county’s annual index values over five years. They represent the movement of the regional housing-price index, not the estimated value of this particular property.
| Year | House Price Index | Annual Change |
|---|---|---|
| 2021 | 166.58 | +7.2% |
| 2022 | 186.95 | +12.2% |
| 2023 | 199.12 | +6.5% |
| 2024 | 212.51 | +6.7% |
| 2025 | 214.84 | +1.1% |
The index indicates that Steuben County home prices increased over this period, although the pace of annual growth varied. The strongest increase in this five-year series occurred in 2022, followed by more moderate growth in subsequent years.
These figures provide historical regional context rather than a property appraisal or forecast. Individual property values can differ considerably depending on condition, location, acreage, improvements, and buyer demand.
Transportation and Regional Access
Prattsburgh is served by a rural road network connecting the town with nearby Finger Lakes communities. New York State Route 53 is an important regional route, providing connections through the area toward Naples and other communities.
Interstate 86 is part of the wider regional transportation network and provides access toward Bath and other Southern Tier communities. The Prattsburgh Central School District identifies its main school building as being approximately 11 miles north of Interstate 86.
Because this is a rural location, buyers should consider their regular driving needs when evaluating access to employment, shopping, medical services, and other destinations.
Shopping and Everyday Services
Everyday shopping and services are available in Prattsburgh and nearby communities, although the area has fewer large commercial centers than a city or suburban location.
Prattsburgh Market Place on South Main Street is one local grocery option. Additional shopping and everyday services can be found in surrounding communities such as Naples, Hammondsport, and Bath.
Buyers may also wish to identify their preferred grocery stores, pharmacies, fuel stations, banks, hardware suppliers, and other regular services before making a purchase decision.
Parks, Lakes and Recreation
The Finger Lakes region provides a range of outdoor activities, including hiking, fishing, boating, camping, and seasonal recreation.
Keuka Lake State Park
Keuka Lake State Park, near Bluff Point, provides access to a variety of outdoor activities. Facilities include a boat launch, marina and dockage, fishing opportunities, hiking trails, camping areas, picnic facilities, and seasonal recreation.
The park is one of the area’s established destinations for enjoying Keuka Lake and the surrounding Finger Lakes landscape.
The wooded acreage and pond at the property also provide private outdoor space for everyday enjoyment, subject to applicable land-use and environmental requirements.
Utilities and Internet Connectivity
The property is listed with well water and a septic system rather than confirmed municipal water and sewer connections. The town operates a water district in parts of Prattsburgh, but municipal service should not be assumed to extend to this particular address.
The Town of Prattsburgh has also been working on plans for a proposed wastewater sewer district serving the central business district. This is a municipal planning initiative and should not be interpreted as an approved or available sewer connection for this property.
Internet service options in the wider Prattsburgh area include fiber, cable, fixed wireless, and satellite technologies. Empire Telephone and Spectrum are among the providers identified in regional broadband availability information. Actual service, technology, and available speeds vary by address.
Prospective buyers should verify broadband availability directly with providers and confirm all property-specific utility arrangements before closing.
Local Development and Planning
One relevant municipal initiative is the proposed Prattsburgh downtown sewer district. Town planning documents describe preliminary engineering and district-formation work intended to provide wastewater infrastructure for the central business area and Prattsburgh Central School.
The project has involved engineering reports, environmental review, and funding considerations. Its proposed scope is focused on the designated downtown area, and its progress should not be interpreted as a commitment to extend sewer service to rural properties elsewhere in town.
Buyers interested in zoning, land-use restrictions, future improvements, or potential uses of the acreage should contact the Town of Prattsburgh and Steuben County planning offices for current requirements and property-specific information.
Property Summary
| Property Type | Single-Family Residence |
| Architectural Style | Cabin |
| Street Address | 6755 Pinoak Lane |
| City | Prattsburgh |
| County | Steuben County |
| State | New York |
| ZIP Code | 14873 |
| Bedrooms | 2 |
| Bathrooms | 1 Full, 1 Half |
| Interior Living Area | 1,516 Square Feet |
| Lot Size | 10.04 Acres |
| Year Built | 1978 |
| Stories | 1 |
| Exterior | Log Siding and Wood Siding |
| Roof | Metal |
| Foundation | Pillar/Post/Pier |
| Heating | Gas Wall Furnace |
| Water | Private Well |
| Sewer | Septic Tank |
| Parking | Four Garage Spaces |
| Additional Structures | Two Barns, Including Heated and Insulated Workshop |
| Outdoor Features | Pond, Wooded Land, Partially Fenced Yard, Screened-In Porch |
| Driveway | Blacktop |
| Basement | None |
| Parcel Number | 4660000470000001038000 |
| School District | Prattsburgh Central School District |
Listing courtesy of Lisa Dittman, Howard Hanna The Rohr Agency. Original photographer and property-owner attribution details were not independently provided for this publication. Photography and ownership credits should be added once the respective names and permissions have been confirmed.
View the Full Property Listing
Review the original listing, available photographs, and additional property information for this Prattsburgh home.
View on Zillow — $199,900Read more posts

Wooded 16.94-Acre Cape Cod with Private Pond, Wraparound Deck and 24×40 Pole Barn in Onondaga, Michigan — $474,000
0 (0) ♡ 1 / 52 View all 52 photos × 1 / 52 ‹ › Property Overview A wooded…

13.17 Wooded Acres with Pond, Cedar Great Room and 2,000 Sq Ft Second Building in Pocono Lake, PA — $450,000
0 (0) ♡ 1 / 45 View all 45 photos × 1 / 45 ‹ › Property Overview Set across…

Lakefront 10.87-Acre Property with Cleared Grounds, Fenced Acreage, Manufactured Home and Sheds in Keystone Heights, Florida — $175,000
0 (0) ♡ 1 / 8 View all 8 photos × 1 / 8 ‹ › Property Overview An expansive…