Wooded Acreage and Brick Home with Walk-Out Basement in Orange, Virginia — $200,000
Property Overview
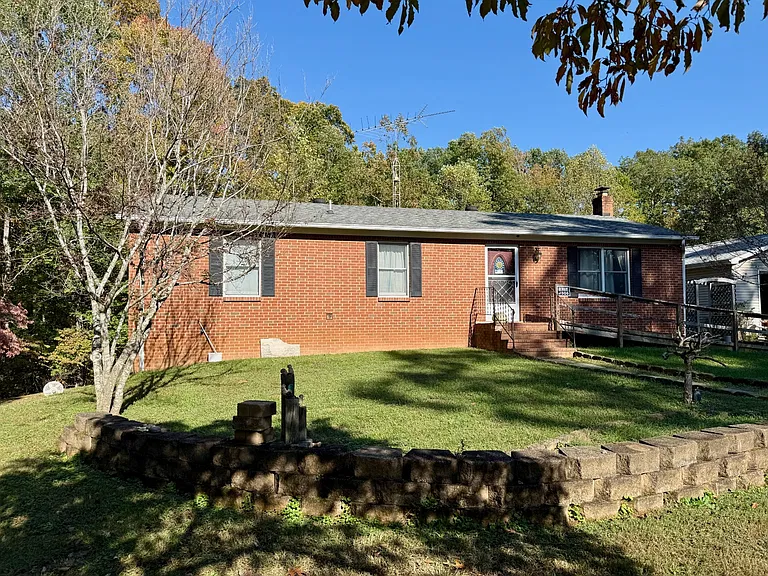
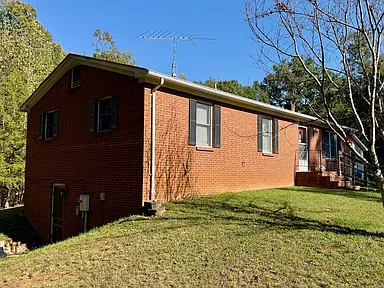
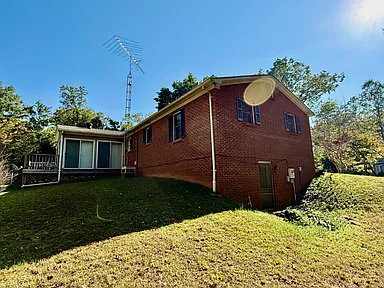
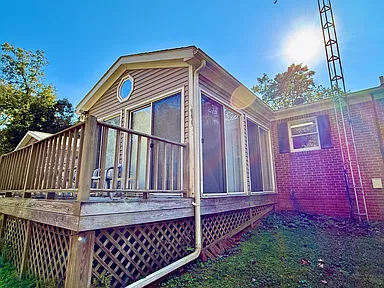
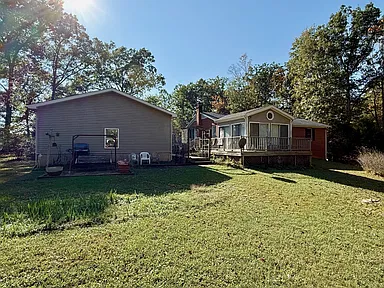
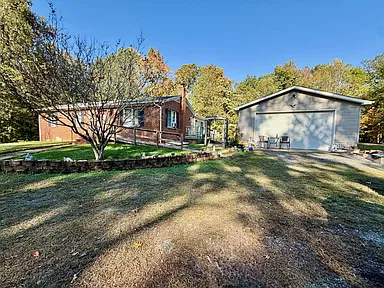
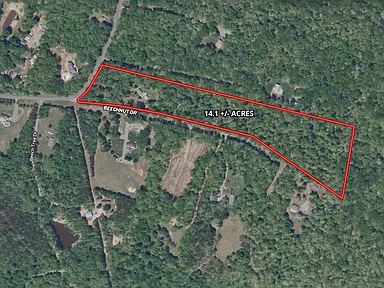
Set on approximately 14.1 mostly wooded acres in Orange, Virginia, this brick ranch-style home offers three bedrooms, a full bathroom, and a full walk-out basement. The property includes a sunroom with a wrap-around deck, a detached garage and shop, and a separate storage building. The combination of wooded land, additional outbuildings, and unfinished lower-level space gives buyers several features to consider when planning how to use the property.
The home was built in 1987 and has approximately 2,304 square feet of interior living area, all reported above ground. The full basement provides additional unfinished space with walk-out access. Inside, the layout includes a living room, dining room, and eat-in kitchen, along with a wood-burning stove for an additional heat source.
Auction information
The advertised amount is the starting bid, not a guaranteed final sale price. The property is scheduled for auction on December 1, 2026, at 4:00 p.m. Prospective buyers should confirm the auction terms, registration requirements, deposit, closing conditions, and accepted payment or financing arrangements with the auctioneer before bidding.
Interior Features
The main living area includes three bedrooms and one full bathroom. The eat-in kitchen provides space for everyday meals, while the separate dining room and living room offer distinct areas for dining and relaxing.
A sunroom connects to the wrap-around deck, creating additional space for enjoying the wooded surroundings. The home also features a wood-burning stove, laminate and vinyl flooring, and a selection of household appliances.
Kitchen and Appliances
- Eat-in kitchen
- Dishwasher
- Refrigerator
- Microwave
- Oven
- Washer and dryer
Heating and Cooling
- Electric baseboard heating
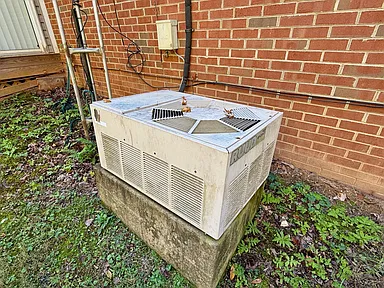
- Central cooling and wall or window air-conditioning units
- Wood-burning stove
Walk-Out Basement
The home has a full, unfinished basement with direct walk-out access. This lower level provides additional utility space beyond the finished living area. Buyers should inspect its condition, layout, moisture management, and suitability for any proposed future use. Finished living space has not been established for the basement.
Wooded Land and Outdoor Features
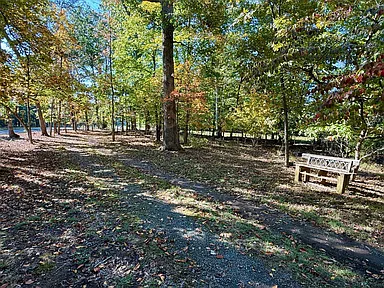
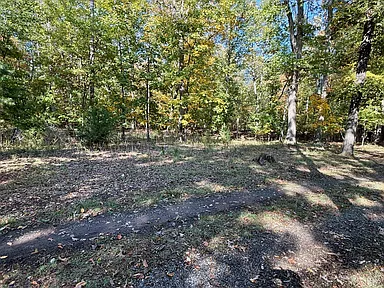
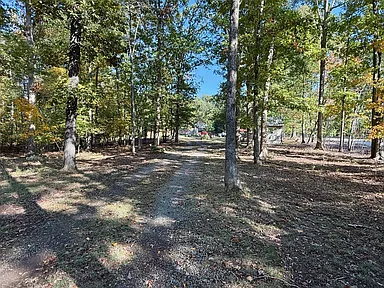
The approximately 14.1-acre parcel is mostly wooded, offering a substantial amount of land around the residence. Buyers interested in outdoor space, land management, or possible future improvements can evaluate the acreage according to their needs and the property’s applicable restrictions.
- Approximately 14.1 acres of mostly wooded land
- Wrap-around deck adjoining the sunroom
- Patio and deck areas
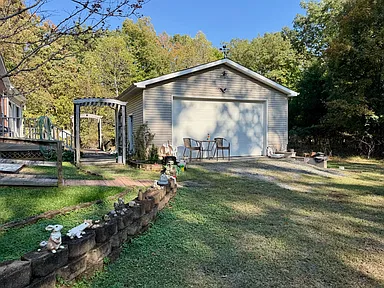
- Detached 24-by-24-foot garage and shop
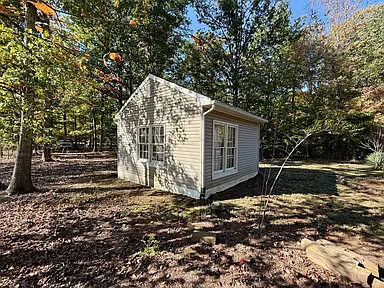
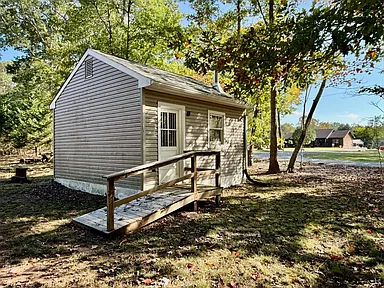
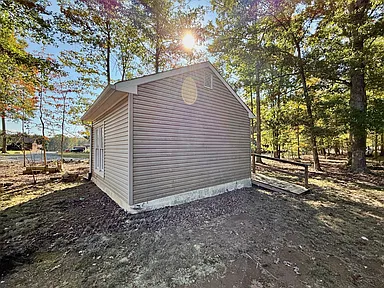
- Separate 14-by-14-foot shop or storage building
The two additional buildings provide separate spaces for storage, workshop activities, or other permitted uses, subject to their existing condition and suitability. Buyers should verify their construction, electrical service, and any applicable permitting requirements during due diligence.
Additional Land-Use Considerations
The property description identifies potential for a family subdivision and an accessory dwelling unit. These are possibilities to investigate rather than confirmed development rights. Any subdivision, additional residence, or accessory dwelling would depend on applicable zoning, minimum lot requirements, road access, septic capacity, well requirements, easements, and county approvals.
Buyers considering changes to the property should review the parcel boundaries and current zoning with Orange County and confirm the feasibility of any proposed improvements before relying on them in a purchase decision.
Structure and Construction
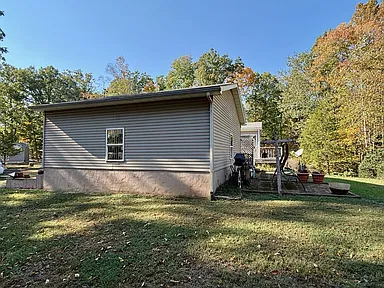
The residence dates to 1987 and is described as a brick ranch-style home. Reported exterior materials include brick and vinyl siding over a frame structure, with an asphalt roof. The property is not listed as new construction.
A buyer’s inspection should assess the roof, foundation, basement, exterior materials, heating and cooling equipment, plumbing, electrical systems, and the condition of the detached buildings. No specific renovation history or recent improvements have been established.
Utilities and Property Services
- Water: Private well
- Wastewater: Private septic system
- Heating: Electric baseboard, with a wood-burning stove also reported
- Cooling: Central cooling and wall or window units
- Homeowners association: None reported
Well yield and water quality, septic capacity and condition, electrical service, and internet availability should be verified for the exact property. Buyers planning to expand the residence or add another dwelling should confirm whether the existing well and septic arrangements can support the proposed use.
Living in Orange, Virginia
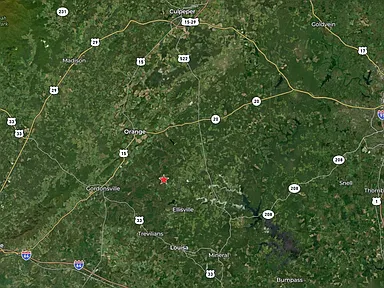
The property is in Orange County in Central Virginia, with the town of Orange and the nearby community of Gordonsville serving as regional centers for shopping, dining, and everyday services. The county combines small-town communities with rural residential properties and agricultural land.
Orange County had an estimated population of 40,083 in 2025, while the town of Orange had an estimated population of 5,365. The area provides a regional setting between the Charlottesville area to the west and communities toward Culpeper and Fredericksburg to the north and east.
The address places the property in the broader Orange area, but exact travel distances to individual businesses and services have not been established here. Buyers should check routes and travel times from the property before making commuting or accessibility decisions.
Schools and Education
Orange County Public Schools serves the county. Orange County High School is a public high school in the town of Orange, serving grades 9 through 12. Nearby educational options and school attendance boundaries should be checked directly with the school division using the property’s full address.
Proximity to a school does not establish that a particular property is assigned to it. Elementary and middle school assignments, transportation arrangements, and any available school performance information should be confirmed before purchase.
Healthcare and Everyday Services
The town of Orange and Gordonsville are the primary nearby communities to investigate for routine shopping, pharmacies, medical appointments, banking, fuel, restaurants, and other everyday needs. Buyers should confirm current business locations, service availability, and opening hours when planning regular trips.
For hospital care, emergency services, urgent care, and primary care, verify the nearest appropriate facilities and actual driving routes from the property. No property-specific emergency response time or verified distance to a medical facility is stated here.
Transportation and Regional Access
Orange County is served by several major regional routes, including U.S. Routes 15 and 522 and Virginia Routes 3 and 20, with U.S. Route 33 providing an east-west connection. These roads connect county communities with surrounding parts of Central Virginia.
The property’s exact access route and travel times to major roads have not been established. Buyers who commute or regularly travel to Charlottesville, Culpeper, Fredericksburg, or other regional destinations should check the actual route from the address and account for local road conditions.
Parks and Recreation
The wider Orange County area provides opportunities to investigate outdoor recreation around Lake Anna and other regional parks and public recreation areas. Available activities and access arrangements vary by location, and public access to a lake or recreational facility does not establish access from this parcel.
The acreage itself is mostly wooded. Buyers interested in trails, gardening, outdoor projects, or wildlife observation should inspect the land, terrain, drainage, boundaries, and any easements to determine which activities are practical.
Utilities and Internet Availability
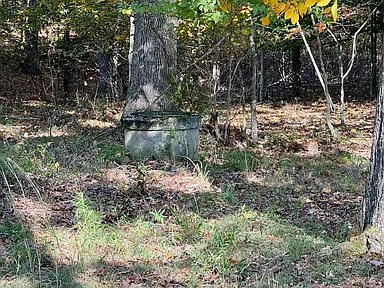
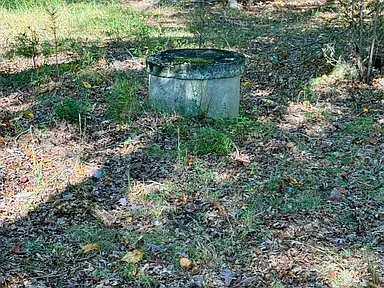
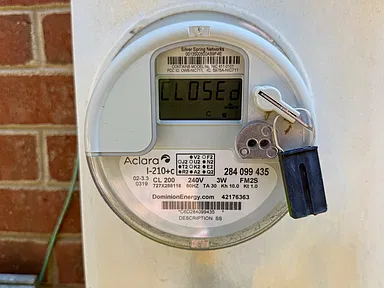
The residence is reported to use a private well and septic system. Electricity is indicated, but the exact electrical capacity and service arrangements should be confirmed. No specific natural gas service, trash collection arrangement, broadband provider, fiber connection, or cellular coverage has been verified for the address.
Internet service can vary between rural properties, even within the same county. Buyers who work remotely or depend on reliable connectivity should check the exact address with available internet providers and verify actual service options before closing.
Crime and Public Safety
Countywide crime figures cannot establish conditions at an individual property or on its immediate road. No verified address-level crime assessment or comparable local crime trend is presented here. Buyers seeking additional information can review the applicable law-enforcement jurisdiction’s published reports and ask about emergency service arrangements for the address.
Orange County Housing Market History
The Federal Housing Finance Agency’s annual all-transactions house price index provides a historical view of residential property price movements across Orange County. The index is not a dollar valuation of this home and does not isolate rural acreage properties, auction sales, or homes with similar outbuildings.
| Year | Orange County House Price Index |
|---|---|
| 2021 | 209.55 |
| 2022 | 237.72 |
| 2023 | 254.36 |
| 2024 | 268.28 |
| 2025 | 280.96 |
The index uses 2000 as its base value of 100 and measures historical price movements across the county. It is not a current appraisal, a comparable-sales analysis, or a forecast of future prices. The final sale price of this property will depend on the auction process, property condition, terms of sale, and buyer demand.
Development and Planning Considerations
No specific approved or pending development project has been established as directly affecting this parcel. Buyers interested in future land use should check Orange County’s current zoning rules, comprehensive plan, subdivision regulations, recorded easements, and any pending applications that may affect the property or nearby land.
Particular attention is warranted if a buyer intends to pursue the potential family subdivision or accessory dwelling use mentioned in the property description. Neither should be treated as approved without written confirmation from the appropriate county department.
Property Summary
| Property Type | Single-family residence |
|---|---|
| Address | 19200 Mountain Track Rd, Orange, VA 22960 |
| County | Orange County, Virginia |
| Bedrooms | 3 |
| Bathrooms | 1 full bathroom |
| Interior Living Area | 2,304 square feet |
| Lot Size | Approximately 14.1 acres |
| Year Built | 1987 |
| Architectural Description | Brick ranch-style home |
| Basement | Full, unfinished, walk-out access |
| Kitchen | Eat-in kitchen |
| Fireplace or Stove | One wood-burning stove reported |
| Outdoor Features | Sunroom, wrap-around deck, patio |
| Additional Buildings | Detached 24-by-24-foot garage/shop and 14-by-14-foot shop/storage building |
| Parking | One garage space reported |
| Heating | Electric baseboard |
| Cooling | Central cooling and wall or window units |
| Water | Private well |
| Sewer | Private septic system |
| Flooring | Laminate and vinyl |
| Exterior Materials | Frame construction with brick and vinyl siding |
| Roof | Asphalt |
| Parcel Number | 07200010000010 |
| Annual Property Tax | $1,985 reported |
| Assessed Value | $306,700 reported |
| Homeowners Association | None reported |
| Sale Method | Auction scheduled for December 1, 2026, at 4:00 p.m. |
View the Property on Zillow
Review the property listing and available details for this Orange County home. The advertised amount is the auction starting bid; confirm the terms and final sale conditions with the auctioneer.
View on Zillow — $200,000Read more posts

Wooded 16.94-Acre Cape Cod with Private Pond, Wraparound Deck and 24×40 Pole Barn in Onondaga, Michigan — $474,000
0 (0) ♡ 1 / 52 View all 52 photos × 1 / 52 ‹ › Property Overview A wooded…

13.17 Wooded Acres with Pond, Cedar Great Room and 2,000 Sq Ft Second Building in Pocono Lake, PA — $450,000
0 (0) ♡ 1 / 45 View all 45 photos × 1 / 45 ‹ › Property Overview Set across…

Lakefront 10.87-Acre Property with Cleared Grounds, Fenced Acreage, Manufactured Home and Sheds in Keystone Heights, Florida — $175,000
0 (0) ♡ 1 / 8 View all 8 photos × 1 / 8 ‹ › Property Overview An expansive…