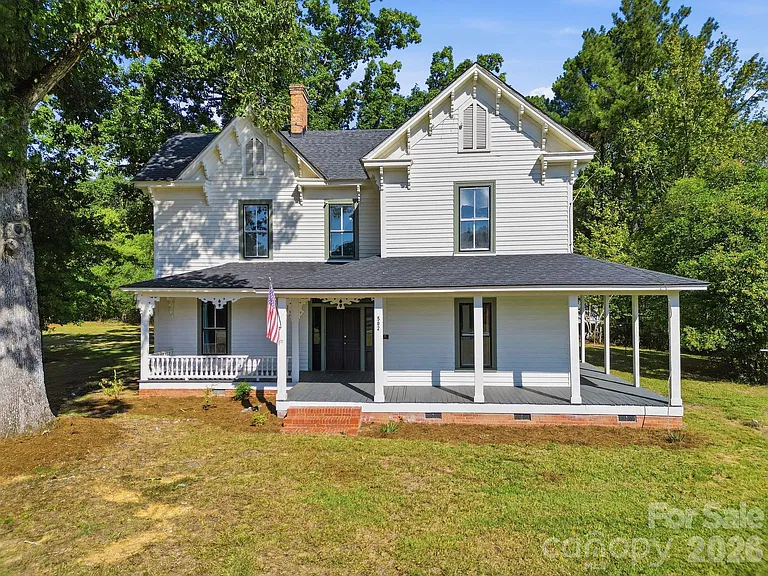
Victorian Farmhouse on 3.77 Acres with Wrap-Around Porch – Mount Gilead NC – $309,000
Property Overview
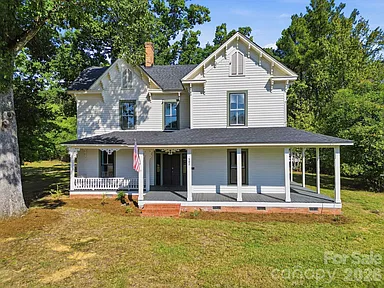
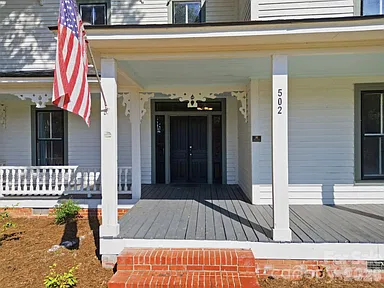
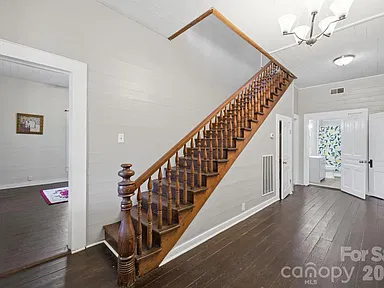
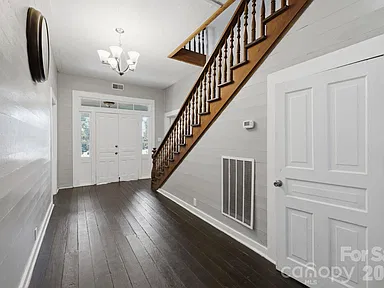
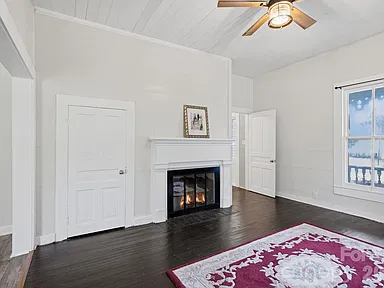
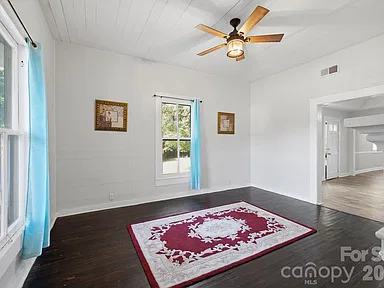
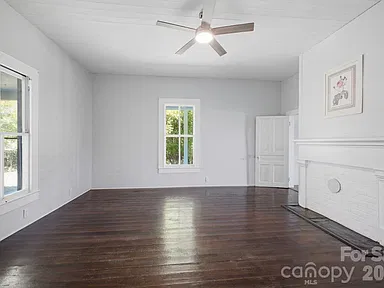
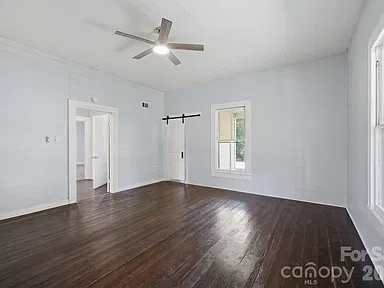
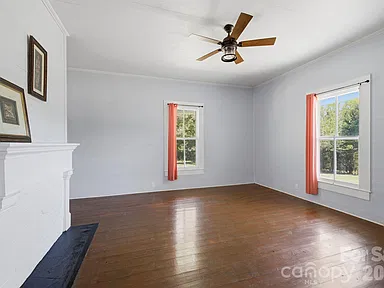
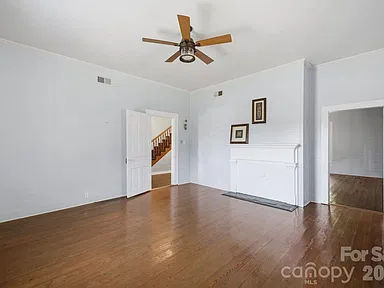
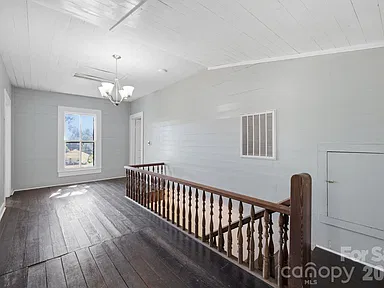
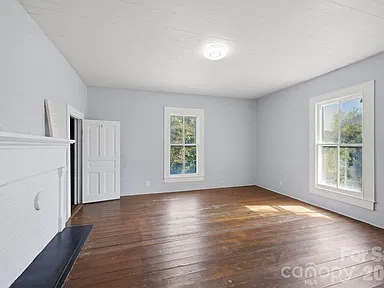
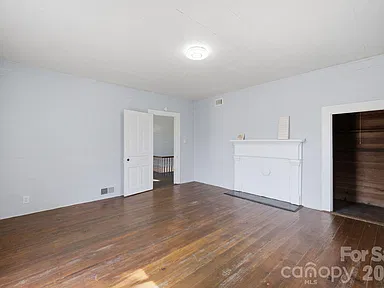
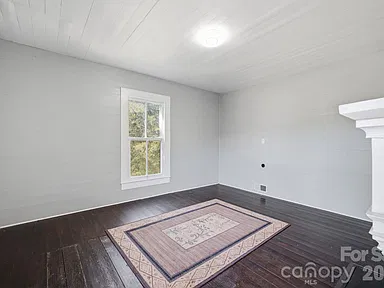
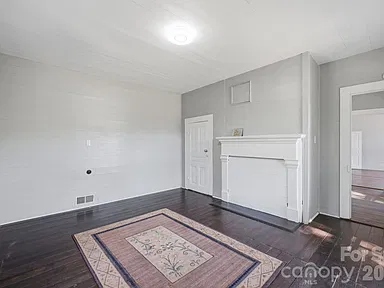
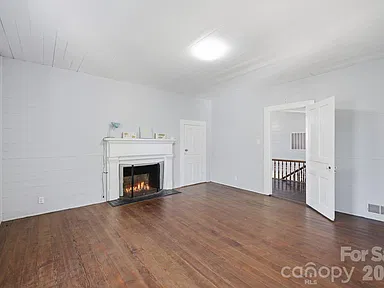
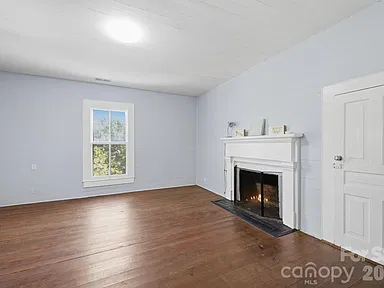
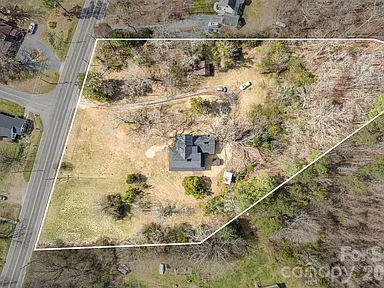
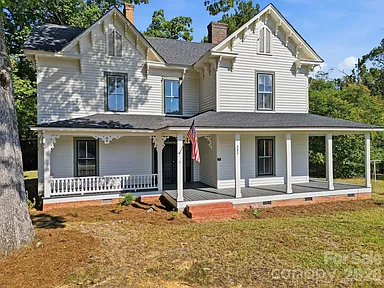
This 19th-century Victorian farmhouse at 502 W Allenton St in Mount Gilead sits on 3.77 acres and includes five bedrooms, two full bathrooms, and 2,917 square feet of interior livable area. Built in 1892, the single-family residence retains original doors, decorative trim, and original hardwood floors throughout the main living areas and bedrooms.
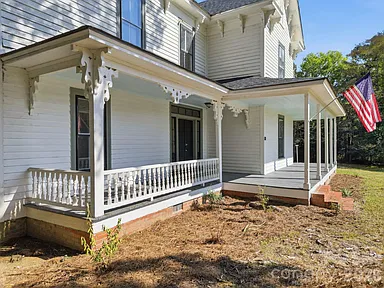
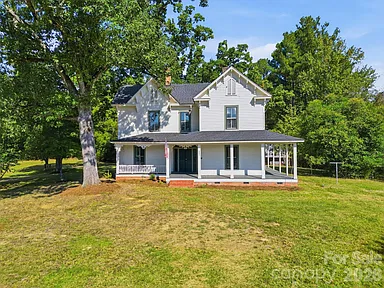
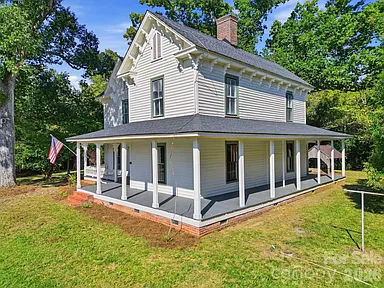
The home features a wrap-around porch, a spacious private backyard, and a newer dual-zone HVAC system and roof. Two bedrooms are located on the main level, while the remaining bedrooms and a loft are on the upper level. The property has two stories and a crawl-space foundation.
Interior
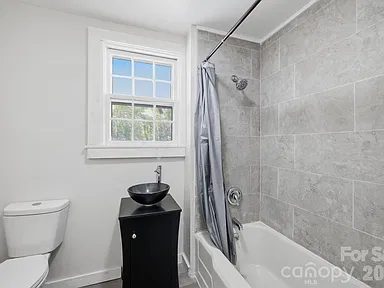
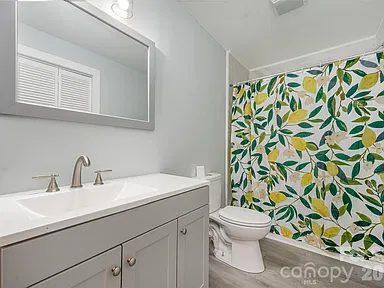
The main level includes two bedrooms, two full bathrooms, a dining room, kitchen, and living room. The primary bedroom measures 286.71 square feet, while the additional main-level bedroom measures 278.67 square feet. Three upper-level bedrooms range from 222.54 to 251.97 square feet.
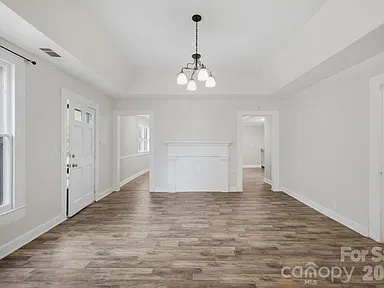
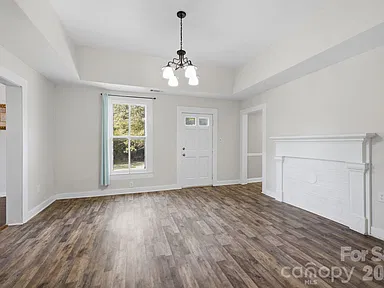
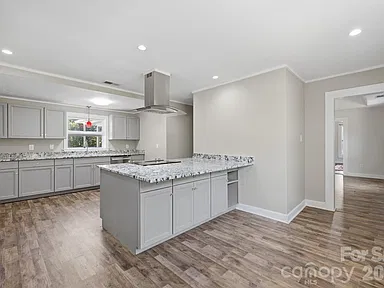
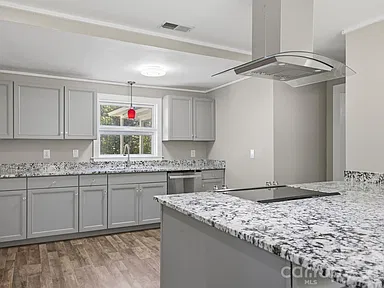
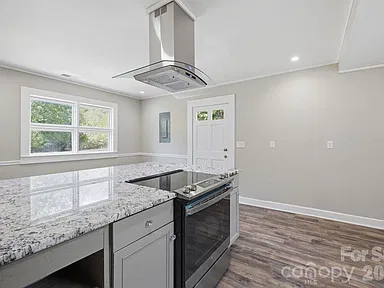
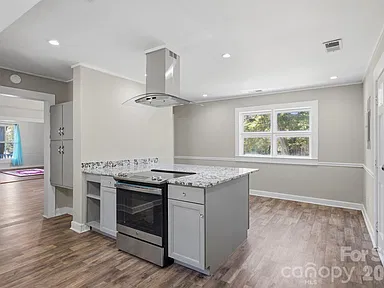
The kitchen measures 328.14 square feet, and the dining room measures 242.74 square feet. The living room measures 222.54 square feet. An upper-level loft measures 231.7 square feet. The home has central heating and central air conditioning.
Included appliances are a dishwasher and oven. Laundry is located in a bathroom. The property does not have a basement.
Exterior and Grounds
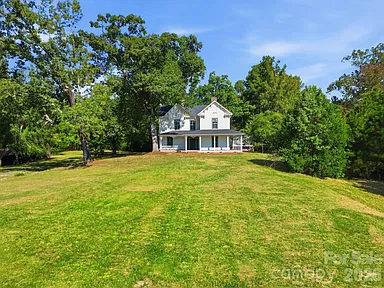
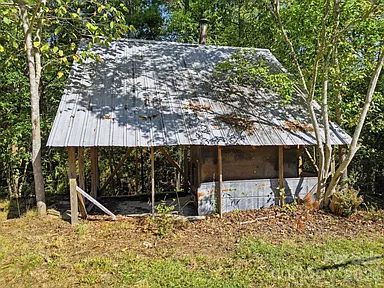
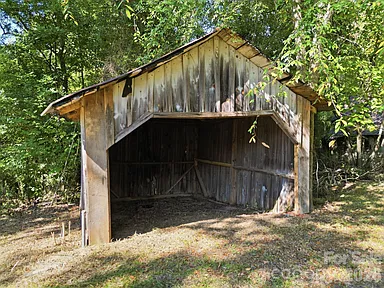
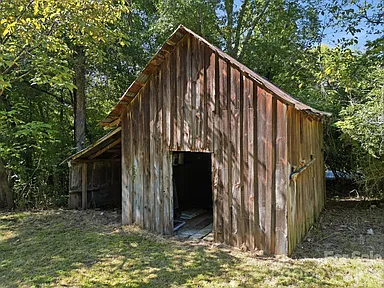
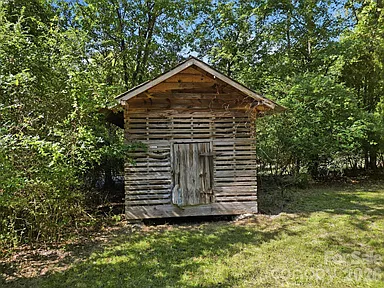
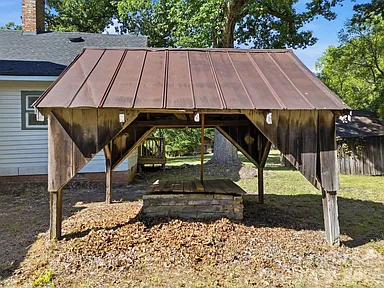
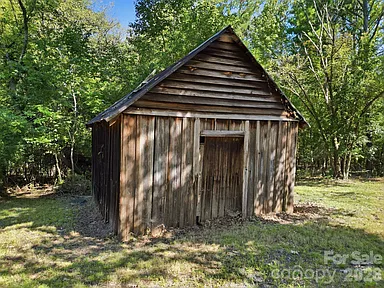
The 3.77-acre property includes a wrap-around porch and a spacious private backyard. Historic outbuildings include an active wellhouse, smokehouse, barn, and chicken house.
Parking is provided by a driveway with uncovered parking spaces. The road surface is listed as gravel and paved.
Historic Character
The farmhouse was built in 1892 and retains original architectural details including doors, decorative trim, and hardwood floors. The property is subject to protective historic covenants.
Construction and Utilities
The residence is a single-family home with wood construction and a crawl-space foundation. The property has city water and an installed septic system.
Location
The property is located in Mount Gilead, with the listing describing its setting as near Lake Tillery. The property information also notes access to local restaurants, a public boat ramp, and nearby boat storage.
Property Summary
| Property Type | Single Family Residence |
|---|---|
| Bedrooms | 5 |
| Bathrooms | 2 full bathrooms |
| Interior Area | 2,917 sqft |
| Lot Size | 3.77 acres |
| Year Built | 1892 |
| Stories | 2 |
| Foundation | Crawl Space |
| Heating | Central |
| Cooling | Central Air |
| Water | City |
| Sewer | Septic Installed |
| Parking | Driveway with uncovered spaces |
| Exterior Features | Wrap-around porch, private backyard |
| Outbuildings | Wellhouse, smokehouse, barn, chicken house |
| City | Mount Gilead |
| State | North Carolina |
| Zoning | RA |
Continue to Zillow for more listing information or to contact the listing source.
Photography and property information are credited to the original photographers and property owners as represented in the source listing.
Read more posts

Wooded 16.94-Acre Cape Cod with Private Pond, Wraparound Deck and 24×40 Pole Barn in Onondaga, Michigan — $474,000
0 (0) ♡ 1 / 52 View all 52 photos × 1 / 52 ‹ › Property Overview A wooded…

13.17 Wooded Acres with Pond, Cedar Great Room and 2,000 Sq Ft Second Building in Pocono Lake, PA — $450,000
0 (0) ♡ 1 / 45 View all 45 photos × 1 / 45 ‹ › Property Overview Set across…

Lakefront 10.87-Acre Property with Cleared Grounds, Fenced Acreage, Manufactured Home and Sheds in Keystone Heights, Florida — $175,000
0 (0) ♡ 1 / 8 View all 8 photos × 1 / 8 ‹ › Property Overview An expansive…