Updated Cape Cod Home on Approximately 2 Acres with Drive-Under Garage – Clarkesville GA – $350,000
Property Overview
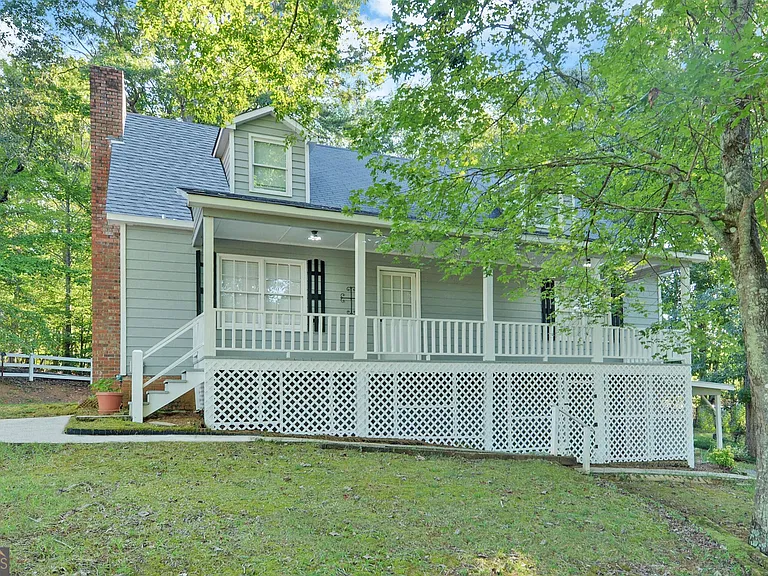
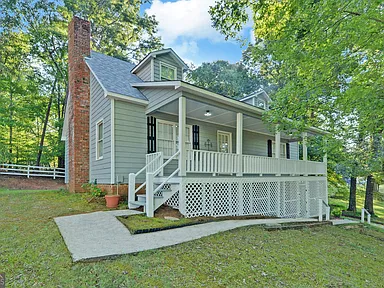
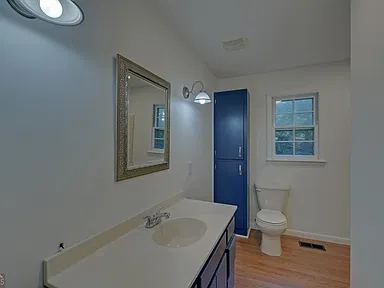
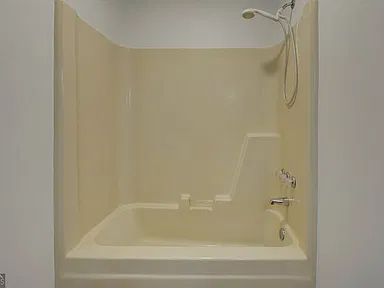
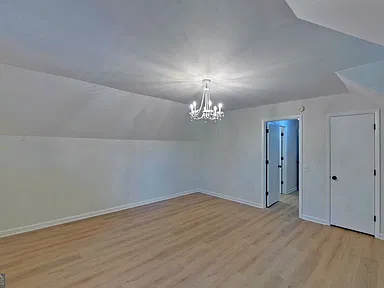
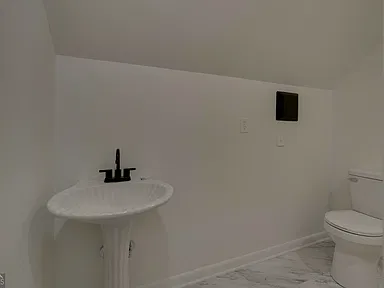
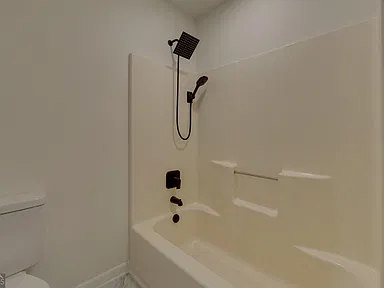
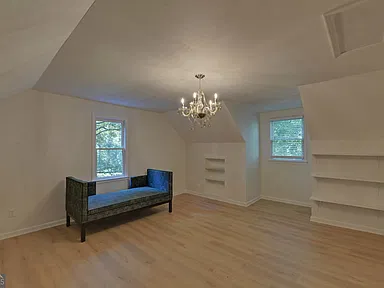
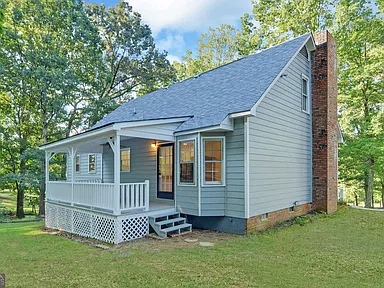
This single-family Cape Cod residence at 338 Kings Bridge Way in Clarkesville, Georgia, was built in 1988 and offers 1,670 square feet of finished living space. The home has three bedrooms, three bathrooms, and one and one-half stories, with one bedroom and one bathroom on the main level.
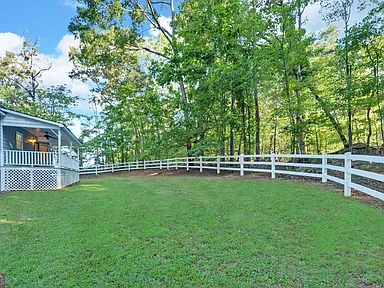
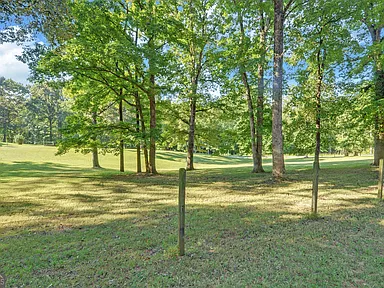
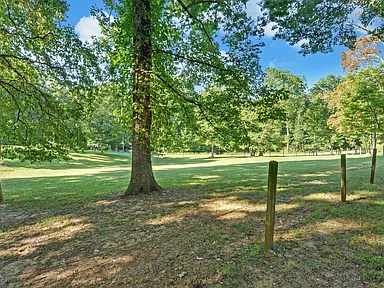
The property sits on approximately 2 acres with a level lot and no HOA. The seller is currently having the parcel surveyed, so final acreage is subject to the survey. The property is also subject to deed restrictions.
Interior
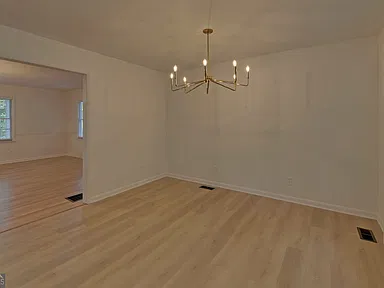
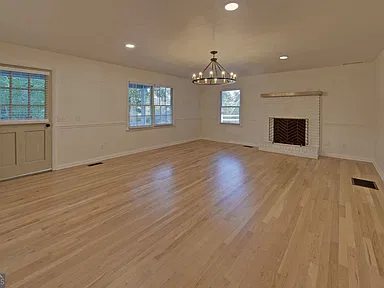
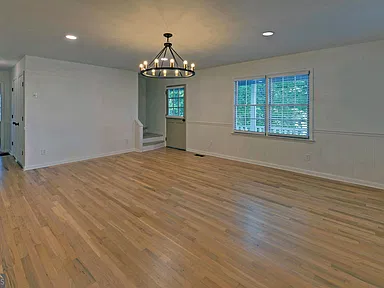
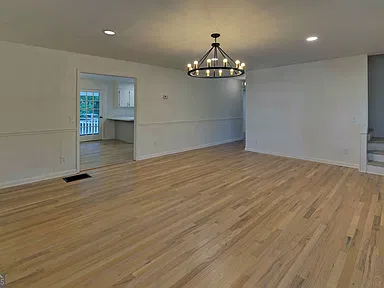
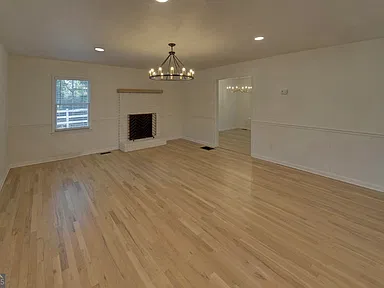
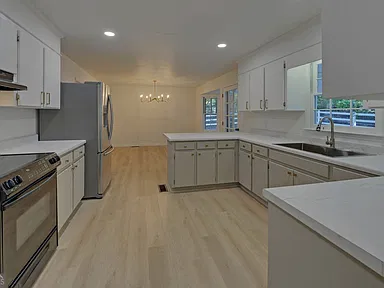
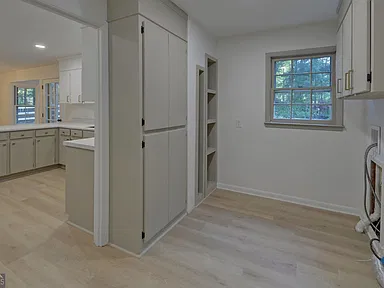
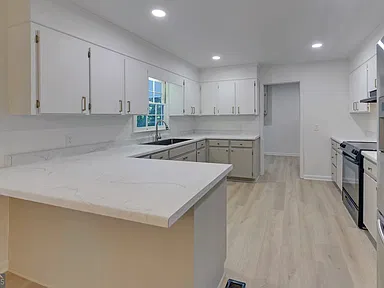
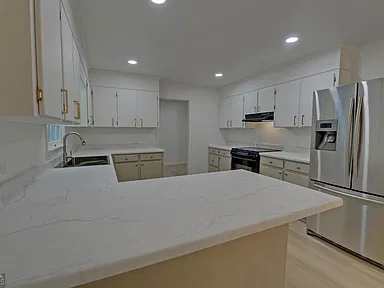
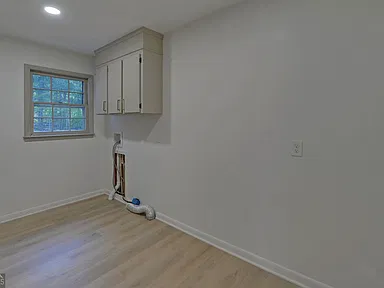
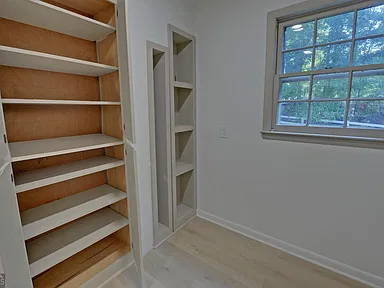
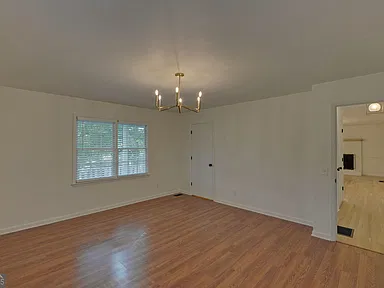
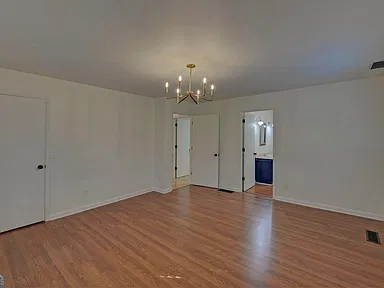
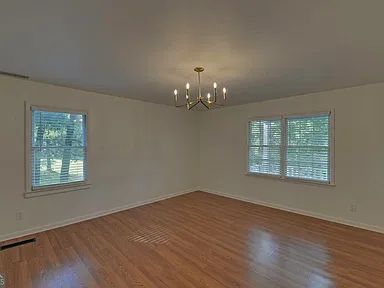
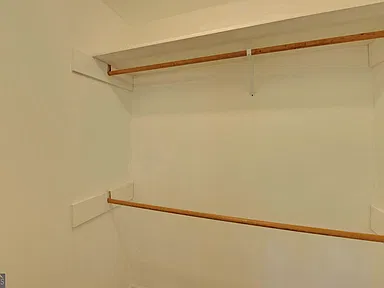
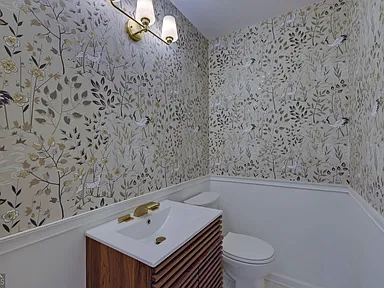
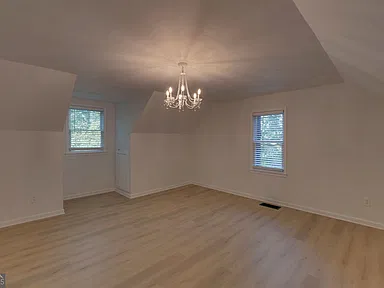
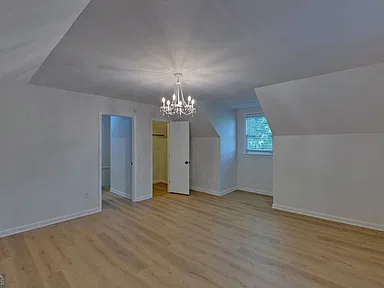
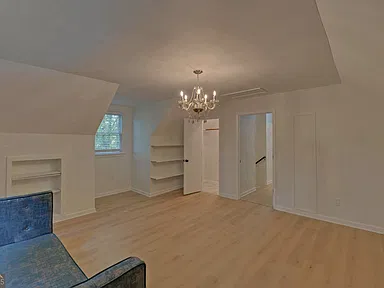
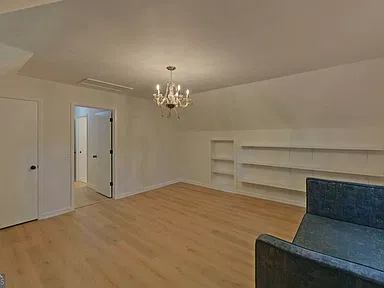
The main living areas include a refreshed kitchen with updated countertops, new cabinet hardware, stainless steel appliances, and a breakfast room. Fresh paint, new flooring, new lighting fixtures, and new wiring and plumbing are described throughout the home. Flooring includes tile and vinyl.
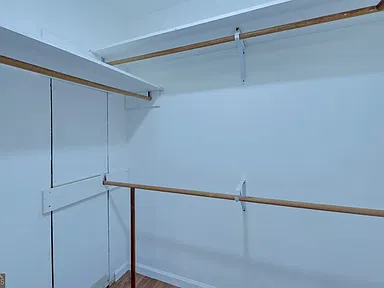
The home includes a family room, laundry area, a master bedroom on the main level, and a living-room fireplace. The fireplace is the property’s only listed fireplace.
Basement and Garage
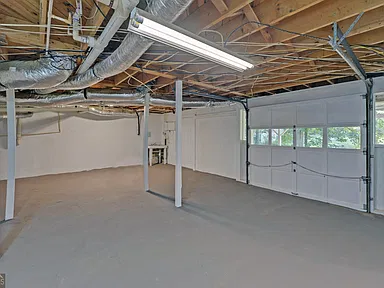
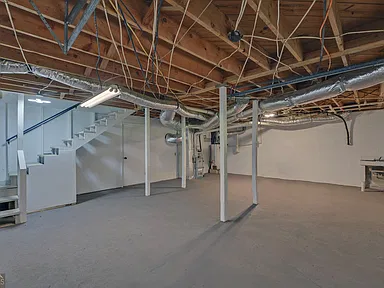
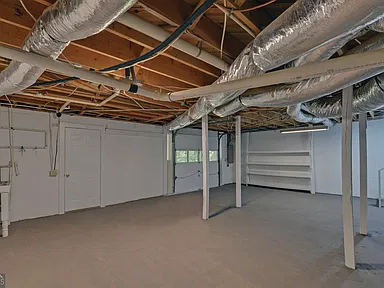
In addition to the finished living area, the property includes approximately 520 square feet of unfinished basement space. The basement has concrete construction with both exterior and interior entry and provides unfinished space that can be used according to the owner’s needs.
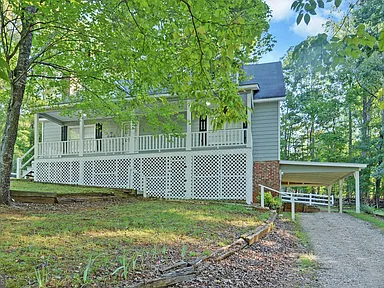
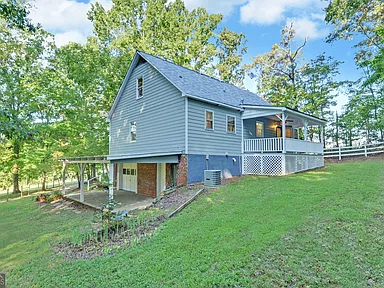
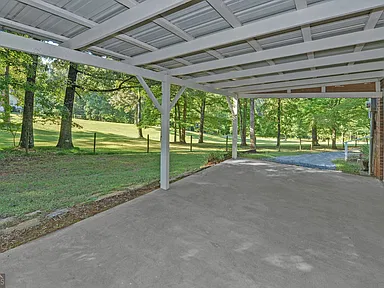
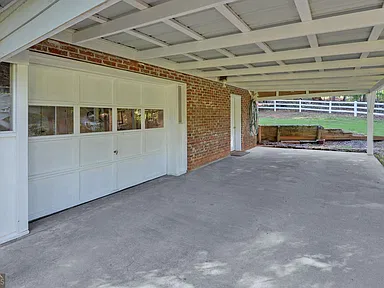
The basement also provides a convenient drive-under attached garage. Parking is listed as a basement feature, and the garage can provide additional storage or workspace.
Exterior and Property
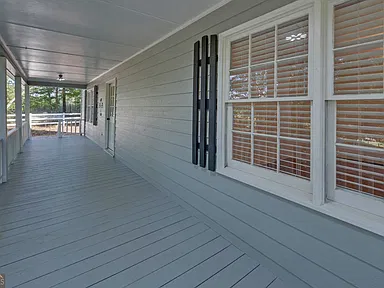
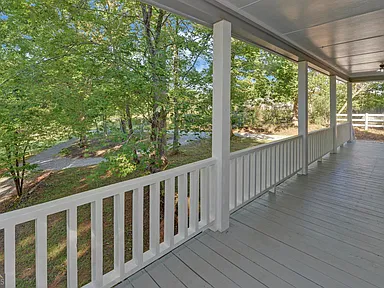
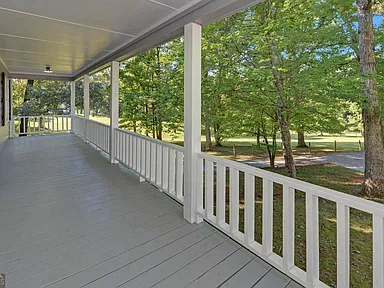
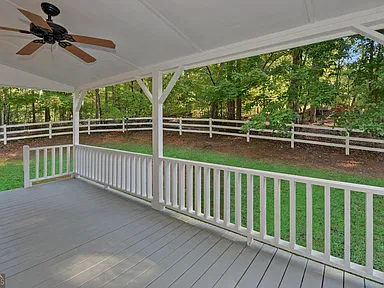
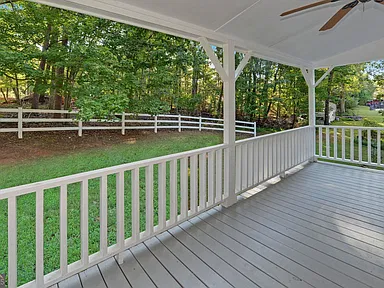
The home features Hardie Plank and brick, with a block foundation and composition roof. Exterior features include a deck and porch. The approximately 2-acre lot is listed as level.
Utilities and Construction
The property was built in 1988 and is listed as a resale single-family residence. Utilities include electricity and propane, with 220-volt electric service. Water is supplied by a shared well, and sewer is provided by a septic tank.
Property Summary
| Property Type | Single Family Residence |
|---|---|
| Architectural Style | Cape Cod |
| Bedrooms | 3 |
| Bathrooms | 3 total, including 2 full and 1 half |
| Square Feet | 1,670 sqft |
| Unfinished Basement | Approximately 520 sqft |
| Year Built | 1988 |
| Stories | 1 |
| Levels | One and One Half |
| Lot Size | Approximately 2 acres, subject to survey |
| Garage | Attached drive-under garage |
| Fireplace | 1, located in the living room |
| Exterior | Brick and Hardie Plank |
| Foundation | Block |
| Roof | Composition |
| Heating | Heat Pump |
| Water | Shared Well |
| Sewer | Septic Tank |
| Electric | 220 Volts |
| Utilities | Electricity Available, Propane |
| HOA | No HOA |
| City | Clarkesville |
| State | Georgia |
Continue to Zillow for more listing information or to contact the listing source.
Photography and property presentation are credited to the original photographers and property owners. Listing information is based on the supplied property data.
Read more posts

Wooded 16.94-Acre Cape Cod with Private Pond, Wraparound Deck and 24×40 Pole Barn in Onondaga, Michigan — $474,000
0 (0) ♡ 1 / 52 View all 52 photos × 1 / 52 ‹ › Property Overview A wooded…

13.17 Wooded Acres with Pond, Cedar Great Room and 2,000 Sq Ft Second Building in Pocono Lake, PA — $450,000
0 (0) ♡ 1 / 45 View all 45 photos × 1 / 45 ‹ › Property Overview Set across…

Lakefront 10.87-Acre Property with Cleared Grounds, Fenced Acreage, Manufactured Home and Sheds in Keystone Heights, Florida — $175,000
0 (0) ♡ 1 / 8 View all 8 photos × 1 / 8 ‹ › Property Overview An expansive…