Two-Story Farmhouse on 5 Acres with Detached Two-Car Garage – Kingsley MI – $279,000
Property Overview
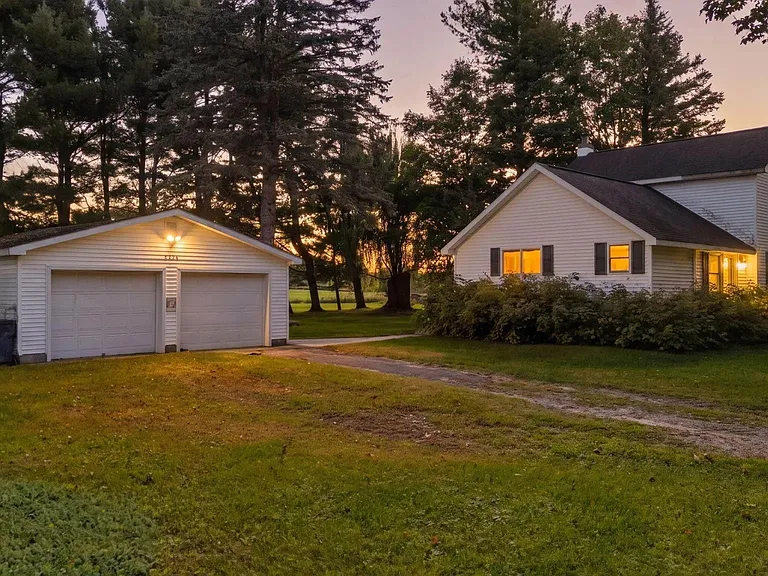
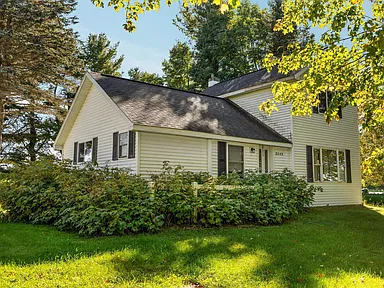
Located at 8449 Townline Road in Kingsley, Michigan, this two-story farmhouse was built in 1900 and sits on 5 acres of land. The home contains 1,349 square feet of finished living area with two bedrooms and one full bathroom.
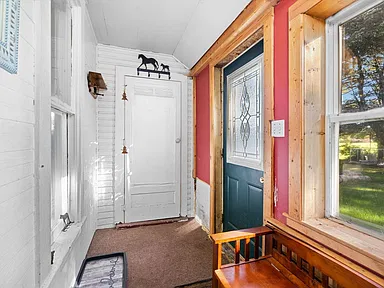
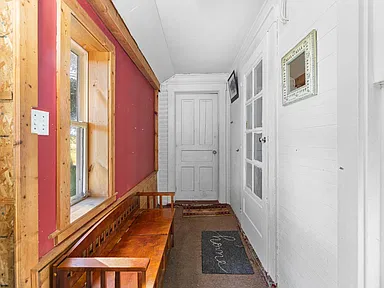
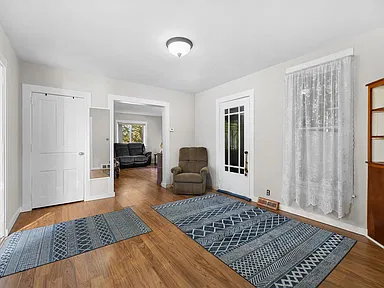
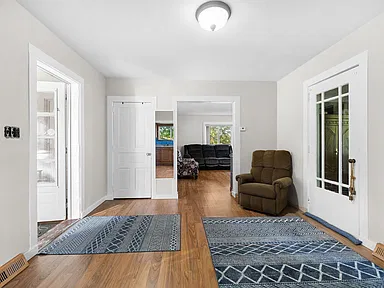
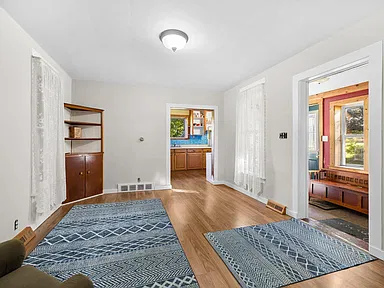
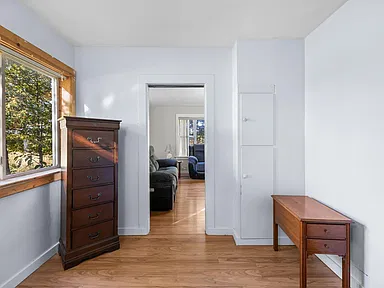
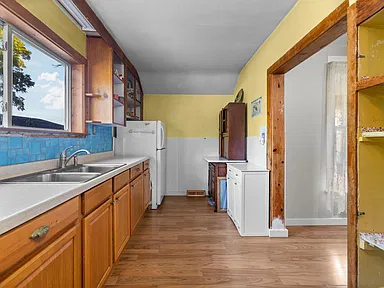
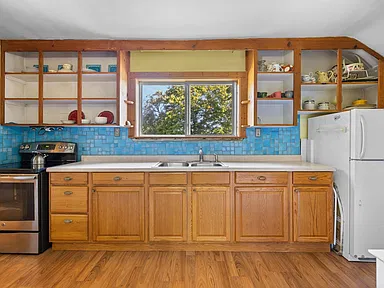
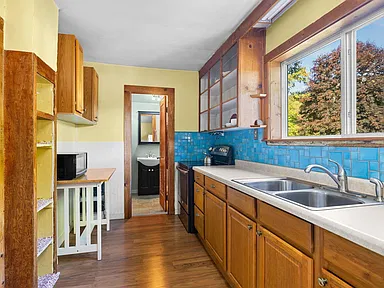
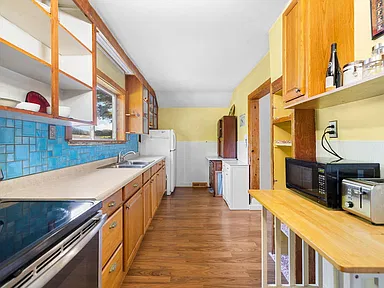
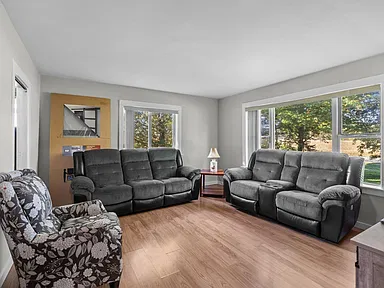
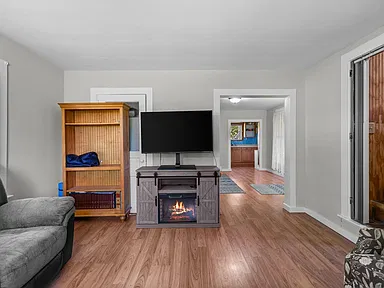
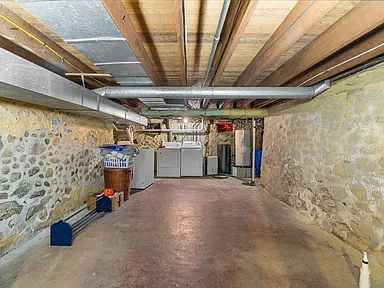
The main level includes a living room, a generous family room, an 18-foot kitchen, one bedroom, and laundry. Wood flooring runs throughout the main level, and the primary bedroom is located upstairs. The home also has a Michigan basement and propane heating.
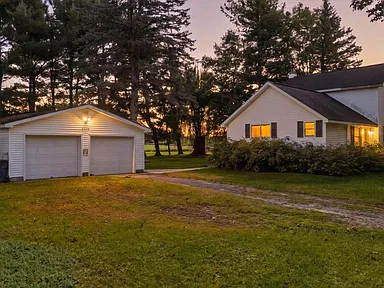
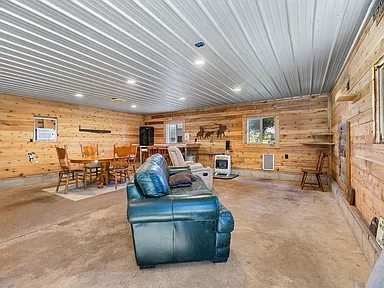
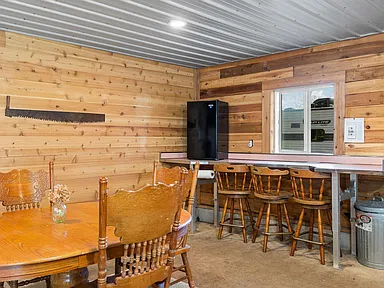
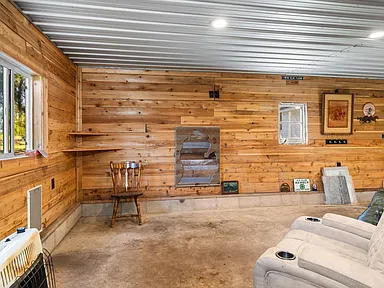
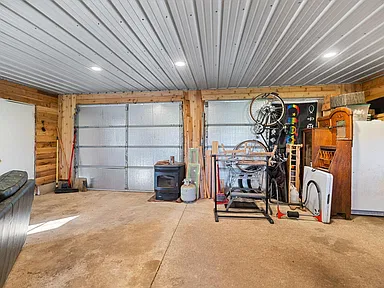
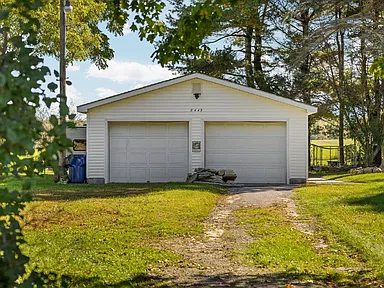
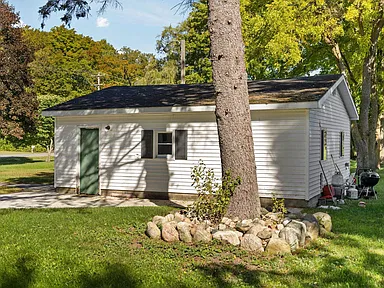
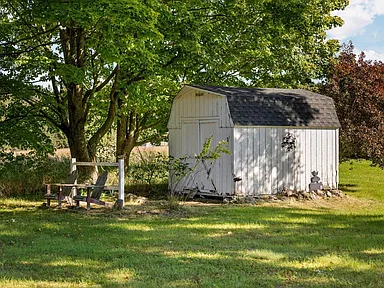
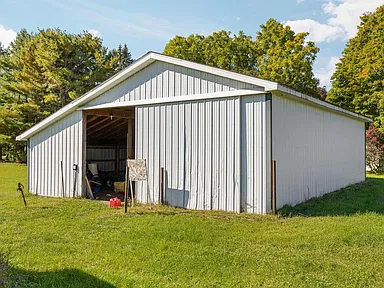
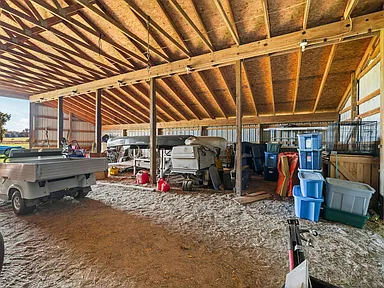
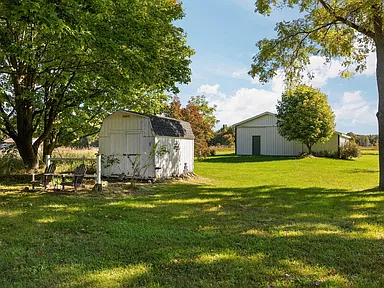
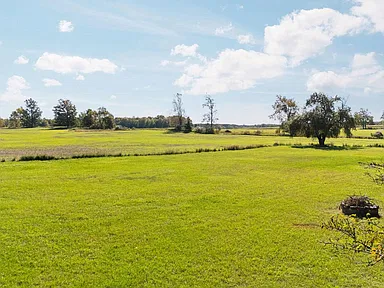
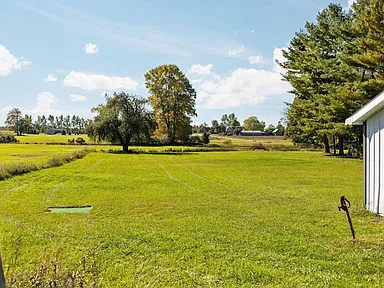
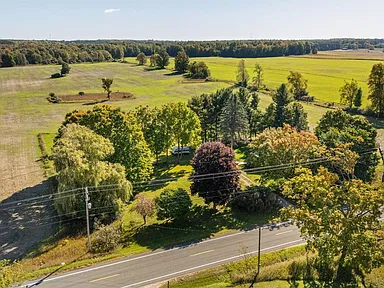
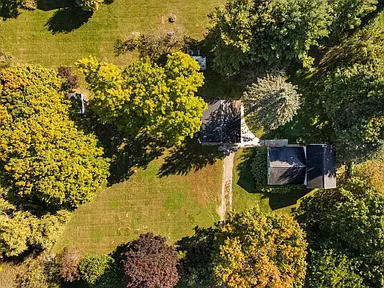
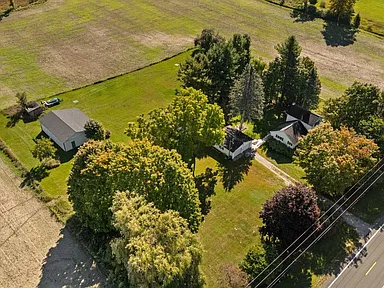
The property includes a detached two-car garage, a garden shed, and a pole building with 10-foot ceilings. The lot is described as level and includes countryside views, with mature pines framing portions of the property.
Interior
The 1,349-square-foot interior includes a living room measuring 168.63 square feet, a family room measuring 193.5 square feet, and a kitchen measuring 150 square feet. The kitchen is on the main level and measures 18 feet by 8.33 feet.
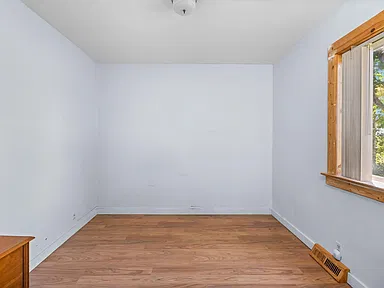
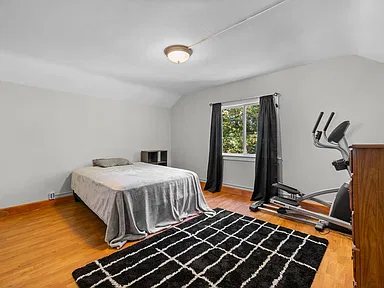
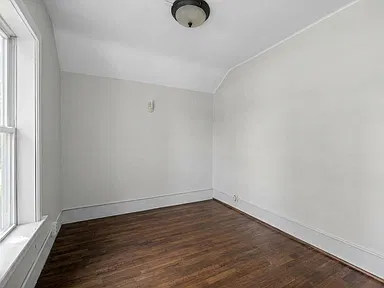
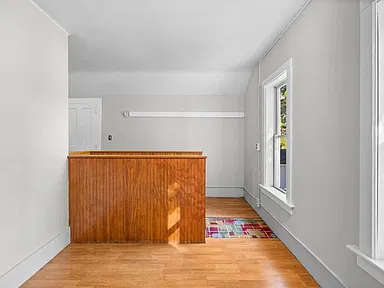
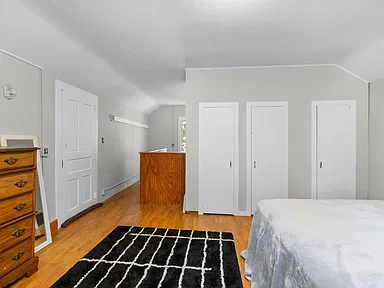
The primary bedroom is on the upper level and measures 209.57 square feet, with dimensions of 15.92 by 13.17 feet. The second bedroom is on the main level and measures 79.63 square feet, with dimensions of 9.75 by 8.17 feet.
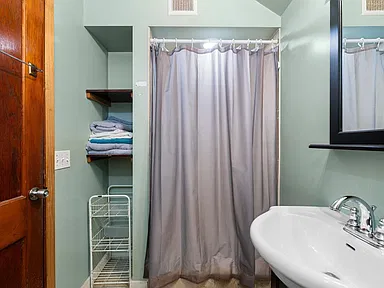
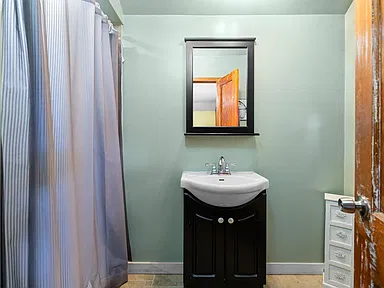
The property has one full bathroom, with the primary bathroom described as shared. Laundry is located on the main level. Included appliances are a refrigerator, oven/range, dishwasher, microwave, washer, and dryer.
Exterior and Land
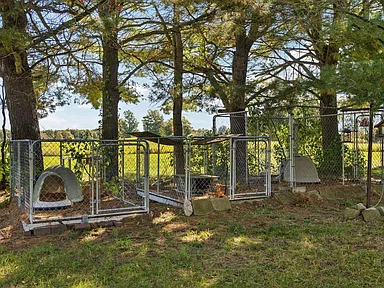
The property covers 5 acres with a level lot and metes-and-bounds description. The listing identifies a countryside view and notes mature pines on the property.
Additional structures include a detached two-car garage, a shed, and a pole building. The pole building has 10-foot ceilings and provides space described in the listing for equipment, vehicles, or a workshop.
The property has two parking spaces, with detached dirt parking. There are no waterfront features listed.
Construction and Utilities
The residence is identified as a Single Family Residence with frame construction, vinyl siding, a slab foundation, and an asphalt roof. The home was built in 1900 and is not new construction.
Utilities include private water and private sewer. The property is zoned Residential. Interior features listed include cable TV, high-speed internet, and WiFi.
Property Details
The home has two stories and two levels. The listing identifies a Michigan basement, wood flooring, and no fireplace. Accessibility features are listed as none, and no HOA services are listed.
Property Summary
| Property Type | Single Family Residence |
|---|---|
| Bedrooms | 2 |
| Bathrooms | 1 full bathroom |
| Square Feet | 1,349 sqft |
| Lot Size | 5 acres |
| Year Built | 1900 |
| Stories | 2 |
| Garage | Detached two-car garage |
| Additional Structures | Pole building and shed |
| Heating | Propane |
| Water | Private |
| Sewer | Private Sewer |
| Exterior | Frame, vinyl siding |
| Foundation | Slab |
| Roof | Asphalt |
| View | Countryside View |
| City | Kingsley |
| State | Michigan |
Continue to Zillow for more listing information or to contact the listing source.
Photography and ownership credits: Please refer to the original Zillow listing for the applicable photographer and property-owner credits.
Read more posts

Wooded 16.94-Acre Cape Cod with Private Pond, Wraparound Deck and 24×40 Pole Barn in Onondaga, Michigan — $474,000
0 (0) ♡ 1 / 52 View all 52 photos × 1 / 52 ‹ › Property Overview A wooded…

13.17 Wooded Acres with Pond, Cedar Great Room and 2,000 Sq Ft Second Building in Pocono Lake, PA — $450,000
0 (0) ♡ 1 / 45 View all 45 photos × 1 / 45 ‹ › Property Overview Set across…

Lakefront 10.87-Acre Property with Cleared Grounds, Fenced Acreage, Manufactured Home and Sheds in Keystone Heights, Florida — $175,000
0 (0) ♡ 1 / 8 View all 8 photos × 1 / 8 ‹ › Property Overview An expansive…