Two-Bedroom Ranch on 3.52 Acres with Attached Garage & Fireplace – Howell, MI – $349,900
Property Overview
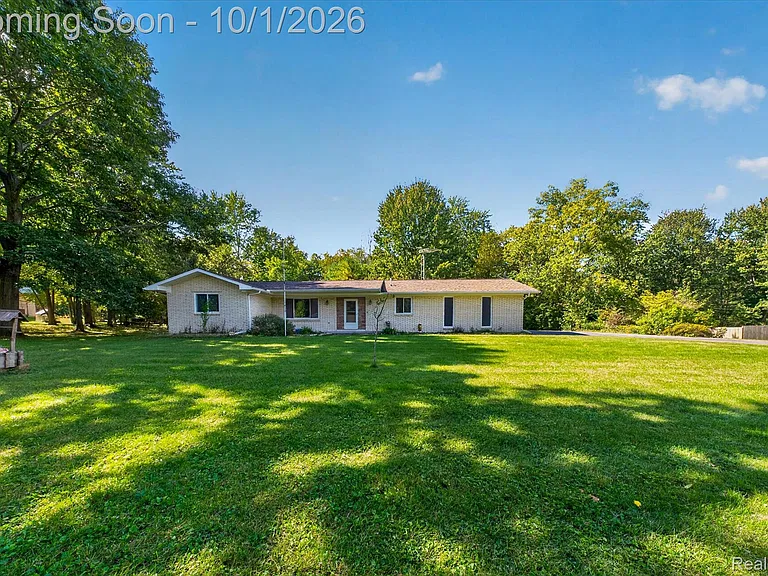
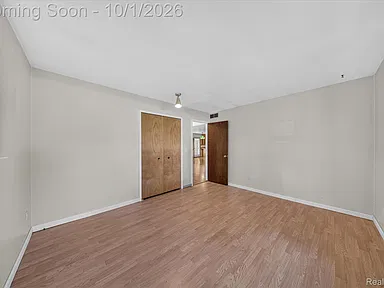
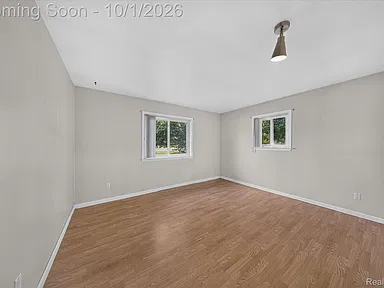
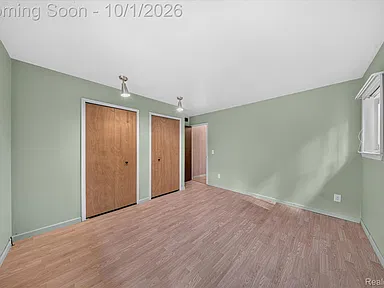
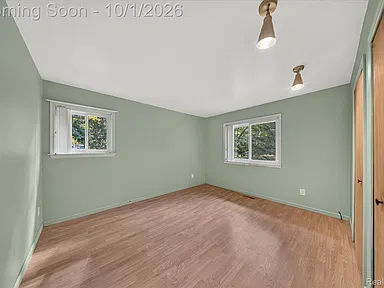
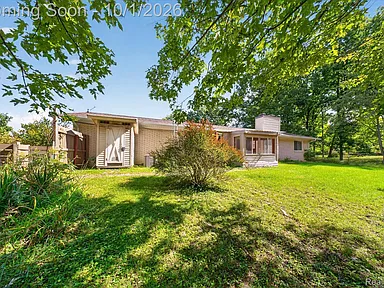
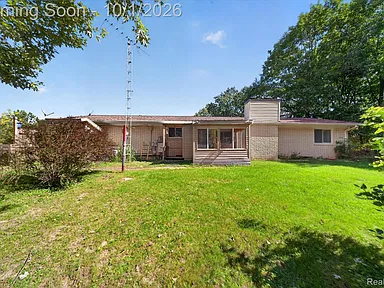
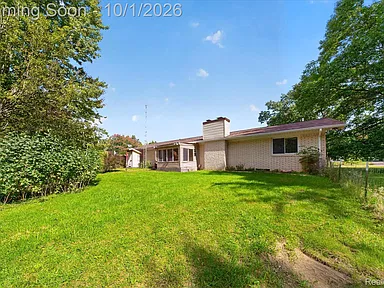
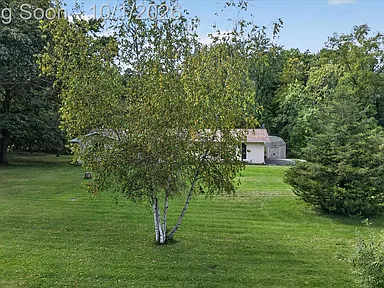
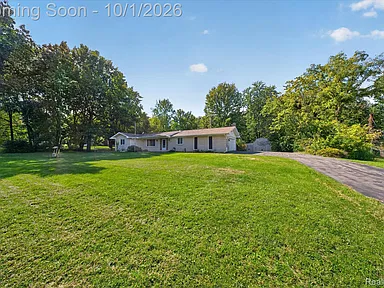
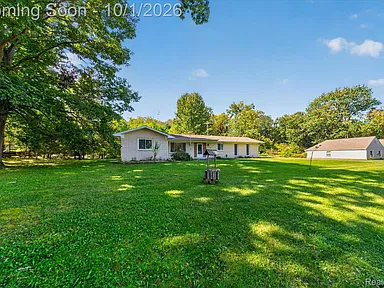
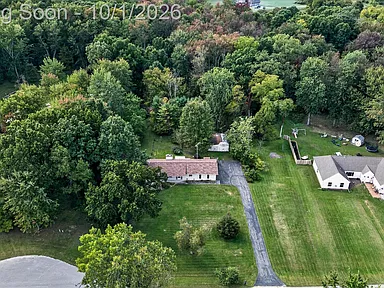
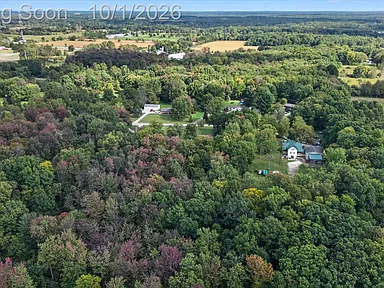
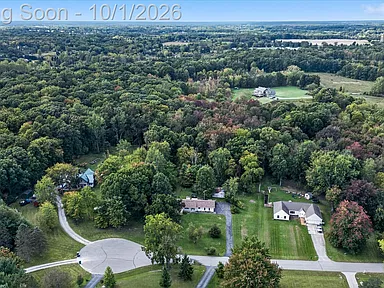
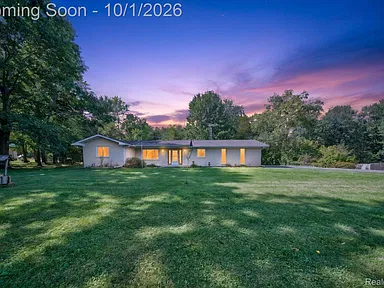
Enjoy peaceful living inside and out at this two-bedroom ranch on 3.52 acres in Howell, Michigan. Mature trees and expansive lawn create a scenic setting with room for gardening, outdoor gatherings, and everyday relaxation. Built in 1972, the one-story home offers 1,278 square feet of above-ground living space, one full bathroom and one half bathroom, along with an attached two-car garage.
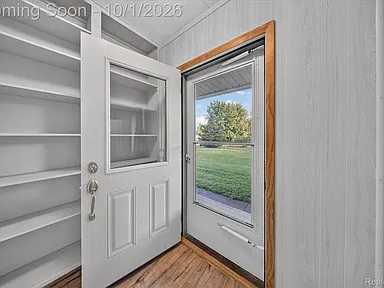
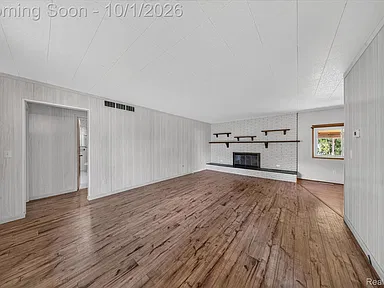
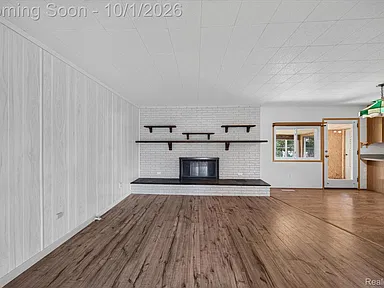
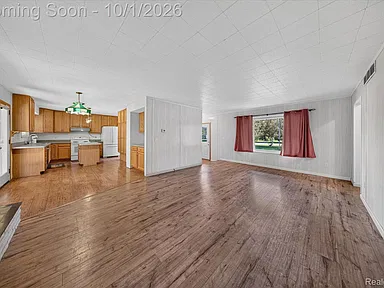
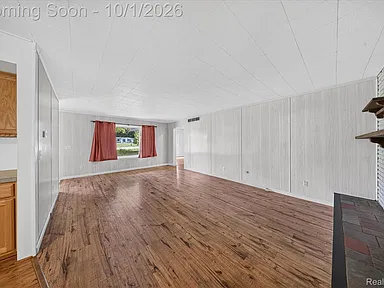
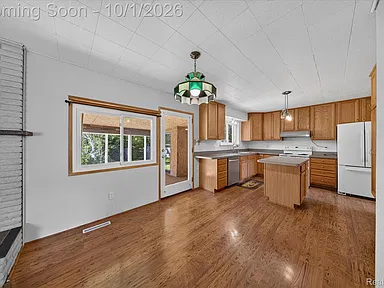
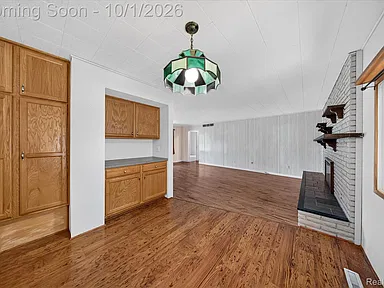
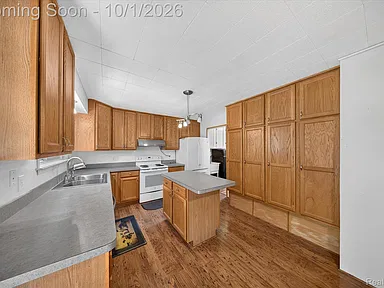
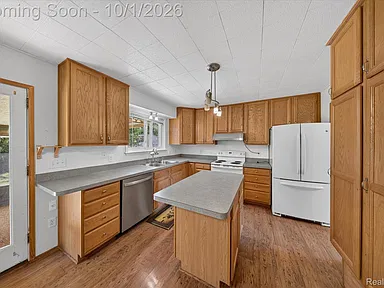
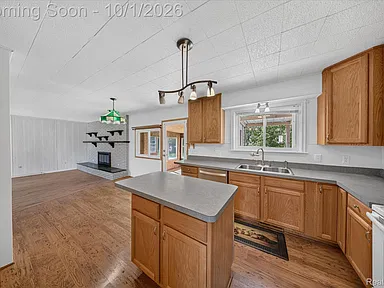
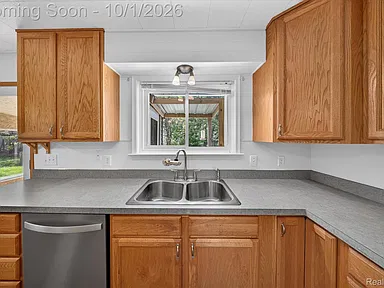
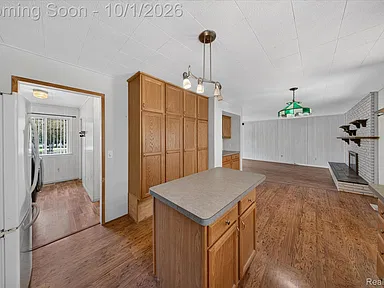
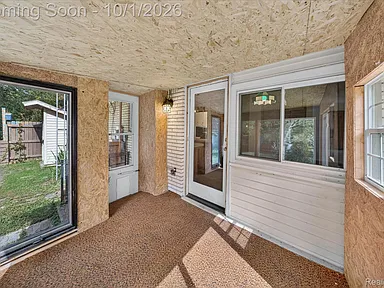
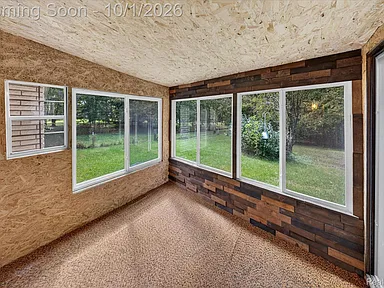
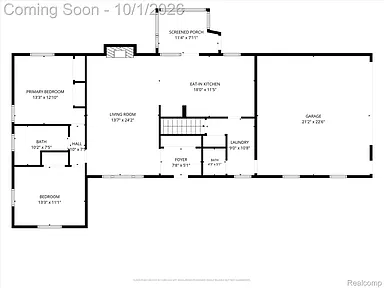
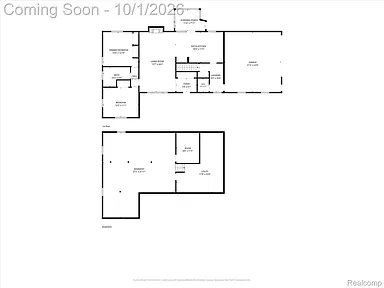
Inside, natural light fills the generous living room, where a brick fireplace creates a welcoming focal point. The layout flows into the dining area and kitchen, which features abundant cabinetry, a center island, and ample counter space. Built-in dining storage and an enclosed porch add useful everyday spaces, while two entry-level bedrooms and a main-floor laundry room support convenient ranch-style living.
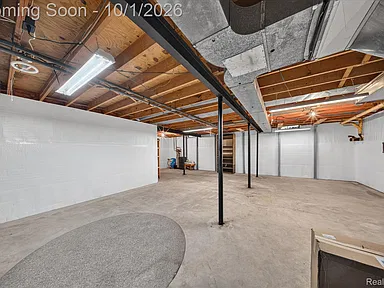
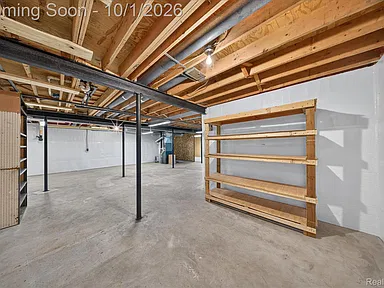
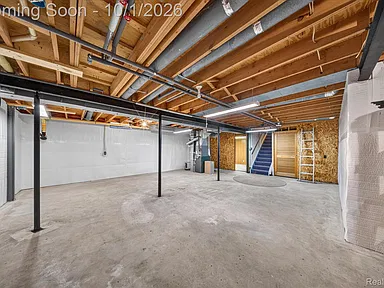
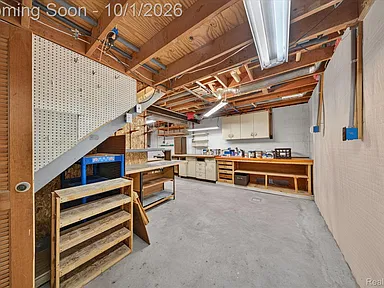
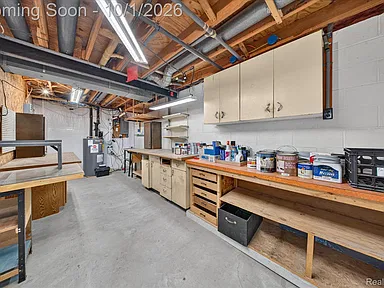
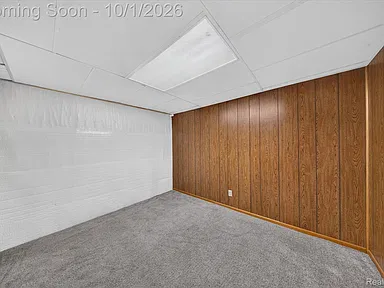
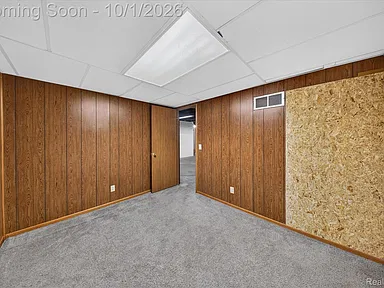
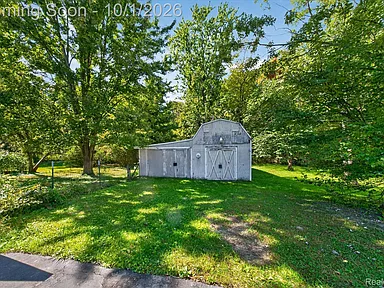
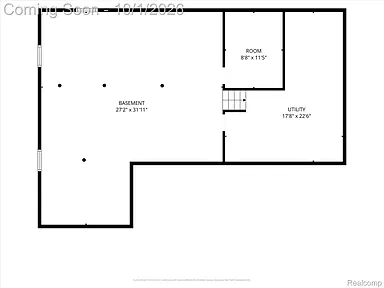
An on-site generator provides additional household resilience, while the expansive unfinished basement offers a separate flex room, dedicated workshop area, and generous storage. Outdoor storage sheds provide additional space for lawn equipment and gardening essentials.
Interior Features
- Two bedrooms with both bedrooms located on the entry level.
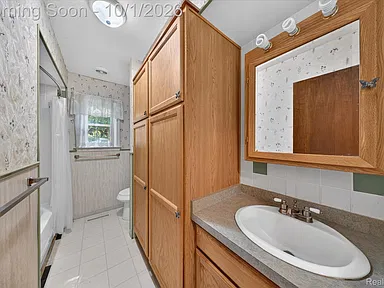
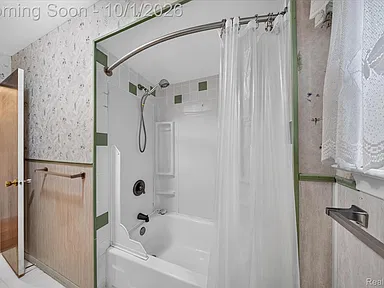
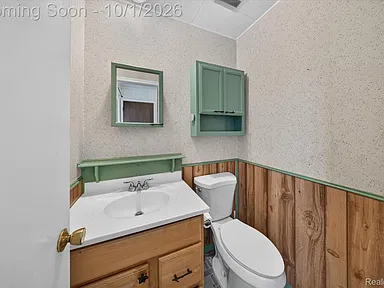
- One full bathroom and one half bathroom.
- 1,278 square feet of above-ground finished living area.
- Generous 24-by-14-foot living room with a brick fireplace.
- 18-by-12-foot kitchen with abundant cabinetry, center island, and ample counter space.
- Built-in storage in the dining area.
- Enclosed porch overlooking the surrounding greenery.
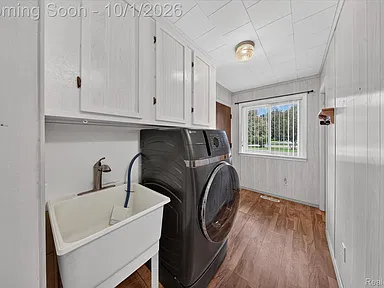
- Main-floor laundry room.
- Unfinished basement with a 99-square-foot flex room, workshop area, and storage.
- Forced-air natural-gas heating and central air conditioning.
- Included appliances: dishwasher, freestanding electric oven, freestanding refrigerator, and stacked washer/dryer.
- Dehumidifier included.
Exterior, Land & Parking
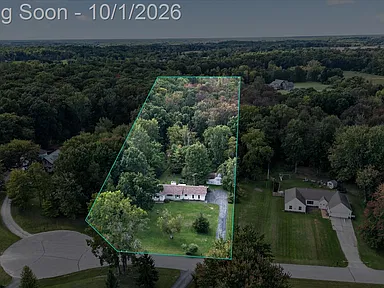
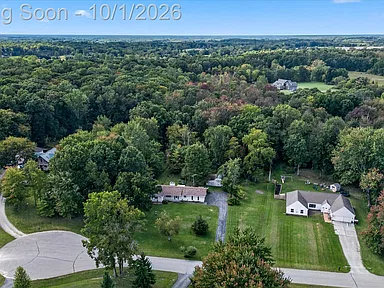
The property encompasses 3.52 acres with approximate dimensions of 217.14 by 707.11 feet. Mature trees and broad lawn areas create a spacious outdoor setting, with room for gardening, gatherings, and outdoor activities. Outdoor storage sheds provide additional storage for lawn and garden equipment.
The attached two-car garage includes direct access and a garage door opener. The home features a ranch architectural style with brick and vinyl siding, a block basement foundation, and one level of above-ground living.
Utilities & Property Infrastructure
The home is equipped with a private well and septic tank system. Heating is provided by forced-air natural gas, with central air conditioning for cooling. An on-site generator is also included.
Area-level utility resources include regulated electric and natural-gas provider information through the Michigan Public Service Commission. Livingston County also provides well and septic permitting and environmental-health resources for properties using private systems.
Michigan Public Service Commission – Electricity · Michigan Public Service Commission – Natural Gas · Livingston County – Well & Septic Resources
Market Snapshot
Zillow estimated market value: $340,100
Estimated sales range: $323,000–$357,000
Rent Zestimate: $2,099 per month
Zestimate history: Reported at +88% over the last 10 years.
These figures are automated market estimates rather than a property appraisal or guarantee of future value. Historical estimates describe past valuation changes and should not be treated as a prediction of future performance.
Buyer Area Research
Area Overview
Howell is located in Livingston County, Michigan. The U.S. Census Bureau estimates the City of Howell’s population at 9,896 as of July 1, 2025, compared with a 2020 Census population of 10,068. Howell’s historic downtown includes restaurants, cafes, bakeries, shops, events, and community activities, while the broader Howell area provides access to recreation, schools, transportation, and everyday services.
U.S. Census Bureau – Howell QuickFacts · Downtown Howell · Pure Michigan – Howell
Safety & Crime
Available 2024 FBI Uniform Crime Reporting data for the City of Howell recorded 11 violent-crime offenses and 64 property-crime offenses. The reported violent-crime rate was approximately 110.2 per 100,000 residents, while the property-crime rate was approximately 641 per 100,000. The largest reported property-crime category was larceny-theft, with 51 incidents.
These figures describe city-level reported crime and do not characterize the specific property or guarantee conditions at any individual address. Small annual counts can also produce substantial year-to-year rate changes.
Schools & Education
Nearby Howell-area schools operated by Howell Public Schools include Hutchings Elementary, Challenger Elementary, Northwest Elementary, Southwest Elementary, Three Fires Elementary, Voyager Elementary, Highlander Way Middle, Parker Middle, and Howell High School. The district’s official school directory provides current school locations and contact information. School proximity does not establish enrollment assignment for this property.
Howell High School offers advanced placement and dual-enrollment opportunities along with career-focused programs that include construction, manufacturing, culinary, aviation, health occupations, EMT, and other career and technical education options.
Howell Public Schools – School Directory · Howell High School
Healthcare & Hospitals
Healthcare resources serving the Howell area include Trinity Health urgent care at 202 W. Highland Road in Howell. Trinity Health Livingston transitioned hospital operations from its former Howell campus to a new hospital campus in Brighton in April 2026. Emergency services at the new hospital are provided through the Brighton campus.
Trinity Health Michigan – Livingston Hospital Transition · Trinity Health Michigan – Urgent Care Locations
Housing Market History
Historical U.S. Census Bureau American Community Survey data provides a consistent city-level median home value series for Howell. The figures below are median home values from ACS 5-year estimates and are descriptive of the local housing stock rather than a measure of individual property sale prices.
| Year | Median Home Value |
|---|---|
| 2020 | $181,600 |
| 2021 | $198,900 |
| 2022 | $234,900 |
| 2023 | $240,700 |
| 2024 | $265,600 |
Across these comparable ACS estimates, the median home value increased from $181,600 in 2020 to $265,600 in 2024, an increase of approximately 46.3%. The series is historical and does not predict future property values.
For a separate current market measure, Zillow reported a typical Howell home value of $385,253 as of August 31, 2026, with a 2.4% year-over-year change. Zillow also reported a July 2026 median sale price of $393,333 and a median of eight days to pending. These Zillow metrics use a different methodology from the ACS median-home-value series and should not be combined with it.
U.S. Census Bureau – Howell QuickFacts · Zillow – Howell Housing Market · Zillow Research – Housing Data
Transportation & Access
Howell has regional road access through I-96 and M-59, with I-96 connecting through the Howell area. Michigan Department of Transportation records show a 2026 pavement-repair project covering approximately 3.49 miles of I-96 between M-59 and D-19/Pinckney Road in the City of Howell.
Livingston Essential Transportation Service, or LETS, provides public transportation throughout Livingston County for residents of all ages and abilities. Services include scheduled rides, healthcare transportation, and an airport shuttle option.
Michigan Department of Transportation – 2026 I-96 Project · Livingston County – LETS Public Transportation
Shopping & Everyday Services
Howell provides a range of everyday shopping and services. Kroger operates a Howell grocery store at 108 W. Highland Road with grocery pickup, pharmacy, and fuel services. Downtown Howell provides a broader collection of locally operated dining, shopping, professional services, and community businesses.
The Howell Carnegie District Library is located at 314 W. Grand River Avenue and provides library services and community programming.
Kroger – Howell · Howell Main Street – Business Directory · Howell Carnegie District Library
Parks & Recreation
Howell-area recreation includes the Oceola Community Center and a range of youth and adult sports, fitness programs, community classes, seasonal events, and outdoor recreation programs. Howell Area Parks & Recreation Authority also operates the Rec on the Go program, bringing recreational activities to area parks during the summer.
Downtown Howell also hosts community events throughout the year, including the Howell Farmers Market, festivals, arts programming, shopping events, and other public activities.
Howell Area Parks & Recreation Authority · Howell Recreation – Rec on the Go · Downtown Howell
Utilities & Connectivity
The property itself is equipped with a private well and septic tank. At the broader Howell-area level, Michigan’s utility regulatory resources provide electric and natural-gas provider information, while Consumers Energy maintains electric and natural-gas customer resources. Broadband availability varies by address; AT&T reports that fiber service is available in parts of Howell, with address-level availability requiring verification.
Michigan Public Service Commission – Utility Resources · Consumers Energy · AT&T Fiber – Howell Availability · Livingston County – Well & Septic
Development & Planning
Regional planning activity includes transportation infrastructure work on I-96 in Howell. Livingston County also maintains an ongoing transit-planning framework through the Livingston County Transit Master Plan. In the wider Howell-area planning record, 2026 public hearings have included proposals such as a planned commercial outlot and multi-tenant building in Genoa Township. These projects are separate from this property and should not be interpreted as improvements planned for the 4065 Marwood Drive parcel.
Michigan Department of Transportation – 2026 Project Record · Livingston County – Transit Master Plan · Genoa Township – September 2026 Planning Commission Agenda
Property Summary
| Property Type | Single Family Residence |
|---|---|
| Architectural Style | Ranch |
| Address | 4065 Marwood Dr, Howell, MI 48855 |
| County | Livingston County |
| Subdivision | MARR WOOD ESTATES |
| Bedrooms | 2 |
| Bathrooms | 2 total: 1 full and 1 half |
| Square Feet | 1,278 sq ft above ground |
| Lot Size | 3.52 acres |
| Year Built | 1972 |
| Parcel / APN | 0611401021 |
| Garage | Attached two-car garage with direct access and garage door opener |
| Basement | Unfinished basement with flex room, workshop area, and storage |
| Heating | Forced-air natural gas |
| Cooling | Central air |
| Water | Well |
| Sewer | Septic tank |
| Fireplace | Living-room brick fireplace |
| Pool | None |
| HOA | No HOA |
| Parking | Two-car attached garage |
View the Listing
See the full property listing, current details, photographs, and contact options on Zillow.
Continue to Zillow — $349,900Photography credit: original photographers and rights holders associated with the property listing. Property and listing credit: the current owner(s) and original listing contributors. All photographs and proprietary listing materials remain subject to their respective ownership and usage rights.
Read more posts
Historic 1850 Farmhouse with 10.12 Acres, Saltwater Pool, Pool House, 4-Car Garage and Workshop in Churchville, NY — $339,900
0 (0) ♡ 1 / 44 View all 44 photos × 1 / 44 ‹ › Property Overview Set on…
26 Acres of Land with Approximately 3 Usable Flat Acres, Hillside Acreage and Residential Zoning in Grethel, Kentucky — $20,000
0 (0) ♡ 1 / 11 View all 11 photos × 1 / 11 ‹ › Property Overview An expansive…
Private 20-Acre Country Retreat with 3 Bedrooms, Wooded Trails, Seasonal Brook, Sauna and Workshop in Skandia, Michigan — $349,000
0 (0) ♡ 1 / 97 View all 97 photos × 1 / 97 ‹ › Property Overview Set on…