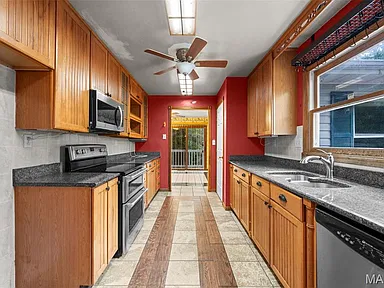
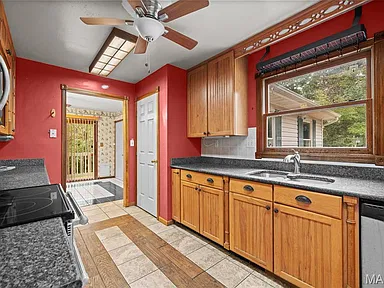
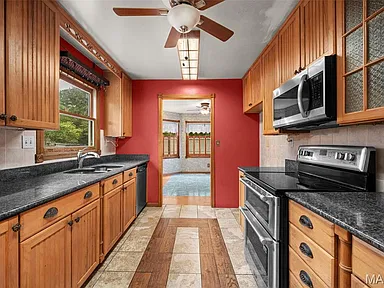
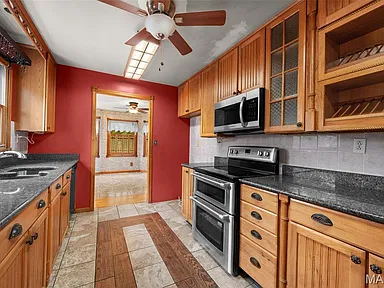
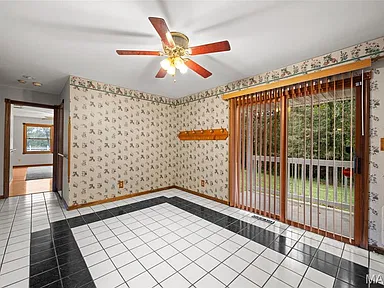
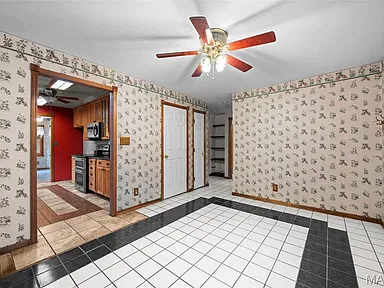
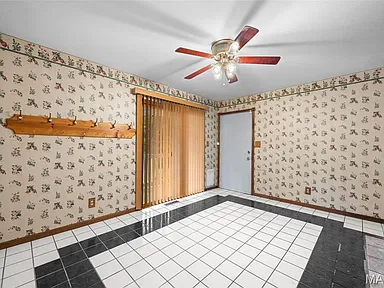
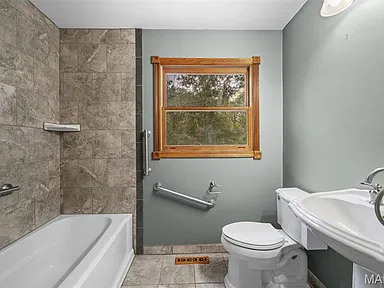
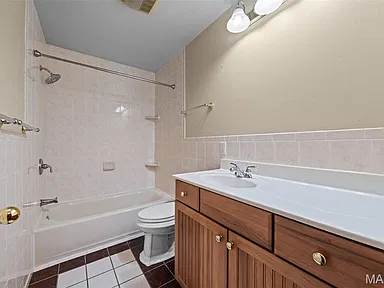
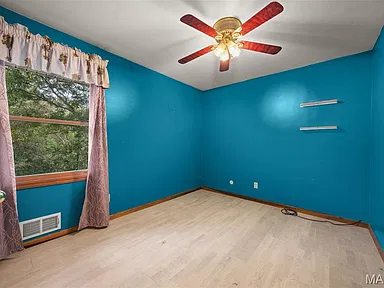
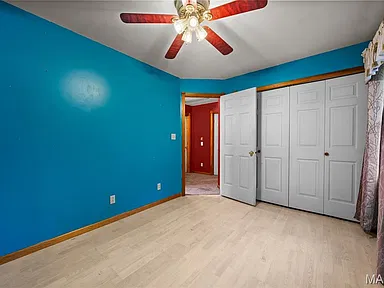
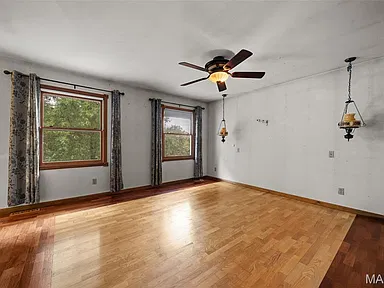
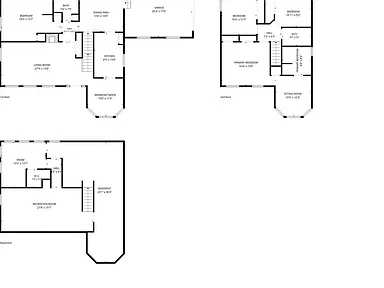
Property Overview
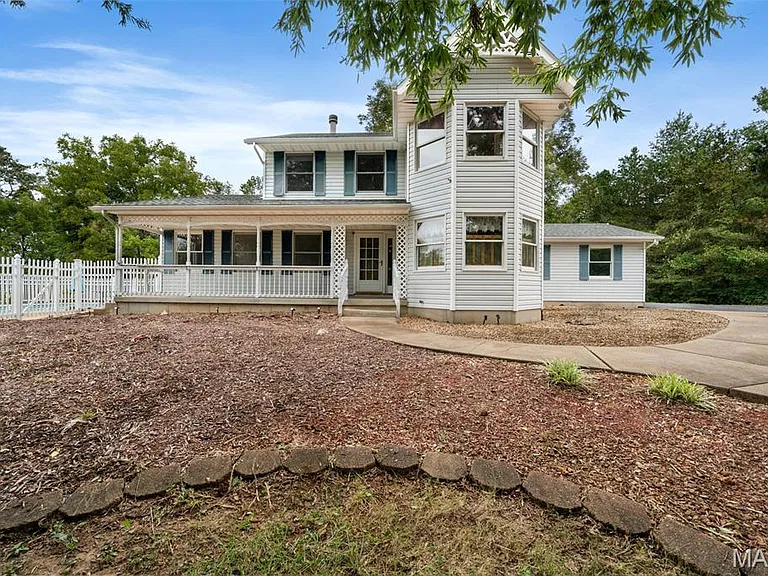
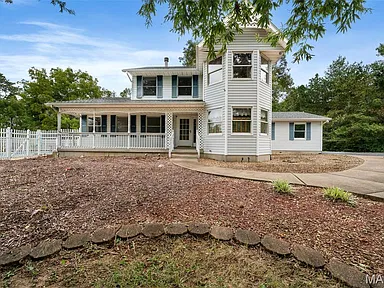
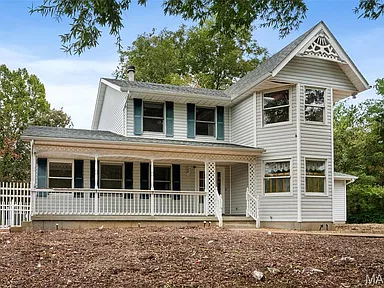
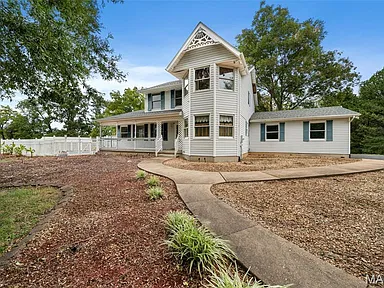
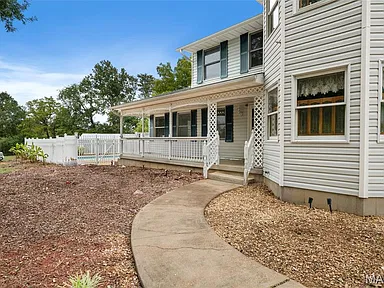
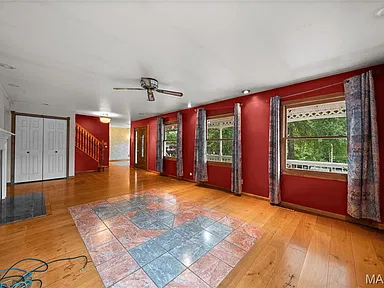
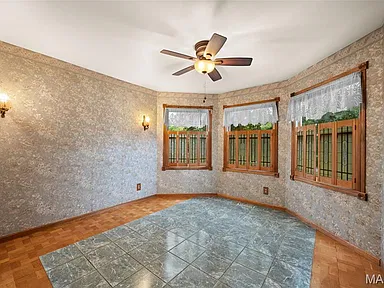
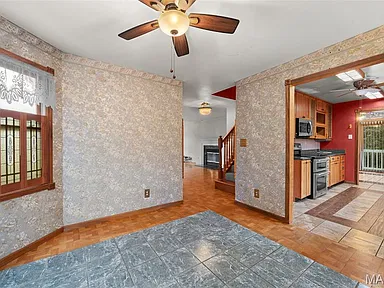
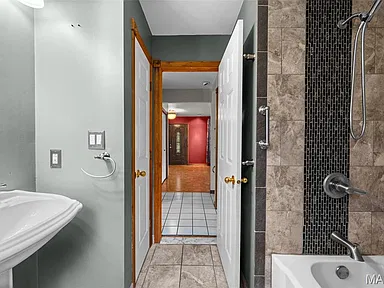
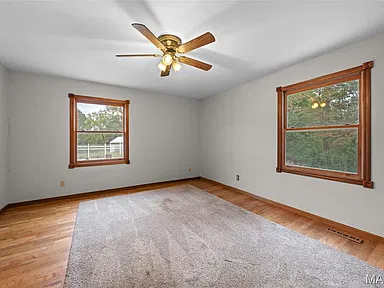
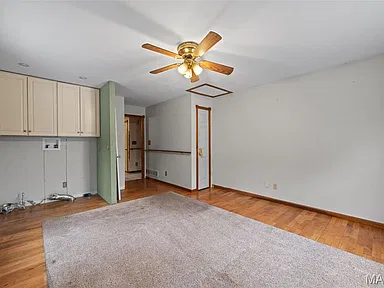
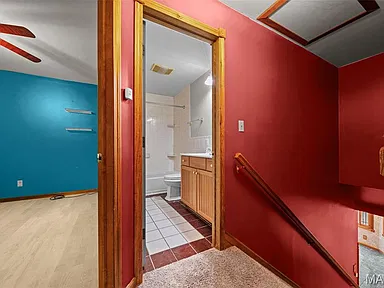
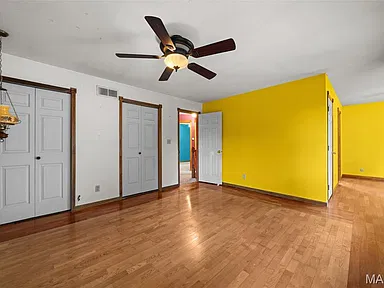
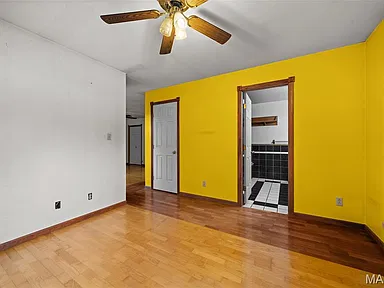
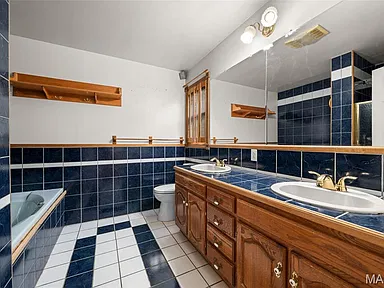
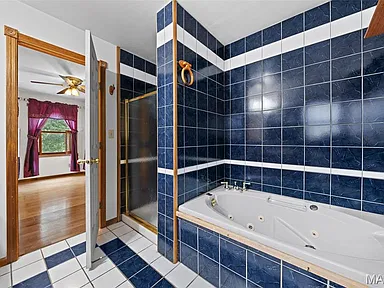
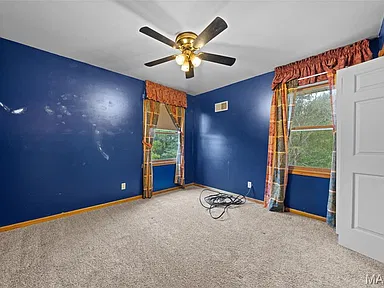
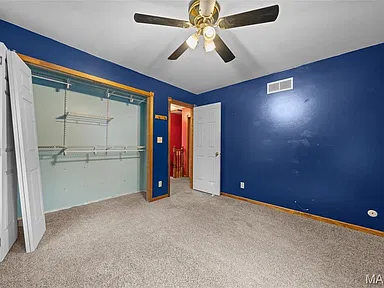
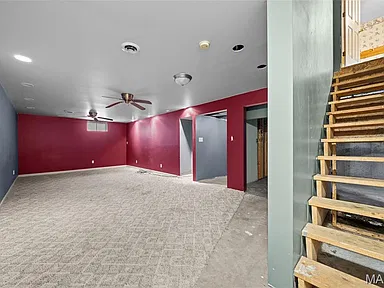
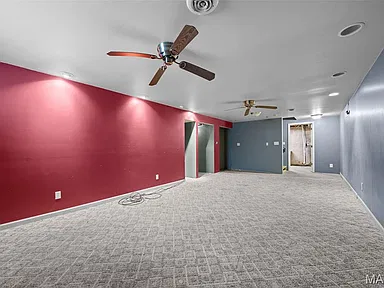
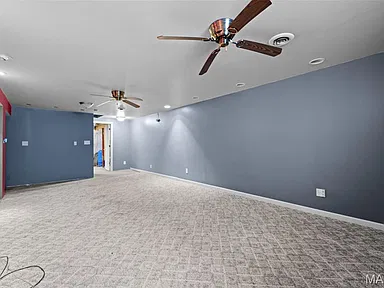
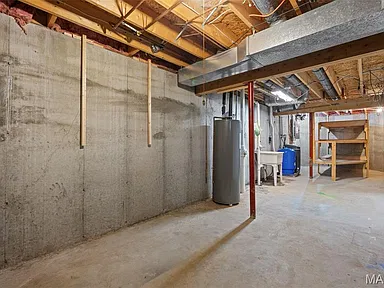
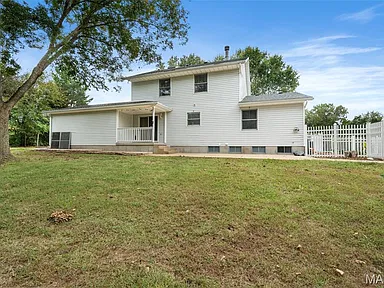
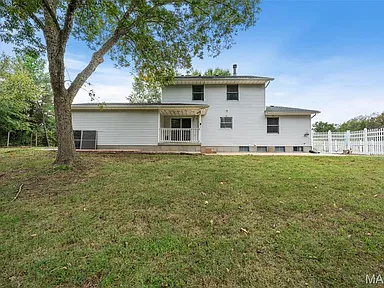
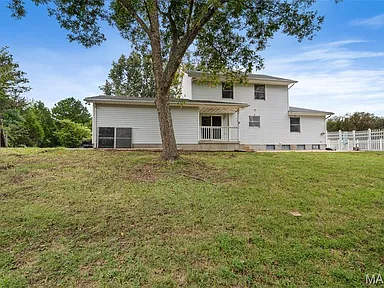
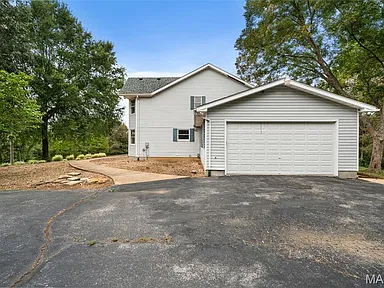
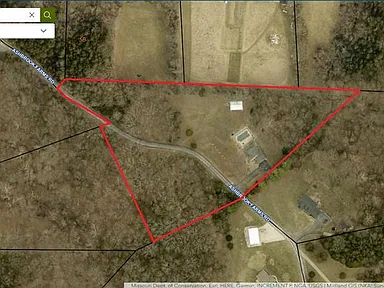
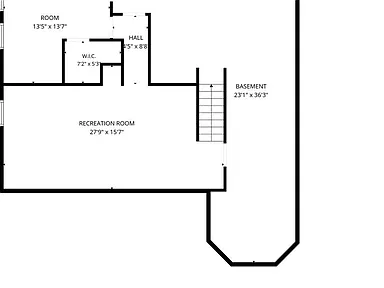
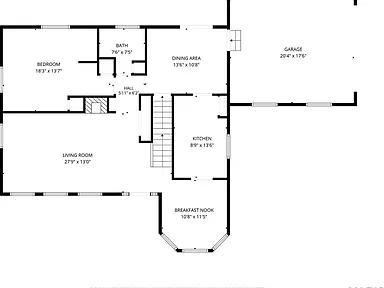
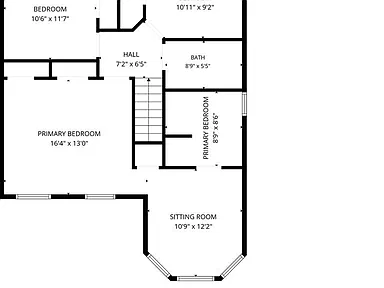
Set on 6.06 acres in Ashbrook Farms, this traditional two-level single-family residence offers three bedrooms, three bathrooms, a partially finished basement, an attached two-car garage, an in-ground pool, and a substantial detached outbuilding. Built in 1992, the property combines acreage, outdoor amenities, additional workspace, and room for a buyer to update the home to their own taste.
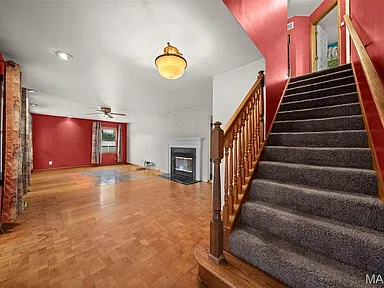
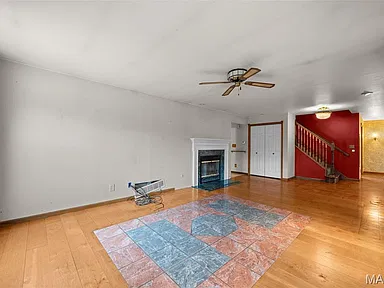
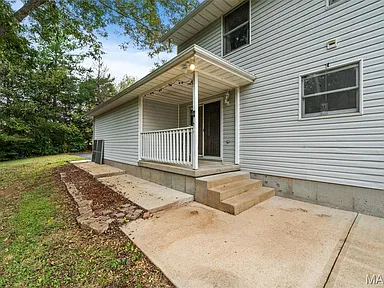
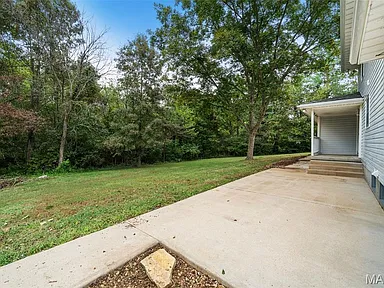
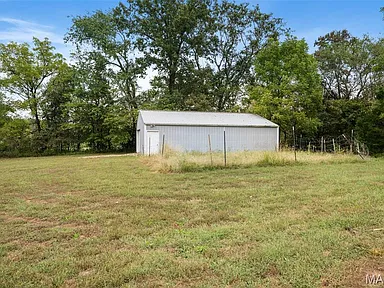
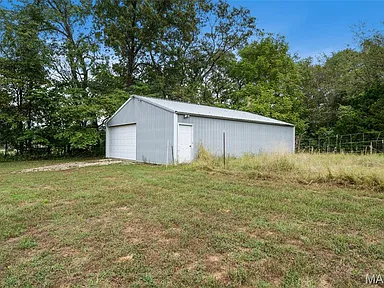
The home features a frame construction with vinyl siding, electric forced-air heating, central air conditioning, and a wood-burning fireplace. The property is being offered as-is and includes a private well and septic system. The gently sloping grounds include front and back yard areas, while the 40-by-30 detached outbuilding provides approximately 1,200 square feet for storage, hobbies, equipment, workshop use, or additional workspace.
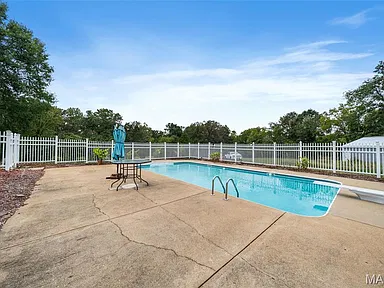
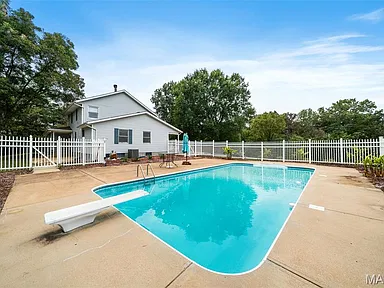
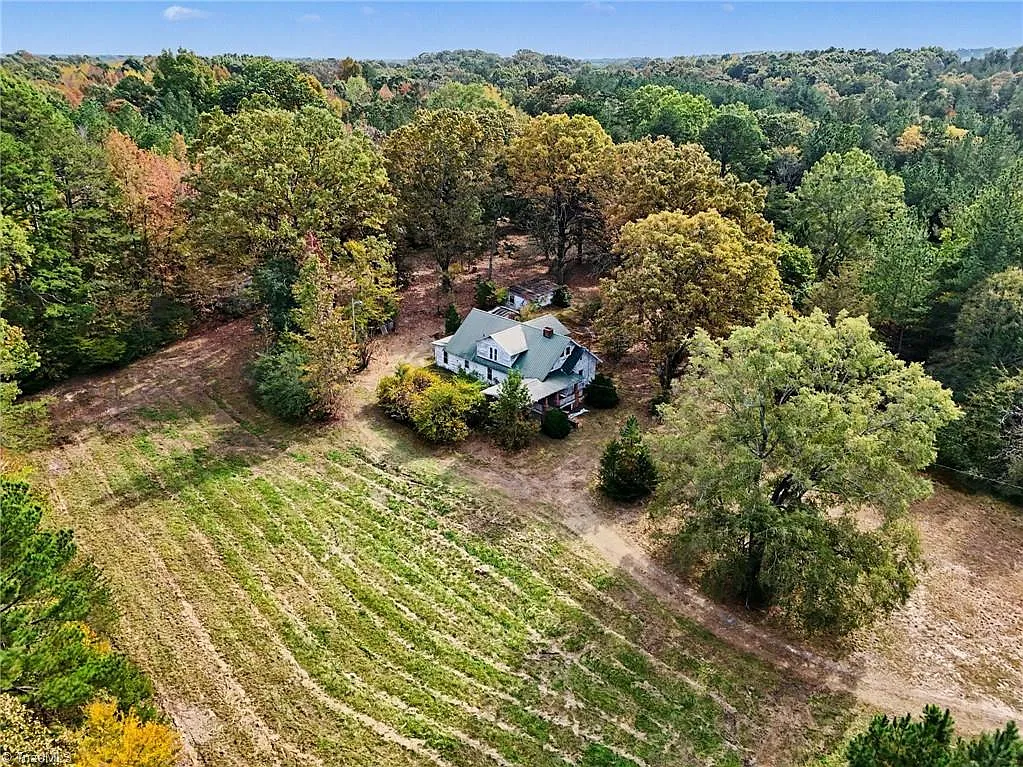
The outdoor setting includes a private in-ground pool with gas heat and approximately 6.06 acres of land. The attached two-car garage provides dedicated parking, while the detached outbuilding adds substantial utility beyond the main residence.
Interior Features
Exterior, Land & Improvements
The 6.06-acre parcel includes front and back yard areas with gently sloping terrain. A private in-ground pool with gas heat provides a substantial outdoor amenity, while the detached 40-by-30 outbuilding adds approximately 1,200 square feet of versatile space.
The main residence also includes an attached two-car garage. The combination of acreage, garage parking, pool, and detached workspace creates a property with multiple areas for recreation, storage, hobbies, equipment, and future customization.
Structure & Construction
- Single-family residence
- Traditional architectural style
- Built in 1992
- Frame construction with vinyl siding
- Two levels
- Partially finished basement
- One wood-burning fireplace
Utilities & Property Services
The property has connected electricity, a private well, and a septic tank system. Electricity is provided by Ameren. These are property-specific utility details and should be confirmed by the buyer during due diligence.
Community & HOA
The property is located in the Ashbrook Farms subdivision and is associated with the Ashbrook Farms HOA. The HOA provides common-area maintenance, with no listed community amenities. The annual HOA fee is $450.
Buyer Area Research
Area Overview
Hillsboro is the county seat of Jefferson County, Missouri. The City of Hillsboro describes the community as a rural setting within the St. Louis region and notes that ZIP code 63050 includes the city as well as surrounding residential developments. The city identifies Hillsboro’s population as approximately 3,473 and highlights its regional access to the greater St. Louis area.
Sources: City of Hillsboro | Jefferson County
Safety & Crime
The Hillsboro Police Department maintains local police records and publishes annual departmental information. Its official website currently provides a 2025 Annual Report. The department’s records division can also provide police reports after the applicable processing period. City-level crime statistics should be reviewed directly through local records or federal crime-data resources rather than treated as characteristics of this individual property.
Sources: Hillsboro Police Department | FBI Crime Data Explorer
Schools & Education
Hillsboro R-3 School District serves the local community. Nearby district schools include Hillsboro Elementary, Hillsboro Jr. High, Hillsboro High School, Hillsboro Primary & Early Childhood Center, and Hillsboro Middle School. The City of Hillsboro also lists Good Shepherd Catholic School and Jefferson College among local educational resources.
Current listing information identifies Hillsboro Elementary, Hillsboro Jr. High, and Hillsboro High School as the schools associated with the listing. School assignments can change and should be confirmed directly with Hillsboro R-3 before relying on them for enrollment decisions.
Sources: Hillsboro R-3 School District | Hillsboro Elementary | City of Hillsboro Schools
Healthcare & Hospitals
Healthcare resources in the broader Jefferson County area include the Jefferson County Health Department in Hillsboro and Mercy Hospital Jefferson in Festus. Mercy Hospital Jefferson is a 251-bed acute-care hospital with 24-hour emergency services and additional medical services. The Jefferson County Health Department maintains a Hillsboro office at Peach Tree Plaza.
Facility locations and service availability can change, so buyers should verify current services and emergency-care options directly with each provider.
Sources: Jefferson County Health Department | Mercy Hospital Jefferson
Housing Market History
Historical housing data is best interpreted at the county or broader regional level because market indexes are not specific to an individual property. The Federal Housing Finance Agency maintains house-price indexes covering states, metropolitan areas, counties, ZIP codes, and other geographies using a repeat-sales methodology.
| Period | Comparable Market Metric | Geography | Reported Change |
|---|---|---|---|
| Q3 2020–Q4 2025 | FHFA House Price Index | St. Louis, MO-IL metropolitan area | +46.7% |
| August 2026 | Zillow Home Value Index | Jefferson County, Missouri | $295,106 typical home value; +4.5% year over year |
The five-year FHFA figure describes the broader St. Louis metropolitan housing market rather than Hillsboro specifically. Current Jefferson County data provides a more localized snapshot: Zillow reported a typical county home value of $295,106 through August 31, 2026, with a 4.5% year-over-year change. Historical figures describe past market movement and are not predictions of future property values.
Sources: Federal Housing Finance Agency House Price Index | FHFA HPI Datasets | Zillow Jefferson County Housing Market
Transportation & Access
Hillsboro and Jefferson County are served by a network of state and county roads. Jefferson County road documentation identifies Missouri Route 21 and Missouri Route 30 among the area’s principal routes, with additional county-maintained roads connecting Hillsboro and surrounding communities. Missouri State Highway Patrol crash records also identify MO-21 and MO-30 locations within the Hillsboro area.
The City of Hillsboro describes the community as being within a short drive of the St. Louis region. Specific commute times and property-to-destination distances should be checked using current routing conditions.
Sources: Jefferson County Road List | Missouri State Highway Patrol Crash Reports | City of Hillsboro
Shopping & Everyday Services
Everyday services are available within Hillsboro, including grocery, pharmacy, banking, dining, fuel, and other community services. Local listings identify Karsch’s Village Market on Business 21 and other grocery and general-merchandise options within the 63050 area.
The City of Hillsboro also provides municipal services from its Main Street offices, while Jefferson County maintains county administrative and public-service facilities in Hillsboro.
Sources: City of Hillsboro | Hillsboro Grocery Directory | Jefferson County
Parks & Recreation
Jefferson County maintains a public parks system with areas offering hiking trails, nature areas, fishing, boating, sports facilities, and other recreational opportunities. Sunridge Park in Hillsboro includes walking and hiking trails, a nature area, playground, pavilion, picnic tables, and restrooms. Morse Mill Park provides access to the Big River along with boating, fishing, camping, and picnic facilities. River Bend Park provides walking and hiking trails and horse trails.
Sources: Jefferson County Parks & Recreation | Sunridge Park | Morse Mill Park | River Bend Park
Utilities & Connectivity
This property is specifically identified with Ameren electric service, a private well, and septic tank. For internet service, the FCC’s National Broadband Map provides address-level availability information submitted by internet service providers. Area-level broadband listings for Hillsboro also identify cable, fiber, DSL, fixed-wireless, and satellite options, but availability should be confirmed at the property address before selecting a provider.
Sources: FCC National Broadband Map | FCC Broadband Map Information
Development & Planning
Jefferson County’s Planning Division handles development plans, site-development applications, variances, zoning matters, and related land-use processes. The county describes ongoing growth pressures involving housing, parks, shopping, employment opportunities, open space, transportation, and environmental considerations.
As of September 2026, a county public notice listed a pending request for a zone change and development-plan approval for the Bear Creek Mixed Use project in the 5700 block of Bear Creek Road. The notice identifies the matter as a request for consideration by the Jefferson County Planning and Zoning Commission. This project is an area planning matter and is not presented as a development affecting this property.
Sources: Jefferson County Planning Division | September 2026 Public Hearing Notice
Property Summary
| Property Type | Single Family Residence |
|---|---|
| Address | 9360 Ashbrook Farm Rd |
| City | Hillsboro |
| County | Jefferson County |
| State | Missouri |
| ZIP | 63050 |
| Bedrooms | 3 |
| Bathrooms | 3 total: 2 full and 1 half |
| Square Feet | 1,226 sqft total interior livable area |
| Lot Size | 6.06 acres |
| Year Built | 1992 |
| Parcel/APN | 114.020.00000027 |
| Property Condition | Sold as-is |
| Heating | Electric forced air |
| Cooling | Central air |
| Water | Private well |
| Sewer | Septic tank |
| Electric | Ameren |
| Parking | Attached two-car garage |
| Water Feature | Private in-ground pool with gas heat |
| Subdivision | Ashbrook Farms |
| HOA | Ashbrook Farms HOA; common-area maintenance; $450 annually |
| Listing Terms | Cash and conventional |
Photography credit: original listing photographers and image contributors associated with the property listing. Property and ownership credit: the current property owners and original listing representatives. Listing details are presented for informational purposes and should be independently confirmed during the buyer’s due-diligence process.
Continue to the Listing
View the full Zillow listing, current listing details, photographs, and contact options.
Continue to Zillow — $364,900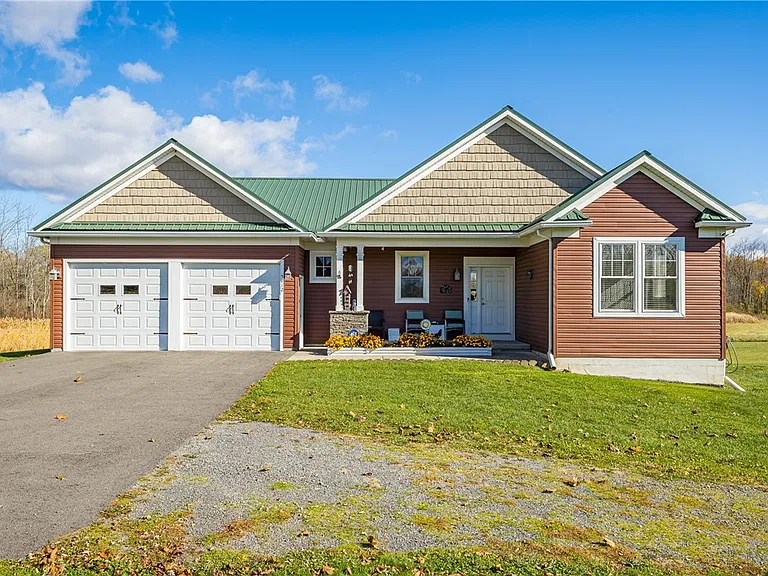
Leave a Comment