Three-Bedroom Single-Family Home with Separate Family Room – Zachary LA – $150,000
Property Overview
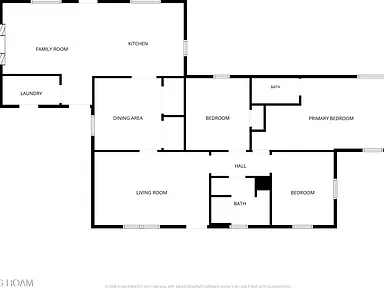
Located at 4215 Nelson Street in Zachary, Louisiana, this single-family home offers three bedrooms, two full bathrooms, and 1,522 square feet of interior living space. Built in 1975, the property features a versatile floor plan with separate living and family rooms, a dedicated dining area, and a conveniently situated laundry room.
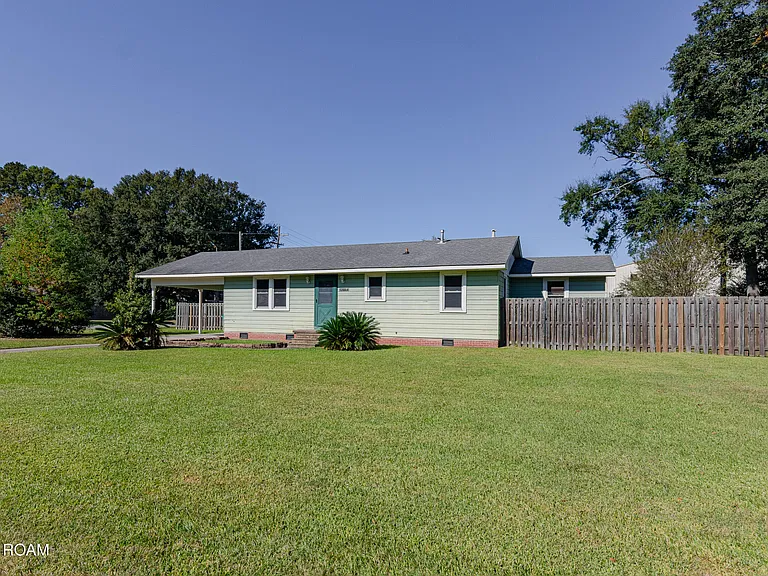
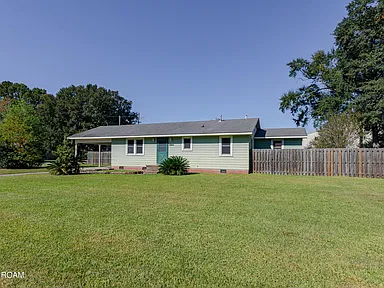
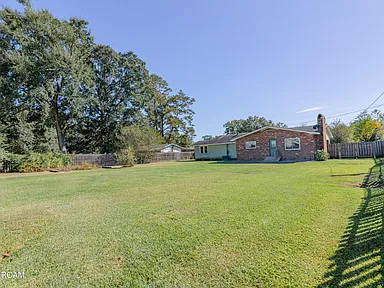
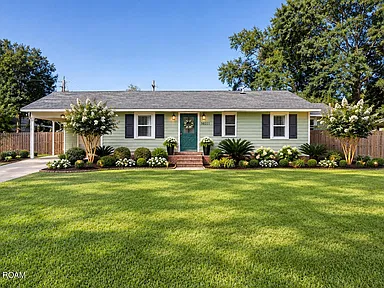
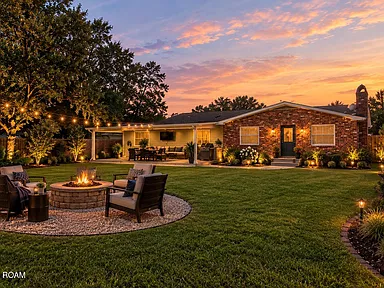
Situated on a corner lot, the property also features a generously sized yard, a covered carport, and additional uncovered parking. Its one-level layout provides a straightforward arrangement of living spaces, with the bedrooms and main living areas located on the first floor.
Interior Living Spaces
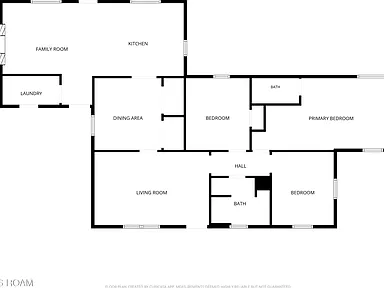
The interior includes three bedrooms and two full bathrooms. The primary bedroom measures approximately 253 square feet, while the additional bedrooms measure approximately 114 and 116 square feet.
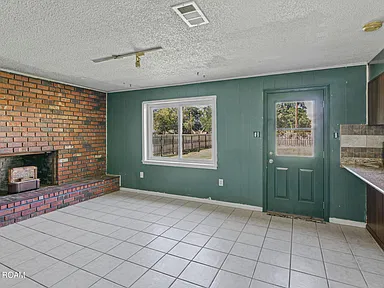
One of the notable features of the floor plan is the separation between the living room and family room. The living room measures approximately 212 square feet, and the separate family room provides an additional 232 square feet of living space.
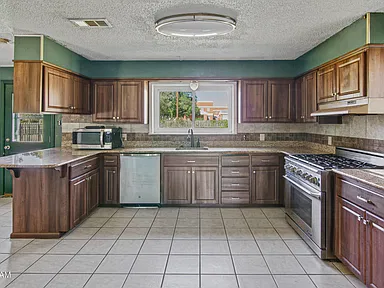
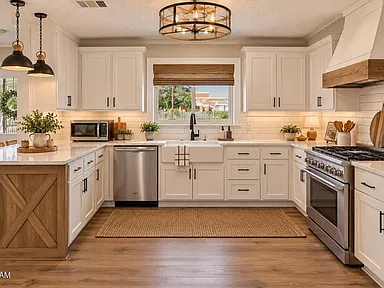
A dedicated dining area measuring approximately 122 square feet provides a distinct space for dining. The kitchen measures approximately 168 square feet and includes a breakfast bar and eat-in kitchen features.
Kitchen & Laundry
The kitchen includes a disposal, dishwasher, gas range, stainless steel appliances, and a tankless water heater. The eat-in kitchen arrangement and breakfast bar are additional interior features.
A separate laundry room measures approximately 41 square feet. Laundry connections include an electric dryer hookup and washer hookup, with the laundry area located on the main level.
Interior Features & Finishes
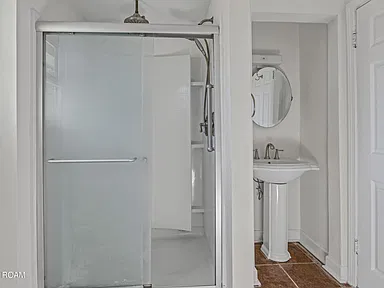
Additional interior features include one wood-burning fireplace and a roll-in shower. Flooring materials include carpet, ceramic tile, and wood. The windows have aluminum frames.
The home has central heating and central air conditioning. Its traditional architectural style is complemented by wood siding and a shingle roof.
Exterior & Parking
The property occupies a corner lot with dimensions of approximately 108 feet by 170 feet. Listed lot features include a level layout, a backyard, and wood fencing.
Exterior features include lighting. Parking accommodations include an attached covered carport with one designated carport space, along with uncovered parking. The listing identifies two total parking spaces and also includes accessible parking, a concrete driveway, and off-street parking.
Construction & Utilities
Constructed in 1975, this traditional single-family residence has a pillar/post/pier foundation, wood siding, and a shingle roof. The home has one level and one story.
Available utility information identifies public water and public sewer. Additional listed utility features include cable availability, electricity availability and connection, natural gas connection, and connected sewer and water services.
Location & Community
The property is located at 4215 Nelson Street, Zachary, LA 70791, in the West End Addition subdivision.
Listed community features include street lights and proximity to a library and shopping center. The property is identified as having no homeowners association.
Additional Property Details
The property is listed with concrete road access and the listing terms include cash and conventional financing.
Property Summary
| Property Type | Single-Family Residence |
|---|---|
| Address | 4215 Nelson St, Zachary, LA 70791 |
| Bedrooms | 3 |
| Bathrooms | 2 Full Bathrooms |
| Interior Living Area | 1,522 Square Feet |
| Year Built | 1975 |
| Architectural Style | Traditional |
| Stories | 1 |
| Lot Dimensions | 108′ x 170′ |
| Lot Features | Corner Lot, Level, Back Yard |
| Heating | Central |
| Cooling | Central Air |
| Fireplace | 1 Wood-Burning Fireplace |
| Parking | 2 Total Spaces, Attached Carport, Uncovered Parking |
| Exterior | Wood Siding, Wood Fencing, Exterior Lighting |
| Foundation | Pillar/Post/Pier |
| Roof | Shingle |
| Water | Public |
| Sewer | Public Sewer |
| Subdivision | West End Addition |
| HOA | No |
| Road Surface | Concrete |
Continue to Zillow for additional listing information, property details, and listing photos.
Read more posts

Wooded 16.94-Acre Cape Cod with Private Pond, Wraparound Deck and 24×40 Pole Barn in Onondaga, Michigan — $474,000
0 (0) ♡ 1 / 52 View all 52 photos × 1 / 52 ‹ › Property Overview A wooded…

13.17 Wooded Acres with Pond, Cedar Great Room and 2,000 Sq Ft Second Building in Pocono Lake, PA — $450,000
0 (0) ♡ 1 / 45 View all 45 photos × 1 / 45 ‹ › Property Overview Set across…

Lakefront 10.87-Acre Property with Cleared Grounds, Fenced Acreage, Manufactured Home and Sheds in Keystone Heights, Florida — $175,000
0 (0) ♡ 1 / 8 View all 8 photos × 1 / 8 ‹ › Property Overview An expansive…