Three-Bedroom Raised Ranch on 2.05 Wooded Acres – Chardon, OH – $255,000
Property Overview
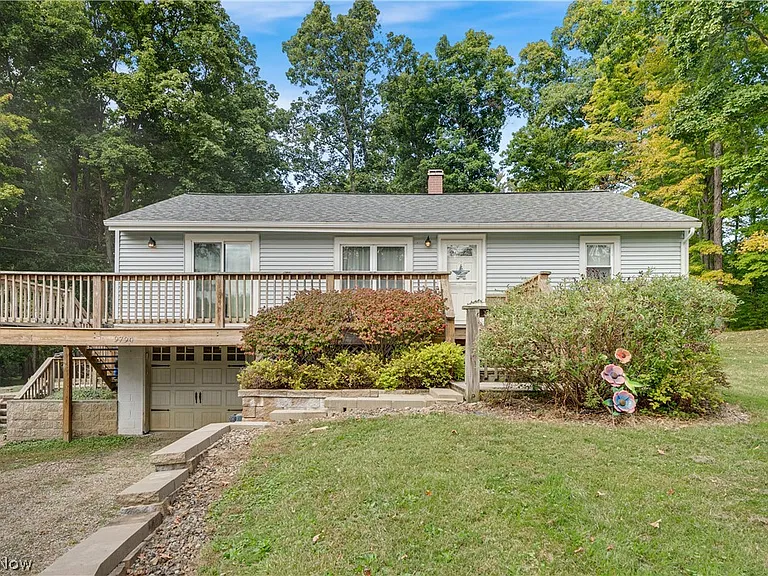
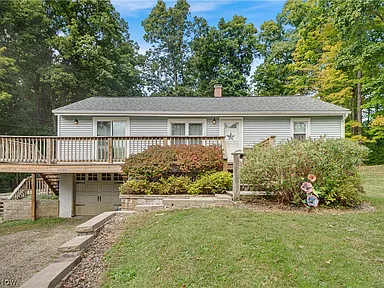
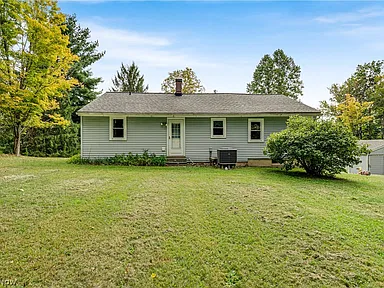
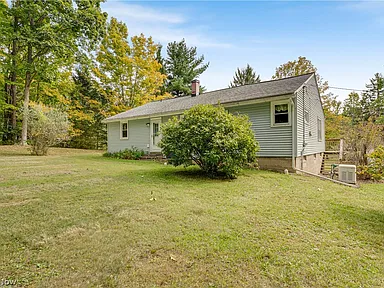
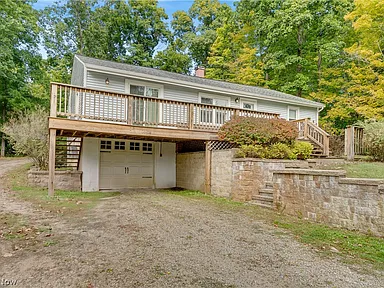
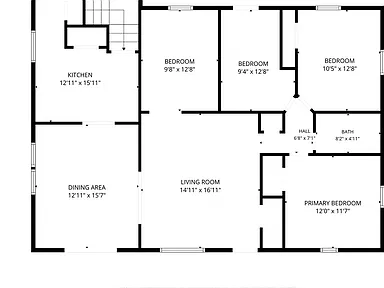
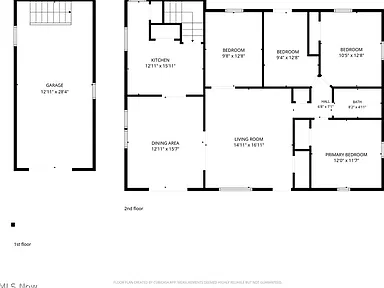
Set on approximately 2.05 wooded acres across two parcels in Chardon, this solid raised ranch combines a peaceful country setting with substantial garage and parking capacity. Built in 1956, the one-level home offers three bedrooms, one full bathroom, 1,320 square feet of finished above-ground living space, and a practical layout with direct access to outdoor living.
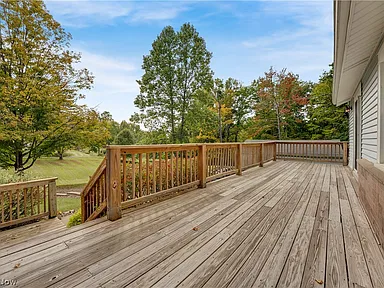
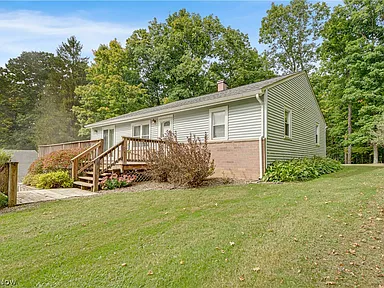
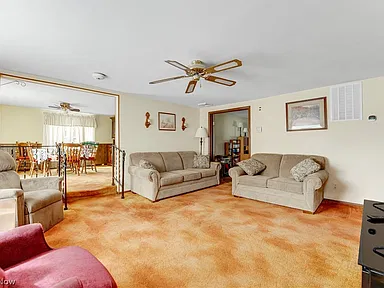
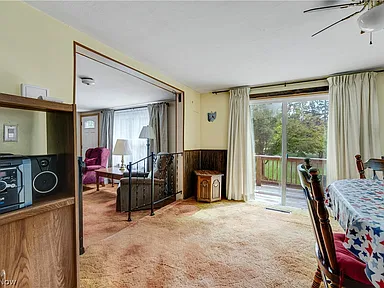
The main level opens to a large front wood deck overlooking the surrounding trees and lawns. Hardwood floors beneath the existing carpet provide an opportunity for a straightforward cosmetic refresh, while the home’s major mechanical components have received updates over the past 15 years.
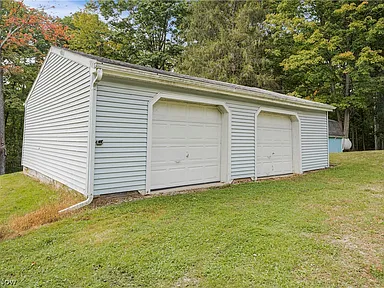
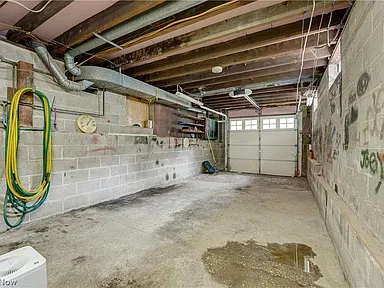
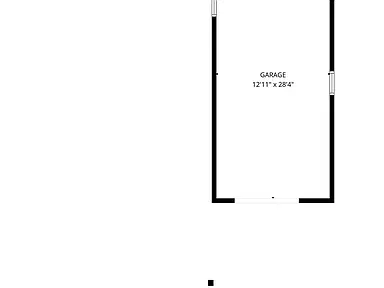
The property is particularly well suited to buyers who value workspace and storage. An integrated drive-under basement garage is complemented by an oversized 24-by-32-foot detached two-car garage with a poured concrete floor. The property also includes a partial concrete basement with walk-out access, replacement windows, a newer heat pump, a generator, and updated appliances.
Interior Features
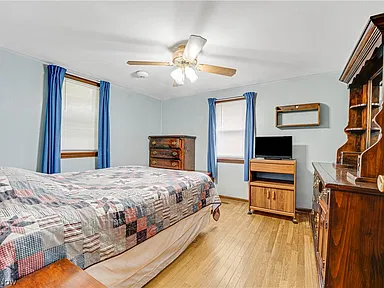
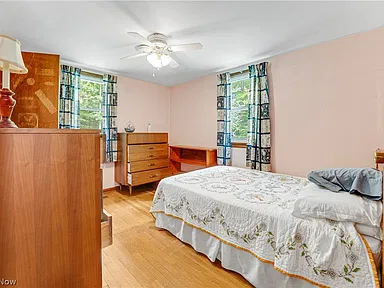
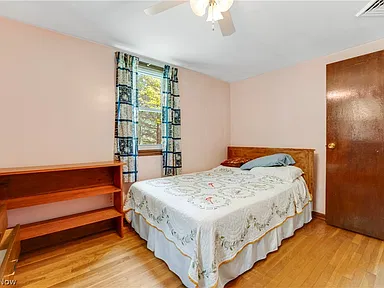
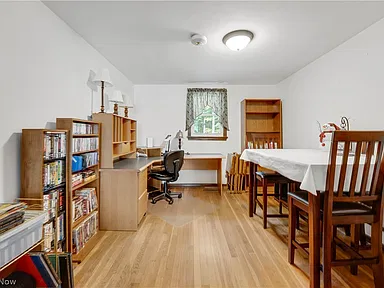
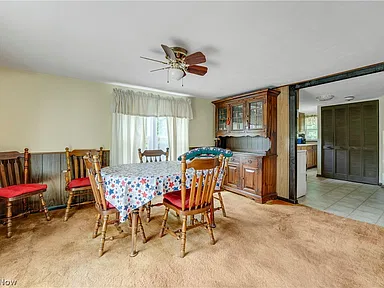
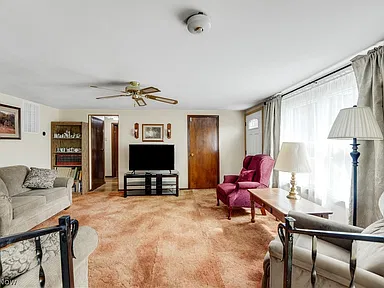
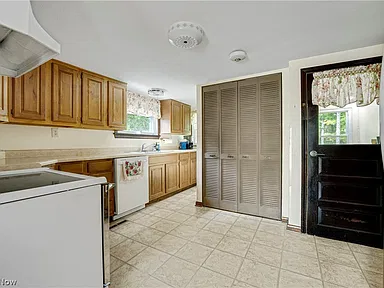
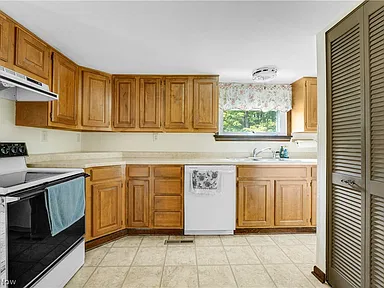
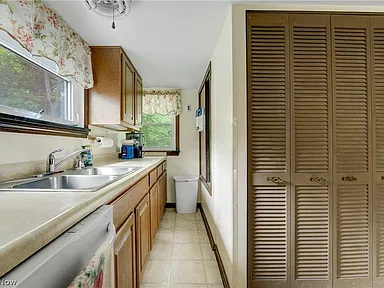
The single-level floor plan includes three main-level bedrooms and one full bathroom. Hardwood flooring beneath the carpet offers an opportunity for cosmetic improvement, while replacement windows and updated appliances add practical value to the existing home.
- Three main-level bedrooms
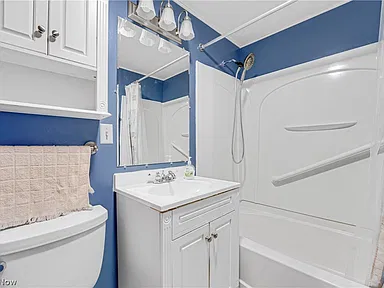
- One full bathroom on the main level
- 1,320 square feet of total interior livable area
- Hardwood floors beneath existing carpet
- Replacement windows
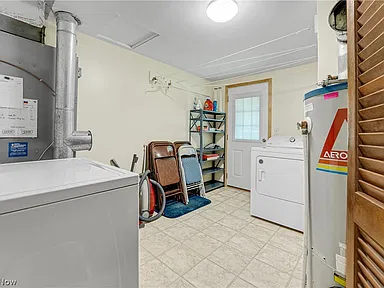
- Included appliances: washer, dryer, dishwasher, refrigerator, and water softener
- Central air conditioning and heat-pump cooling
- Partial concrete basement with walk-out access
- No fireplace
Exterior, Land & Outdoor Features
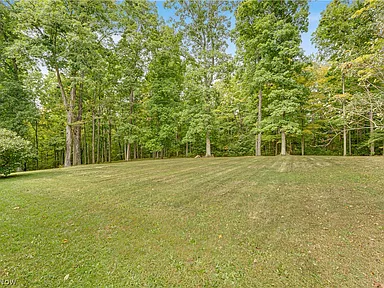
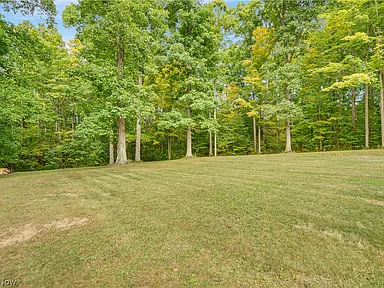
The property encompasses approximately 2.05 acres with front and back lawns, many mature trees, wooded areas, and a gently sloping private setting. A large front wood deck provides an outdoor area oriented toward the surrounding nature views.
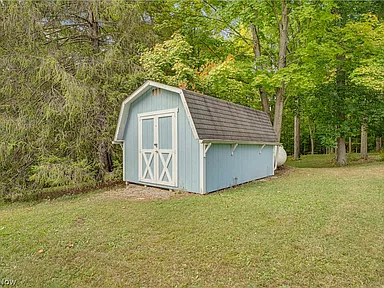
The property consists of two parcels, including parcel 06004000 and an additional parcel identified as 06004100. The exterior includes vinyl siding, a shingle roof, front and back yards, and additional garage structures.
Garage, Parking & Access
Garage capacity is a standout feature of the property. The home includes an integrated drive-under basement garage, while the detached 24-by-32-foot two-car garage provides additional enclosed workspace and storage. Parking features include attached, basement, and detached garage areas, a garage door opener, and a gravel driveway.
The property has three total parking spaces listed in the property details and includes three attached garage spaces in the recorded feature information.
Systems, Construction & Updates
The ranch-style residence was built in 1956 and has vinyl siding with a shingle roof. The heating system uses a heat pump and oil, while cooling is provided by central air and the heat pump.
Major mechanical and household improvements have been completed at different times over approximately the past 5–15 years. The heat pump is approximately one year old, while the roof is approximately eight years old. The property also includes a generator, replacement windows, an updated furnace, hot water tank, and appliances. A one-year home warranty is included.
Water, Sewer & Utilities
The property-specific utility information identifies a private well for water service and a septic tank for sewer service. Area utility information for Chardon includes electricity distribution through The Illuminating Company and natural gas distribution through Enbridge Gas Ohio. The city also identifies Kinetic, AT&T, and Spectrum as primary phone and internet providers in the area; availability and service levels should be confirmed for the property address.
Buyer Area Research
Area Overview
Chardon is the county seat of Geauga County, Ohio. The U.S. Census Bureau estimated the city’s population at 5,251 as of July 1, 2025, compared with a 2020 census population of 5,242. Chardon combines a small-city setting with wooded and rural areas throughout the surrounding community.
The property is located in Chardon, with the city center and Chardon Square providing nearby civic, commercial, cultural, and recreational resources. The city’s parks system includes Chardon Square Park, Maple Park, Living Memorial Park, the Maple Highlands Trail, Chardon Pool, and other facilities.
Safety & Crime
Available 2024 FBI-derived city data reports 0 violent-crime offenses and 24 property-crime offenses for Chardon. Because Chardon’s population is relatively small, individual incidents can produce large year-to-year changes in calculated rates. These figures describe reported city-level offenses and should not be interpreted as a safety measurement for this specific property.
Schools & Education
Chardon Local Schools operates Chardon Middle School, Chardon High School, Park Elementary School, Munson Elementary School, and the Chardon Early Learning Center. Nearby private-school options listed by Chardon Township include Notre Dame Elementary, Notre Dame Cathedral Latin, and St. Mary’s Catholic School.
The property information identifies Chardon Local Schools. Specific enrollment assignments should be confirmed directly with the school district before making a purchase decision.
Healthcare & Hospitals
Healthcare resources in Chardon include UH Chardon Health Center at 510 Fifth Avenue, which provides family medicine and additional specialty services. University Hospitals Geauga Medical Center is located at 13207 Ravenna Road and is approximately 5.6 miles south of Chardon, off Ohio Route 44. The medical center provides emergency, acute-care, surgical, imaging, and specialty services.
Housing Market History
Historical Chardon housing data from NeighborhoodScout reports 49.44% total home-value appreciation from the fourth quarter of 2020 through the fourth quarter of 2025, equivalent to an average annual rate of 8.37% over that period. The same source reports 4.79% appreciation from the fourth quarter of 2024 through the fourth quarter of 2025.
| Comparable Period | Metric | Change |
|---|---|---|
| Q4 2020 – Q4 2025 | Total home-value appreciation | 49.44% |
| Q4 2020 – Q4 2025 | Average annual appreciation | 8.37% |
| Q4 2024 – Q4 2025 | Total home-value appreciation | 4.79% |
For current context, Zillow reported a typical Chardon home value of $383,664 as of August 31, 2026, up 5.3% year over year. Redfin reported a median Chardon sale price of $329,282 for the three months ending August 2026, up 8.7% from the same period a year earlier. These figures use different methodologies and should not be treated as a single historical series or as a prediction of future property value.
Transportation & Access
Regional road access includes Ohio Route 44, with University Hospitals noting access to the Chardon area from I-90 and the Ohio Turnpike via Route 44. Geauga Transit provides public transportation throughout Geauga County using a demand-response model rather than fixed routes, reflecting the county’s rural transportation structure.
Shopping & Everyday Services
Everyday shopping resources are available within Chardon, including Walmart Supercenter at 223 Meadowlands Drive, which provides grocery shopping and an on-site pharmacy. Other local grocery options include Marc’s at 425 Water Street and ALDI at 302 Center Street.
Parks & Recreation
Chardon maintains a broad municipal parks and recreation system that includes Chardon Square Park, Maple Park, Living Memorial Park, Chardon Pool, the Maple Highlands Trail, and other facilities. The city describes the Maple Highlands Trail as a 10-foot ADA multi-use path connecting Chardon with Middlefield and Lake County.
Chardon Square also hosts community events, while the city’s recreation system provides sports, aquatics, walking paths, playgrounds, and cultural facilities including the Geauga Theater.
Utilities & Connectivity
Area-level utility resources include electricity distribution through The Illuminating Company and natural gas distribution through Enbridge Gas Ohio. The City of Chardon identifies Kinetic, AT&T, and Spectrum as primary phone and internet providers. Broadband availability can vary by exact address, so service qualification should be confirmed before closing.
Development & Planning
Chardon’s Planning Commission reviews lot splits, commercial and industrial site plans, conditional uses, variances, and recommendations involving planning and zoning changes. The city’s 2026 planning agenda includes several active development matters, including a proposed convenience store and gas station at 501 Water Street and Phase II of the Willow Tree planned residential development.
Separately, a May 2026 report documented Planning Commission approval of final development plans for an approximately 3,750-square-foot automotive condominium project on Wilson Mills Road. These projects are separate from the subject property and do not establish any planned change to 9794 Stukey Lane.
Property Summary
| Property Type | Single Family Residence |
|---|---|
| Architectural Style | Ranch / Raised Ranch |
| Address | 9794 Stukey Ln, Chardon, OH 44024 |
| County | Geauga County |
| Bedrooms | 3 |
| Bathrooms | 1 full bathroom |
| Square Feet | 1,320 sqft |
| Lot Size | 2.05 acres across two parcels |
| Year Built | 1956 |
| Parcel/APN | 06004000; additional parcel 06004100 |
| Heating | Heat pump and oil |
| Cooling | Central air and heat pump |
| Water | Well |
| Sewer | Septic tank |
| Basement | Partial concrete basement with walk-out access |
| Parking & Garages | Integrated drive-under garage and detached 24-by-32-foot two-car garage |
| Exterior | Vinyl siding, shingle roof, wood deck, front and back yards, wooded areas |
| HOA | Cutty Sark Association; $500 annual fee |
| Warranty | One-year home warranty included |
View the Listing
Continue to the Zillow listing for additional property information, listing updates, photographs, and contact options.
Continue to Zillow — $255,000Photography courtesy of the original listing photographers. Property presentation and ownership information courtesy of the property owners and listing parties.
Read more posts
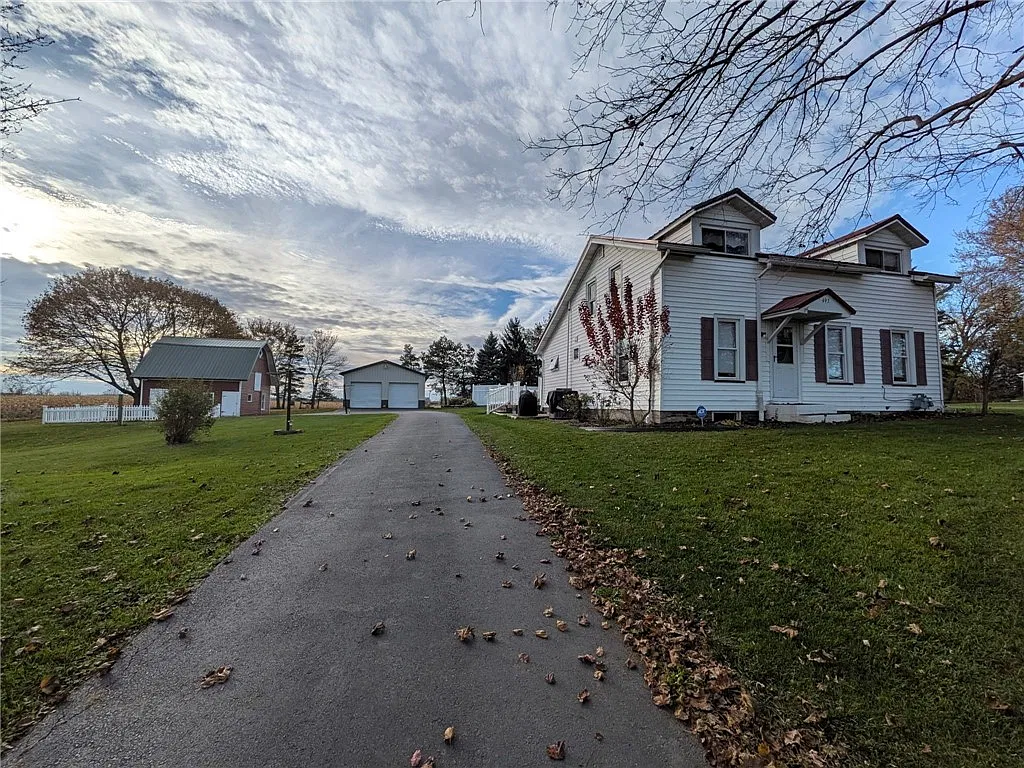
Historic 1850 Farmhouse with 10.12 Acres, Saltwater Pool, Pool House, 4-Car Garage and Workshop in Churchville, NY — $339,900
0 (0) ♡ 1 / 44 View all 44 photos × 1 / 44 ‹ › Property Overview Set on…
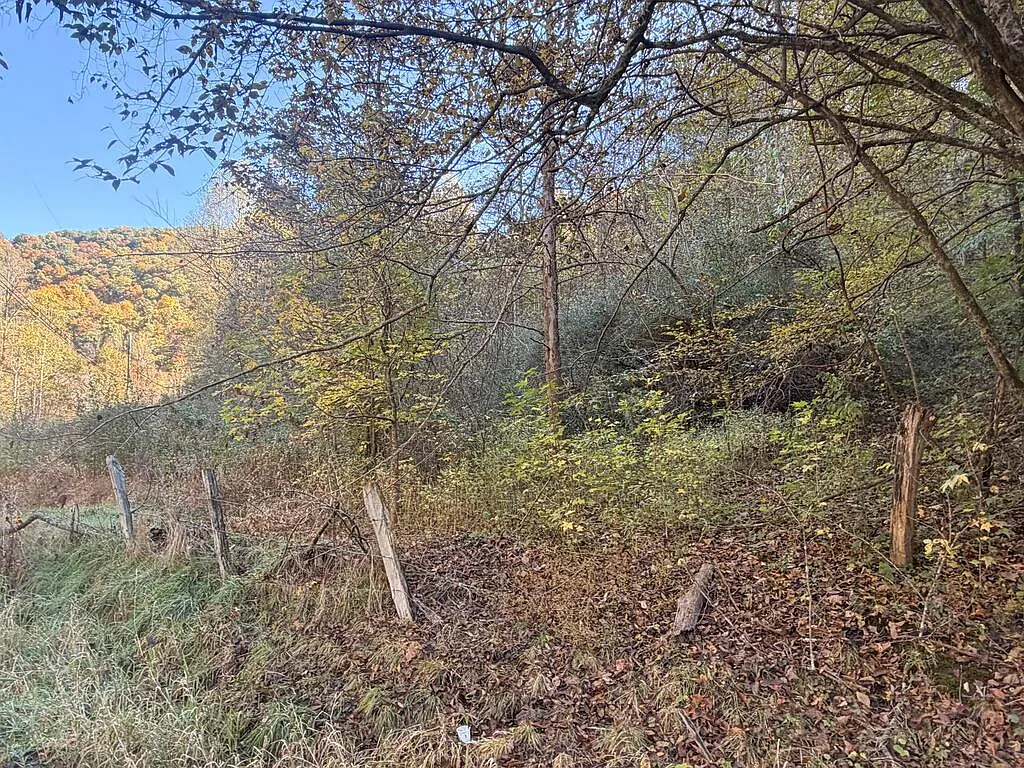
26 Acres of Land with Approximately 3 Usable Flat Acres, Hillside Acreage and Residential Zoning in Grethel, Kentucky — $20,000
0 (0) ♡ 1 / 11 View all 11 photos × 1 / 11 ‹ › Property Overview An expansive…
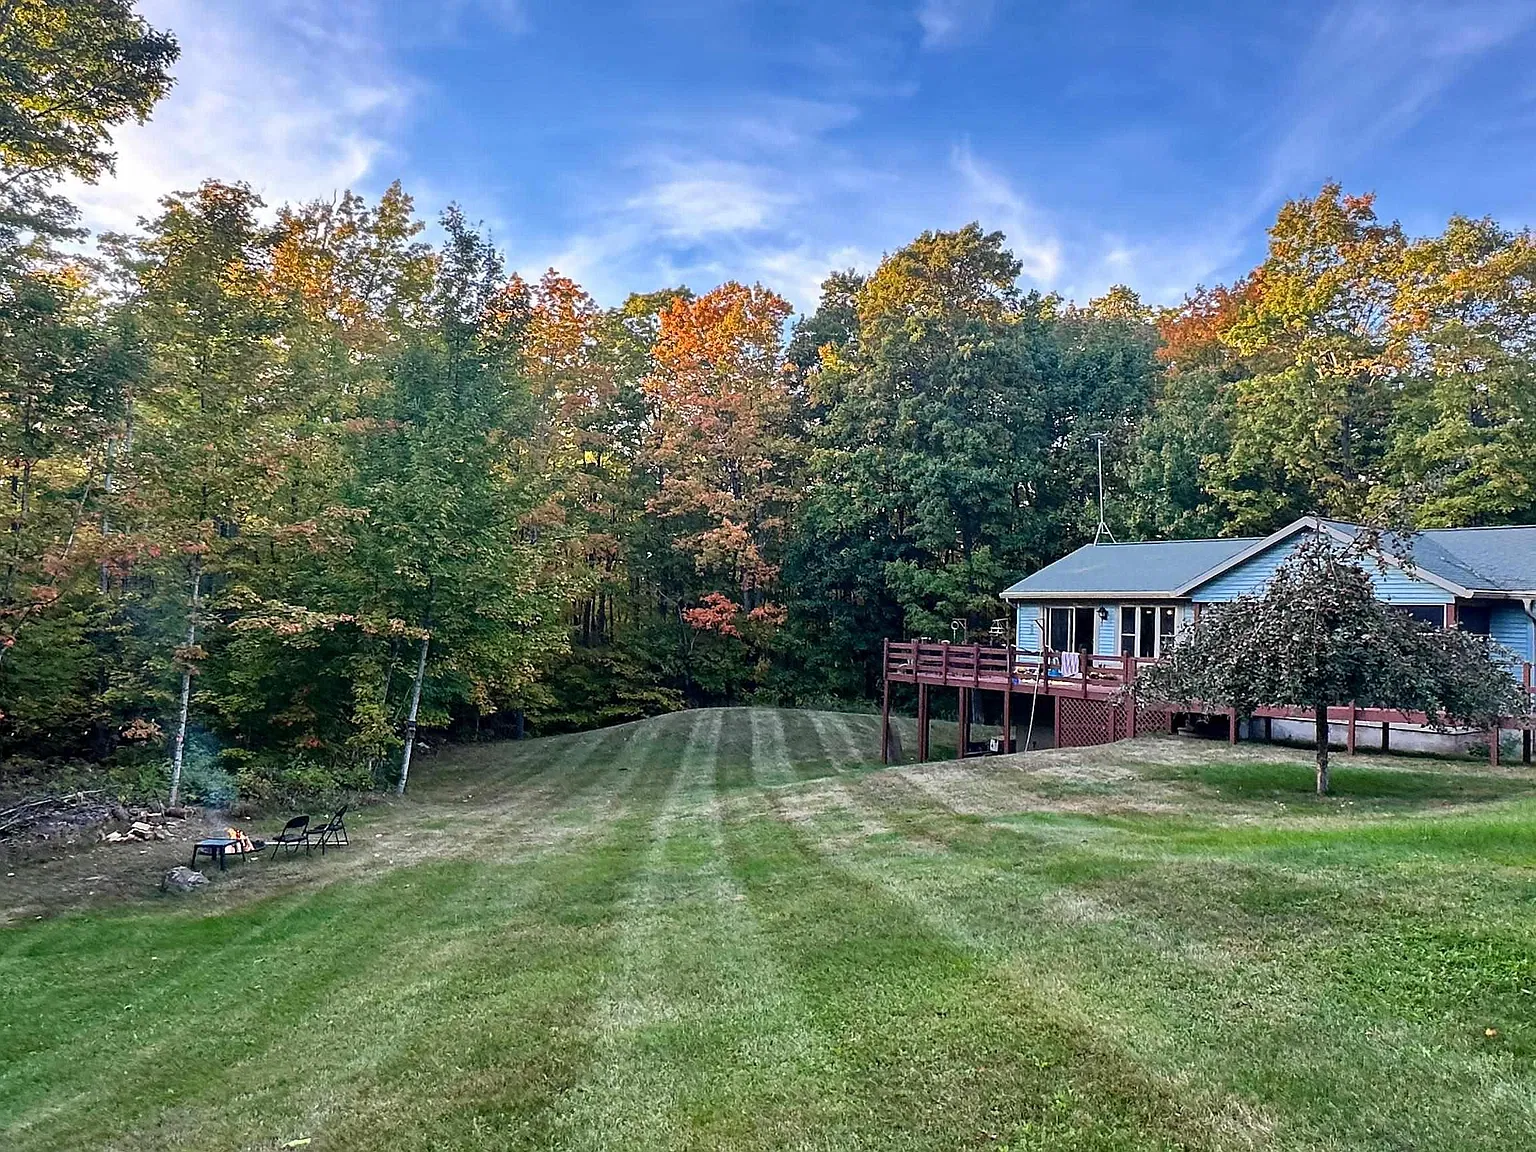
Private 20-Acre Country Retreat with 3 Bedrooms, Wooded Trails, Seasonal Brook, Sauna and Workshop in Skandia, Michigan — $349,000
0 (0) ♡ 1 / 97 View all 97 photos × 1 / 97 ‹ › Property Overview Set on…