Property Overview
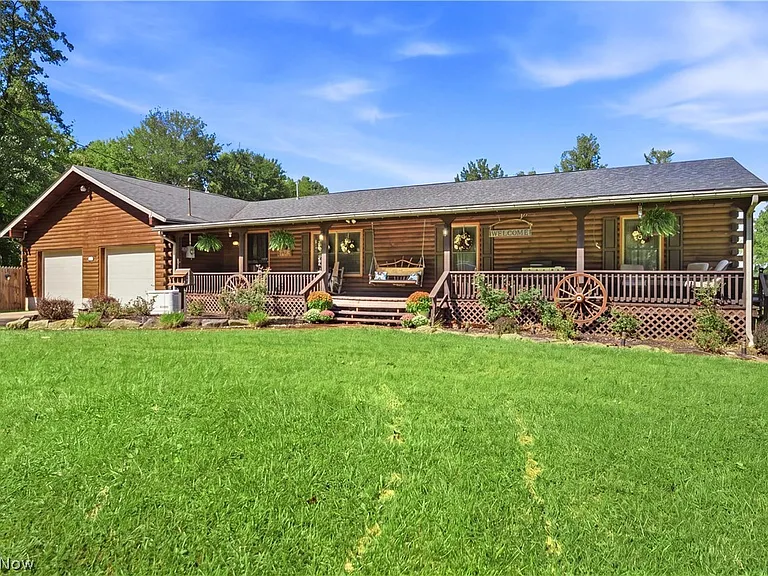
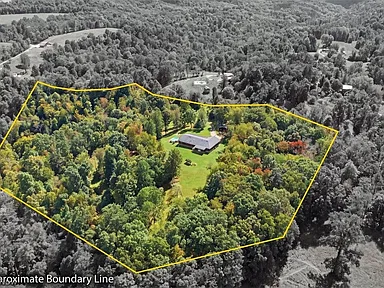
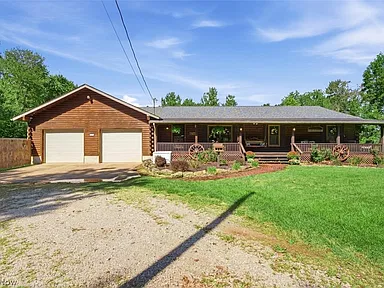
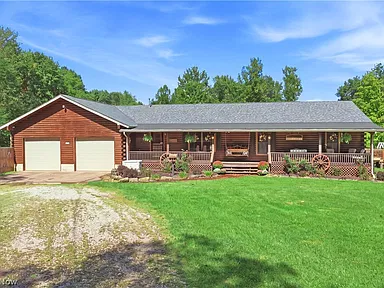
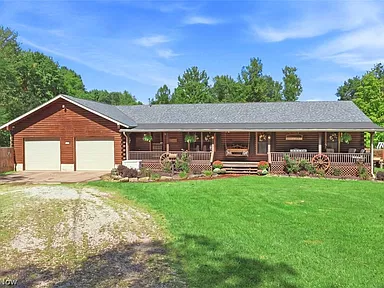
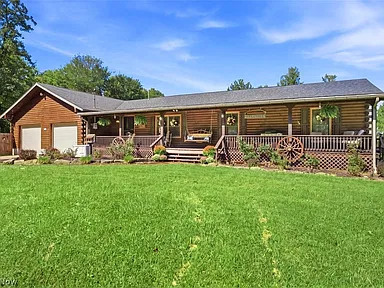
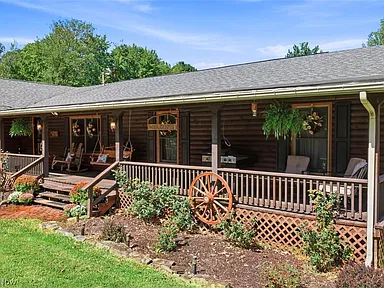
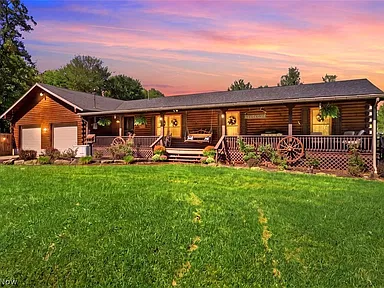
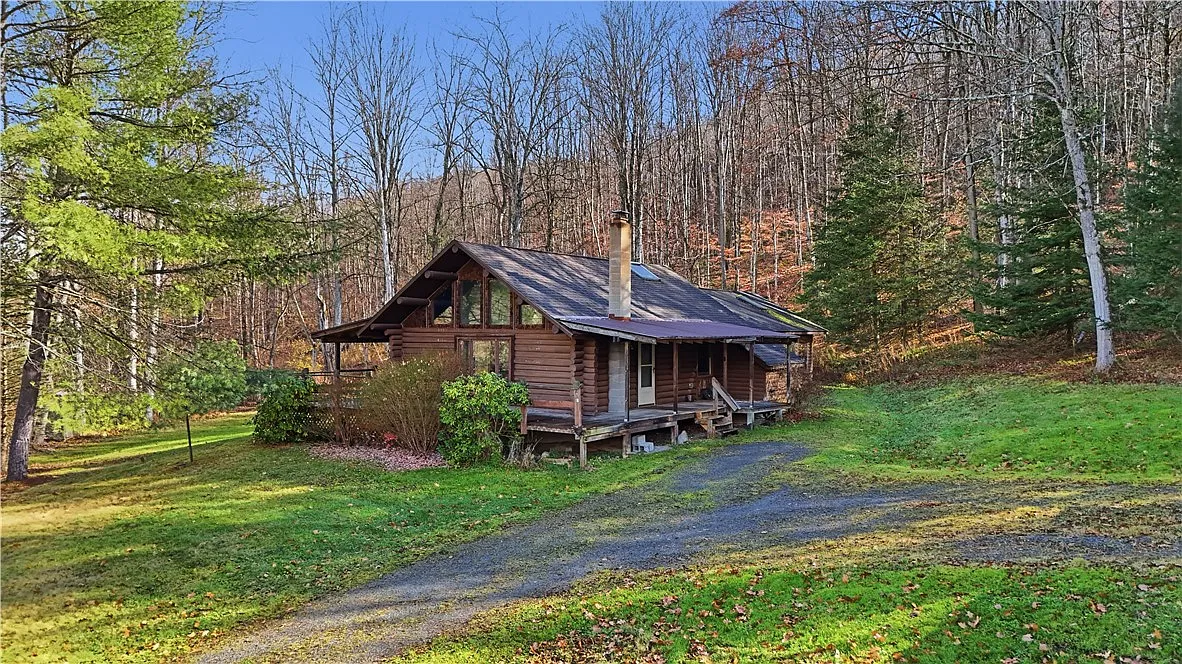
Set on 16.78 acres in Walker, West Virginia, this 2,800-square-foot log home combines one-floor living with expansive outdoor space, wooded surroundings, views of the hills and trees, and a collection of practical improvements. Built in 1998, the single-family ranch-style home offers three bedrooms, two full bathrooms, two spacious living areas, a large kitchen, a library, and multiple covered and screened outdoor spaces.
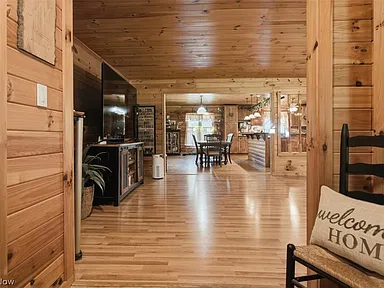
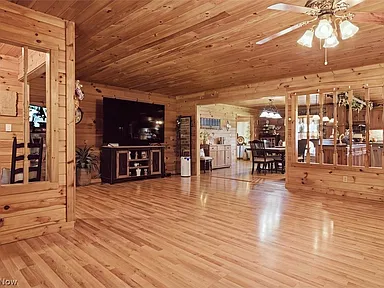
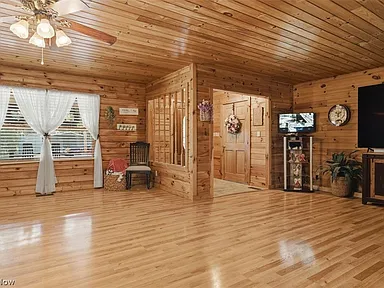
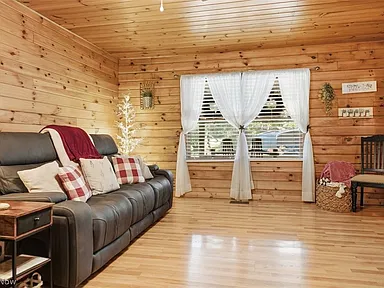
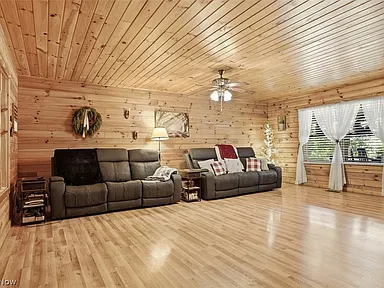
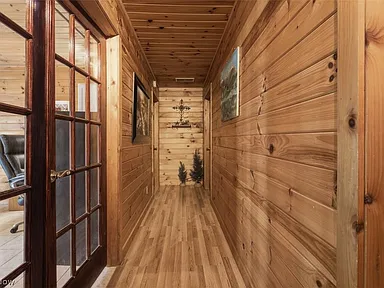
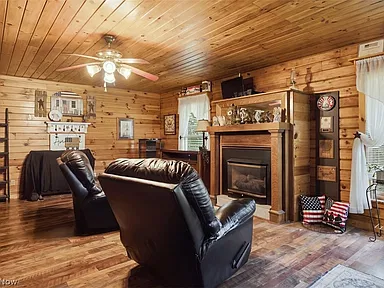
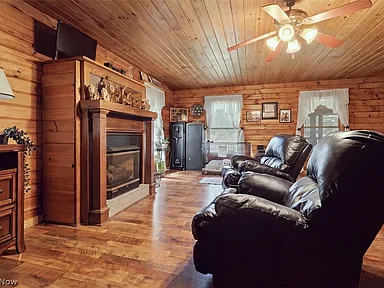
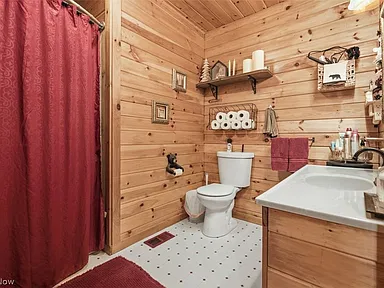
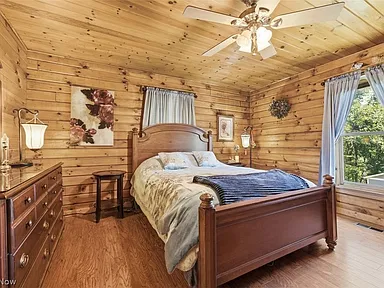
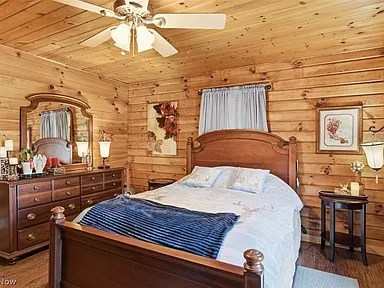
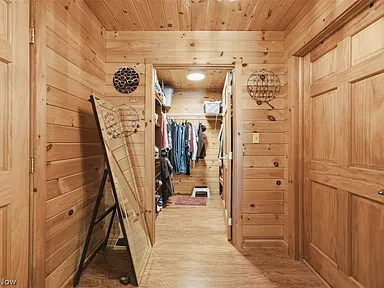
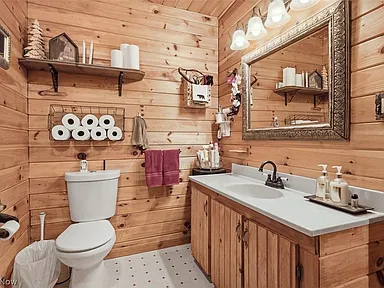
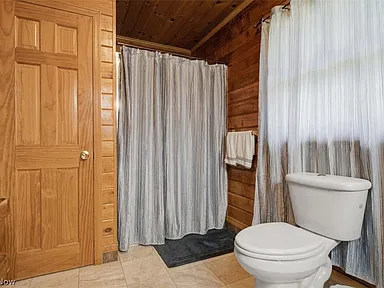
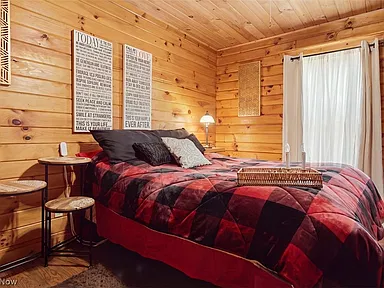
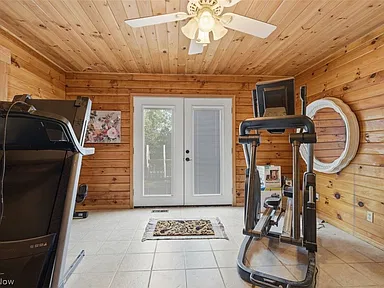
The home is designed for comfortable main-level living, with all three bedrooms and both full bathrooms located on the first floor. The interior features natural woodwork, an open floorplan, an eat-in kitchen with island, walk-in closet space, a soaking tub, double-pane insulated windows, and a gas fireplace in the family room.
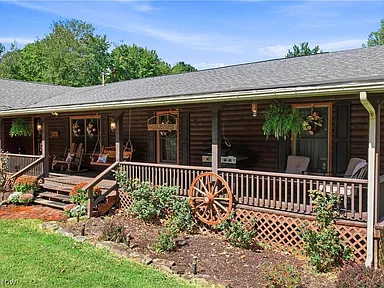
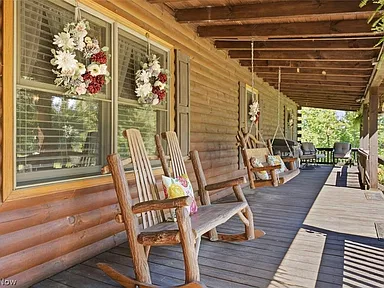
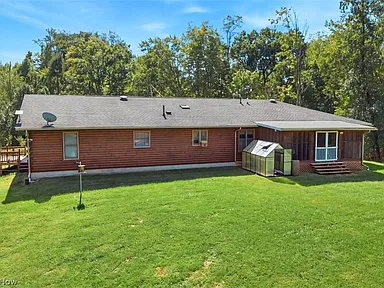
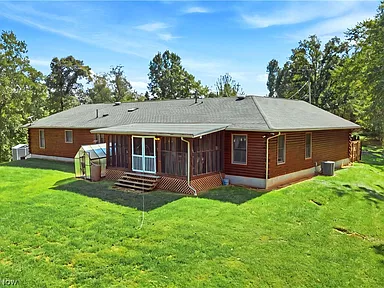
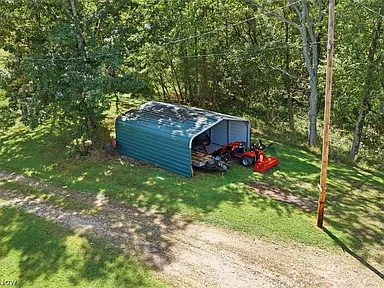
Outside, the property includes fruit trees, grapevines, a greenhouse, outbuildings, a detached workshop with electricity, a Generac whole-house generator, an above-ground pool, gardening space, and areas of rolling and wooded land. The property also features a screened rear porch and a covered front porch extending across the length of the home.
Interior Features
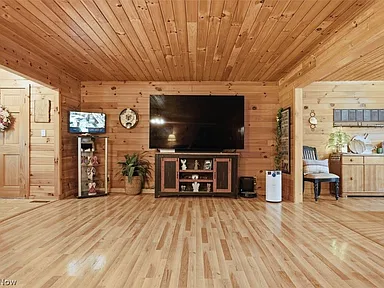
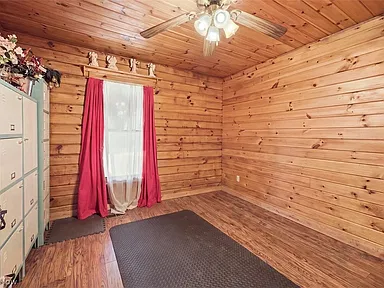
The main level provides convenient one-floor living throughout the home. The primary bedroom measures 14 by 14 feet, while the additional bedrooms measure 14 by 11 feet and 12 by 11 feet. The living room measures 24 by 21 feet, and the family room measures 23 by 18 feet.
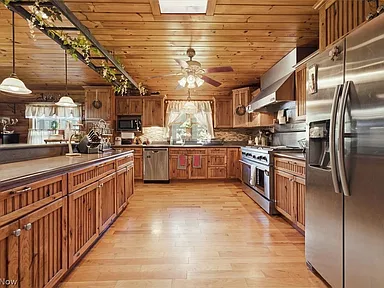
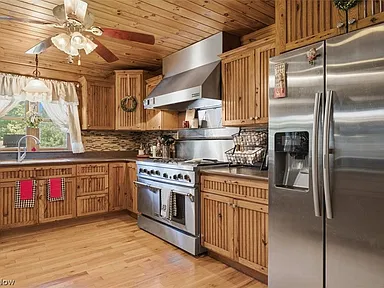
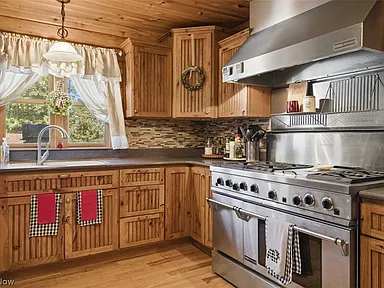
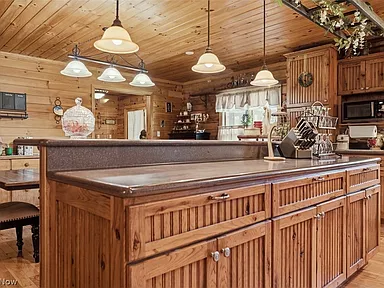
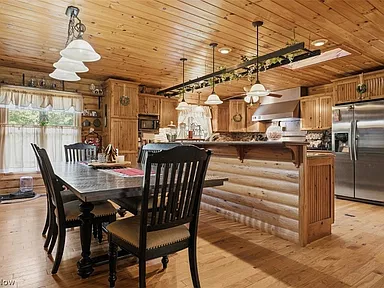
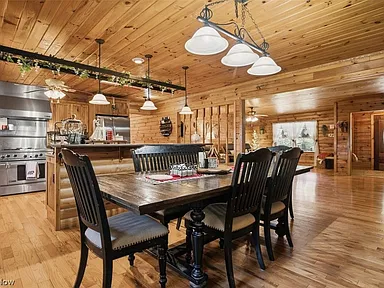
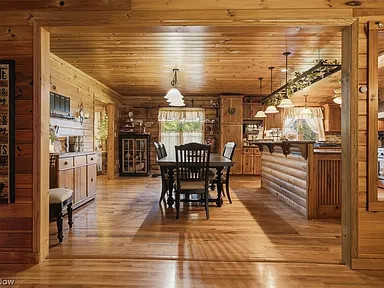
The 18 by 14-foot kitchen includes a kitchen island and eat-in area, with a six-burner Jenn-Air range featuring a griddle, double ovens, convection cooking and a Jenn-Air hood. Included appliances also include a refrigerator, dishwasher, microwave, cooktop, washer and dryer.
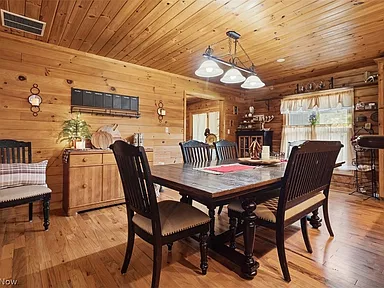
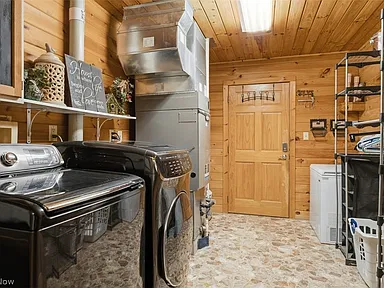
A separate 18 by 12-foot dining room and 13 by 14-foot library provide additional flexible living space. The 9 by 12-foot laundry area is located on the main level and includes washer and dryer hookups.
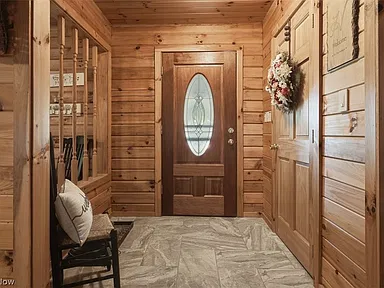
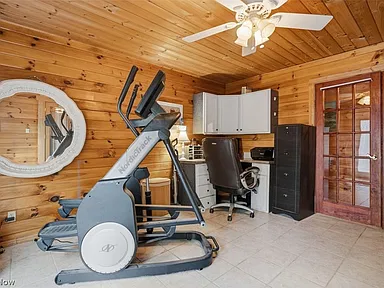
Interior features include ceiling fans, an entrance foyer, storage, natural woodwork, a walk-in closet, soaking tub and smart thermostat. The home has central air and forced-air heating, along with a gas fireplace in the family room equipped with a blower fan and gas starter.
Exterior, Land & Outdoor Features
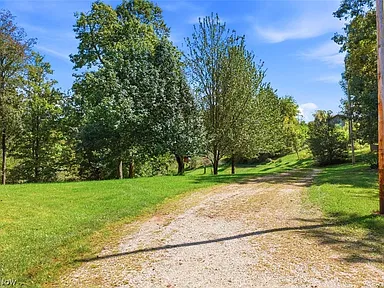
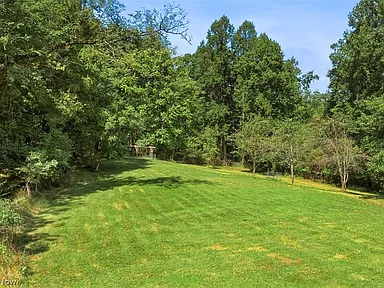
The 16.78-acre property includes front and back yards, gentle and rolling slopes, wooded areas, private spaces and views. The setting includes fruit trees, grapevines, abundant wildlife and room for gardening.
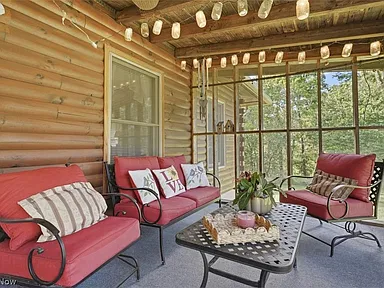
Outdoor improvements include a screened rear porch, covered front porch, patio and side porch. Additional exterior features include rain gutters, exterior lighting, a fire pit and storage areas. An above-ground pool with a cover and liner provides another outdoor amenity.
The property includes an attached two-car garage and a two-space carport, providing four covered parking spaces in total. Additional structures include a greenhouse and outbuildings, including a detached workshop with electricity.
Structure, Utilities & Property Details
The home is a one-story, single-family residence with a log exterior, block foundation and asphalt/fiberglass roof. It was built in 1998 and has 2,800 square feet of finished above-ground living area. The basement area includes a crawl space with exterior and interior entry.
The property has public water and a septic tank. Rainwater collection is listed as a water-conservation feature. Security features include a security system, carbon monoxide detectors and smoke detectors. There is no homeowners association.
Area Overview
Walker is a rural community in Wood County in West Virginia’s Mid-Ohio Valley region. The U.S. Census Bureau identifies Walker district as a 52.6-square-mile county subdivision. The 2020 Decennial Census recorded 1,309 residents in Walker district, while the 2024 American Community Survey 5-year estimates report a median household income of $66,250.
Wood County had an estimated population of 82,385 in 2025, compared with a 2020 Census population of 84,296. The county’s regional center is Parkersburg, where a broad range of education, healthcare, retail and professional services is available.
Safety & Crime
Current crime statistics should be evaluated using the appropriate reporting geography and year rather than treated as property-specific information. Reliable property-level crime statistics are not presented here, and Walker district figures should not be interpreted as describing conditions at this residence.
Schools & Education
Walker is within Wood County’s public-school system. The district operates elementary, middle and high schools throughout the county, including Parkersburg South High School. Nearby-school proximity should not be treated as confirmation of enrollment assignment; prospective buyers should verify the current school assignment for the property directly with Wood County Schools.
Healthcare & Hospitals
Regional healthcare services are available in Parkersburg. WVU Medicine Camden Clark Medical Center is located at 800 Garfield Avenue in Parkersburg and operates an emergency department along with primary care, specialty care and other medical services.
Housing Market History
For a consistent historical comparison, the following series uses the FHFA All-Transactions House Price Index for Wood County, with 2000 equal to 100 and annual observations. This is a county-level housing-price index rather than a valuation of this individual property.
| Year | Wood County House Price Index | Annual Change |
|---|---|---|
| 2021 | 153.66 | — |
| 2022 | 172.77 | +12.4% |
| 2023 | 184.32 | +6.7% |
| 2024 | 188.26 | +2.1% |
| 2025 | 197.86 | +5.1% |
Transportation & Access
West Virginia’s transportation network provides official traveler information for interstates, U.S. routes and other major roadways. WV 511 provides current and planned information on traffic incidents, construction, road conditions and other travel events throughout the state.
For the Walker area, WV 511 records have included activity on US-50 and local county routes, making the service useful for checking current road conditions and planned roadway events before travel.
Shopping & Everyday Services
Everyday retail, professional services, banking, dining and other commercial services are available in the broader Parkersburg and Wood County area. Because individual business locations and operating hours can change, current availability should be confirmed directly with the service provider before relying on a particular location.
Parks & Recreation
Outdoor recreation is an established part of the surrounding Mid-Ohio Valley region. North Bend State Park, located in nearby Ritchie County, offers hiking trails, fishing, wildlife viewing, biking and access to the 72-mile North Bend Rail Trail. The park includes more than 25 miles of trails and more than 20 miles of single-track mountain-biking trails.
The property itself also provides substantial private outdoor space, including wooded acreage, fruit trees, grapevines, gardening areas, wildlife habitat, porches, a fire pit and an above-ground pool.
Utilities & Connectivity
The property itself is listed with public water and septic service. At the broader county level, Wood County’s comprehensive planning materials identify electrical and natural-gas utility service throughout the county and discuss ongoing broadband expansion. Frontier also reports broadband and fiber availability in Walker, with availability varying by address.
Property-level internet service and fiber availability should be confirmed at the residence before purchase because provider coverage can vary from one address to another.
Development & Planning
Wood County government maintains planning and permitting functions through the county administration and planning offices. Current development proposals, permits and planning matters can change over time, so prospective buyers should consult the county for the latest information affecting the surrounding area.
No specific proposed development is presented as a future certainty for the immediate property surroundings without a verified current project record.
Property Summary
| Property Type | Single-Family Residence |
|---|---|
| Architectural Style | Log Home, Ranch |
| Address | 5969 Walker Rd, Walker, WV 26180 |
| County | Wood County |
| Bedrooms | 3 |
| Bathrooms | 2 full bathrooms |
| Square Feet | 2,800 sqft |
| Lot Size | 16.78 acres |
| Year Built | 1998 |
| Parcel / APN | 1160000A10000 |
| Levels | One |
| Parking | Two-car attached garage and two-space carport |
| Water | Public |
| Sewer | Septic Tank |
| Heating | Forced Air, Gas, Fireplace(s) |
| Cooling | Central Air |
| Pool | Above-ground pool with cover and liner |
| HOA | No HOA |
| View | Hills, skyline and trees/woods |
| Property Features | Fruit trees, grapevines, greenhouse, outbuildings, screened porch, covered porches, fire pit, rainwater collection and wooded acreage |
View the Listing
Continue to the full Zillow listing for additional property details, photographs and contact information.
Continue to Zillow — $450,000Photography and visual materials are credited to the respective original photographers and copyright holders. Property ownership and listing materials are credited to the respective property owners and listing representatives. All rights in photographs and original listing materials remain with their respective owners.
Leave a Comment