Three-Bedroom Double-Wide on 5 Acres with Two Detached Garages – Mocksville, NC – $289,000
Property Overview
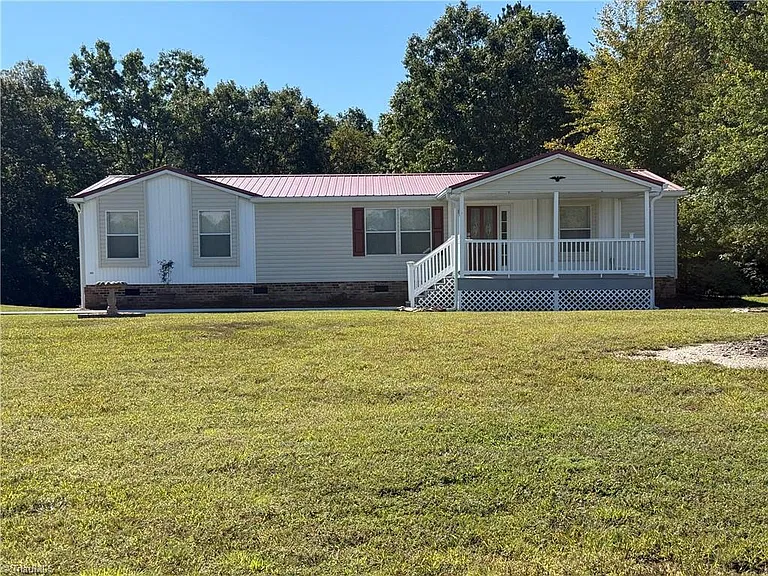
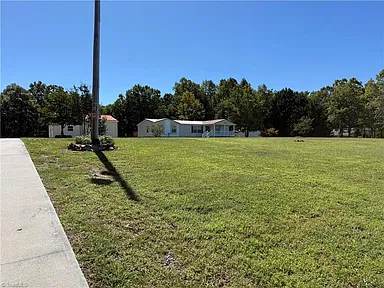
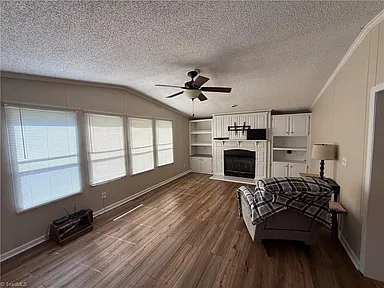
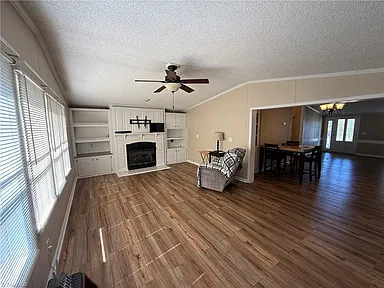
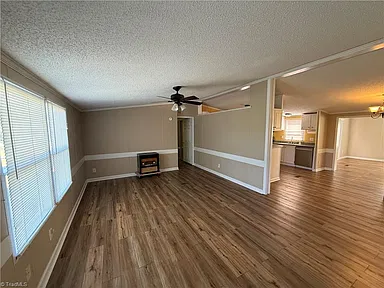
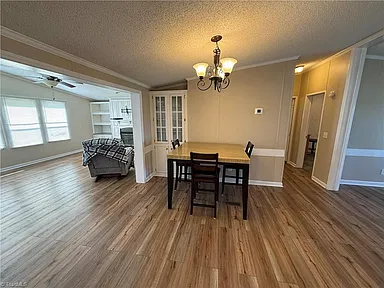
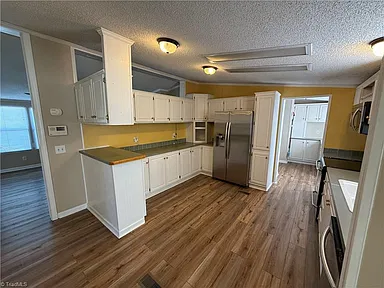
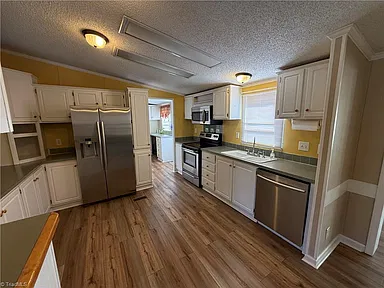
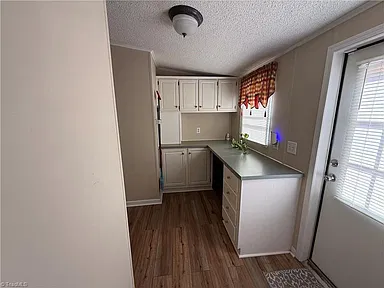
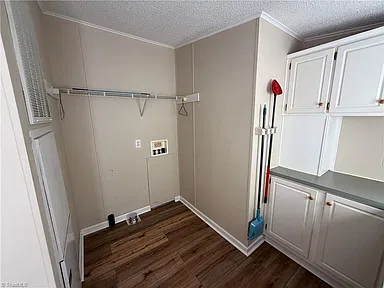
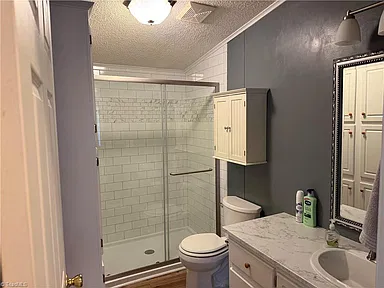
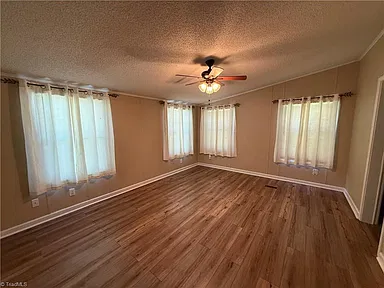
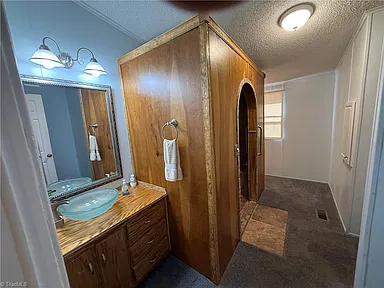
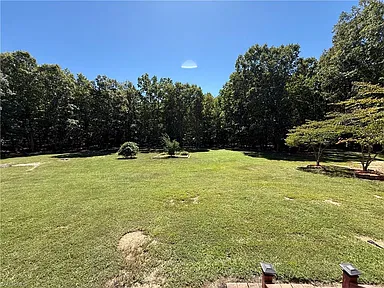
Enjoy country living on 5 acres at 741 Jack Booe Rd in Mocksville. This 3-bedroom, 2-bath double-wide manufactured home, built in 1999, offers 1,826 square feet of interior living space along with a mix of open, partially wooded, and wooded acreage. Inside, the main level features a spacious den with a fireplace and built-ins, a separate living room, dining room, kitchen, laundry room, and three bedrooms.
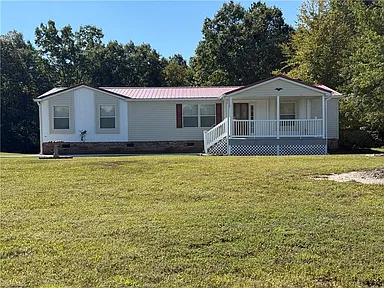
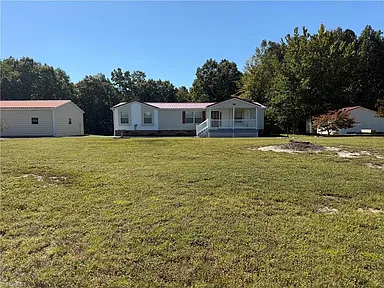
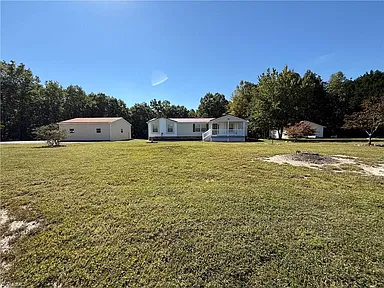
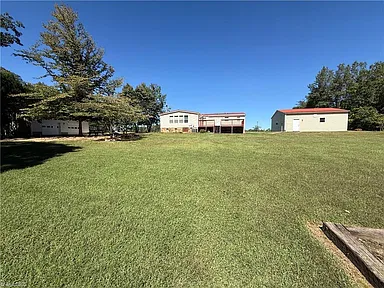
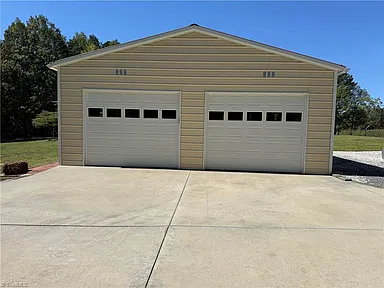
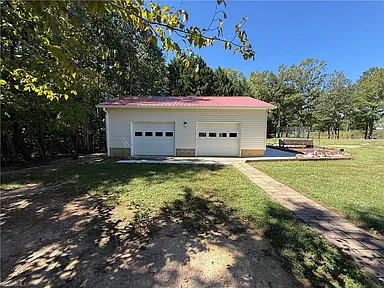
The property also offers substantial detached garage and storage space. Two detached 2-car garages provide four garage spaces in total, with roll-up doors and dimensions of 32×28 and 30×28. A separate 10×16 storage building adds additional storage capacity. Outside, the home includes a deck, covered porch, metal roof, and vinyl siding.
Property Features
Interior Features
The single-level floor plan provides 1,826 square feet of finished above-ground living area. The main level includes a 22.42 x 12.67 den with a fireplace and built-ins, a 12.58 x 20.5 living room, a 10.42 x 12.58 dining room, and a 12.83 x 10.83 kitchen.
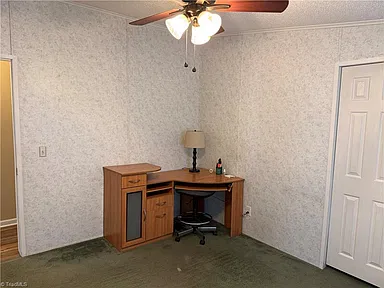
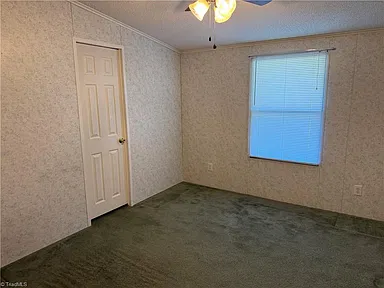
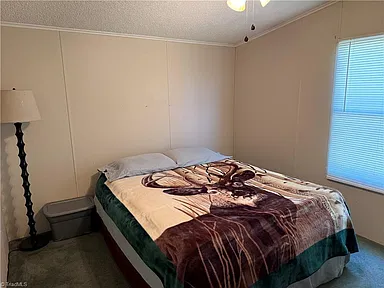
The primary bedroom measures 12.58 x 15.33, while Bedroom 2 measures 10.08 x 12.75 and Bedroom 3 measures 12.67 x 10.67. The laundry room measures 9.33 x 10. Flooring includes carpet and vinyl. Heating and cooling are provided by a heat pump, with electric heat. The home includes a dishwasher and electric water heater.
Land & Outdoor Features
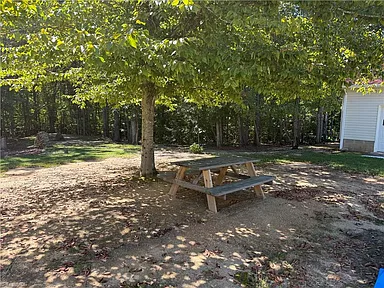
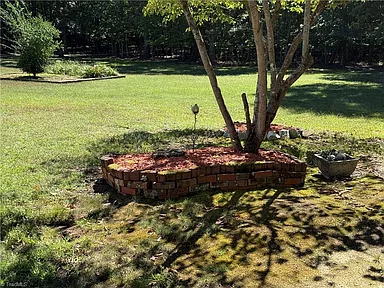
The 5-acre property combines cleared, partially wooded, and wooded areas, providing a varied rural setting around the home. A covered porch and deck extend the usable outdoor space, while the acreage provides room for outdoor activities and property use.
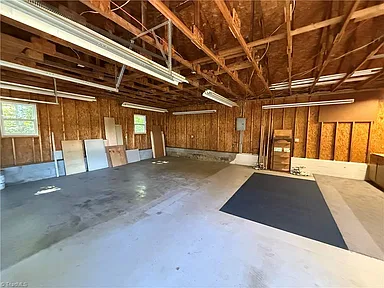
The property also includes two detached 2-car garages. One garage measures 32×28 and the other measures 30×28. Both feature roll-up doors. An additional 10×16 storage building provides further space for storage, equipment, hobbies, or household belongings.
Construction & Property Details
- Manufactured home / double-wide
- Built in 1999
- One level
- Vinyl siding
- Metal roof
- Crawl-space foundation
- Residential property
- RA zoning
- No HOA
- Parcel number: 5812364828
- Owner sale
Parking & Storage
Parking includes four garage spaces across two detached garages, along with driveway and uncovered parking. The two garages feature roll-up doors and provide substantial enclosed space for vehicles, equipment, storage, or workshop use. The separate storage building adds another dedicated storage area.
Buyer Area Research
Area Overview
Mocksville is the county seat and largest municipality in Davie County. North Carolina’s 2024 municipal population estimates place Mocksville at approximately 6,506 residents. Davie County’s 2025 population estimate was 45,855. The community is located in the western Piedmont Triad region and is served by Interstate 40, with U.S. 601 and U.S. 64 providing additional regional connections.
Safety & Crime
For 2024, the North Carolina State Bureau of Investigation’s summary-based reporting data lists 662 index offenses reported by the Davie County Sheriff’s Office. The reported categories included 5 murders, 16 rapes, 2 robberies, 117 aggravated assaults, 151 burglaries, 336 larcenies, and 35 motor-vehicle thefts. These figures describe the county sheriff’s reporting jurisdiction and should not be interpreted as crime statistics for this individual property.
Schools & Education
Davie County Schools serves the Mocksville area. Nearby schools and district resources include Mocksville Elementary School at 295 Cemetery Street, South Davie Middle School at 197 South Davie Drive, and Davie County High at 180 War Eagle Drive. School proximity does not establish enrollment assignment, so buyers should confirm the current school assignment for the property directly with Davie County Schools.
Healthcare & Hospitals
Healthcare resources in the Mocksville area include Novant Health Davie Medical Associates at 485 Valley Road, which provides primary care along with laboratory, radiology, diagnostic testing, and other outpatient services. Atrium Health Wake Forest Baptist Davie Medical Center in Bermuda Run provides hospital services including a 24/7 emergency department, imaging, orthopaedics, outpatient surgery, pharmacy, and other specialty services.
Housing Market History
Historical county-level housing data from the Federal Housing Finance Agency, published through the Federal Reserve Bank of St. Louis, provides a consistent five-year series for Davie County. The annual All-Transactions House Price Index uses 2000 as its base year of 100.
| Year | Davie County HPI | Annual Change |
|---|---|---|
| 2021 | 155.40 | — |
| 2022 | 184.98 | 19.0% |
| 2023 | 204.47 | 10.5% |
| 2024 | 207.05 | 1.3% |
| 2025 | 217.69 | 5.1% |
Transportation & Access
Mocksville is served by Interstate 40, with U.S. 601 and U.S. 64 forming important regional highway connections. The North Carolina Department of Transportation’s Mocksville Comprehensive Transportation Plan identifies I-40 segments through the Mocksville area as part of the town’s highway network and includes transportation recommendations for the broader area.
Shopping & Everyday Services
Everyday shopping and services are available in Mocksville. The Mocksville Walmart Supercenter at 261 Cooper Creek Drive offers grocery shopping along with a pharmacy, auto care center, and vision center. The community also provides local government, library, banking, dining, and other routine services throughout the town and surrounding county.
Parks & Recreation
Mocksville maintains public recreational facilities including Rich Park, athletic fields, picnic shelters, pickleball and tennis courts, and the Rich Park Greenway. Davie County Community Park at 151 Southwood Drive also provides county recreation resources, programs, athletics, and community facilities.
Utilities & Connectivity
For this property, public water and septic tank service are listed. Davie County Public Utilities provides water and sewer services in portions of the county, while the North Carolina Department of Information Technology maintains a statewide broadband mapping resource for evaluating internet availability. Broadband provider and service availability at the specific property should be confirmed before purchase.
Development & Planning
Local planning and infrastructure activity continues in the Mocksville and Davie County area. In August 2026, the Town of Mocksville announced a proposed $750,000 Community Development Block Grant application intended to support machinery and equipment for the SBA Home manufacturing facility at 134 Gildan Drive, with plans for new full-time employment. The project was presented as a proposed grant application rather than a completed development.
Davie County also maintains multi-year capital improvement plans covering county infrastructure, public utilities, and other public facilities. Buyers evaluating rural property should consult current county and municipal planning resources for parcel-specific zoning, land-use, subdivision, and development information.
Property Summary
| Property Type | Manufactured Home / Double Wide |
| Address | 741 Jack Booe Rd, Mocksville, NC 27028 |
| County | Davie County |
| Bedrooms | 3 |
| Bathrooms | 2 full bathrooms |
| Square Feet | 1,826 sqft |
| Lot Size | 5 acres |
| Year Built | 1999 |
| Parcel / APN | 5812364828 |
| Levels | One |
| Roof | Metal |
| Exterior | Vinyl siding |
| Foundation | Crawl space |
| Water | Public |
| Sewer | Septic tank |
| Parking | Driveway and four detached garage spaces |
| Additional Structures | Two detached 2-car garages and one 10×16 storage building |
| HOA | No |
| Zoning | RA |
| Waterfront | None listed |
View the Listing
Continue to the original Zillow listing for additional property information, listing details, photographs, and contact options.
Continue to Zillow — $289,000Photography and property presentation are credited to the original photographers and property owners as represented in the original listing. For the original listing, photographs, ownership presentation, and contact information, continue to the Zillow page above.
Read more posts
Historic 1850 Farmhouse with 10.12 Acres, Saltwater Pool, Pool House, 4-Car Garage and Workshop in Churchville, NY — $339,900
0 (0) ♡ 1 / 44 View all 44 photos × 1 / 44 ‹ › Property Overview Set on…
26 Acres of Land with Approximately 3 Usable Flat Acres, Hillside Acreage and Residential Zoning in Grethel, Kentucky — $20,000
0 (0) ♡ 1 / 11 View all 11 photos × 1 / 11 ‹ › Property Overview An expansive…
Private 20-Acre Country Retreat with 3 Bedrooms, Wooded Trails, Seasonal Brook, Sauna and Workshop in Skandia, Michigan — $349,000
0 (0) ♡ 1 / 97 View all 97 photos × 1 / 97 ‹ › Property Overview Set on…