Single Family Residence on 16 Acres with Impressive Outbuildings – Benton IL – $350,000



16-Acre Single Family Property with Extensive Outbuildings
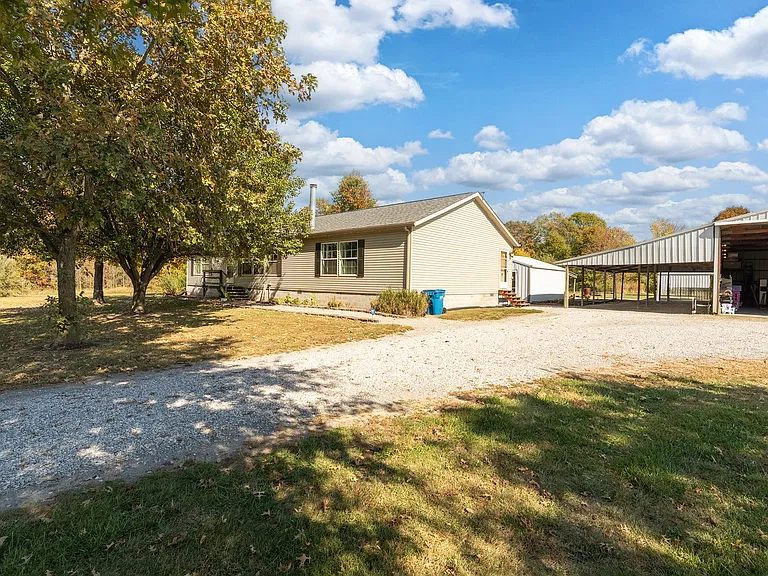
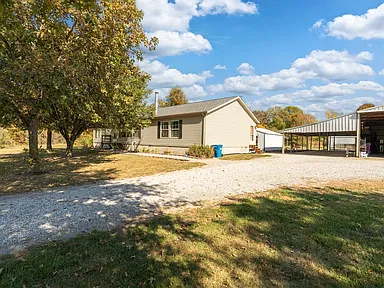
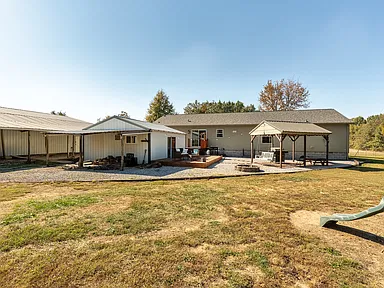
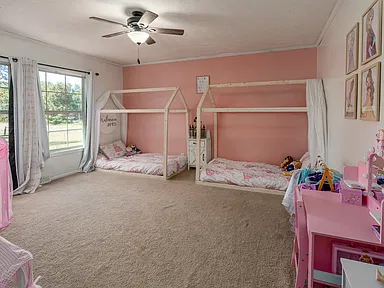
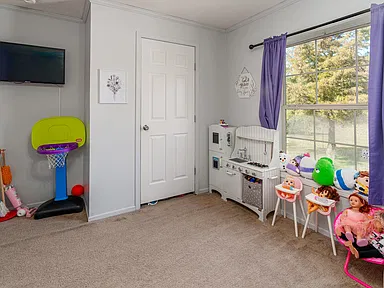
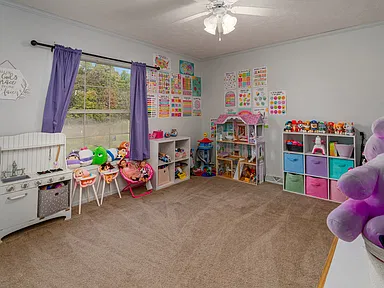
Located at 7500 Hill City Road in Benton, Illinois, this single-family property offers 16 acres with a three-bedroom, two-bathroom residence and multiple agricultural and recreational features. Built in 2007, the home provides 2,300 square feet of interior living space, with spacious rooms throughout, a covered patio, deck, and a new roof.
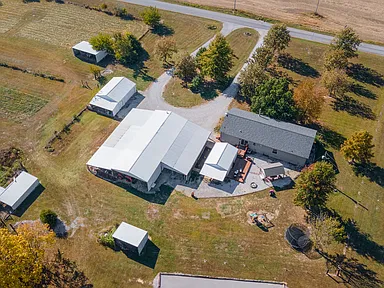
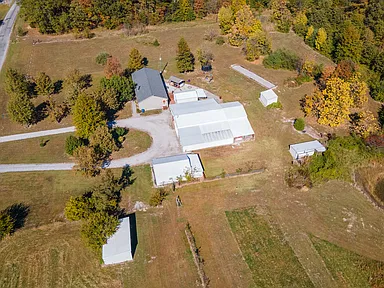
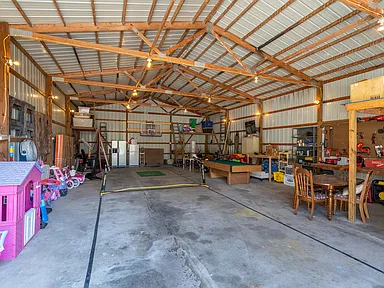
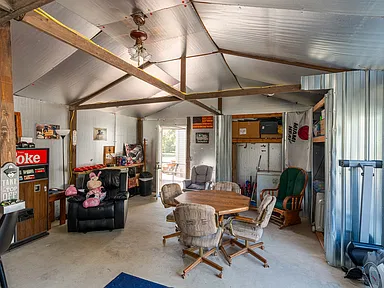
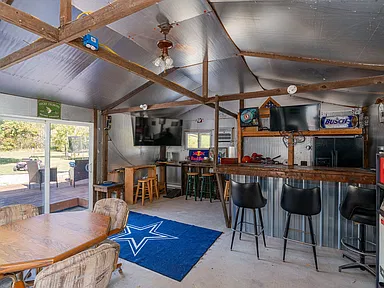
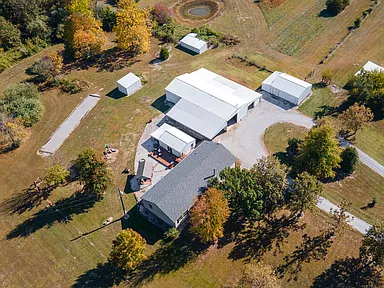
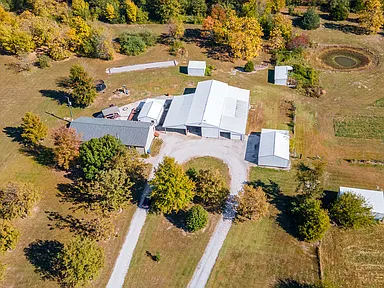
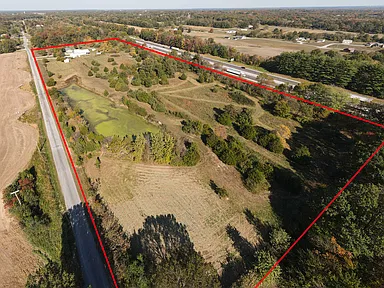
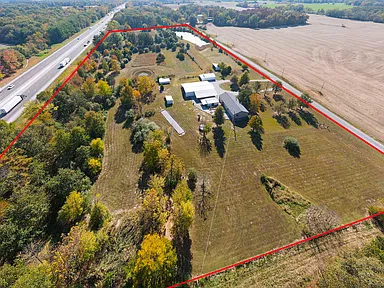
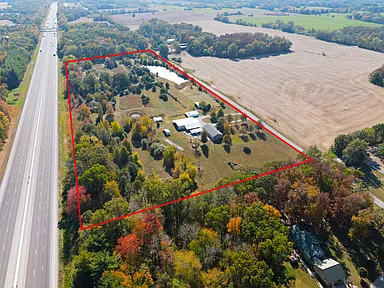
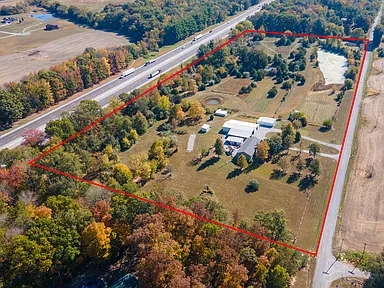
The acreage includes mostly fenced land, five ponds, three livestock turnouts, and multiple outbuildings. Additional outdoor features include a bocce ball court and fire pit, while a 25-by-20-foot family cave provides another dedicated space for recreation, hobbies, or entertaining.
Interior Features
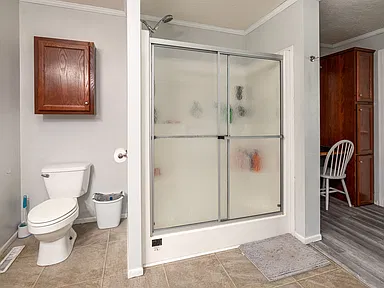
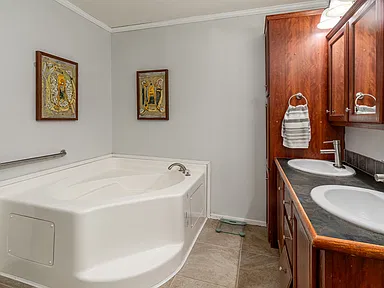
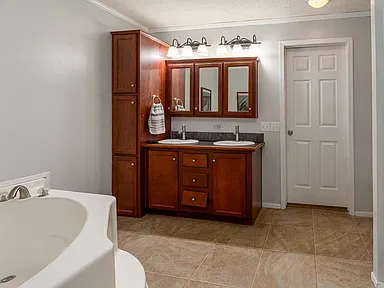
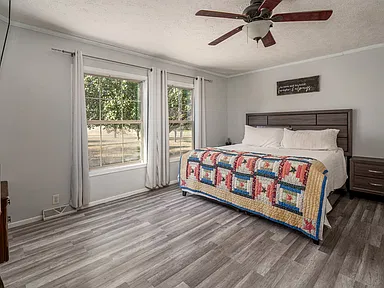
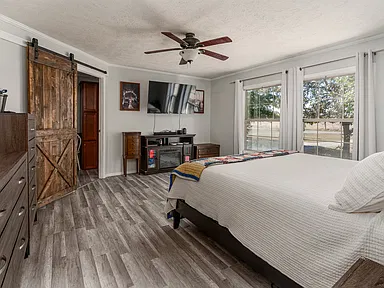
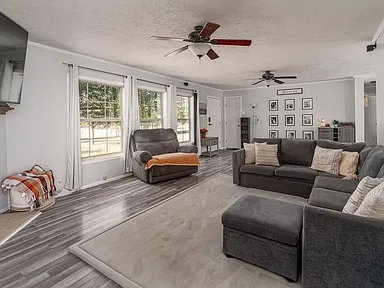
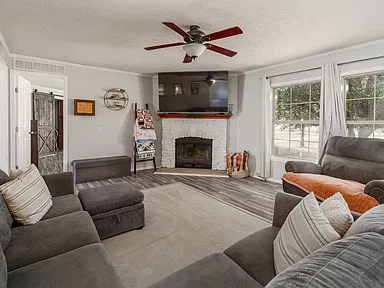
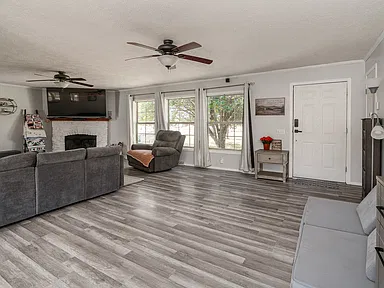
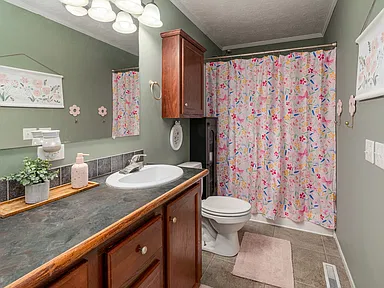
The residence includes three bedrooms and two full bathrooms, with the bedrooms and primary living areas situated on the main level. The interior features laminate flooring throughout several rooms, with vinyl flooring in the kitchen and laundry area.
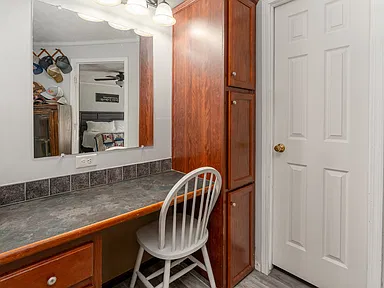
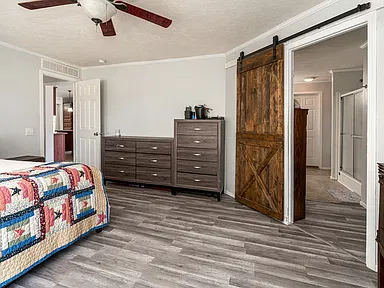
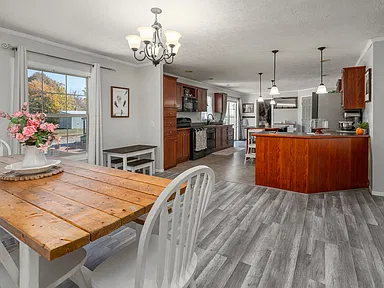
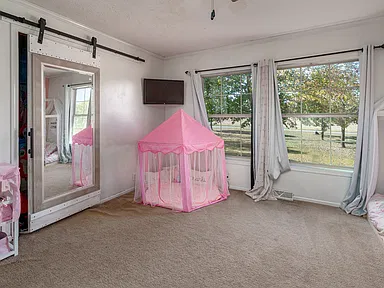
The primary bedroom measures 14 by 18 feet, with an area of 252 square feet, laminate flooring, and a full bathroom. The second bedroom measures 14 by 11 feet, while the third bedroom measures 15 by 15 feet.
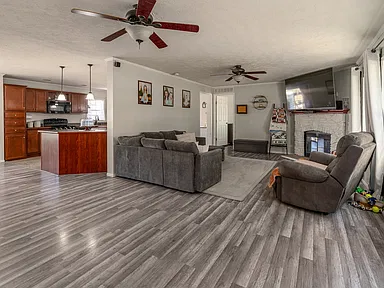
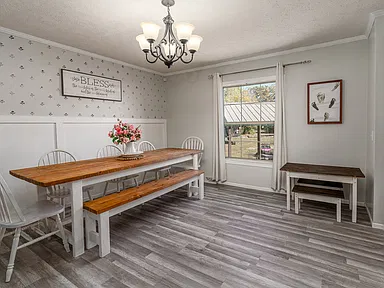
The living room measures 27 by 14 feet, providing 378 square feet of living space. The dining room measures 14 by 12 feet and offers 168 square feet.
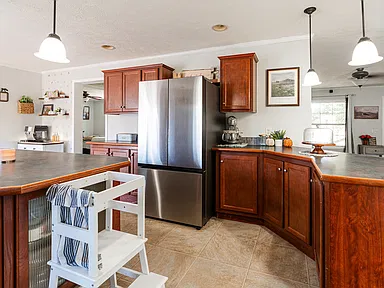
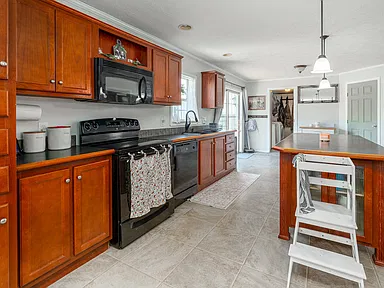
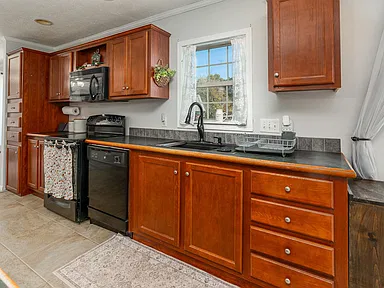
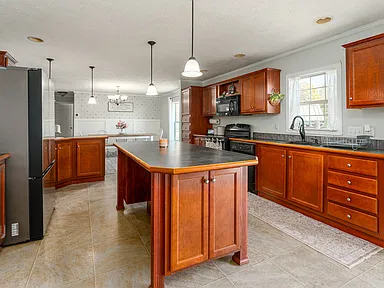
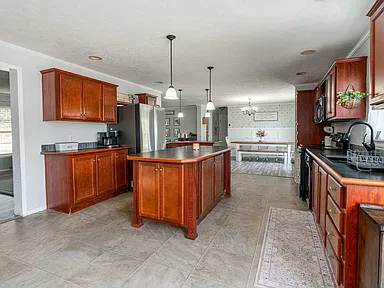
The kitchen measures 14 by 23 feet, totaling 322 square feet. Its features include an island, breakfast bar, table space, and pantry closet.
Additional interior features include vaulted ceilings, a walk-in closet, dining combination, and a first-floor full bathroom. The home also includes one fireplace.
Kitchen, Appliances & Laundry
The kitchen includes an island, breakfast bar, dedicated table space, and pantry closet. Included appliances are a range, dishwasher, and refrigerator.
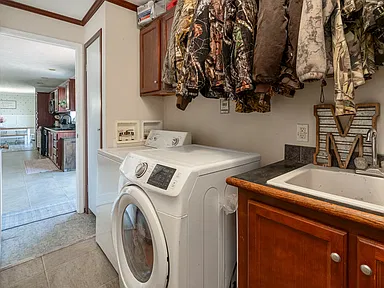
The laundry area is located on the main level and measures 15 by 5 feet, providing 75 square feet of space. Laundry features include an electric dryer hookup and in-unit laundry.
Outbuildings & Additional Structures
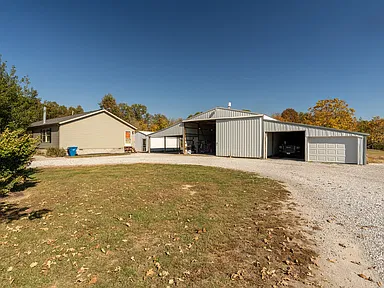
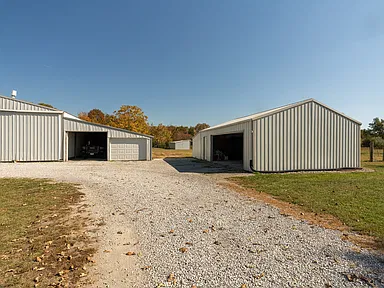
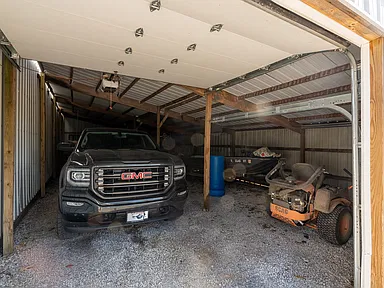
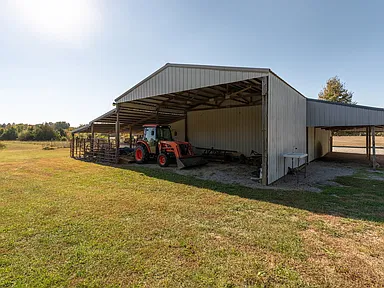
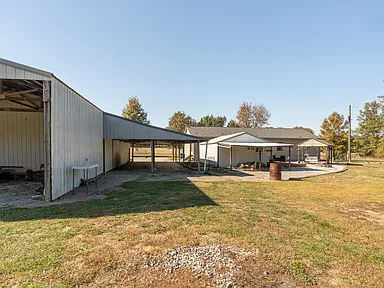
Multiple outbuildings are among the property’s significant features, offering additional space for equipment, vehicles, storage, and other uses.
The property includes a 72-by-52-foot pole barn with a lean-to extending along the side and back. A separate 30-by-24-foot pole barn garage provides additional enclosed space.
The property also features a 25-by-20-foot family cave, providing a separate area for hobbies, recreation, or entertaining.
Land, Grounds & Outdoor Features
The property encompasses 16 acres with level and pasture areas. Much of the acreage is fenced, and the land includes three livestock turnouts and paddocks.
Five ponds are located on the property, adding water features to the acreage. The combination of fenced land, pasture, and livestock facilities provides space for horses, livestock, and outdoor activities.
Recreational outdoor features include a bocce ball court, fire pit, deck, and covered patio. These features provide several options for spending time outdoors and enjoying the property’s grounds.
Construction, Parking & Utilities
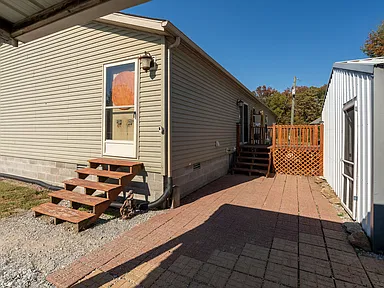
Built in 2007, the residence is a single-family home with vinyl siding, a block foundation, and an asphalt roof. A new roof is noted in the property description.
Parking information lists six total spaces and six garage spaces. The parking features include a detached garage, gravel parking, a circular driveway, garage door opener, and uncovered parking spaces.
The home has electric heating and central air conditioning. Additional utility information includes a public water supply, septic tank, and 200+ amp electrical service.
Property Location
The property is located at 7500 Hill City Road, Benton, Illinois 62812. The listing identifies the region as Benton and describes the property as being near Rend Lake.
With its acreage, multiple outbuildings, livestock facilities, ponds, and recreational features, the property combines residential living with space for agricultural and outdoor pursuits.
Property Summary
| Property Type | Single Family Residence |
|---|---|
| Address | 7500 Hill City Rd, Benton, IL 62812 |
| Bedrooms | 3 |
| Bathrooms | 2 Full Bathrooms |
| Interior Living Area | 2,300 Square Feet |
| Lot Size | 16 Acres |
| Year Built | 2007 |
| Roof | Asphalt – New Roof |
| Exterior | Vinyl Siding |
| Foundation | Block |
| Heating | Electric |
| Cooling | Central Air |
| Water | Public |
| Sewer | Septic Tank |
| Fireplace | 1 |
| Parking | 6 Total Spaces |
| Garage | 6 Garage Spaces, Detached |
| Outbuildings | 72 × 52 Pole Barn with Lean-To; 30 × 24 Pole Barn Garage |
| Additional Structure | 25 × 20 Family Cave |
| Land Features | Level, Pasture, Mostly Fenced |
| Water Features | 5 Ponds |
| Horse Amenities | 3 Livestock Turnouts, Paddocks |
| Outdoor Features | Covered Patio, Deck, Bocce Ball Court, Fire Pit |
| Location | Benton, Illinois |
Continue to Zillow for additional listing information and property details.
Property Information: Compiled from the supplied property listing details.
Photography & Ownership Credits: Original photographer and owner names were not included in the supplied source information.
Read more posts

Wooded 16.94-Acre Cape Cod with Private Pond, Wraparound Deck and 24×40 Pole Barn in Onondaga, Michigan — $474,000
0 (0) ♡ 1 / 52 View all 52 photos × 1 / 52 ‹ › Property Overview A wooded…

13.17 Wooded Acres with Pond, Cedar Great Room and 2,000 Sq Ft Second Building in Pocono Lake, PA — $450,000
0 (0) ♡ 1 / 45 View all 45 photos × 1 / 45 ‹ › Property Overview Set across…

Lakefront 10.87-Acre Property with Cleared Grounds, Fenced Acreage, Manufactured Home and Sheds in Keystone Heights, Florida — $175,000
0 (0) ♡ 1 / 8 View all 8 photos × 1 / 8 ‹ › Property Overview An expansive…