Ranch Home on 2.52 Acres with Renovated Kitchen and Covered Porch – Tulsa OK – $378,000
Property Overview
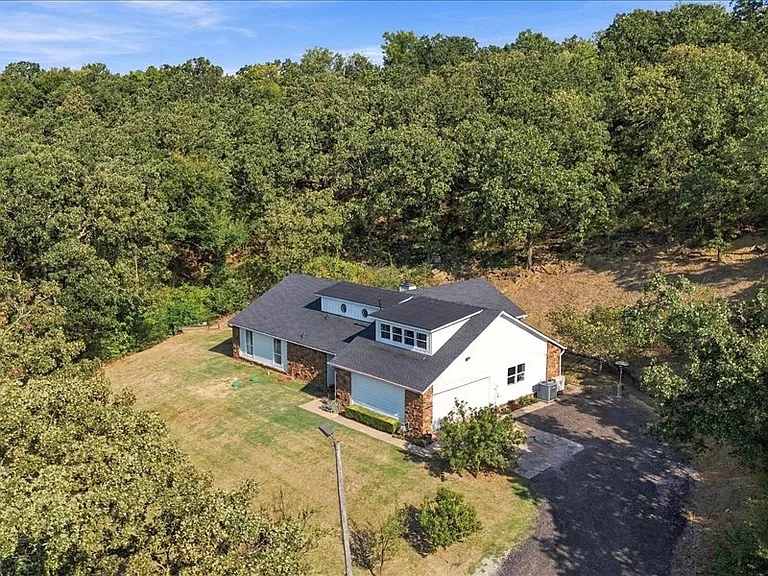
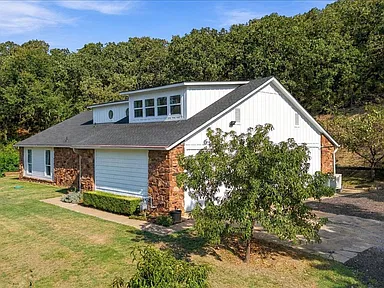
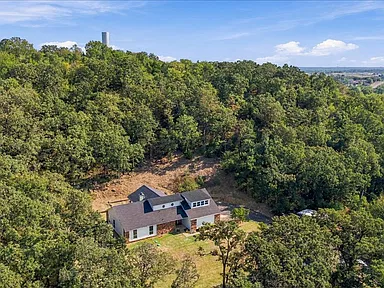
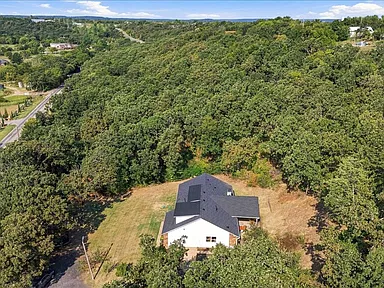
This renovated single-family ranch home offers four bedrooms, two full bathrooms, and 2,096 square feet of living space on 2.52 acres in Tulsa. The property features mature and wooded areas, several fruit trees, secluded nature views, and a park-like setting.
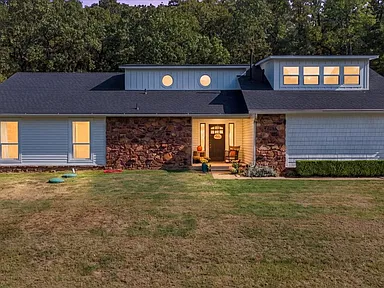
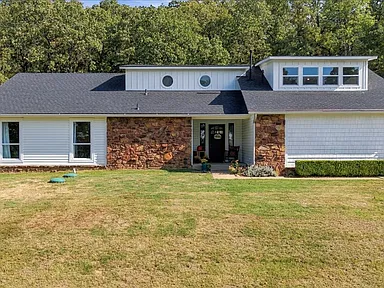
The home was built in 1982 and has received extensive updates, including new flooring throughout, new interior and exterior paint, renovated bathrooms, an updated electrical panel, a new roof in 2024, newer HVAC systems from 2026 and 2012, and new wood siding from 2026.
Interior
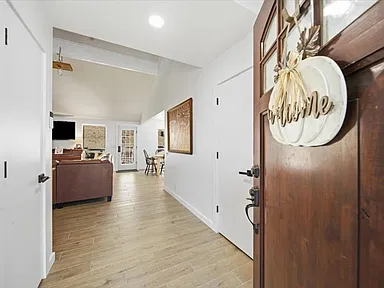
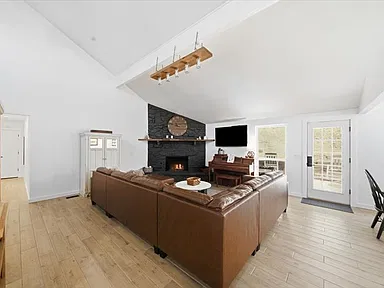
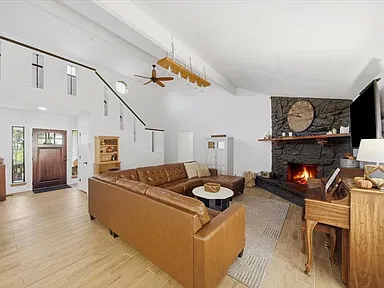
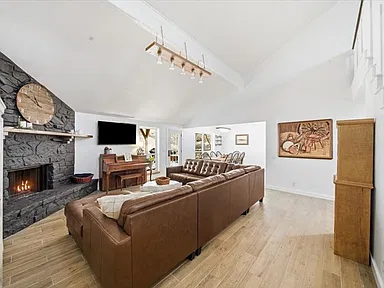
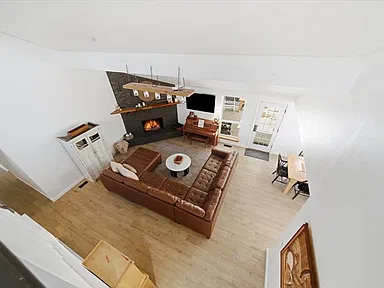
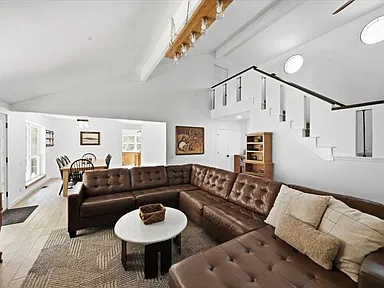
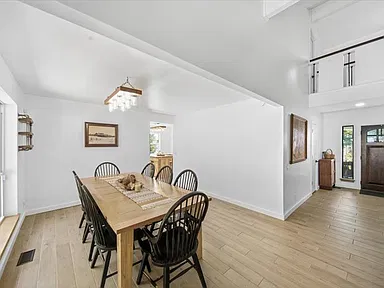
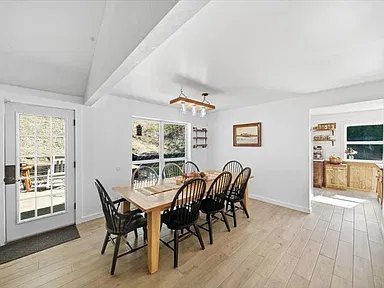
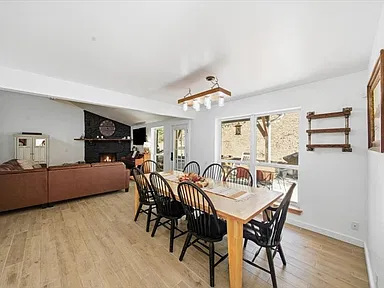
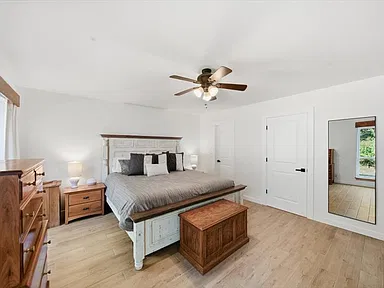
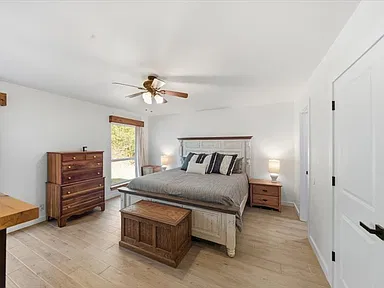
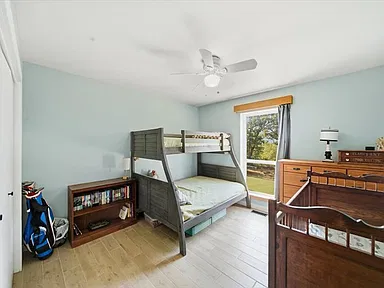
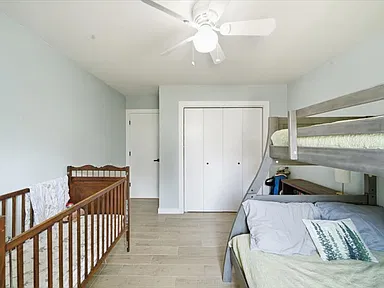
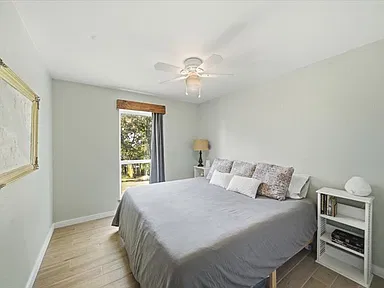
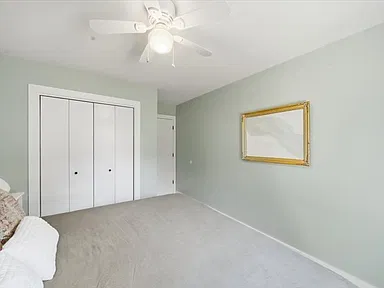
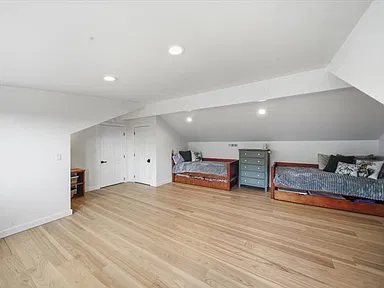
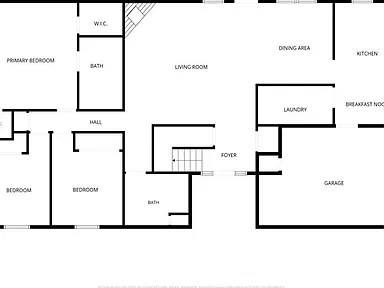
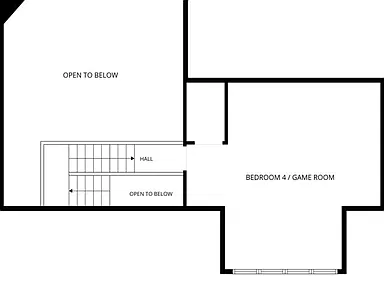
The interior includes a vaulted living room with a fireplace, an open formal dining area, white oak woodwork, and a flexible floor plan. The primary bedroom is located on the first level and includes separate closets and a walk-in closet. Two additional bedrooms are also located on the first level, while an upstairs bedroom provides additional flexibility.
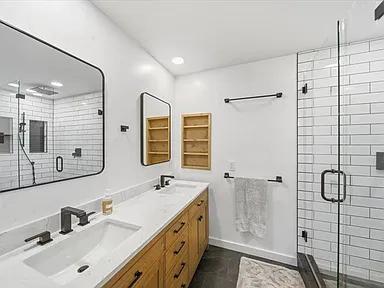
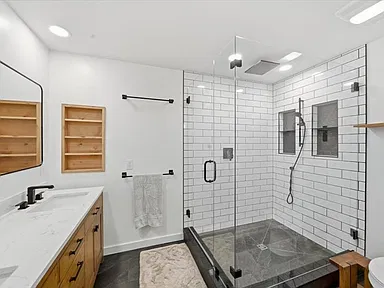
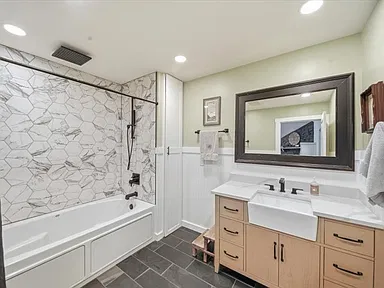
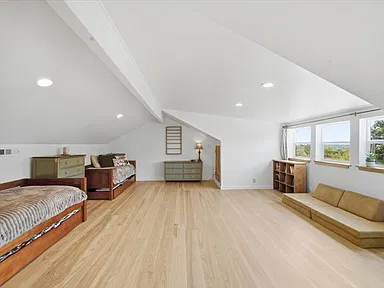
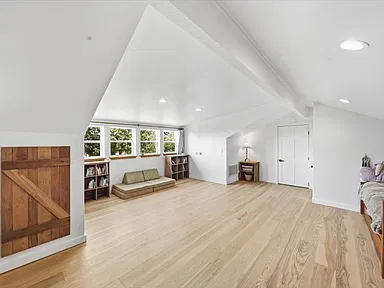
The upstairs room can function as a fourth bedroom, game room, office, or flexible living space. The primary bathroom includes a double sink, full bath, shower, and vent, while the hall bathroom includes a bathtub, vent, and whirlpool.
Kitchen & Utility
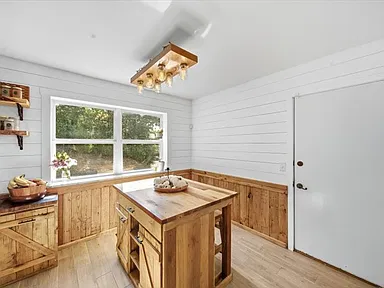
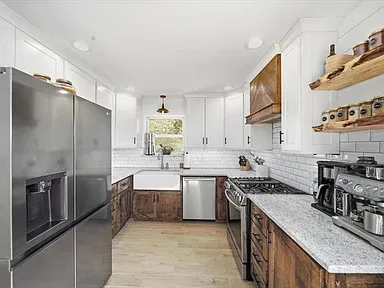
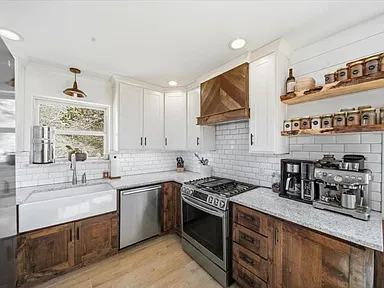
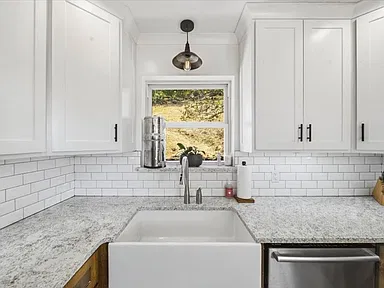
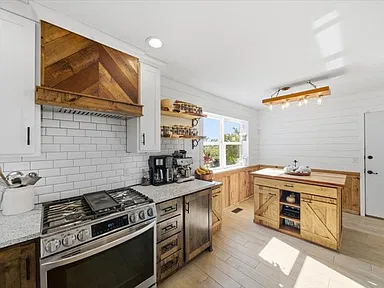
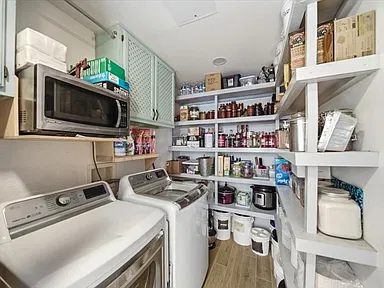
The renovated kitchen features granite countertops, hardwood cabinets, live edge shelving, an apron sink, appliances, a breakfast nook, island, and a large separate walk-in pantry. The kitchen also has a gas range and gas oven connection, while the home includes a gas water heater and programmable thermostat.
The first-floor utility room is inside and separate. Included appliances are a dryer, dishwasher, disposal, oven, range, stove, and washer, along with plumbing for an ice maker. The laundry area has an electric dryer hookup.
Exterior & Outdoor Space
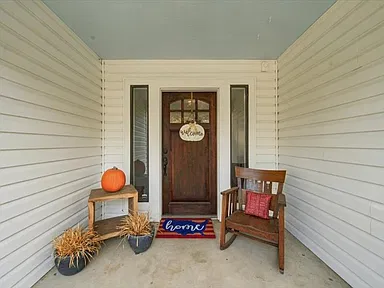
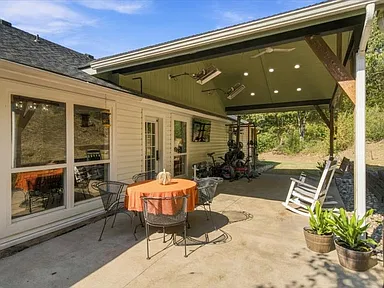
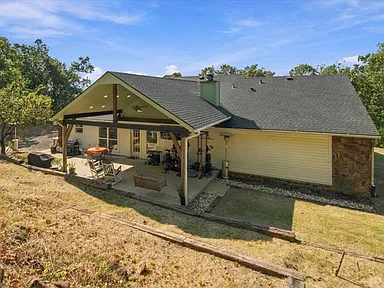
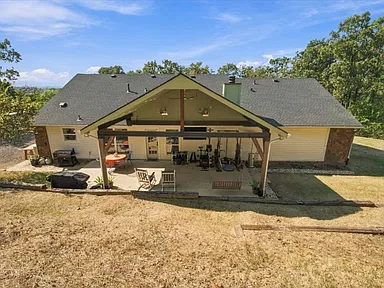
A newly finished covered back porch extends the living space outdoors. The porch has a vaulted roof, wood beams, and two attached heaters. The property also includes a covered patio, rain gutters, several fruit trees, mature trees, and wooded areas.
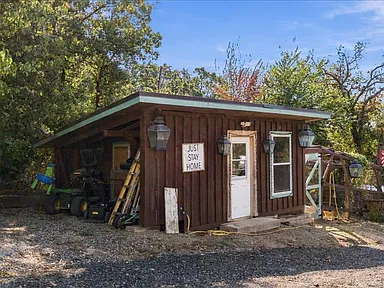
Additional outdoor features include a chicken coop and run, as well as wiring in place for a future hot tub or sauna. The property has two attached garage spaces, with the garage facing the side and including shelves.
Construction & Utilities
The home has a wood-frame construction with stone, vinyl siding, and wood siding, along with a slab foundation and asphalt and fiberglass roofing. Heating is provided by central gas with multiple heating units, while cooling is provided by central air with two units.
The property uses public water and a septic tank. Available utilities include electricity, natural gas, and water. Insulation is listed among the energy-efficient features.
Location & Property Details
The property is located at 7219 W 51st St in Tulsa, Oklahoma. The listing identifies the subdivision as Tulsa Co Unplatted and states that there is no HOA. The property is described as having abundant wildlife and secluded nature views, while the supplied listing information notes access to I-44, Gilcrease Expressway, downtown Tulsa, and Tulsa Hills.
The property has two total parking spaces, both attached garage spaces. Pool features and fencing are listed as none. An additional structure is also listed on the property.
Property Summary
| Property Type | Single Family Residence |
|---|---|
| Architectural Style | Ranch |
| Bedrooms | 4 |
| Bathrooms | 2 full bathrooms |
| Interior Area | 2,096 sqft |
| Lot Size | 2.52 acres |
| Year Built | 1982 |
| Garage | 2 attached spaces |
| Fireplace | 1; insert, gas log, gas starter, wood burning |
| Heating | Central gas, multiple heating units |
| Cooling | Central air, 2 units |
| Water | Public |
| Sewer | Septic tank |
| Exterior | Stone, vinyl siding, wood siding, wood frame |
| Foundation | Slab |
| Roof | Asphalt, fiberglass |
| HOA | No |
| City | Tulsa |
| State | Oklahoma |
Continue to Zillow for more listing information or to contact the listing source.
Listing information and property details supplied from the original listing. Credits to the original photographers and property owners for the supplied property imagery and information.
Read more posts

Wooded 16.94-Acre Cape Cod with Private Pond, Wraparound Deck and 24×40 Pole Barn in Onondaga, Michigan — $474,000
0 (0) ♡ 1 / 52 View all 52 photos × 1 / 52 ‹ › Property Overview A wooded…

13.17 Wooded Acres with Pond, Cedar Great Room and 2,000 Sq Ft Second Building in Pocono Lake, PA — $450,000
0 (0) ♡ 1 / 45 View all 45 photos × 1 / 45 ‹ › Property Overview Set across…

Lakefront 10.87-Acre Property with Cleared Grounds, Fenced Acreage, Manufactured Home and Sheds in Keystone Heights, Florida — $175,000
0 (0) ♡ 1 / 8 View all 8 photos × 1 / 8 ‹ › Property Overview An expansive…