Ranch Home on 2.43 Acres with Two Garages and Pole Barn – Coopersville MI – $315,000
Property Overview
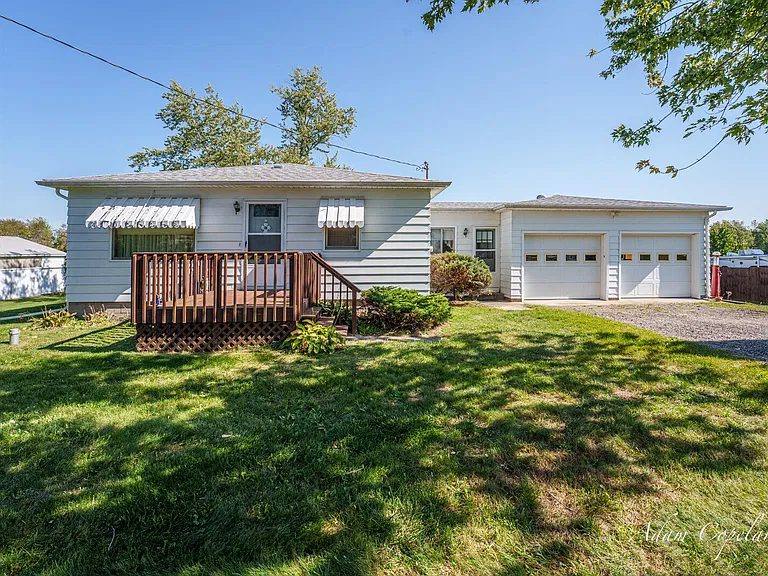
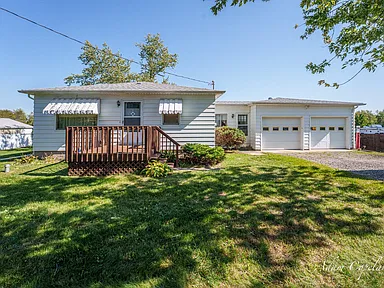
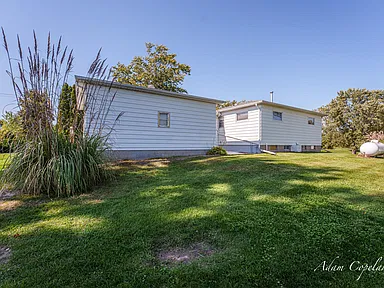
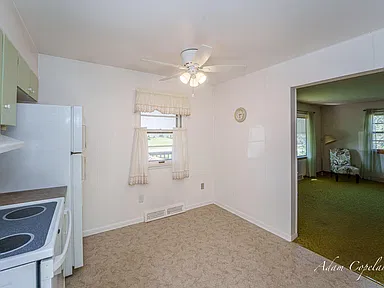
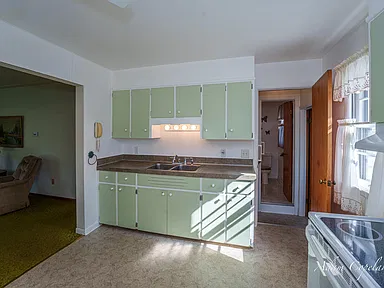
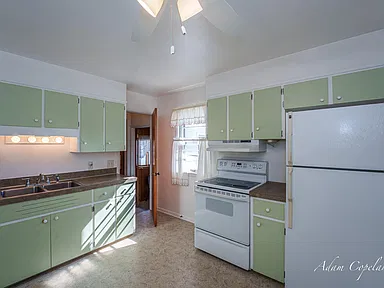
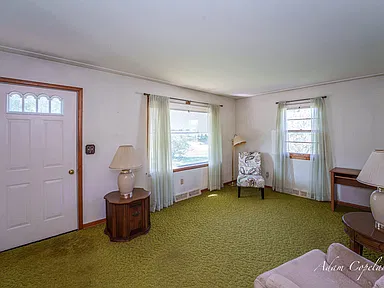
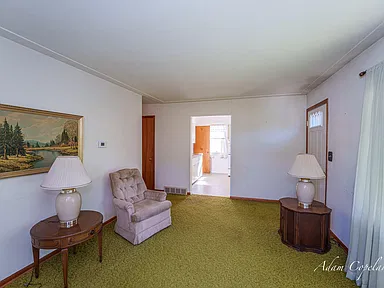
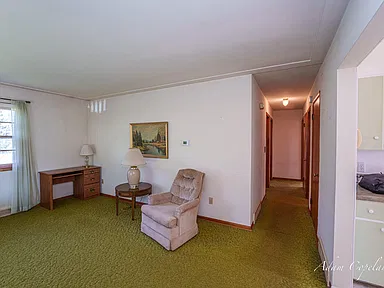
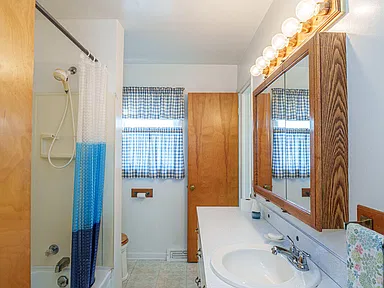
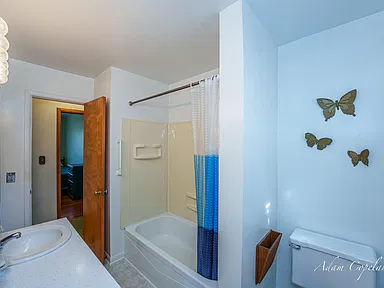
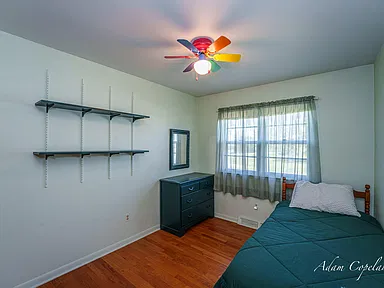
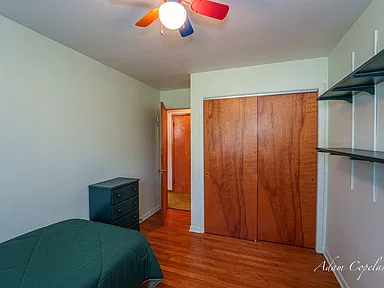
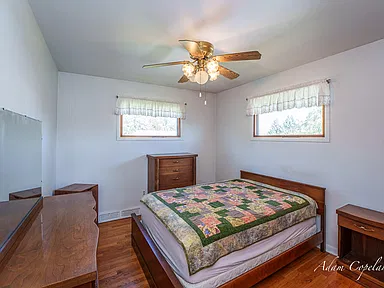
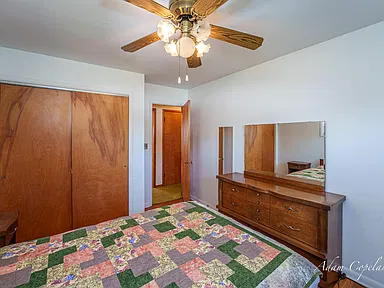
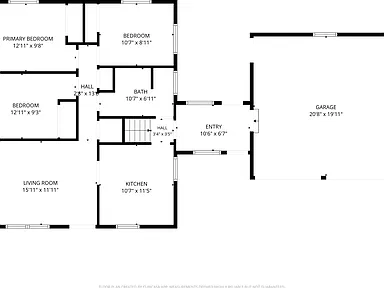
Located at 16052 40th Ave in Coopersville, Michigan, this single-family ranch offers three bedrooms, one bathroom, and 1,301 square feet of interior living area on 2.43 acres. Built in 1960, the home is being offered for sale for the first time and features a functional layout, a spacious kitchen, and natural light throughout.
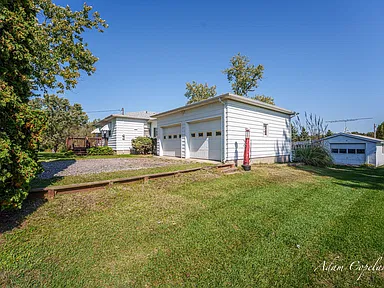
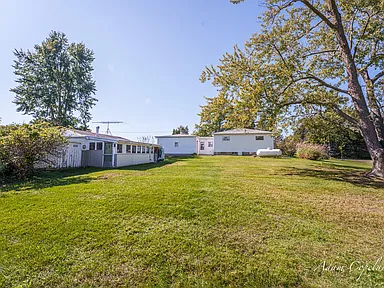
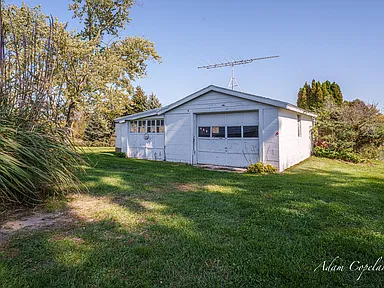
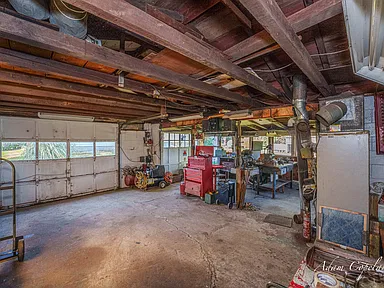
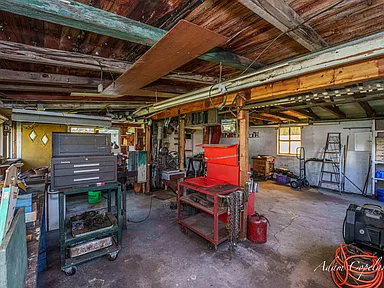
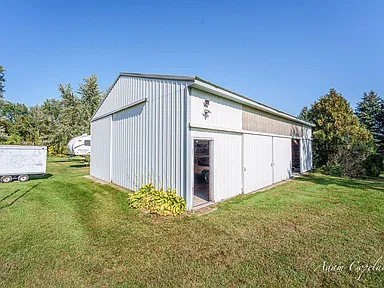
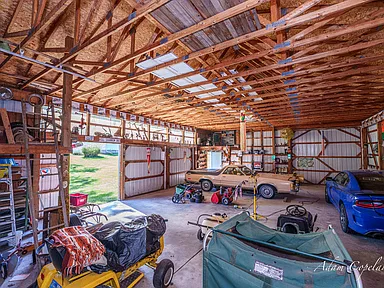
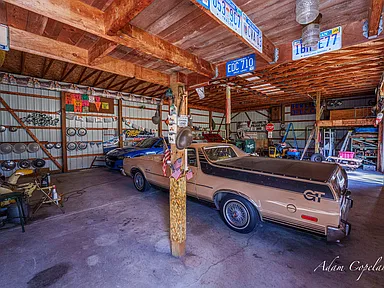
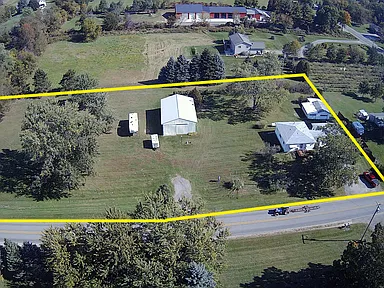
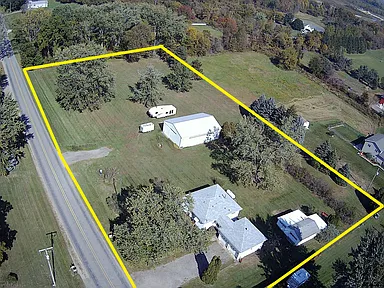
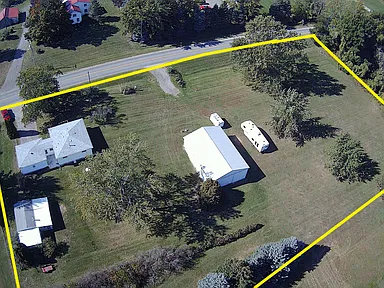
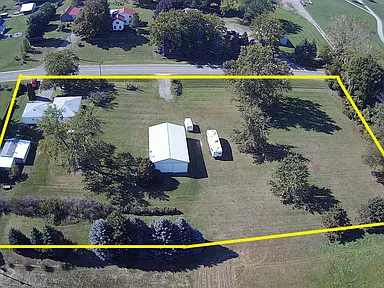
The property includes an attached two-stall garage connected to the home by a breezeway, a separate heated garage and workshop with electricity, and a 32-by-48-foot pole barn with power. With additional storage structures and a mix of interior and exterior features, the property offers a range of spaces for practical use.
Interior Features
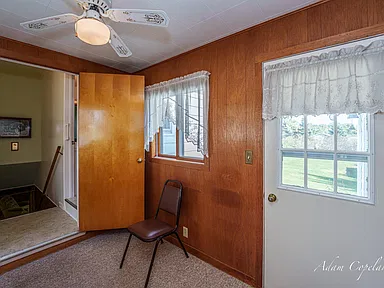
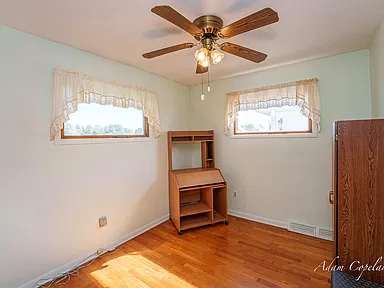
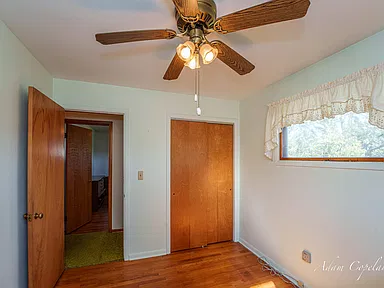
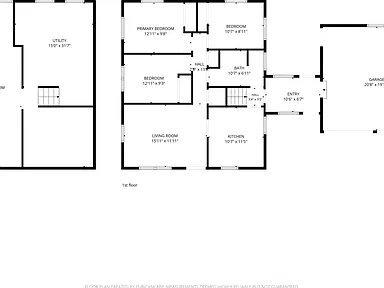
The single-story home has three bedrooms on the main level and one full bathroom. The interior includes a spacious kitchen, ceiling fans, storm windows, and flooring consisting of carpet, laminate, and wood.
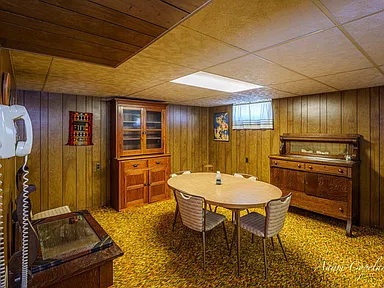
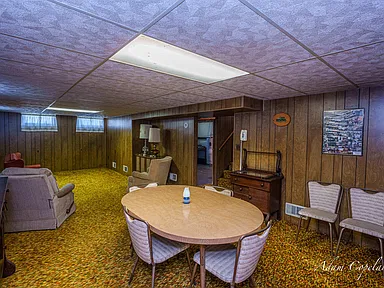
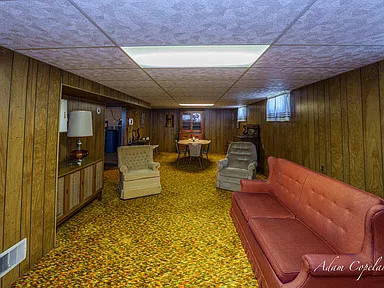
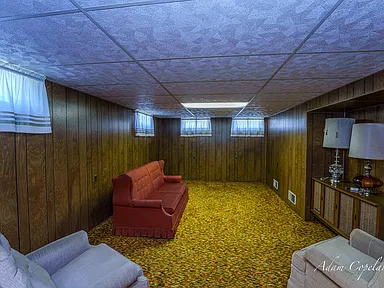
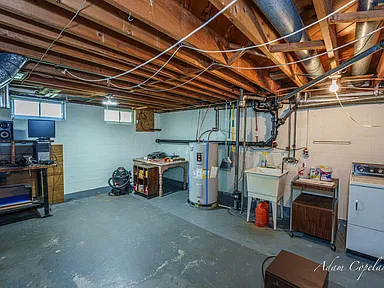
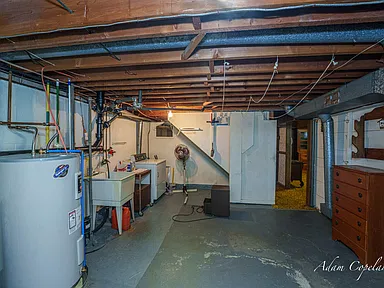
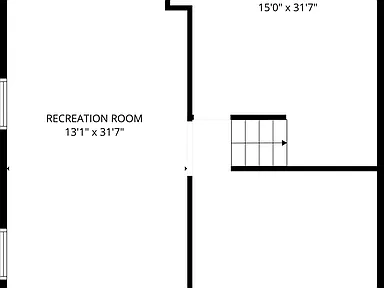
The current carpet may cover original hardwood flooring, according to the listing description. The home also has a full basement, including 405 square feet of finished area below ground. Total interior livable area is listed as 1,301 square feet.
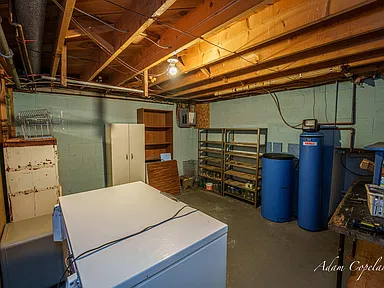
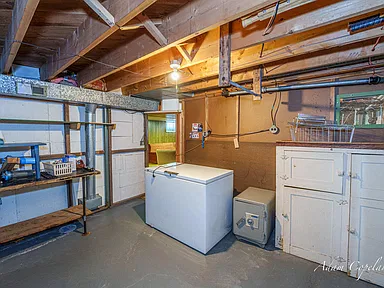
Included appliances are a dryer, oven, range, refrigerator, and owned water softener. Laundry is located in the basement.
Garage and Workshop Space
A breezeway connects the house to an attached two-stall garage. Listed parking features include a front-facing garage, an attached configuration, and a garage door opener.
Beyond the attached garage, the property has a separate heated garage and workshop equipped with electricity. This additional building provides space for workshop activities, hobbies, equipment, or storage, depending on the owner’s needs.
Land and Outbuildings
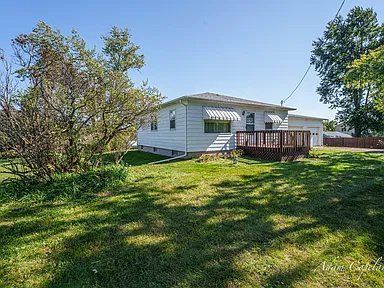
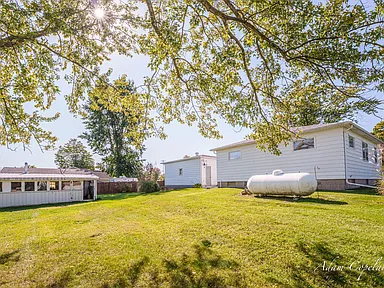
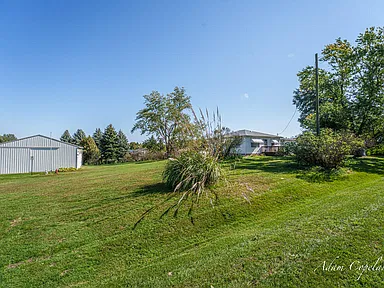
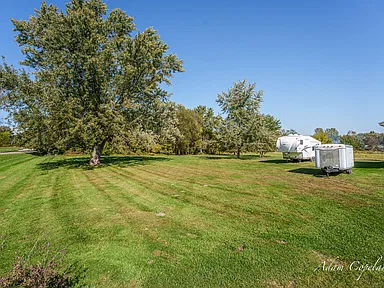
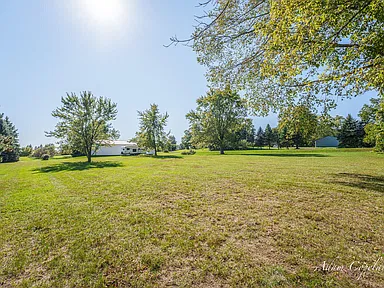
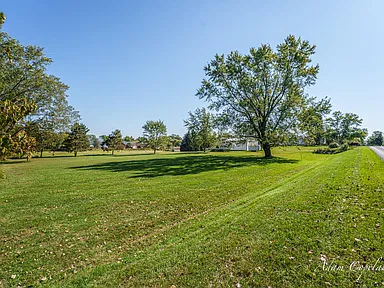
The 2.43-acre parcel measures approximately 252 by 420 feet. The additional structures include a shed and a 32-by-48-foot pole barn with power.
The property’s acreage, multiple garage spaces, workshop, and pole barn provide a combination of outdoor land and utility-oriented structures. The listing also identifies natural gas availability at the road.
Construction and Utilities
The home is identified as a ranch-style single-family residence built in 1960. Exterior construction is listed as aluminum siding, with a shingle roof.
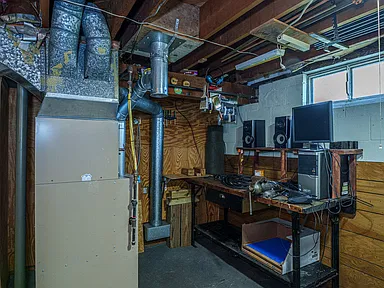
Heating is provided by a forced-air system. The property uses well water and a septic tank. The utility information lists a rented LP tank, natural gas available at the property, and connected phone and cable services.
The road surface is listed as paved. The home is not identified as new construction.
Property Summary
| Property Type | Single-family residence |
|---|---|
| Architectural Style | Ranch |
| Bedrooms | 3, all on the main level |
| Bathrooms | 1 full bathroom |
| Interior Living Area | 1,301 sq ft |
| Finished Area Below Ground | 405 sq ft |
| Basement | Full |
| Year Built | 1960 |
| Lot Size | 2.43 acres |
| Lot Dimensions | 252 × 420 feet |
| Attached Garage | 2 spaces |
| Additional Structures | Heated garage/workshop, 32 × 48 ft pole barn, shed |
| Exterior | Aluminum siding |
| Roof | Shingle |
| Heating | Forced air |
| Water | Well |
| Sewer | Septic tank |
| Gas | LP tank rented; natural gas available at the road |
| Additional Utilities | Phone connected; cable connected |
| Location | 16052 40th Ave, Coopersville, MI 49404 |
| Road Surface | Paved |
Continue to Zillow for more listing information and contact details.
Property information and photography credits belong to the original listing contributors and property owners. Please refer to the original Zillow listing for attribution and additional details.
Read more posts

Wooded 16.94-Acre Cape Cod with Private Pond, Wraparound Deck and 24×40 Pole Barn in Onondaga, Michigan — $474,000
0 (0) ♡ 1 / 52 View all 52 photos × 1 / 52 ‹ › Property Overview A wooded…

13.17 Wooded Acres with Pond, Cedar Great Room and 2,000 Sq Ft Second Building in Pocono Lake, PA — $450,000
0 (0) ♡ 1 / 45 View all 45 photos × 1 / 45 ‹ › Property Overview Set across…

Lakefront 10.87-Acre Property with Cleared Grounds, Fenced Acreage, Manufactured Home and Sheds in Keystone Heights, Florida — $175,000
0 (0) ♡ 1 / 8 View all 8 photos × 1 / 8 ‹ › Property Overview An expansive…