Ranch Home on 18.47 Acres with Barn, Creek and Pasture in Vestal, NY — $339,900
Property Overview
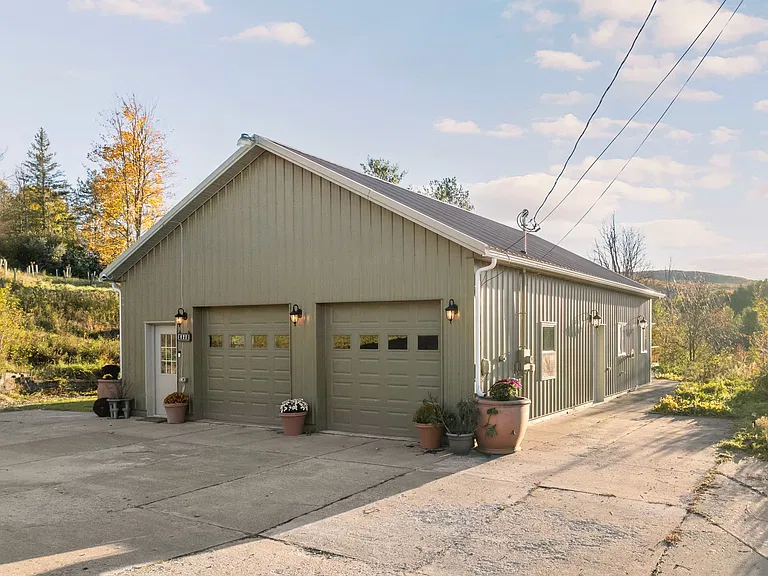
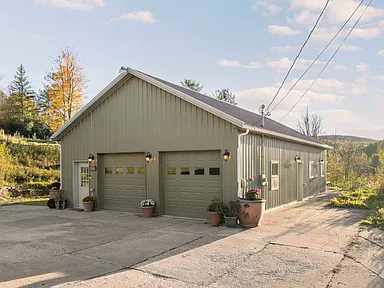
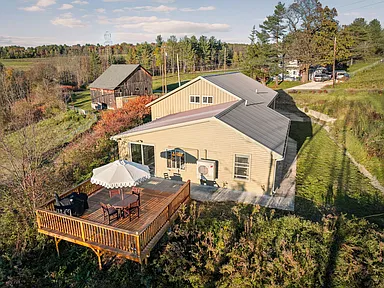
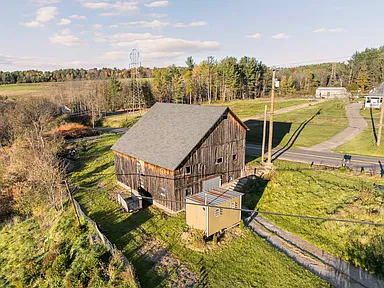
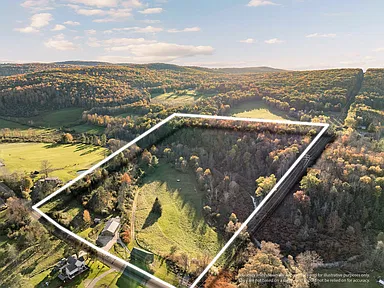
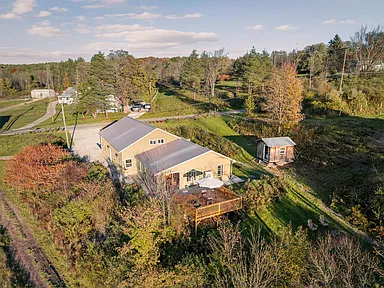
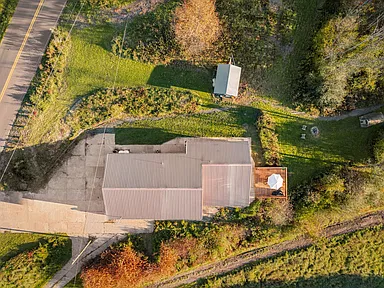
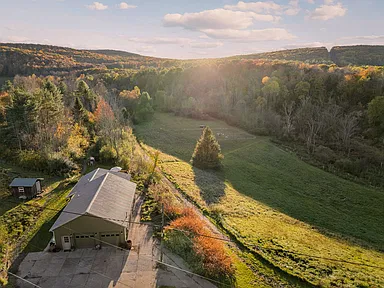
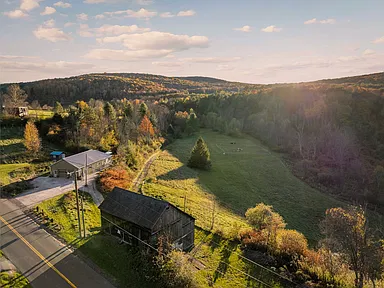
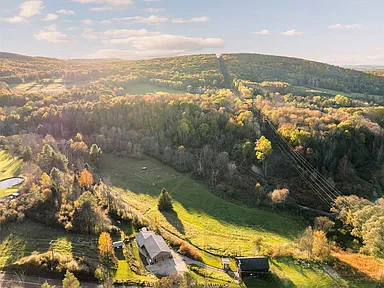
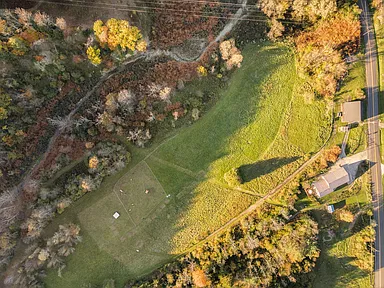
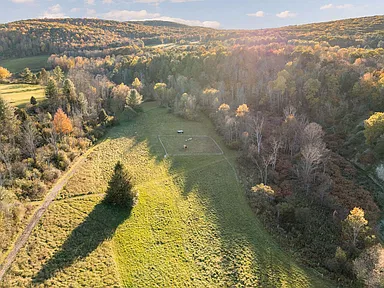
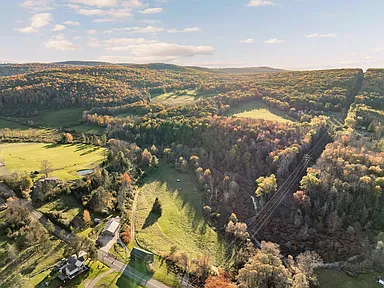
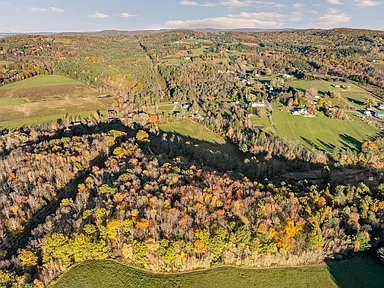
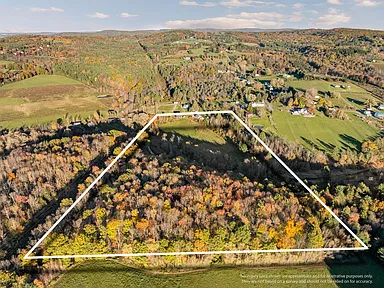
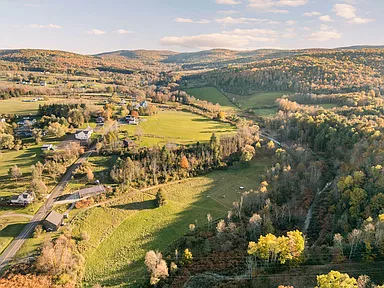
Country living, usable pasture, wooded acreage and a creek come together at this 2004 ranch home on 18.47 acres along Tracy Creek Road in Vestal, New York. The property includes approximately five acres of revitalized pasture, around ten wooded acres, a large barn, storage sheds, a chicken coop and established fruit trees and berry plantings. With one-level living, an updated kitchen, an attached two-car garage and a spacious deck overlooking the surroundings, the property has room for everyday living alongside a range of outdoor pursuits.
Interior Features
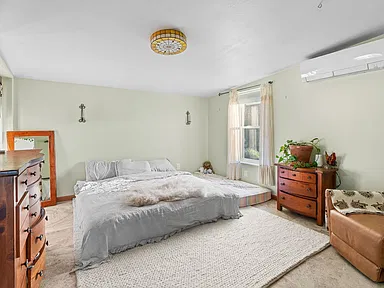
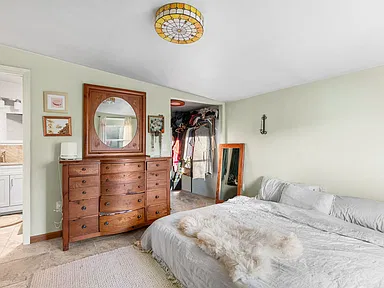
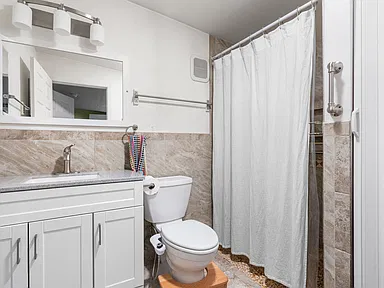
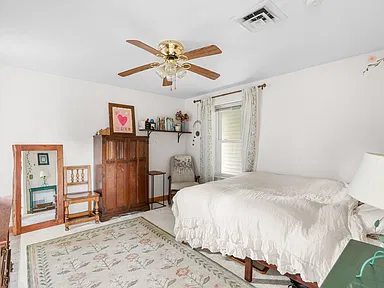
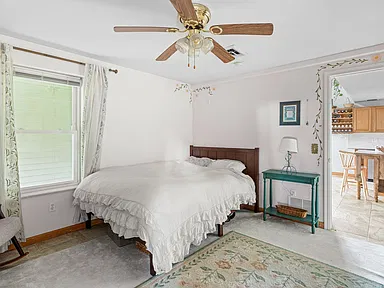
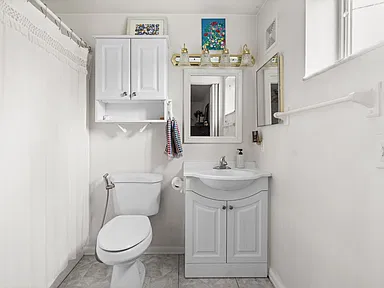
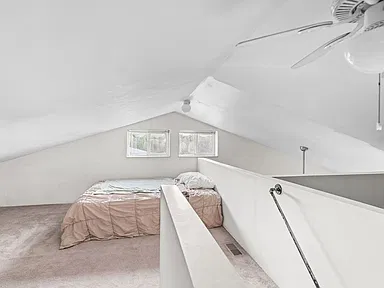
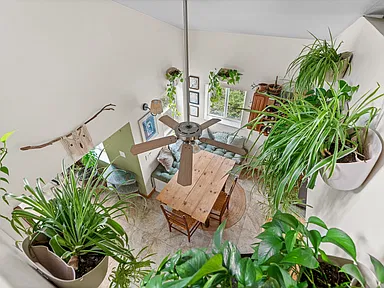
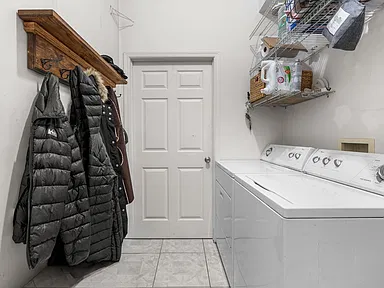
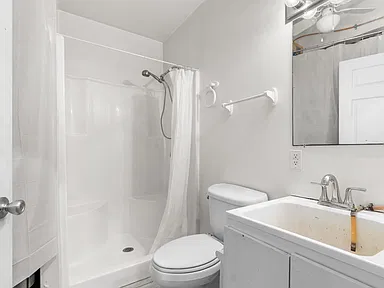
The main floor contains two bedrooms, each with its own full bathroom, making the layout practical for residents who prefer to keep daily living on one level. A third full bathroom is located in the laundry room. The second-floor loft, currently used as an additional bedroom, provides flexible bonus space beyond the home’s two listed bedrooms.
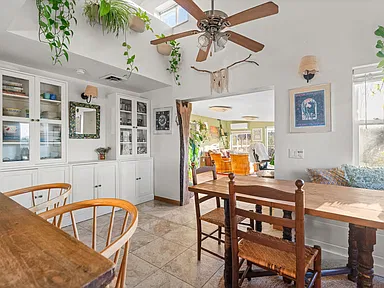
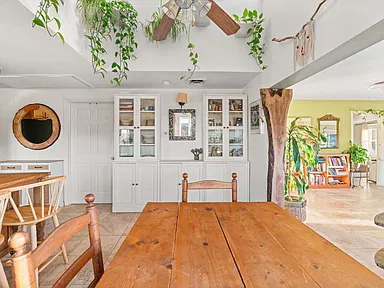
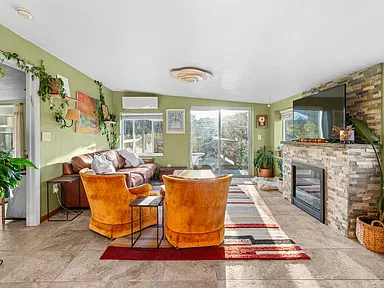
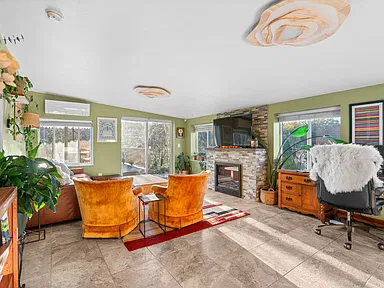
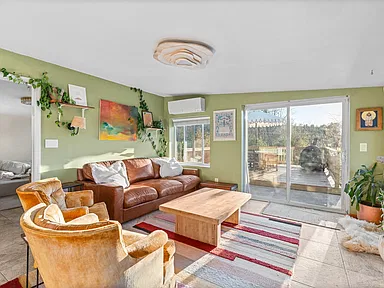
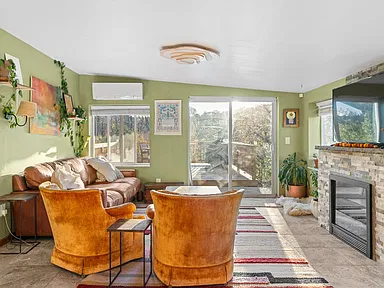
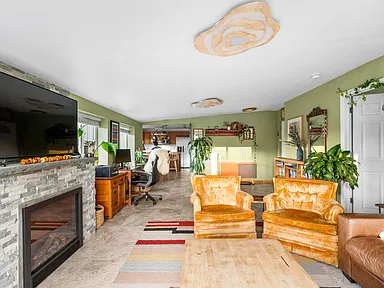
The living room measures approximately 23 by 14 feet and features an electric and gas fireplace, as described in the property details. The separate dining room offers another defined space for meals, while the first-floor kitchen connects everyday cooking with the home’s main living areas.
Updated Kitchen
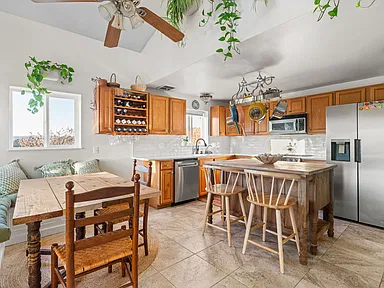
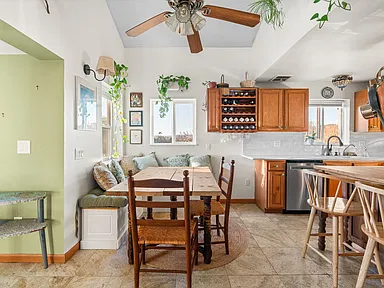
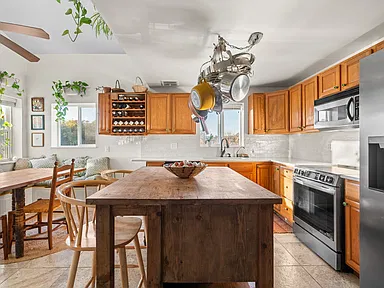
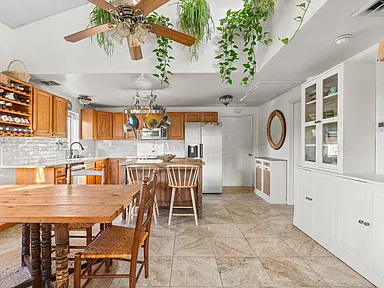
Kitchen improvements include new countertops, a backsplash, an induction range and a dishwasher, along with additional cabinetry and a custom wood island. Fresh paint adds another recent update to the interior. The kitchen measures approximately 15 by 10 feet, with the separate dining room measuring approximately 8 by 15 feet.
Heating, Cooling and Appliances
Heating is listed as ductless and forced air, with ductless cooling. The property also has water filtration and water-softening systems. Included appliances are the refrigerator, microwave, free-standing range, dishwasher, washer, dryer and electric water heater. The owned water softener is also listed among the inclusions.
Land, Barn and Outdoor Features
The acreage is a major part of what distinguishes this property. Approximately five acres of revitalized pasture provide open ground, while roughly ten wooded acres offer a different landscape, with whitetail deer habitat and open meadows. A creek runs through the property, adding a natural water feature and views of the surrounding landscape.
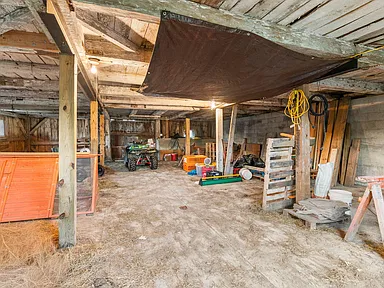
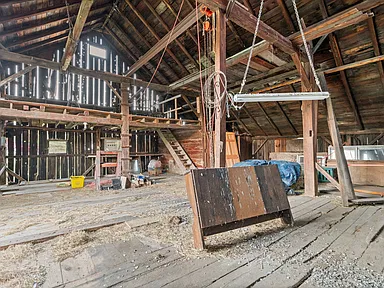
The outdoor improvements include a large barn, storage sheds and a chicken coop. Established fruit trees and berry plantings add to the property’s existing agricultural character. Together, these features provide options for gardening, keeping chickens, outdoor recreation and other small-scale rural pursuits, subject to applicable local requirements and the property’s existing facilities.
Deck and Attached Garage
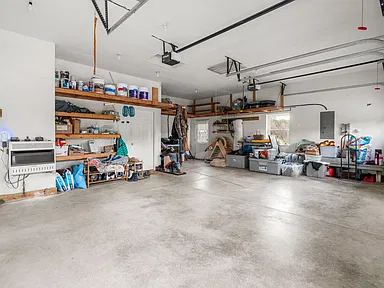
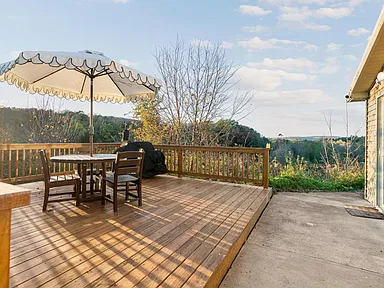
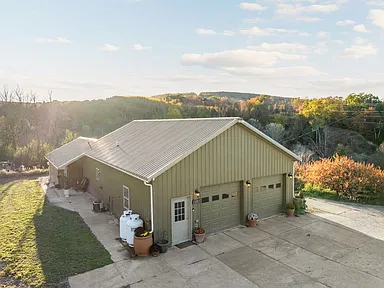
A spacious open deck looks out over the surrounding property and provides outdoor space for relaxing or dining. The attached two-car garage includes additional workshop space, offering room for projects, tools and equipment. The barn and storage sheds provide further outbuilding space, although their exact dimensions and interior configurations have not been specified.
Property Details
| Property type | Single-family residence |
|---|---|
| Architectural style | Ranch |
| Address | 822 Tracy Creek Road, Vestal, NY 13850 |
| County | Broome County, New York |
| Bedrooms | 2 listed bedrooms, plus a loft currently used as an additional bedroom |
| Bathrooms | 3 full bathrooms |
| Interior living area | 1,370 square feet |
| Finished area above ground | 1,370 square feet |
| Finished area below ground | 0 square feet |
| Year built | 2004 |
| Stories | 1, with a second-floor loft |
| Lot size | 18.47 acres |
| Parcel number | 03480018800400010030000000 |
| Exterior materials | Metal siding and vinyl siding |
| Foundation | Slab |
| Heating | Ductless and forced air |
| Cooling | Ductless |
| Water supply | Private well |
| Wastewater | Septic tank |
| Connectivity | Cable availability is listed; exact provider and service availability should be confirmed |
| Garage | Attached two-car garage with workshop space |
| Additional improvements | Large barn, storage sheds, chicken coop and open deck |
| Water feature | Creek or stream on the property |
| Outdoor plantings | Established fruit trees and berry plantings |
| Other features | Water filtration, owned water softener, French drain and leased propane tank |
Living in Vestal, New York
Vestal is a town in Broome County in New York’s Southern Tier, within the greater Binghamton area. The town had 29,313 residents at the 2020 Census, with the latest available Census Bureau estimate placing its population at approximately 32,055 in 2025. Its regional setting combines residential communities, commercial services, educational institutions and access to the wider Southern Tier.
This property combines a rural acreage setting with a Vestal mailing address. Buyers should evaluate the actual drive to their regular destinations from Tracy Creek Road rather than assuming that services along the town’s main commercial corridors are immediately nearby.
Schools and Education
Vestal Central School District operates public schools serving elementary, middle and high school grades. District schools include Vestal Middle School and Vestal High School, along with African Road, Clayton Avenue, Glenwood, Tioga Hills and Vestal Hills elementary schools.
These are schools within the broader district, not a verified assignment for this particular address. Buyers should confirm the property’s current school attendance zones directly with the district before making enrollment plans.
Healthcare and Medical Services
Vestal has healthcare options within the wider community, including UHS Walk-In Vestal at the Matthew and Mary Ellen Salanger Outpatient Center on Vestal Parkway East. The area also has walk-in care through Guthrie at its Shippers Road location. These facilities provide options for routine and immediate non-emergency medical needs.
For hospital services, emergency care or specialist appointments, buyers should check the location, services and travel time of the facility appropriate to their needs. No property-specific travel distances to healthcare facilities have been established here.
Transportation and Regional Access
Road travel is the primary transportation consideration for this rural property. New York State Route 26 and State Route 17 are important routes in the Vestal area, connecting the wider community with surrounding Southern Tier destinations. Access from the property and typical travel times will depend on the route taken and current road conditions.
Transportation projects can affect traffic patterns and access. Route 17 bridge approach work in Vestal and neighboring Union was underway during 2026, with changes to Route 26 ramp availability reported during the construction season. Buyers who expect to commute regularly should check current traffic and construction information when planning their routes.
Shopping and Everyday Services
Vestal’s commercial areas provide access to grocery shopping, pharmacies, restaurants, banks, fuel and other everyday services. Vestal Parkway is one of the town’s principal commercial corridors, with additional services distributed throughout the greater Binghamton area.
Because the exact distance from 822 Tracy Creek Road to individual businesses has not been established, buyers should check specific destinations and driving routes when assessing their daily needs.
Parks and Outdoor Recreation
The property’s own pasture, woodland, creek, meadows and deck provide outdoor space without having to rely exclusively on public recreation facilities. The wooded portion is described as supporting whitetail habitat, while the open areas and existing fruit and berry plantings contribute to the land’s rural character.
Public parks, walking areas and recreation facilities are also available in the broader Vestal and Binghamton region. Buyers interested in specific trails, public water access, sports facilities or nature areas should confirm locations, access rules and permitted activities before visiting.
Utilities and Property Services
The property is listed with a private well and septic tank, rather than municipal water and sewer. It also has a water filtration system and an owned water softener. Buyers should arrange appropriate inspections of the well, water quality, septic system and related equipment as part of their due diligence.
Cable availability is noted in the property details, but the specific provider, available speeds and service at the house have not been confirmed. Electricity, internet options, cellular reception, refuse collection and any additional utility arrangements should be verified directly for this address. The propane tank is listed as leased, so buyers should review the applicable tank rental and supply arrangements.
Housing Market Context
Historical Census estimates provide one way to understand changes in the wider Vestal housing market. For ZIP code 13850, the median value of owner-occupied homes increased from $157,100 in the 2021 American Community Survey five-year estimates to $171,600 in 2022, $185,700 in 2023 and $194,100 in 2024.
| ACS Estimate Year | Median Owner-Occupied Home Value | Change from Previous Year |
|---|---|---|
| 2021 | $157,100 | Baseline |
| 2022 | $171,600 | Approximately 9.2% |
| 2023 | $185,700 | Approximately 8.2% |
| 2024 | $194,100 | Approximately 4.5% |
These figures are ZIP-code-level American Community Survey five-year estimates of median owner-occupied home value, not annual median sale prices. The estimates describe the broader housing stock and should not be treated as a valuation of this home or its acreage. Rural properties with barns, streams, outbuildings and substantial land can differ considerably from the overall housing market.
Crime and Public Safety Information
Crime statistics for the town of Vestal describe the municipality as a whole and cannot establish conditions at a particular address. No sufficiently comparable, address-specific crime figures are included here. Buyers who want to assess local conditions can review the town police department’s published annual reports and compare the reported categories and years consistently.
For a property with a private well, septic system, creek and substantial acreage, practical due diligence should also include checking property boundaries, driveway and emergency access, drainage, stream-related considerations and any applicable flood information. The presence of a creek alone does not establish whether any portion of the land lies within a designated flood zone.
Development and Planning
Road improvement work on Route 17 and associated ramps in the Vestal and Union area was an active transportation matter during 2026. This is regional infrastructure work, not a development project identified on the property’s parcel. No specific proposed subdivision, zoning change or planned development affecting 822 Tracy Creek Road has been established in the information available for this listing.
Buyers considering changes to the land, additional structures, agricultural activities or future improvements should confirm current zoning, building requirements, stream-related restrictions and applicable permits with the relevant town and county offices.
Property Summary
| Address | 822 Tracy Creek Road, Vestal, NY 13850 |
|---|---|
| County | Broome County |
| Property type | Single-family ranch |
| Bedrooms | 2, plus a loft currently used as an additional bedroom |
| Bathrooms | 3 full bathrooms |
| Living area | 1,370 square feet |
| Lot size | 18.47 acres |
| Year built | 2004 |
| Parcel number | 03480018800400010030000000 |
| Parking | Attached two-car garage with workshop space |
| Outbuildings | Large barn, storage sheds and chicken coop |
| Land features | Approximately five acres of revitalized pasture, around ten wooded acres, meadows, creek and established fruit and berry plantings |
| Interior updates | Kitchen countertops, backsplash, induction range, dishwasher, added cabinetry, custom wood island and fresh paint |
| Heating and cooling | Ductless heating and cooling; forced-air heating also listed |
| Water and wastewater | Private well and septic tank |
| Additional systems | Water filtration, owned water softener and French drain |
| Outdoor living | Open deck overlooking the surrounding property |
Listing information is presented for prospective buyers’ reference. Property ownership and photography credits should be confirmed with the listing agent or the respective rights holders before republication. No photographer names or individual image credits were supplied with the property details.
View the Full Property Listing
Review the original listing for additional property details, available photographs and listing information.
View on Zillow — $339,900Read more posts

Wooded 16.94-Acre Cape Cod with Private Pond, Wraparound Deck and 24×40 Pole Barn in Onondaga, Michigan — $474,000
0 (0) ♡ 1 / 52 View all 52 photos × 1 / 52 ‹ › Property Overview A wooded…

13.17 Wooded Acres with Pond, Cedar Great Room and 2,000 Sq Ft Second Building in Pocono Lake, PA — $450,000
0 (0) ♡ 1 / 45 View all 45 photos × 1 / 45 ‹ › Property Overview Set across…

Lakefront 10.87-Acre Property with Cleared Grounds, Fenced Acreage, Manufactured Home and Sheds in Keystone Heights, Florida — $175,000
0 (0) ♡ 1 / 8 View all 8 photos × 1 / 8 ‹ › Property Overview An expansive…