Ranch Home on 10 Wooded Acres with Walk-Out Basement – Waleska GA – $250,000
Property Overview
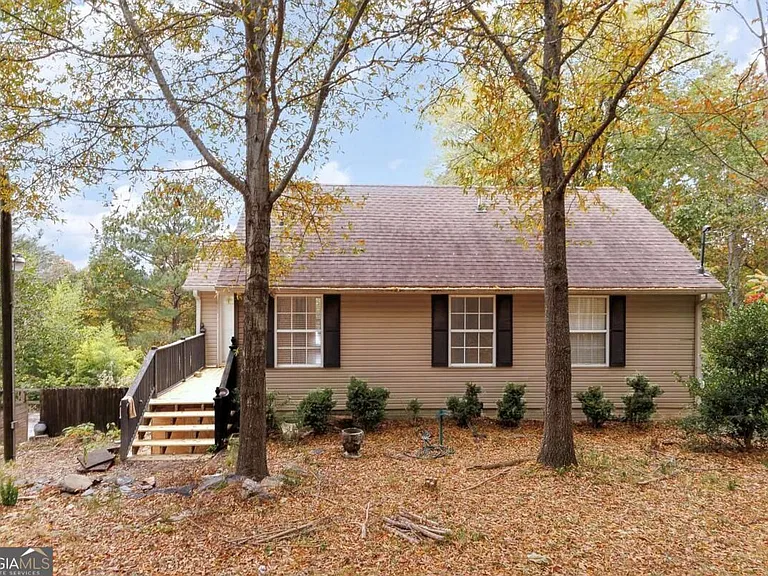
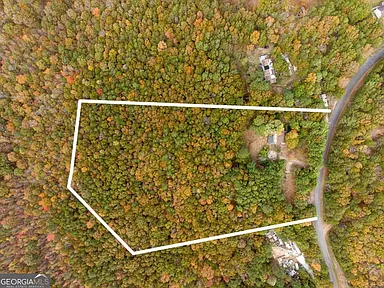
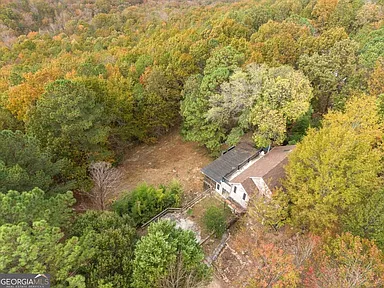
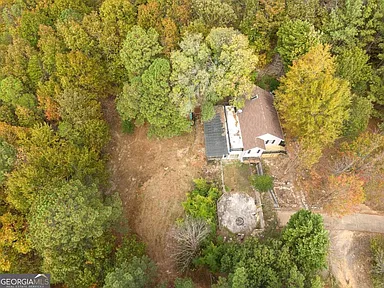
Located at 351 Wild Azalea Trail in Waleska, Georgia, this ranch-style single-family residence offers two bedrooms, two bathrooms, and 1,528 square feet of interior living space on 10 wooded acres. Built in 2000, the two-story property includes a walk-out basement, three fireplaces, and a winding driveway.
The property is being offered as a cash-only opportunity and is identified as a fixer. Its combination of acreage, existing living space, and additional basement areas provides a starting point for buyers considering renovation or improvements.
Interior Features
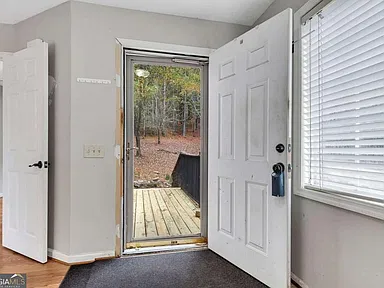
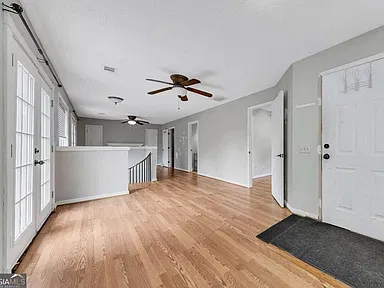
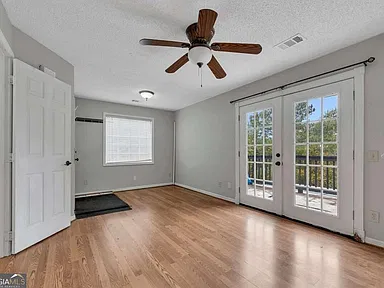
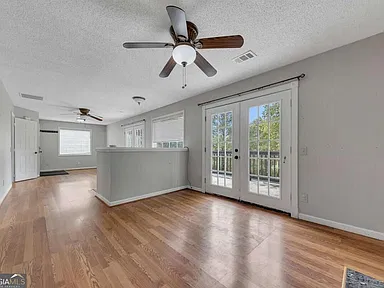
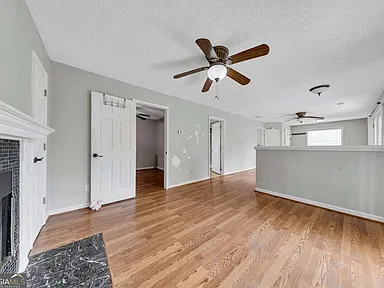
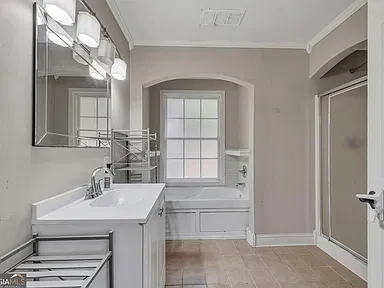
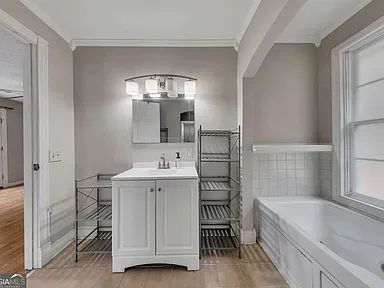
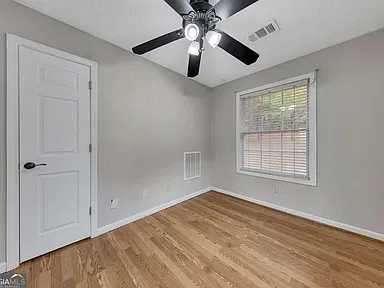
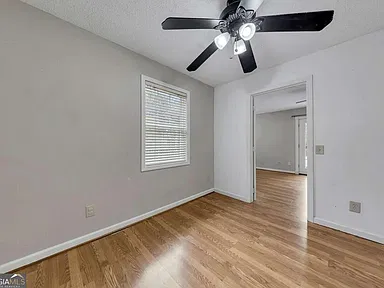
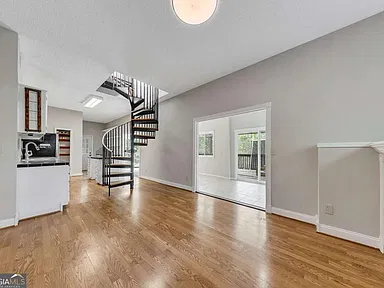
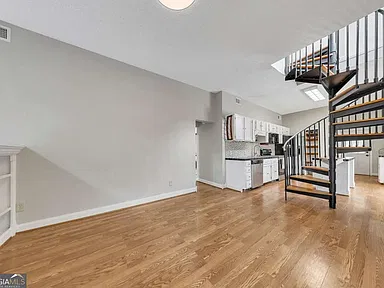
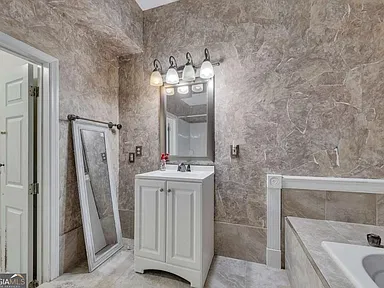
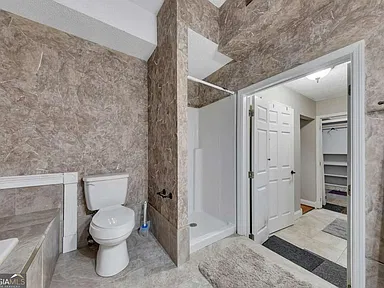
The home includes two bedrooms and two full bathrooms, with both bedrooms and one bathroom located on the main level. The interior features hardwood and tile flooring, double-pane windows, and a split-bedroom floor plan.
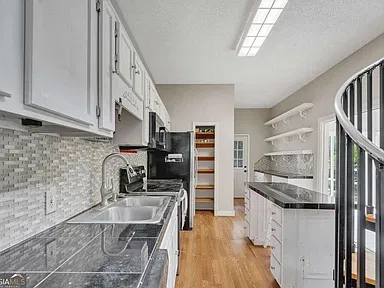
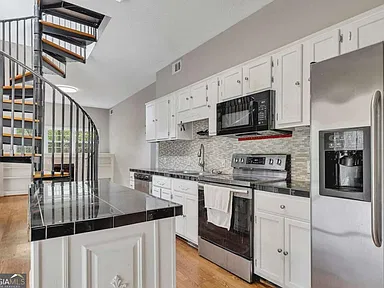
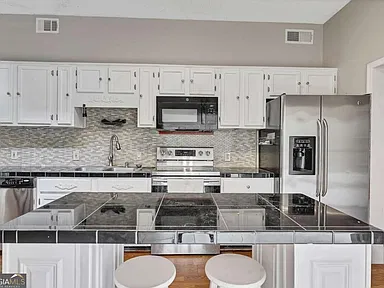
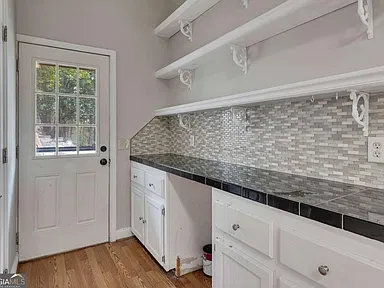
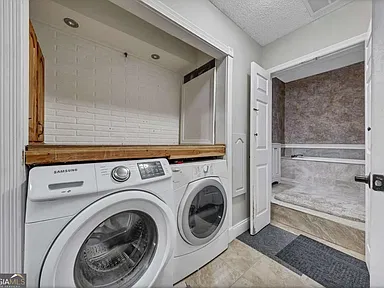
The kitchen includes an island and pantry. Included appliances are a dishwasher, dryer, microwave, refrigerator, and washer. Laundry locations are identified in the basement, hallway, and laundry closet.
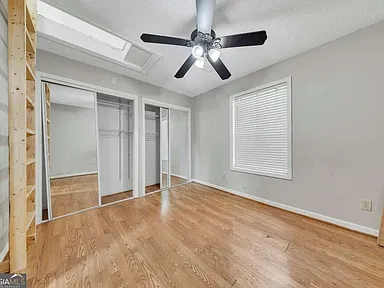
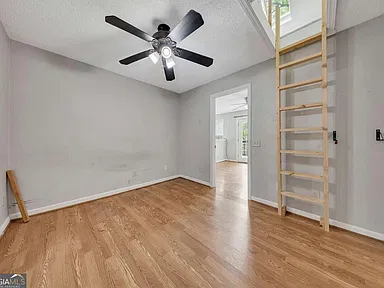
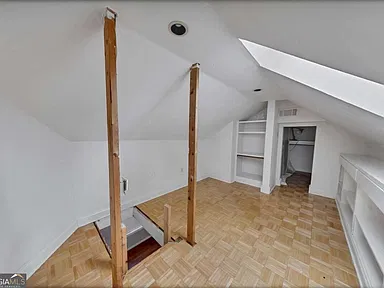
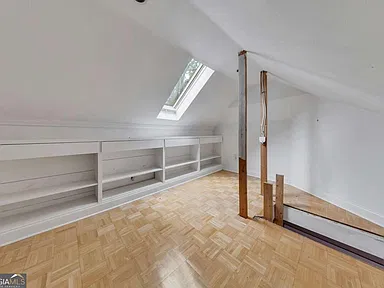
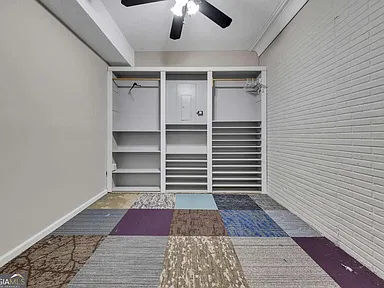
One of the bedrooms features a loft area accessed by a ladder. The additional room types identified in the property information include a loft and sunroom.
Three Fireplaces
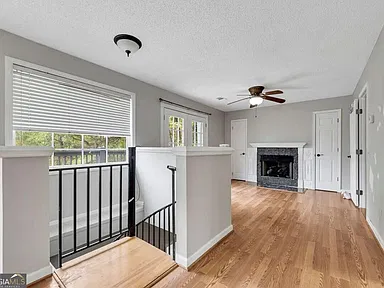
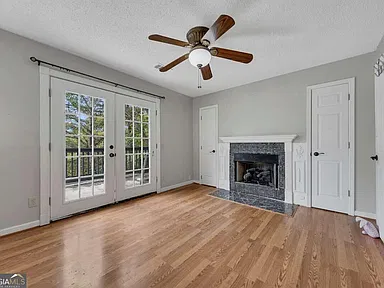
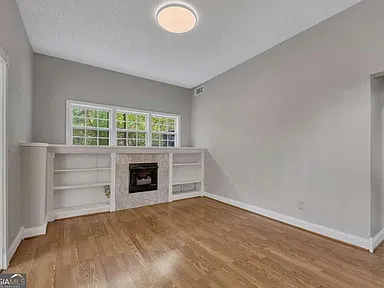
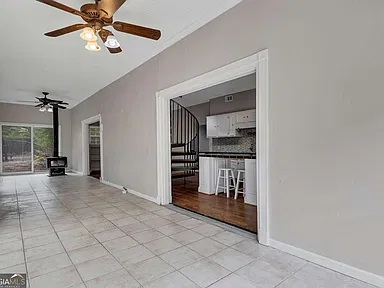
The residence features three fireplaces, consisting of two propane fireplaces and one wood-burning fireplace. The listing identifies fireplace locations and features including the basement, living room, gas logs, and a wood-burning stove.
Walk-Out Basement and Sunroom
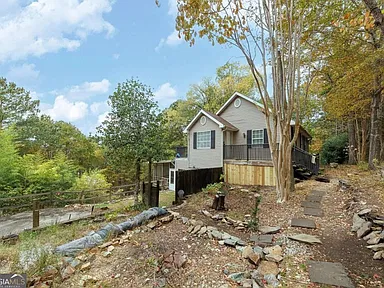
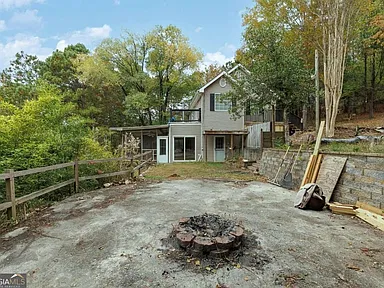
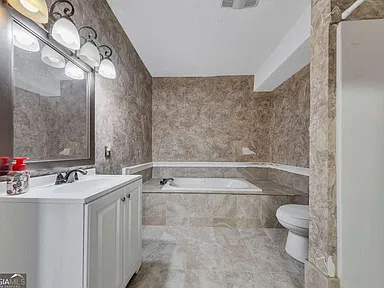
The full basement includes finished space, a finished bathroom, daylight features, and exterior entry. The finished area below ground measures 764 square feet, matching the 764 square feet of finished area above ground.
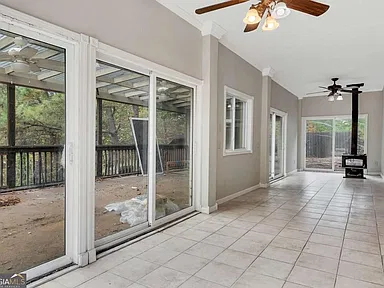
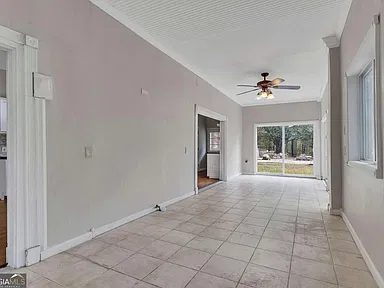
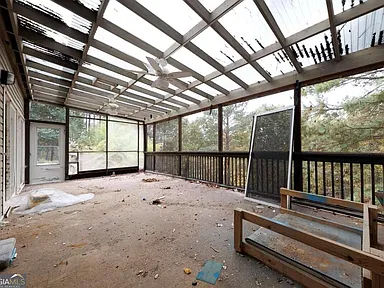
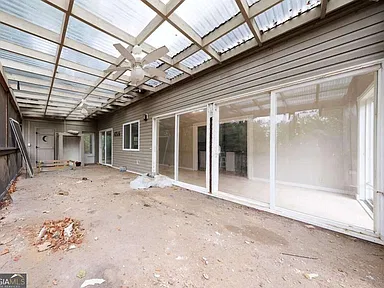
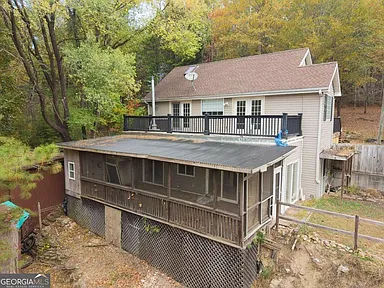
The walk-out basement also provides access to a sunroom featuring numerous windows and overlooking the surrounding wooded landscape.
Exterior and Land
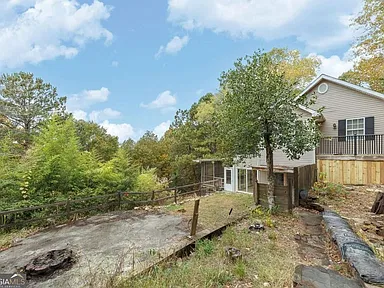
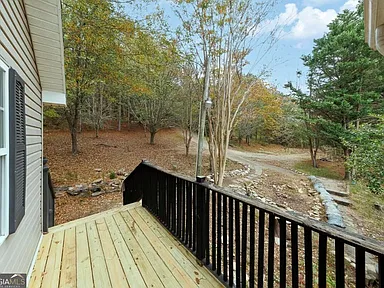
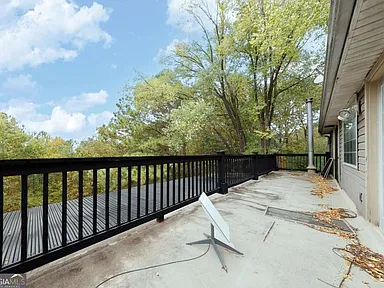
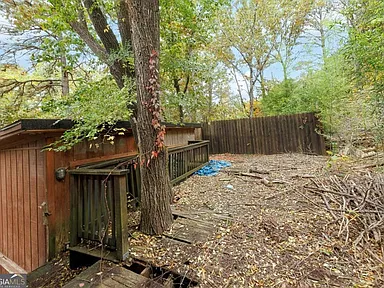
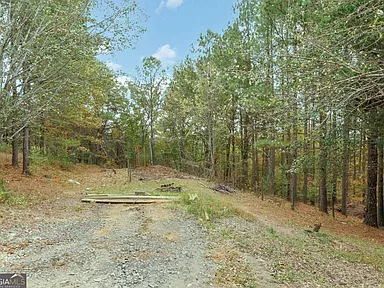
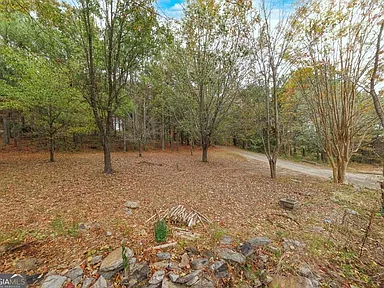
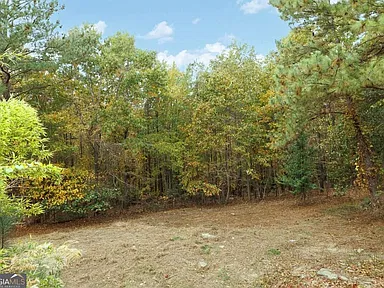
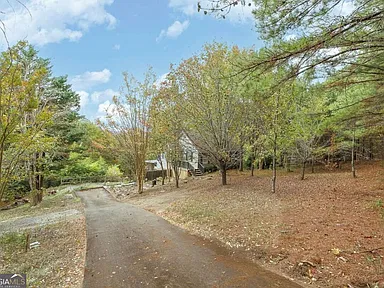
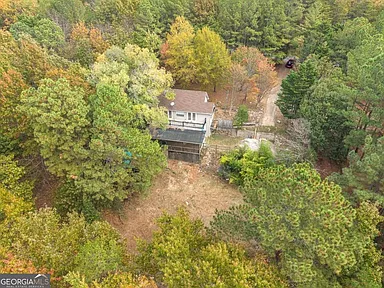
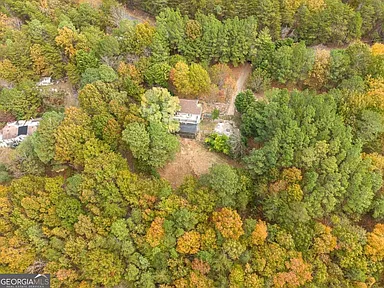
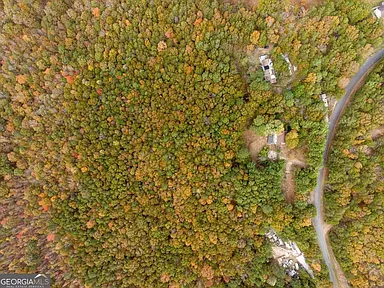
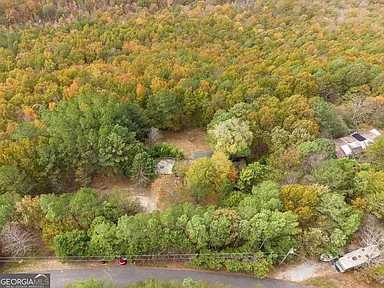
The property encompasses 10 acres of wooded land. Its private lot is accessed by a winding driveway that leads toward the residence.
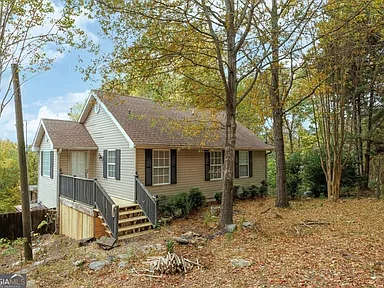
Exterior features include a deck and screened porch. The property information also identifies a mountain view.
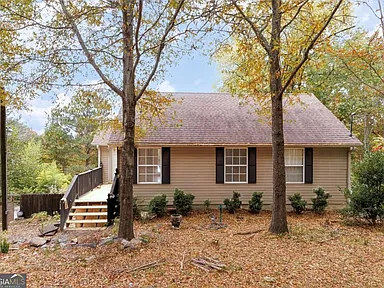
The home has vinyl siding and a composition roof. The property is classified as a two-story ranch-style single-family residence.
Construction and Utilities
Built in 2000, the residence has a total structure area of 1,528 square feet. Central heating and central air conditioning are listed among its mechanical features.
Water is supplied by a well, and the property uses a septic tank. Electricity is available, with 220-volt electrical service identified in the property details.
Additional Property Details
The property is identified as being sold as is, with no disclosure. The listing also specifies an agent/seller relationship. There is no homeowners association.
Parking features are listed as none. The property is identified as a cash-only opportunity, making the stated financing terms an important consideration for prospective buyers.
Property Summary
| Property Type | Single-Family Residence |
|---|---|
| Architectural Style | Ranch |
| Bedrooms | 2 |
| Bathrooms | 2 Full Bathrooms |
| Total Living Area | 1,528 Square Feet |
| Above-Ground Finished Area | 764 Square Feet |
| Below-Ground Finished Area | 764 Square Feet |
| Year Built | 2000 |
| Lot Size | 10 Acres |
| Stories | 2 |
| Basement | Full, Finished, Daylight, Exterior Entry, Finished Bathroom |
| Fireplaces | 3 Total – Two Propane and One Wood-Burning |
| Kitchen Features | Kitchen Island and Pantry |
| Appliances | Dishwasher, Dryer, Microwave, Refrigerator, Washer |
| Flooring | Hardwood and Tile |
| Heating | Central |
| Cooling | Central Air |
| Exterior | Vinyl Siding |
| Roof | Composition |
| Water | Well |
| Sewer | Septic Tank |
| Outdoor Features | Deck and Screened Porch |
| Lot Features | Private and Wooded |
| View | Mountain View |
| Parking | None Listed |
| HOA | No HOA |
| Property Condition | Fixer |
| Sale Conditions | As Is, No Disclosure, Agent/Seller Relationship |
| Financing Terms | Cash Only |
| Address | 351 Wild Azalea Trl, Waleska, GA 30183 |
Continue to Zillow for additional listing information, property details, and the original listing.
Read more posts

Wooded 16.94-Acre Cape Cod with Private Pond, Wraparound Deck and 24×40 Pole Barn in Onondaga, Michigan — $474,000
0 (0) ♡ 1 / 52 View all 52 photos × 1 / 52 ‹ › Property Overview A wooded…

13.17 Wooded Acres with Pond, Cedar Great Room and 2,000 Sq Ft Second Building in Pocono Lake, PA — $450,000
0 (0) ♡ 1 / 45 View all 45 photos × 1 / 45 ‹ › Property Overview Set across…

Lakefront 10.87-Acre Property with Cleared Grounds, Fenced Acreage, Manufactured Home and Sheds in Keystone Heights, Florida — $175,000
0 (0) ♡ 1 / 8 View all 8 photos × 1 / 8 ‹ › Property Overview An expansive…