Manufactured Home on 31.73 Acres with Workshop and Ponds – Colquitt GA – $355,000
Property Overview
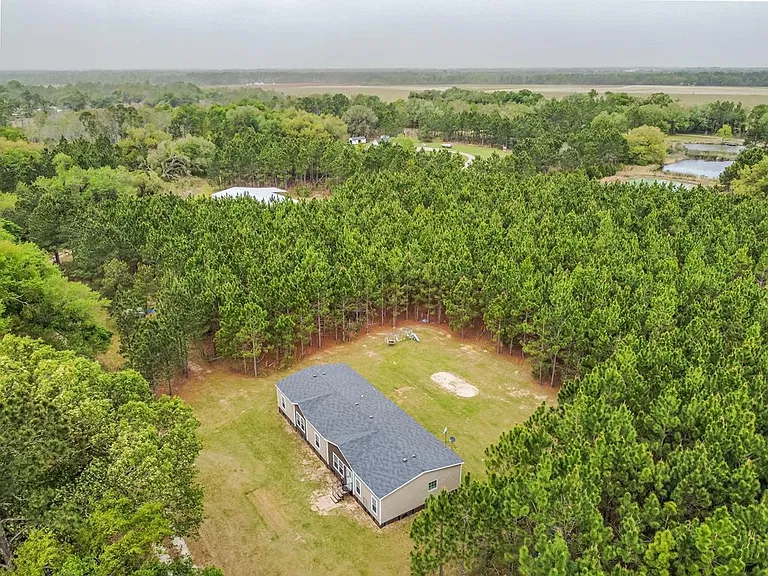
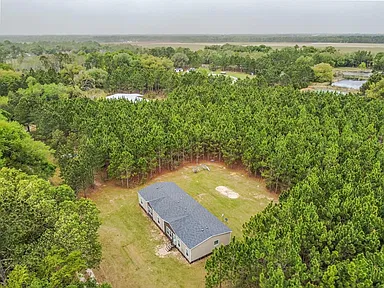
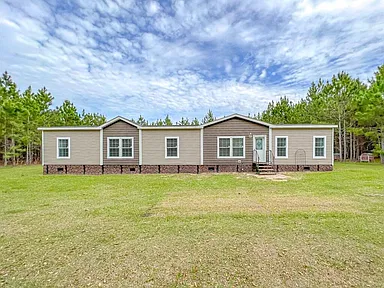
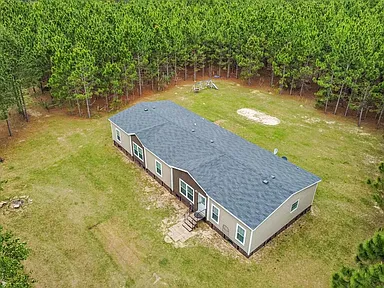
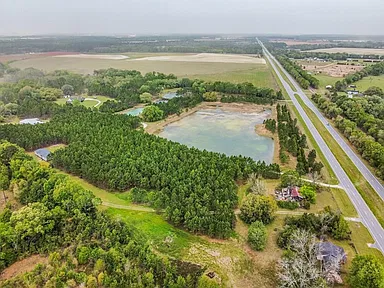
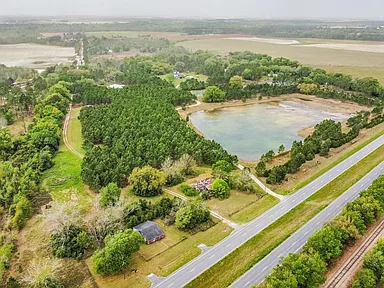
Located at 1350 State Highway 27 S in Colquitt, Georgia, this property includes 31.73 acres, a 2019 ScotBilt manufactured home, a substantial workshop, ponds, wooded areas, and an additional fixer-upper home.
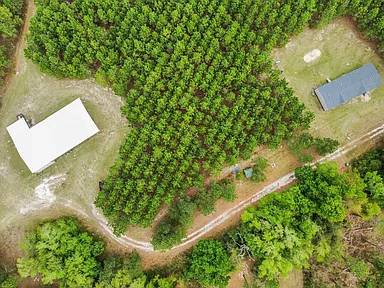
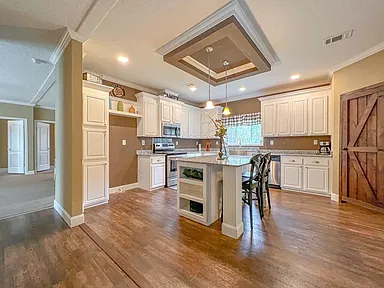
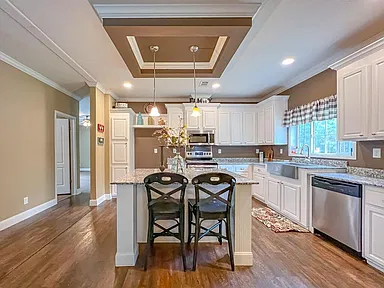
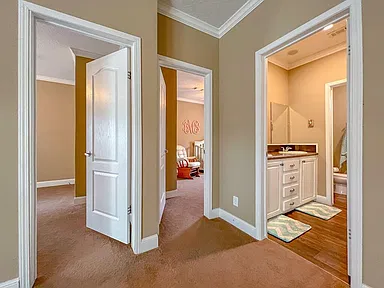
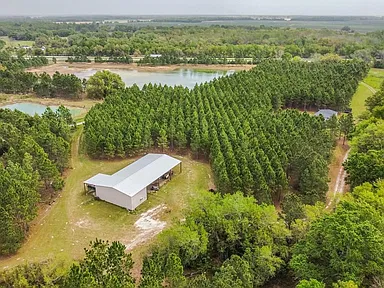
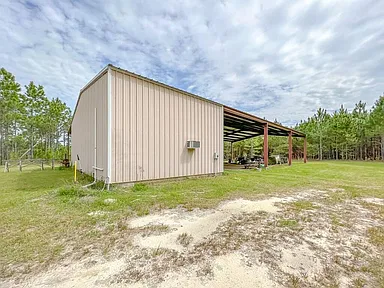
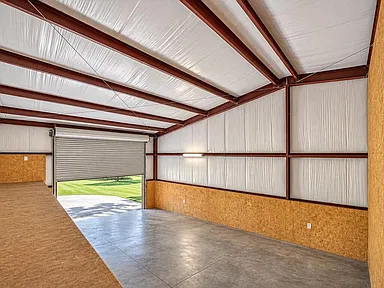
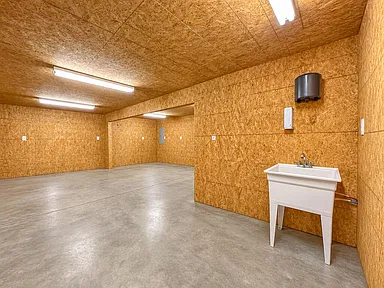
The primary residence offers four bedrooms, two bathrooms, and 2,432 square feet of living space. Its split floor plan includes a spacious kitchen with an island, walk-in closets, recessed lighting, and a separate laundry room. The acreage also features multiple wells and a 60-by-100-foot workshop with electricity, plumbing, and a large covered area.
Interior Features
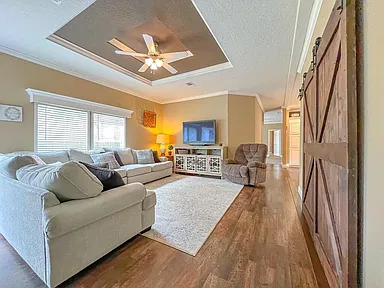
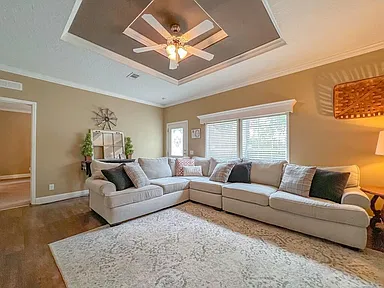
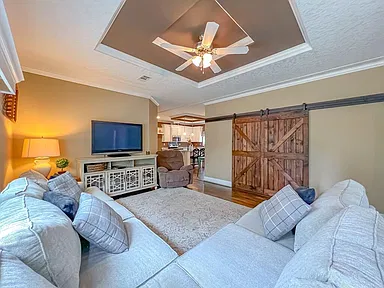
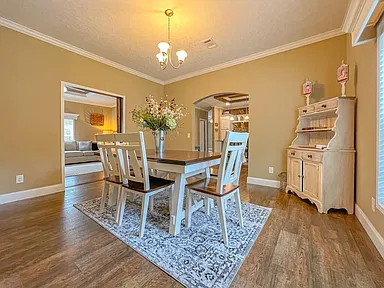
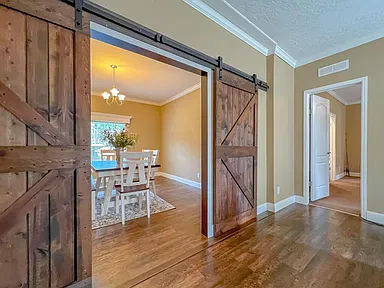
Built in 2019, the manufactured home features an open floor plan with a split-bedroom arrangement. Interior details include wide baseboards, specialty ceilings, recessed lighting, a kitchen island, pantry, and walk-in closets.
The kitchen includes stainless steel appliances, a built-in microwave, dishwasher, electric smooth-top cooking surface, and electric stove and oven. Flooring consists of carpet and laminate, and the windows have blinds.
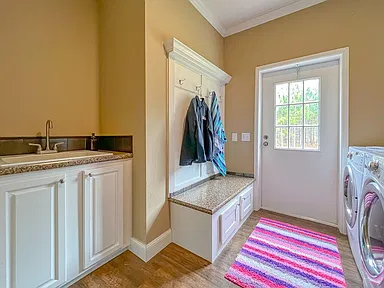
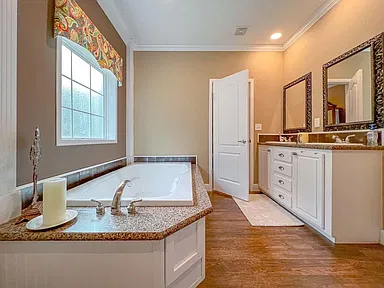
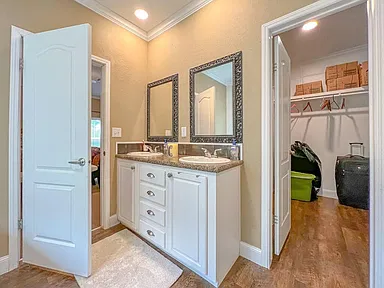
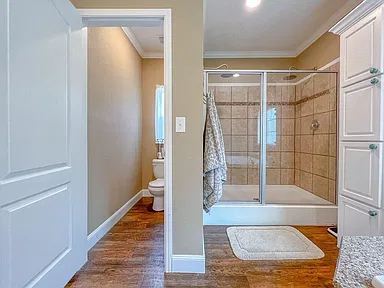
The primary bathroom features double vanities, a soaking garden tub, a separate shower, and a walk-in closet. The home also has a dedicated laundry room with a utility sink.
Bedrooms and Bathrooms
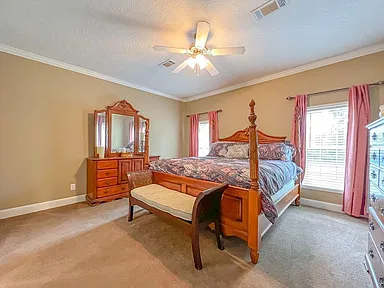
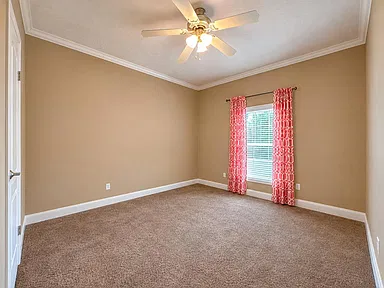
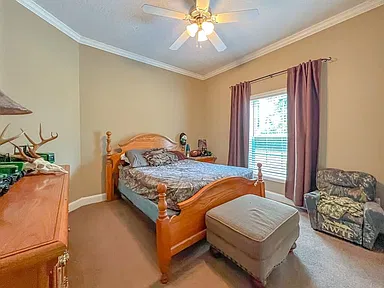
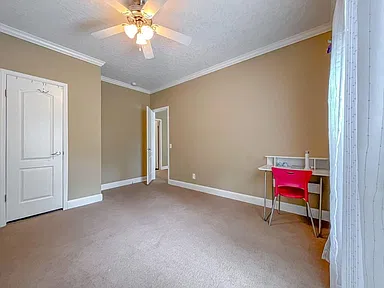
The residence includes four bedrooms and two full bathrooms. The split floor plan separates the primary bedroom arrangement from the additional bedrooms.
Walk-in closets provide additional storage, while the primary bathroom includes a double vanity, soaking tub, and separate shower.
Land and Outdoor Features
The 31.73-acre property includes wooded areas and ponds. Multiple wells are also located on the acreage, and the property is identified as having pond waterfront features.
The combination of wooded land and open outdoor areas provides a substantial amount of acreage surrounding the main residence.
Workshop and Additional Structures
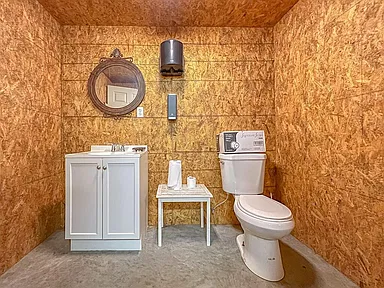
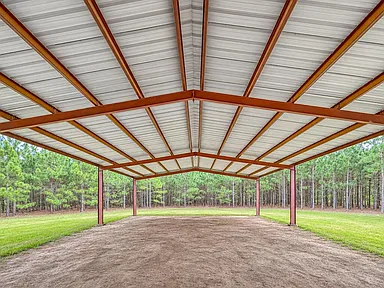
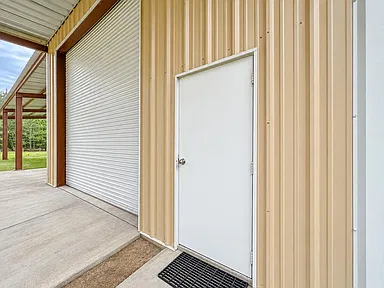
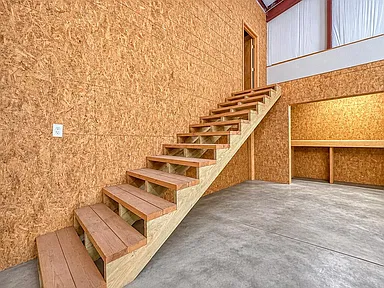
A 60-by-100-foot workshop provides a substantial additional structure on the property. It includes electricity, plumbing, and a large covered area, with space for projects, equipment, and storage.
An additional fixer-upper home is situated toward the front of the property. The existing structure offers potential for renovation.
Construction and Utilities
The primary residence is a manufactured home with vinyl siding, a crawl-space foundation, and a shingle roof. The property has multi-split levels.
Electric service is provided by Colquitt EMC. The listed utilities include electricity connected, well water, and a septic tank.
Additional listed interior features include electric and gas cooling options, ceiling fans, and an electric water heater.
Property Location
The property is located at 1350 State Highway 27 S, Colquitt, GA 39837, in Miller County. The listing describes its location along Highway 27 South between Bainbridge and Colquitt.
Property Summary
| Property Type | Single-Family Residence |
|---|---|
| Architectural Style | Manufactured / Mobile Home |
| Manufacturer | ScotBilt |
| Bedrooms | 4 |
| Bathrooms | 2 Full Bathrooms |
| Living Area | 2,432 Square Feet |
| Year Built | 2019 |
| Lot Size | 31.73 Acres |
| Levels | Multi-Split |
| Exterior | Vinyl Siding |
| Foundation | Crawl Space |
| Roof | Shingle |
| Parking | Driveway Only |
| Land Features | Wooded Areas, Ponds |
| Waterfront | Pond |
| Additional Structures | 60 x 100 Foot Workshop, Additional Fixer-Upper Home |
| Workshop Features | Electricity, Plumbing, Large Covered Area |
| Water | Well Water, Multiple Wells |
| Sewer | Septic Tank |
| Electricity | Colquitt EMC, Electricity Connected |
| Heating and Cooling Features | Electric, Gas, Ceiling Fans |
| Appliances | Dishwasher, Built-In Microwave, Smooth-Top Cooking Surface, Electric Stove/Oven, Stainless Steel Appliances, Electric Water Heater |
| Fireplace | None |
| Address | 1350 State Highway 27 S, Colquitt, GA 39837 |
| County | Miller County |
Continue to Zillow for additional listing information, photographs, and property details.
Read more posts

Wooded 16.94-Acre Cape Cod with Private Pond, Wraparound Deck and 24×40 Pole Barn in Onondaga, Michigan — $474,000
0 (0) ♡ 1 / 52 View all 52 photos × 1 / 52 ‹ › Property Overview A wooded…

13.17 Wooded Acres with Pond, Cedar Great Room and 2,000 Sq Ft Second Building in Pocono Lake, PA — $450,000
0 (0) ♡ 1 / 45 View all 45 photos × 1 / 45 ‹ › Property Overview Set across…

Lakefront 10.87-Acre Property with Cleared Grounds, Fenced Acreage, Manufactured Home and Sheds in Keystone Heights, Florida — $175,000
0 (0) ♡ 1 / 8 View all 8 photos × 1 / 8 ‹ › Property Overview An expansive…