Log Home on 4.74 Acres with Pole Barn and Walk-Out Basement – Laingsburg MI – $220,000
Property Overview
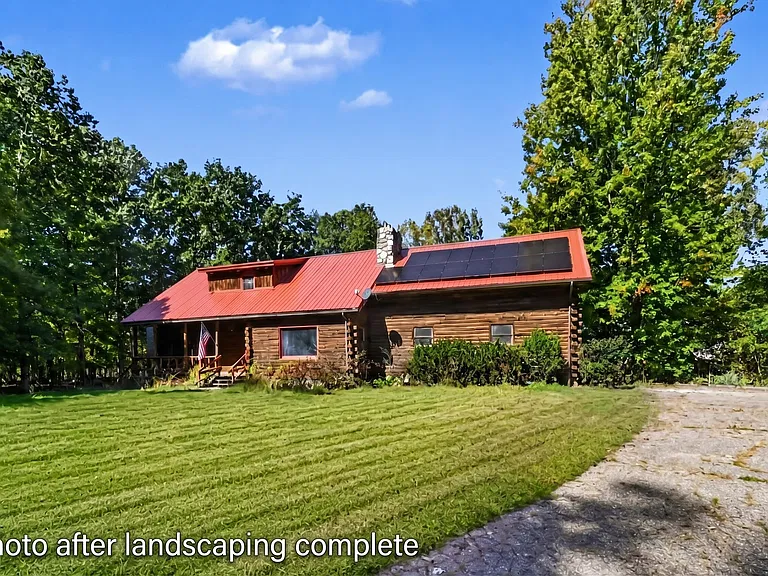
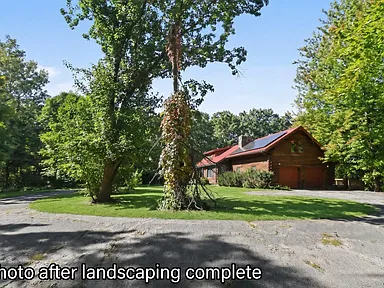
This 1985 single-family log home is set on 4.74 acres in Laingsburg, Michigan. The property includes five bedrooms, two full bathrooms, 1,704 square feet of total interior livable area, and a full walk-out basement with 1,340 square feet of finished area below ground.
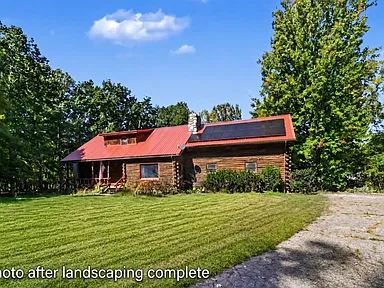
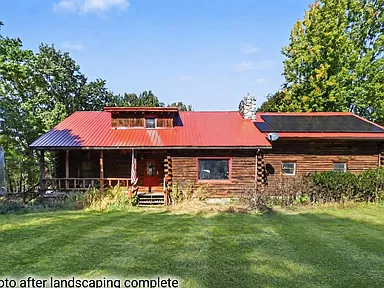
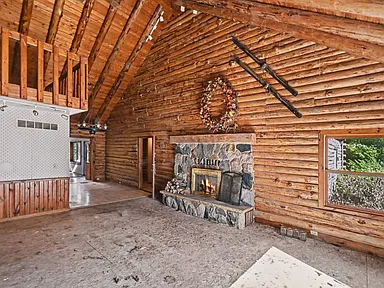
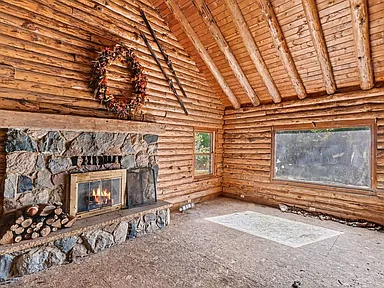
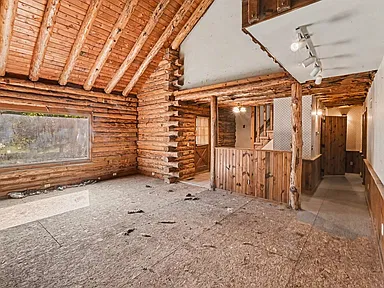
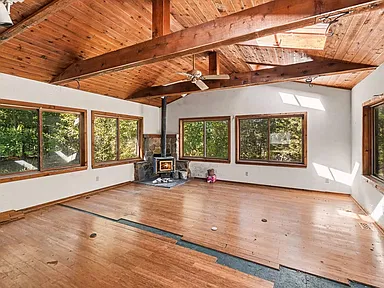
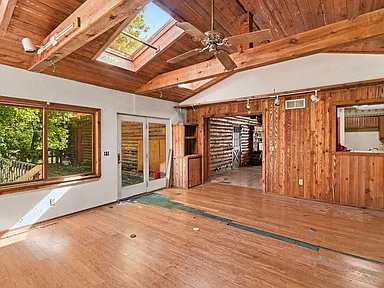
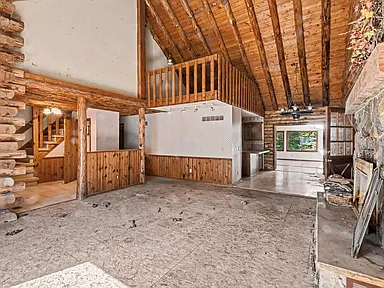
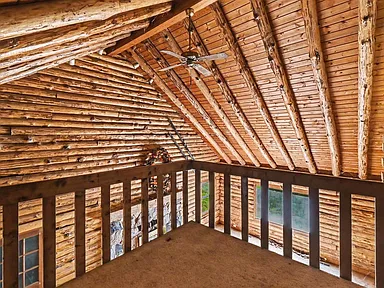
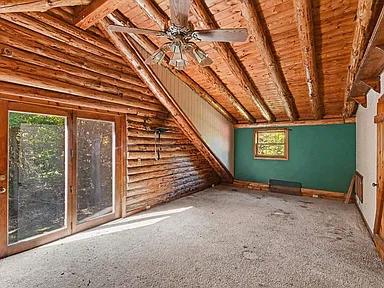
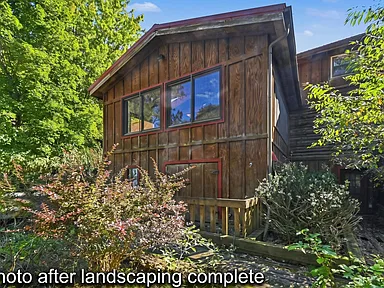
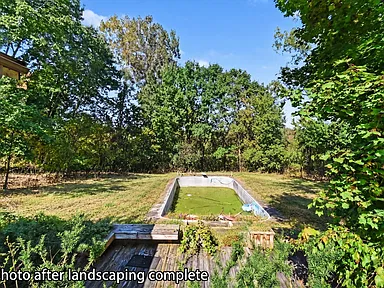
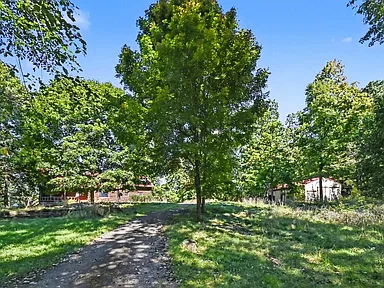
The home features a Colonial and log-home architectural style, log and wood siding, a metal roof, soaring vaulted ceilings, a family-room fireplace, and a two-car attached garage. The property also includes a large pole barn and an in-ground private pool.
Interior
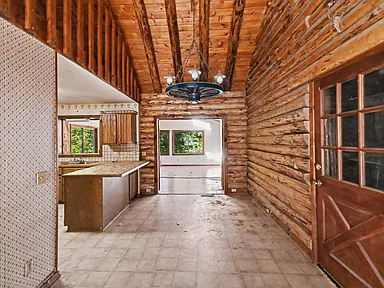
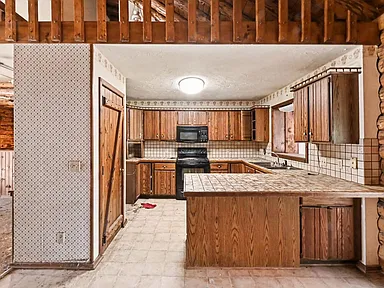
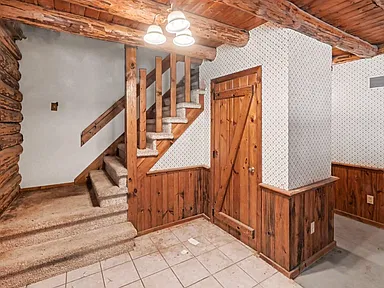
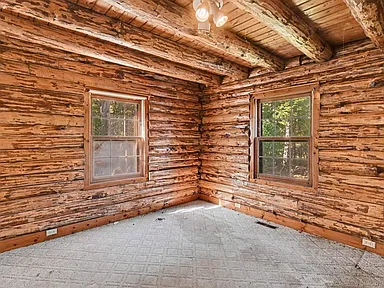
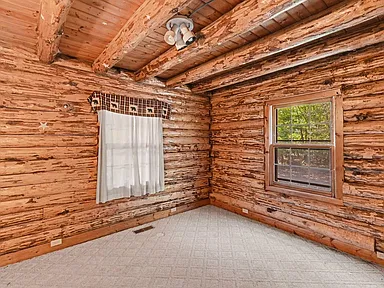
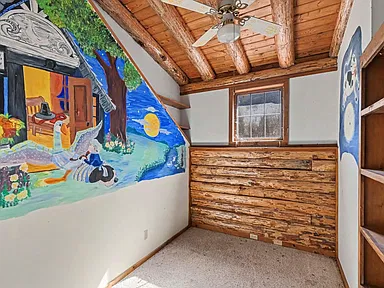
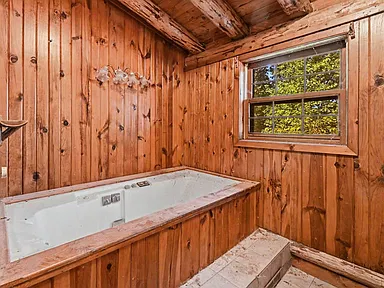
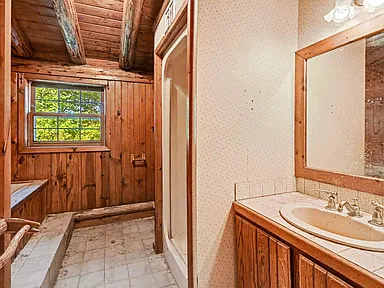
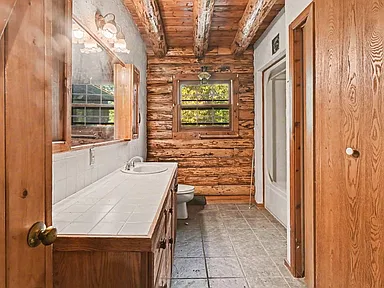
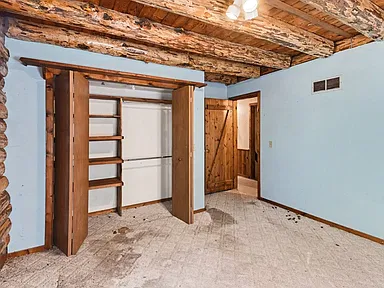
The interior layout includes five bedrooms, with two bedrooms on the main level and additional bedrooms on the upper level. The main level includes the primary bedroom, a second bedroom, dining room, family room, kitchen, living room, and one full bathroom. The upper level includes additional bedrooms, a loft, and the second full bathroom.
Interior flooring includes carpet, tile, and wood. The home has forced-air heating and a main-level laundry room. A fireplace is located in the family room.
Basement and Exterior Features
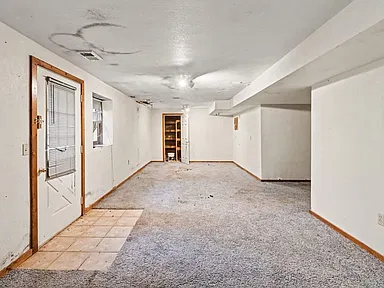
The property has a full basement with walk-out access and 1,340 square feet of finished area below ground. Exterior property features include an in-ground private pool, a two-car attached garage, and a pole barn.
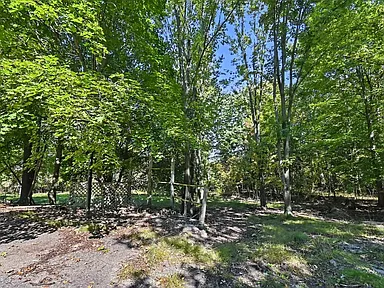
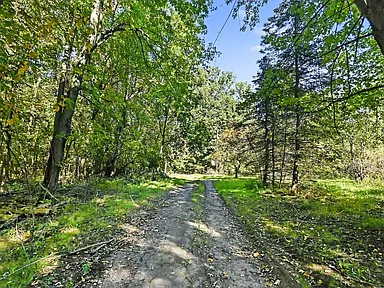
The lot measures 4.74 acres, with dimensions of 211 feet by 978.55 feet. The property is served by a private water source and septic tank.
Property Condition and Terms
The listing states that the home needs extensive work and is being presented as a restoration project. The seller has never lived in the property. The listing also notes that the photographs depict how the property would look after landscaping is completed.
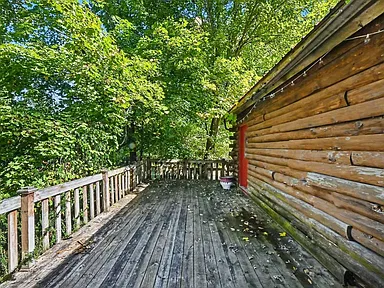
According to the supplied listing information, the property is offered with cash or land contract terms, with a minimum down payment of $50,000. The listing also includes a safety notice asking visitors to use extra caution while touring, particularly around the exterior decking, and requires children to remain closely supervised during walkthroughs.
Location
The property is located in Laingsburg, Michigan, in Clinton County, with Ovid-Elsie Schools identified in the supplied listing information.
Property Summary
| Property Type | Single Family Residence |
|---|---|
| Bedrooms | 5 |
| Bathrooms | 2 full bathrooms |
| Interior Area | 1,704 sqft |
| Lot Size | 4.74 Acres |
| Year Built | 1985 |
| Stories | 2 |
| Architectural Style | Colonial, Log Home |
| Exterior Materials | Log, Wood Siding |
| Roof | Metal |
| Basement | Full, Walk-Out Access |
| Garage | 2 spaces, Attached |
| Pool | Private, In Ground |
| Additional Structure | Pole Barn |
| Heating | Forced Air |
| Water | Private |
| Sewer | Septic Tank |
| City | Laingsburg |
| County | Clinton County |
Continue to Zillow for more listing information or to contact the listing source.
Read more posts

Wooded 16.94-Acre Cape Cod with Private Pond, Wraparound Deck and 24×40 Pole Barn in Onondaga, Michigan — $474,000
0 (0) ♡ 1 / 52 View all 52 photos × 1 / 52 ‹ › Property Overview A wooded…

13.17 Wooded Acres with Pond, Cedar Great Room and 2,000 Sq Ft Second Building in Pocono Lake, PA — $450,000
0 (0) ♡ 1 / 45 View all 45 photos × 1 / 45 ‹ › Property Overview Set across…

Lakefront 10.87-Acre Property with Cleared Grounds, Fenced Acreage, Manufactured Home and Sheds in Keystone Heights, Florida — $175,000
0 (0) ♡ 1 / 8 View all 8 photos × 1 / 8 ‹ › Property Overview An expansive…