Historic Farmhouse on 4.3 Acres with Barn Buildings and Paddocks – Sycamore IL – $359,900
Property Overview
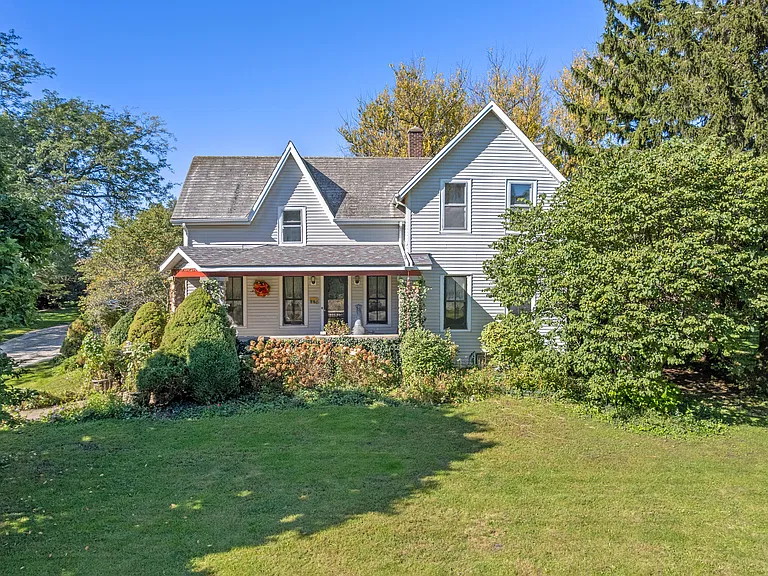
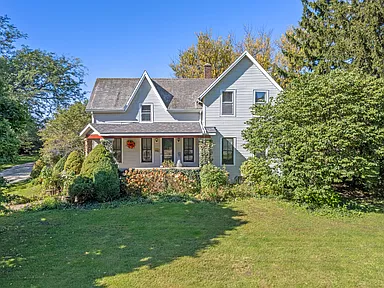
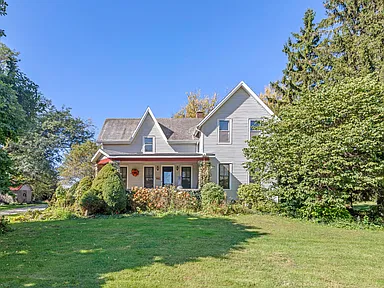
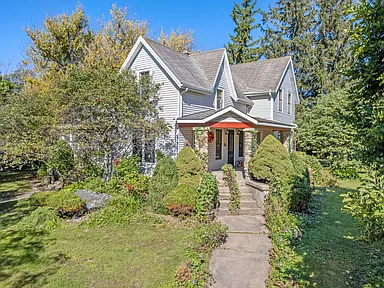
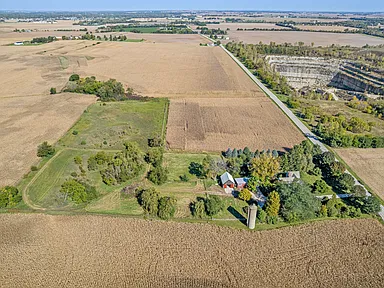
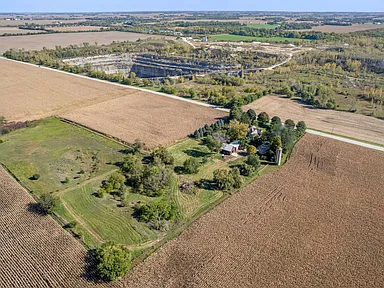
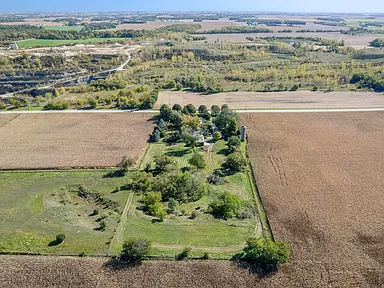
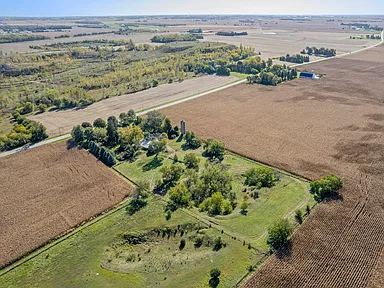
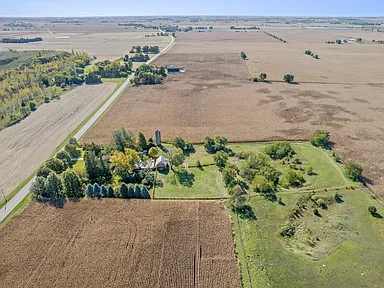
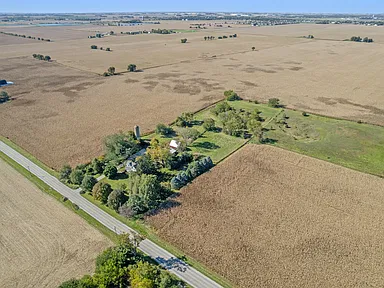
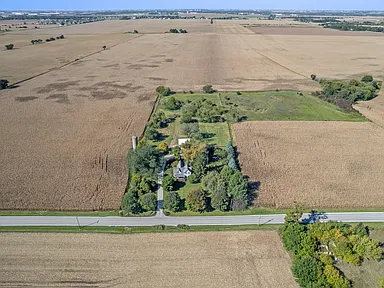
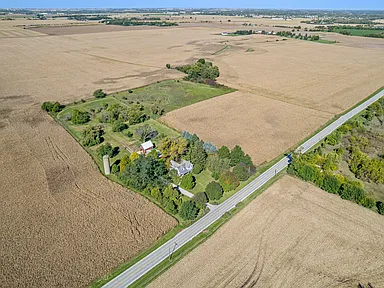
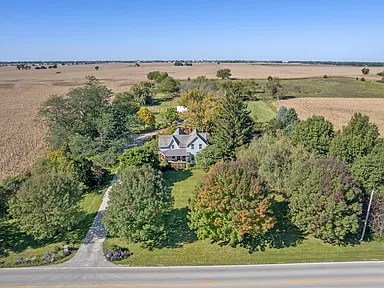
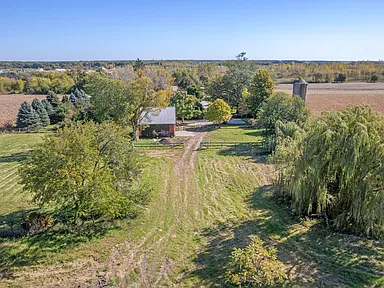
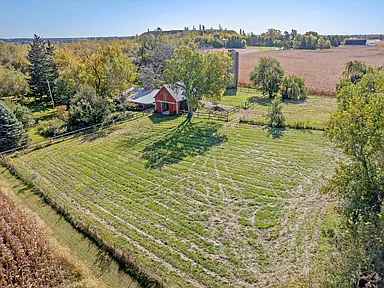
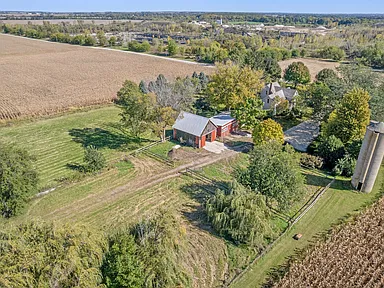
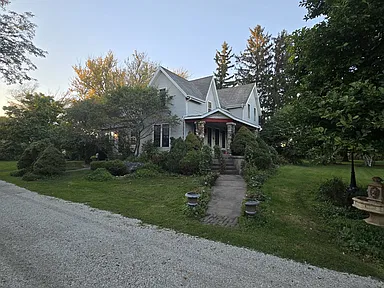
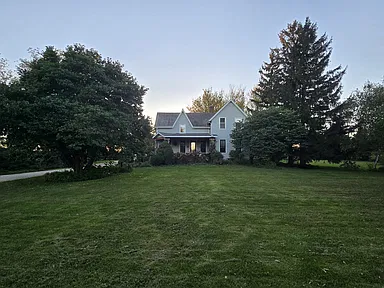
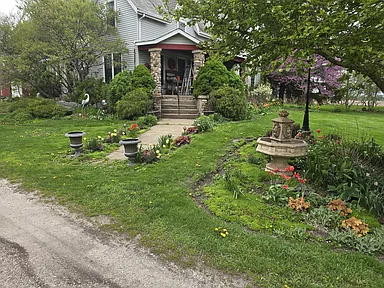
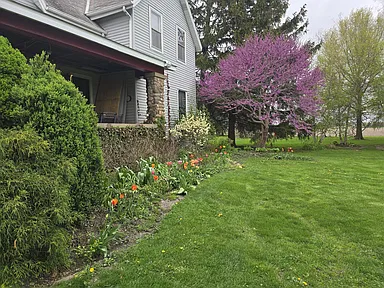
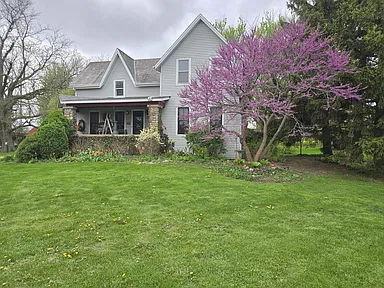
Located at 21443 Airport Road in Sycamore, Illinois, this 1873 farmhouse sits on 4.3 acres with pasture, paddocks, mature trees, landscaped grounds, and several additional agricultural buildings. The property combines historic architectural details with updates to portions of the home and infrastructure, offering a detailed look at a rural property with a substantial list of existing features.
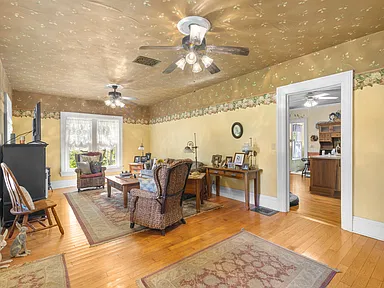
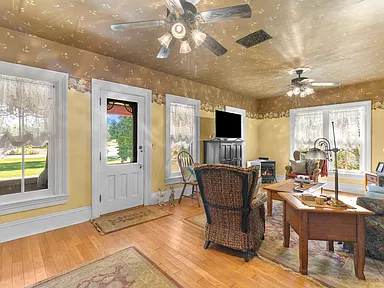
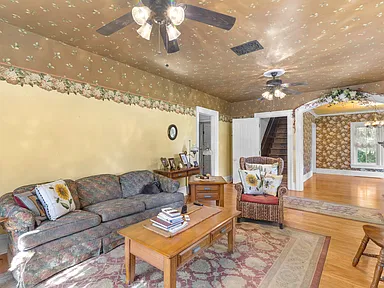
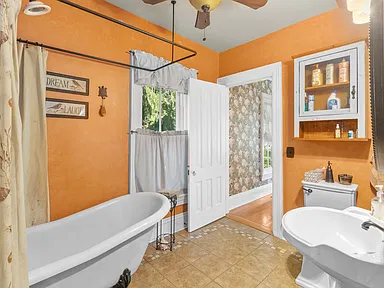
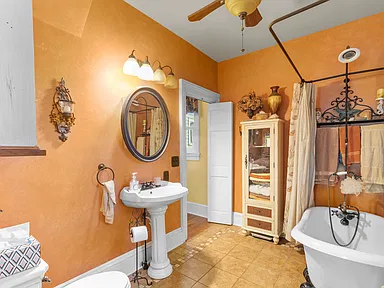
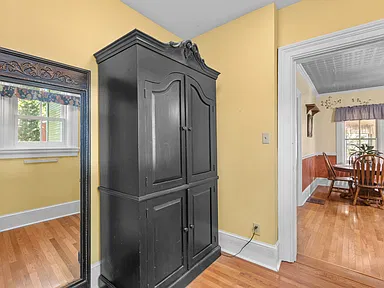
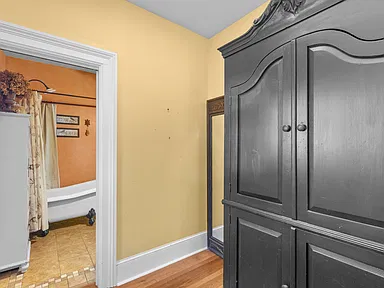
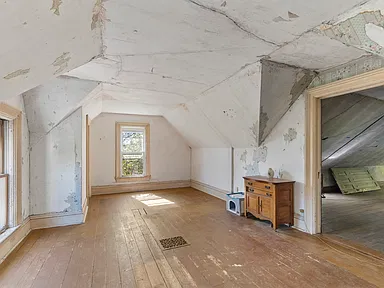
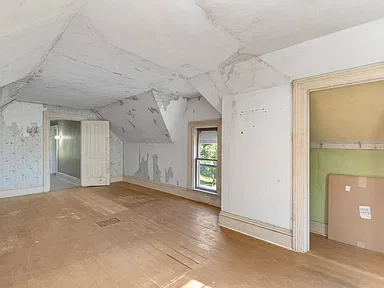
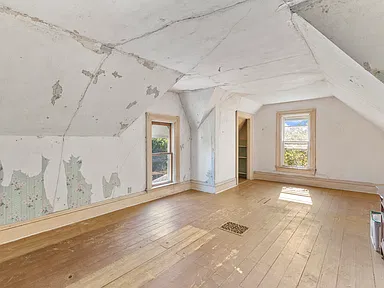
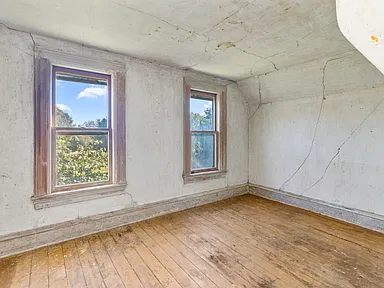
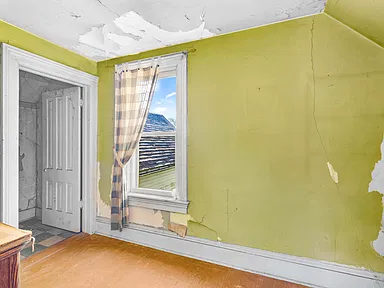
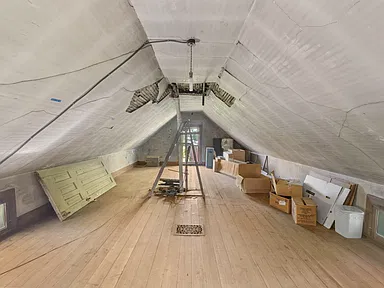
The single-family residence contains 2,344 square feet of living area, with four bedrooms and one full bathroom. The main floor has been remodeled to retain the home’s original character, including hardwood flooring, original large trim, and extensive plaster repair. The upstairs remains unfinished as a remodeling project, and the property is being offered as-is to settle an estate.
Interior and Historic Details
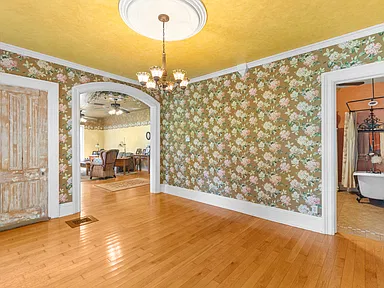
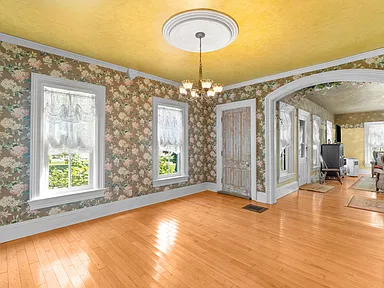
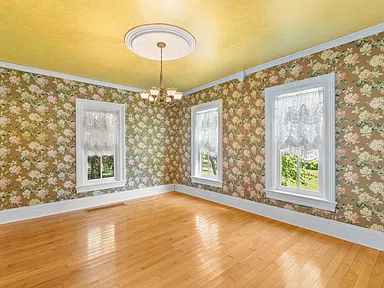
Built in 1873, the two-story farmhouse features a combination of vinyl siding, plaster walls, a stone foundation, and a slate roof. High ceilings and historic-period millwork contribute to the home’s original architectural character.
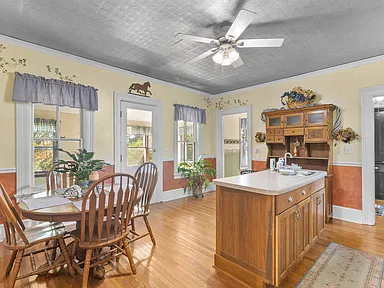
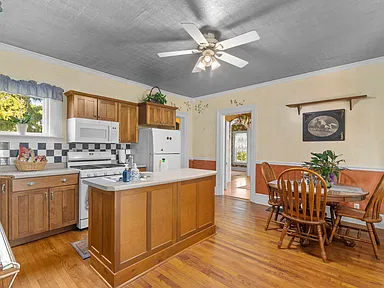
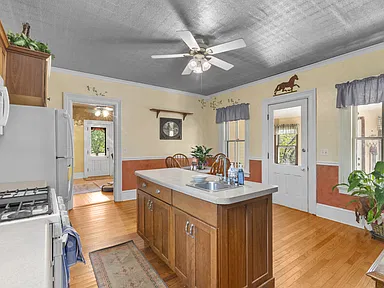
The main floor includes a large living room measuring 13 by 24 feet, a formal dining room measuring 12 by 15 feet, and a kitchen measuring 15 by 15 feet. Hardwood flooring is listed in the living room, dining room, and kitchen. The kitchen includes an eating area with table space, an island, and a walk-in pantry.
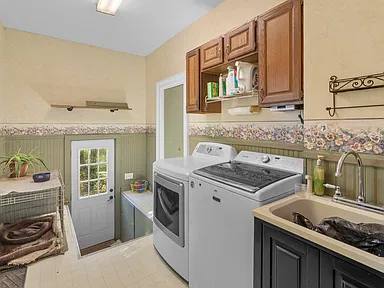
The rear mudroom contains the main-level laundry area, measuring 7 by 13 feet, with linoleum flooring, a sink, and an electric dryer hookup. A large storage closet is also described among the home’s features.
The second floor contains four listed bedrooms, although the original property description characterizes the upstairs as a three-to-four-bedroom arrangement. The listed bedroom dimensions are 13 by 24 feet, 9 by 15 feet, 7 by 10 feet, and 15 by 30 feet. Plank flooring is noted in three of the bedroom entries. The upstairs requires further remodeling, as the renovation project was not completed.
Additional interior features include insulated windows and an unfinished partial basement with stone or rock construction. The basement measures approximately 700 square feet, with an additional 480 square feet of crawl space beneath the western portion of the house.
Kitchen, Laundry, and Appliances
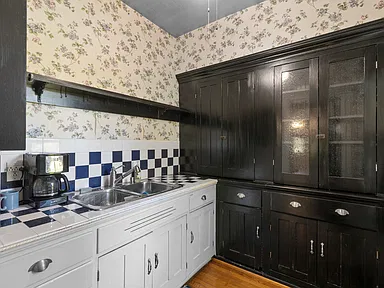
The kitchen’s listed features include hardwood floors, an island, table space, and a walk-in pantry. The property information lists a range, microwave, refrigerator, gas cooktop, gas oven, and range hood among the included appliances.
A washer and dryer are also listed as included. The laundry area is located on the main floor and has an electric dryer hookup and a sink.
Covered Front Porch
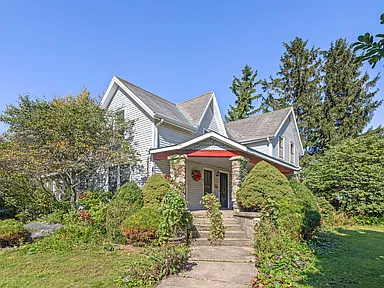
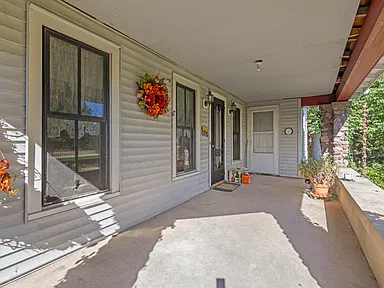
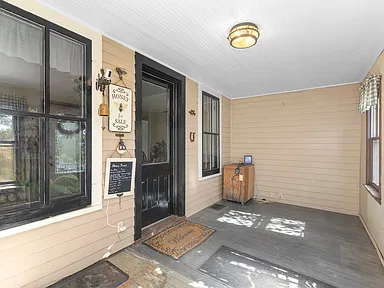
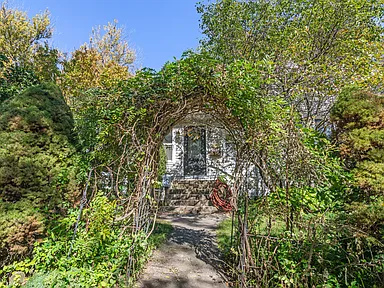
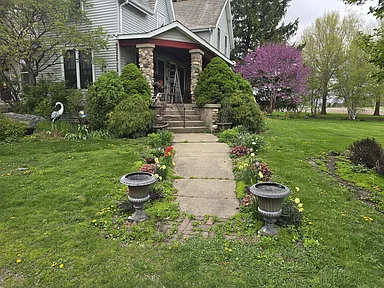
At the front of the farmhouse is an 8-by-23-foot covered porch with original fieldstone detailing on the front and columns. The porch has a new roof, support beams, and ceiling, according to the property description.
The original large trim and plaster details, along with the remodeled main-floor spaces, are notable elements of the home’s historic character. The combination of existing original features and unfinished upstairs work is an important part of the property’s overall condition.
Land and Grounds
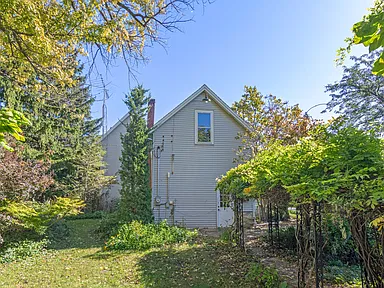
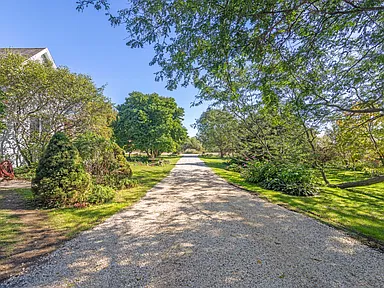
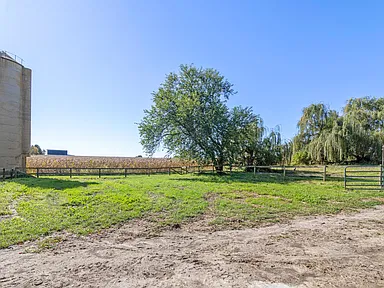
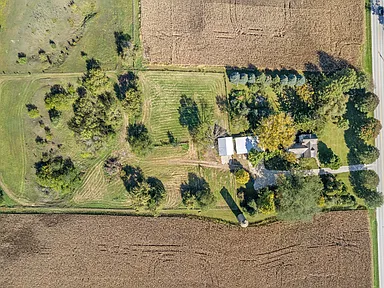
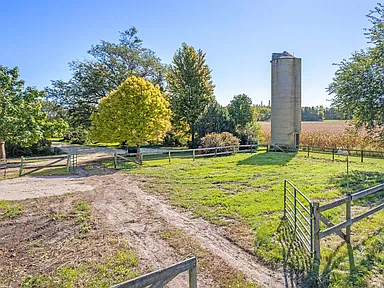
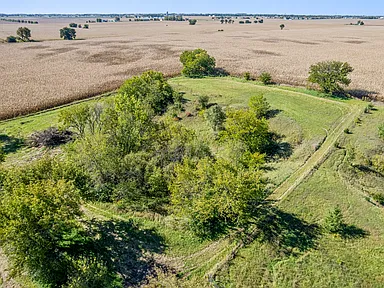
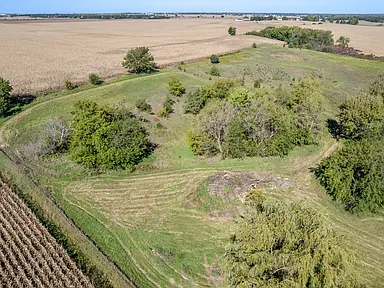
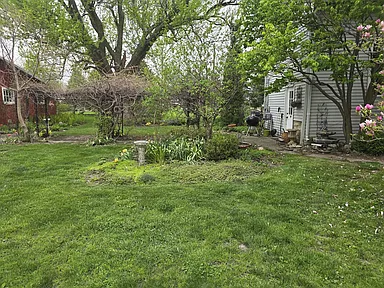
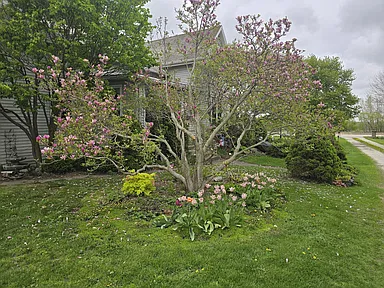
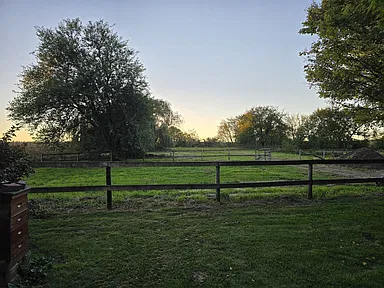
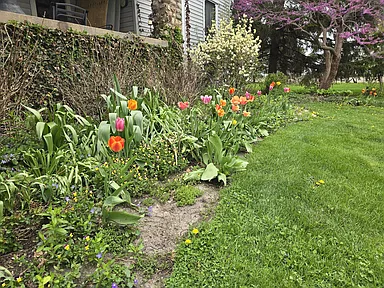
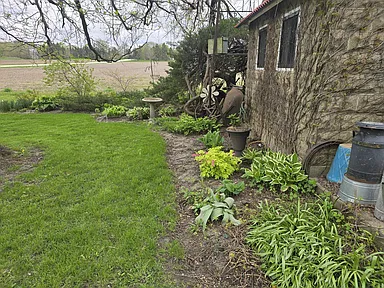
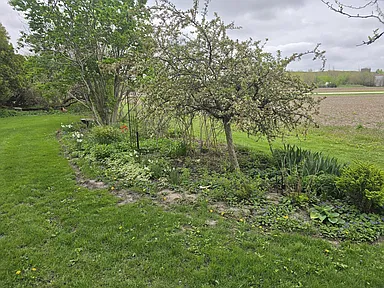
The 4.3-acre parcel measures approximately 750 by 240 feet and includes landscaped grounds, mature trees, pasture, and fenced paddocks. The rear of the property overlooks the pasture and paddock area. The listing notes that portions of the fencing may require attention depending on the intended use.
The landscaped yard includes mature apple, peach, and cherry trees described in the listing as high producers. The property also has outdoor areas associated with its agricultural buildings and animal enclosures.
The combination of pasture, paddocks, fruit trees, and existing outbuildings provides a range of physical features across the acreage. The property’s existing layout and improvements are described as part of the estate sale, with the residence and grounds being offered in their current as-is condition.
Shed and Agricultural Buildings
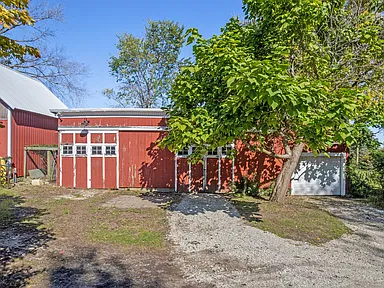
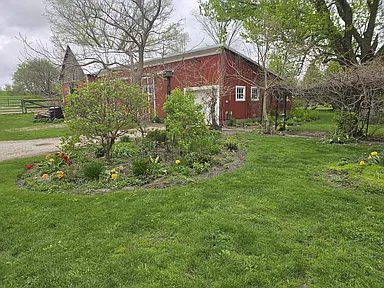
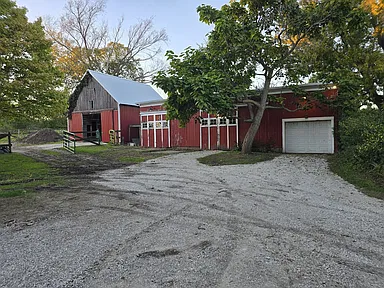
A 27-by-50-foot lean-to shed is located on the property. It has 100-amp electrical service, a steel roof installed in 2017, a 9-by-7-foot overhead door with an opener, and two 10-by-10-foot sliding doors.
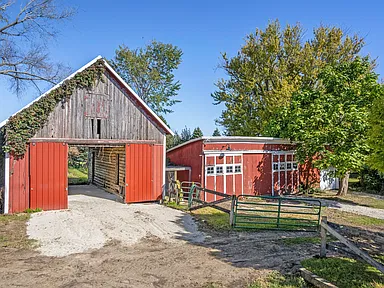
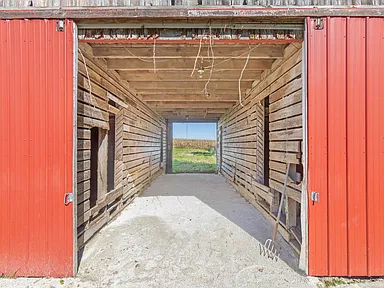
The property also includes a 24-by-29-foot corn crib with a 10-by-29-foot alleyway and sliding doors at both ends. The listing states that the corn crib was used for horses. A chicken pen is built into the side of the structure and connects to an 8-by-23-foot outdoor pen.
Hay mow storage is located in the upper portion of the corn crib, with a stated capacity of more than 300 small square bales. A water line was bored to the corn crib, with a hydrant installed in 2015.
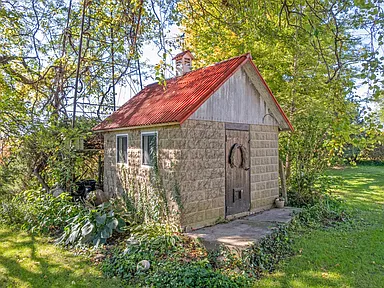
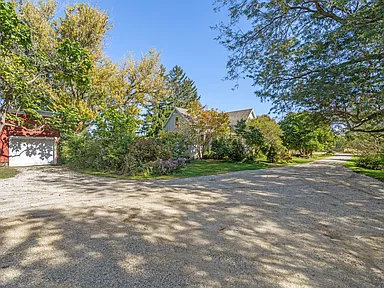
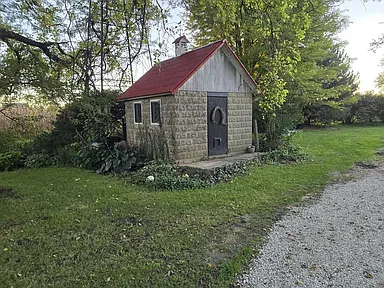
Near the driveway and close to the house is an original block-constructed milk house measuring 11 by 12 feet. Its roof was replaced in 2023. The property information also identifies outbuildings, a poultry coop, sheds, a corn crib, and horse-related paddocks among the additional property features.
Heating, Water, and Electrical Updates
The home is heated by a high-efficiency liquid propane gas furnace installed in 2021. The listing specifies that the furnace serves the first floor only. Cooling is listed as unavailable.
Electrical service was updated with a new 200-amp service and breaker panel in 2023. The property has well water supplied by a 640-foot steel-cased drilled well installed in 2009, with a new well pump installed in 2018. Sewer service is listed as a septic tank.
The basement entrance has steel cellar doors installed in 2015, leading down a poured-concrete stairway. The updates described in the listing cover selected building systems and exterior components, while the unfinished upstairs remains a project for the next owner.
Property Condition and Sale Terms
This farmhouse is being offered as-is as part of an estate settlement. Although the main floor has undergone remodeling and several updates are documented for the property’s systems and outbuildings, the second floor remains unfinished and requires additional remodeling.
Prospective buyers should review the stated condition of the home, fencing, buildings, and existing systems in relation to their intended use of the property. The listing identifies the property as a single-family residence with fee-simple ownership.
Property Summary
| Property Type | Single-family residence |
|---|---|
| Architectural Style | Farmhouse |
| Year Built | 1873 |
| Bedrooms | 4 listed bedrooms |
| Bathrooms | 1 full bathroom |
| Living Area | 2,344 square feet |
| Total Structure Area | 3,036 square feet |
| Lot Size | 4.3 acres |
| Lot Dimensions | 750 × 240 feet |
| Stories | 2 |
| Foundation | Stone |
| Exterior Materials | Vinyl siding and plaster |
| Roof | Slate |
| Basement | Unfinished partial basement; approximately 700 square feet |
| Crawl Space | Approximately 480 square feet |
| Heating | Propane; high-efficiency furnace serving the first floor |
| Cooling | None listed |
| Water | Private well |
| Sewer | Septic tank |
| Electrical Service | 200-amp service with breaker panel |
| Garage | Detached garage; 3 listed garage spaces |
| Parking | Gravel parking and uncovered spaces |
| Additional Structures | Lean-to shed, corn crib, milk house, poultry coop, and other outbuildings |
| Land Features | Pasture, paddocks, mature trees, landscaped grounds, and fruit trees |
| Address | 21443 Airport Road, Sycamore, IL 60178 |
| Ownership | Fee simple |
| Sale Condition | Estate sale; property offered as-is |
Continue to Zillow for more listing information, property details, and contact options.
Read more posts

Wooded 16.94-Acre Cape Cod with Private Pond, Wraparound Deck and 24×40 Pole Barn in Onondaga, Michigan — $474,000
0 (0) ♡ 1 / 52 View all 52 photos × 1 / 52 ‹ › Property Overview A wooded…

13.17 Wooded Acres with Pond, Cedar Great Room and 2,000 Sq Ft Second Building in Pocono Lake, PA — $450,000
0 (0) ♡ 1 / 45 View all 45 photos × 1 / 45 ‹ › Property Overview Set across…

Lakefront 10.87-Acre Property with Cleared Grounds, Fenced Acreage, Manufactured Home and Sheds in Keystone Heights, Florida — $175,000
0 (0) ♡ 1 / 8 View all 8 photos × 1 / 8 ‹ › Property Overview An expansive…