French Provincial Country Estate on 5.91 Acres – Oxford, GA – $350,000
Property Overview
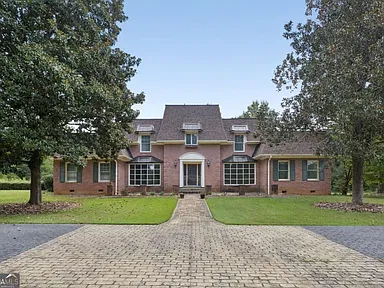
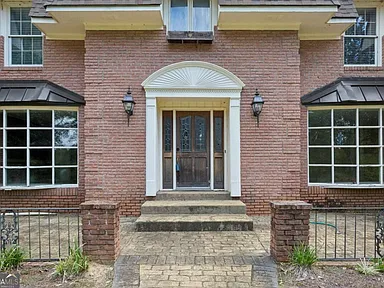
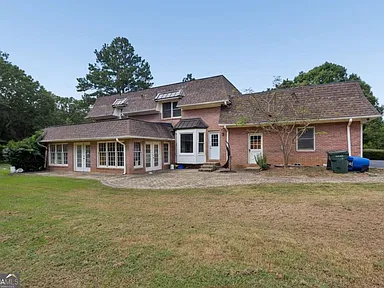
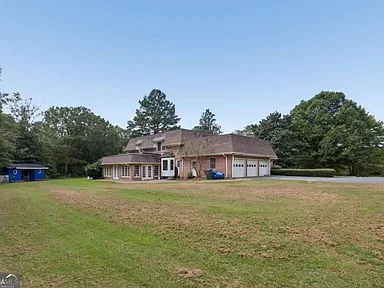
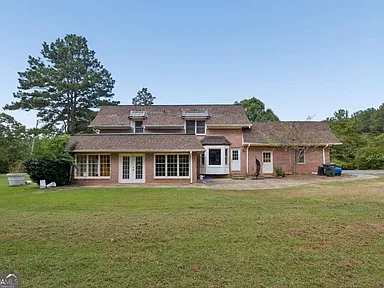
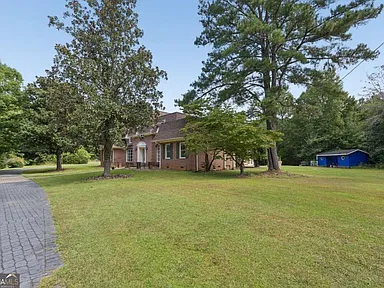
Set on 5.91 private acres in Oxford, Georgia, this spacious French Provincial country estate offers 5,437 square feet of living space, six bedrooms, four full bathrooms, and one half bathroom. Built in 1975, the two-story brick residence combines traditional architectural details with multiple living and entertaining spaces, including decorative columns, two fireplaces, hardwood flooring, a sunroom, family room, den or game room, and dedicated home office.
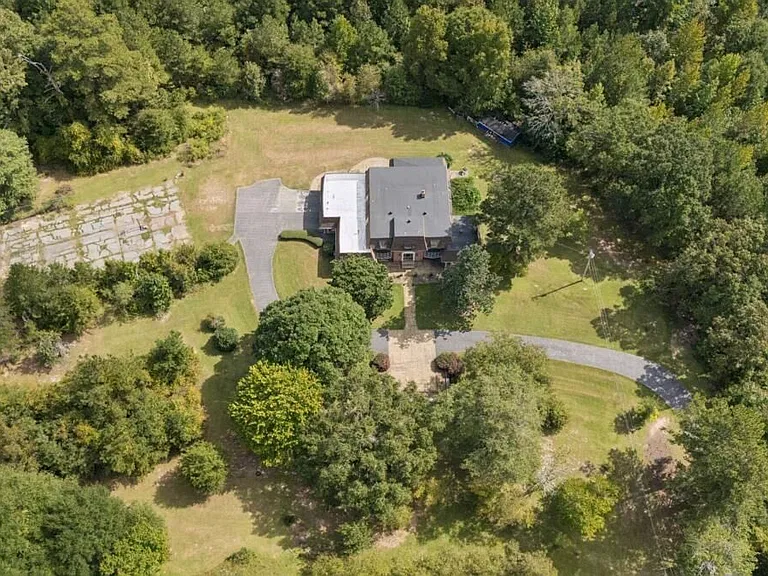
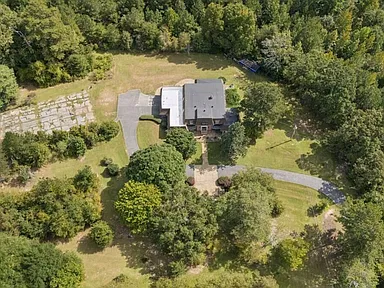
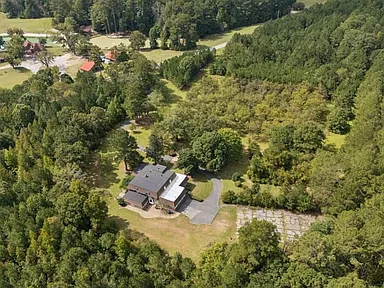
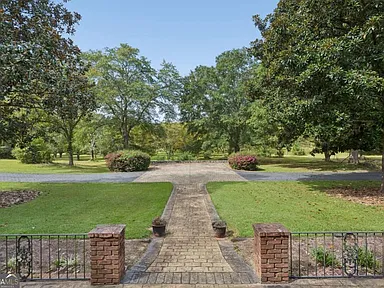
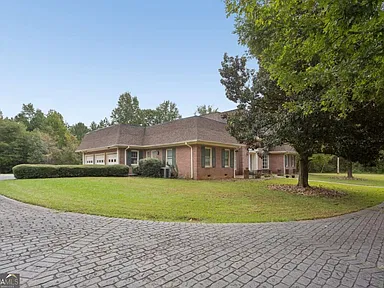
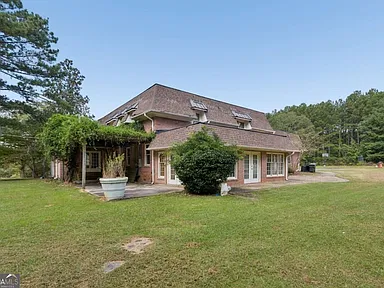
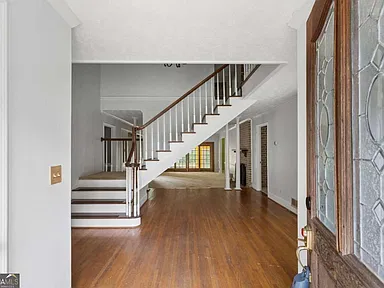
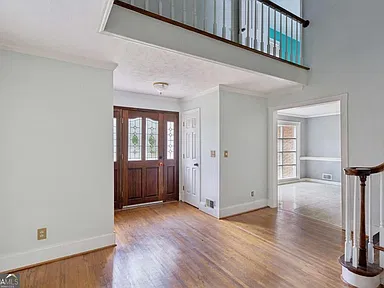
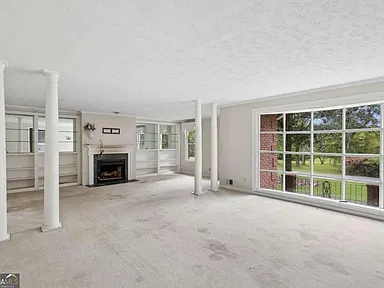
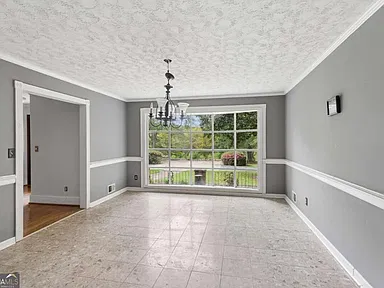
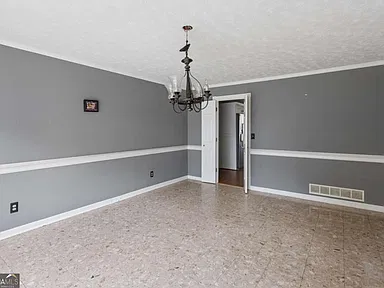
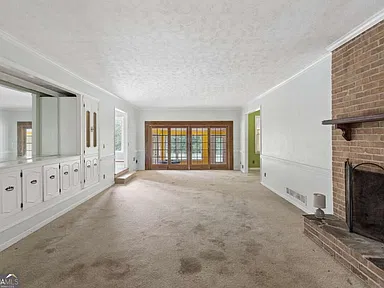
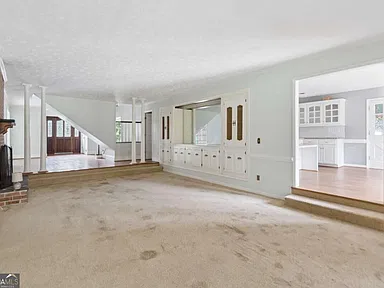
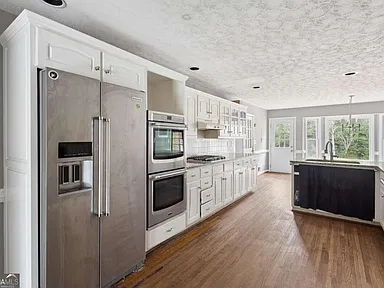
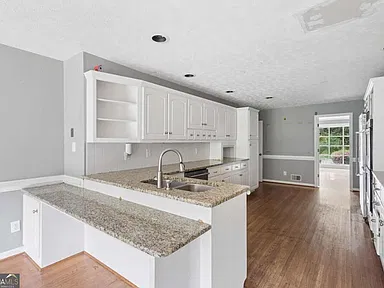
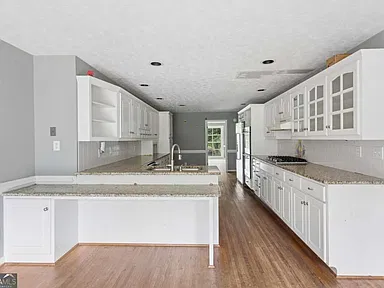
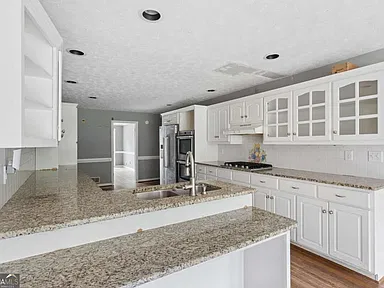
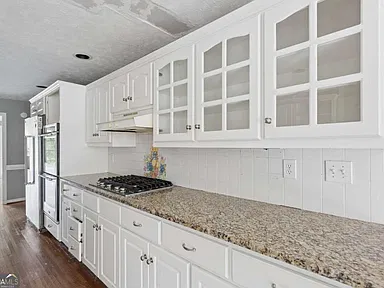
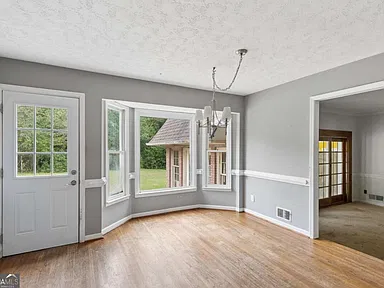
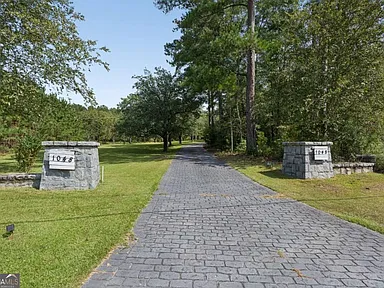
A tree-lined driveway leads into a private setting with a large parking area, three-car garage, tennis court, pergola, fire pit, wooded acreage, and additional shed structures. The main level features a hardwood-floored foyer, oversized living room with built-in bookshelves and fireplace, formal dining room designed to accommodate 12 or more guests, kitchen with peninsula, gas cooktop, recessed lighting and breakfast area, mudroom, full bathroom, and a main-level bedroom.
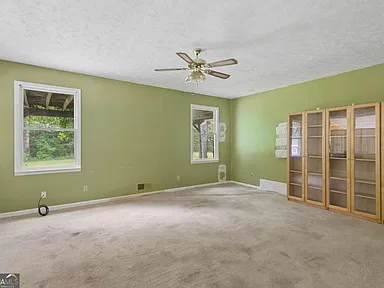
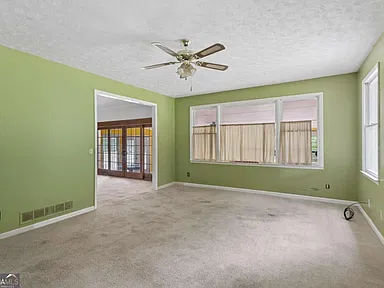
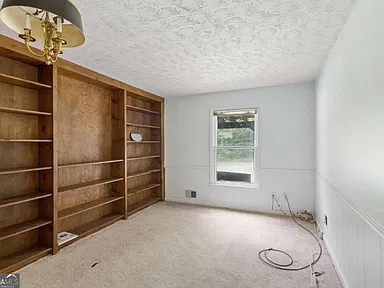
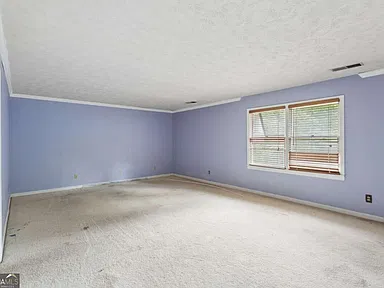
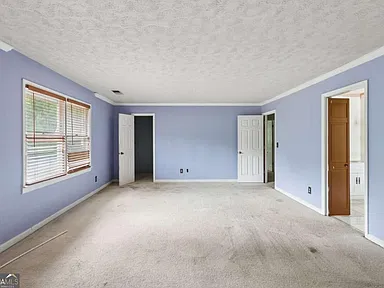
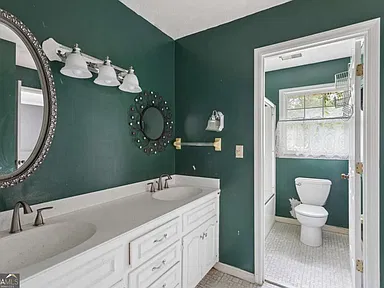
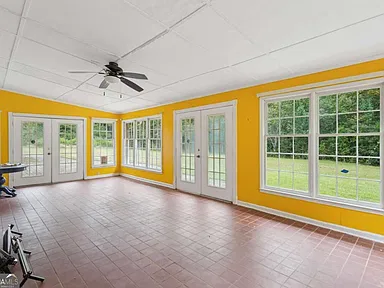
Additional interior spaces include a family room, sunroom accessed through French doors, den or game room, and dedicated home office. Upstairs, the primary suite includes two walk-in closets, a double vanity, and separate tub and shower areas. Two Jack-and-Jill bedroom and bathroom arrangements serve the additional upstairs bedrooms.
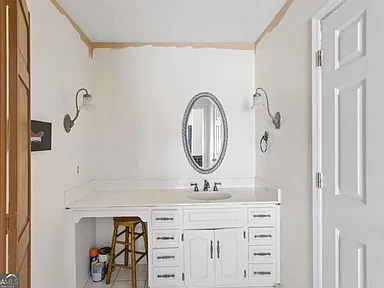
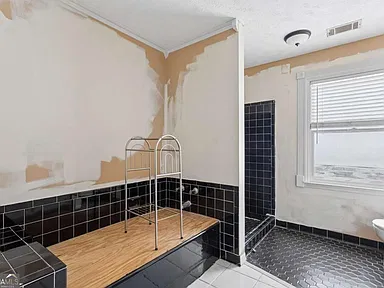
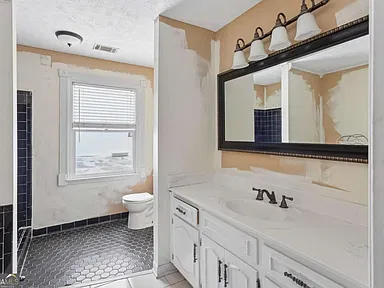
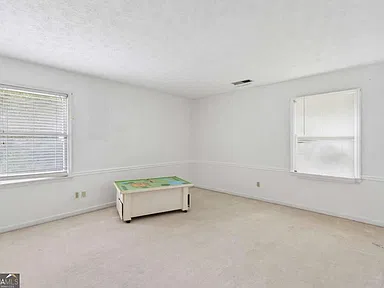
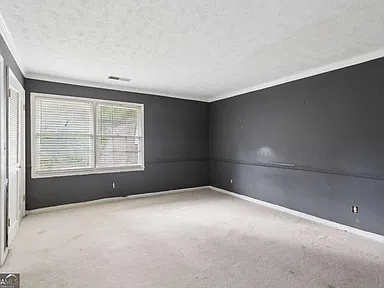
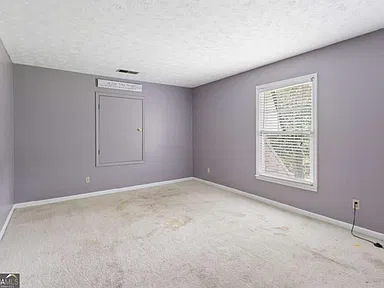
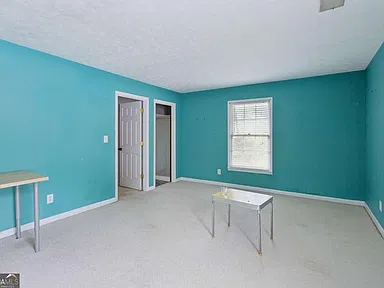
The property is presented in fixer condition and is offered as-is, providing an opportunity to update and customize a substantial country estate while retaining its acreage, established grounds, and extensive floor plan.
Property Details
Interior Features
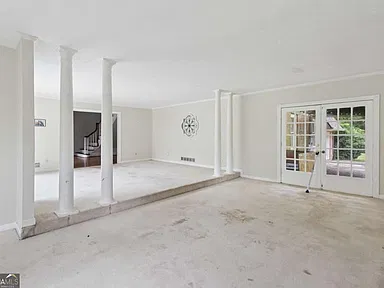
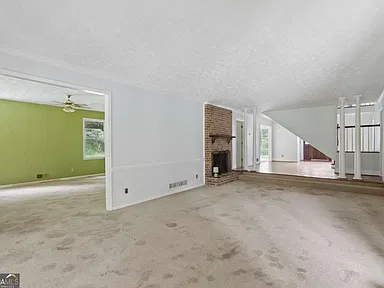
The main level opens through a hardwood-floored foyer into an oversized living room accented by decorative columns, built-in bookshelves, and a fireplace. The formal dining room provides seating for 12 or more guests. The kitchen includes a peninsula, gas cooktop, recessed lighting, breakfast area, breakfast bar, and pantry.
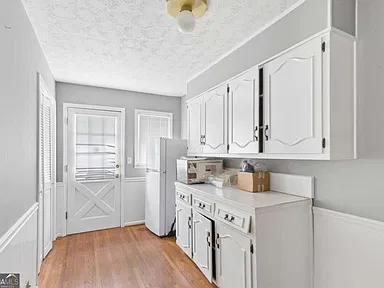
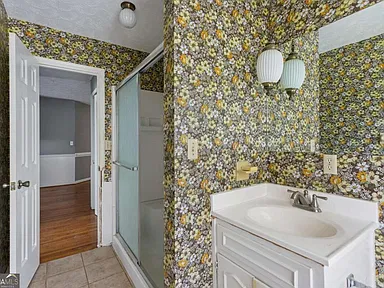
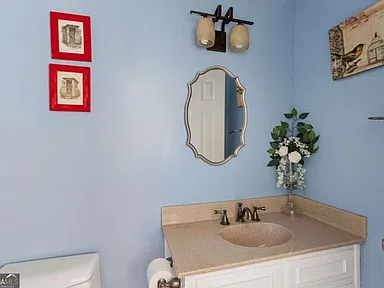
A mudroom and full bathroom are positioned near the kitchen, along with a main-level bedroom. Additional rooms include a family room, sunroom with French-door access, den or game room, and dedicated home office. Abundant closet space includes walk-in closets, while flooring includes carpet, hardwood, and tile. Bay windows add another architectural detail to the interior.
The home has two fireplaces with factory-built features serving the living room and family room. Central heating and central air conditioning provide the primary mechanical systems.
Primary Suite & Bedrooms
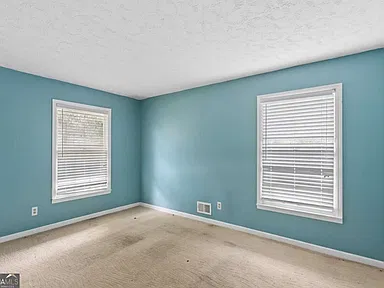
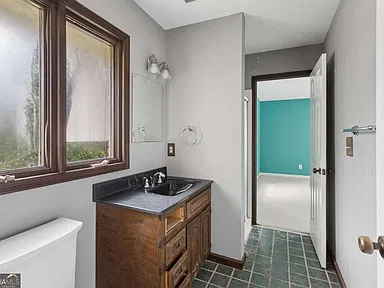
The upstairs primary suite includes two walk-in closets, a double vanity, and separate tub and shower areas. Two Jack-and-Jill bedroom and bathroom layouts provide shared access for additional bedrooms, creating a flexible arrangement for family members or guests.
With six bedrooms and five total bathrooms, including four full bathrooms and one half bathroom, the residence provides a substantial amount of private and shared living space.
Land & Outdoor Features
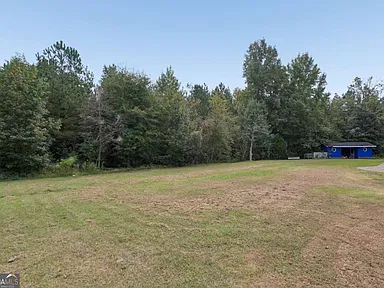
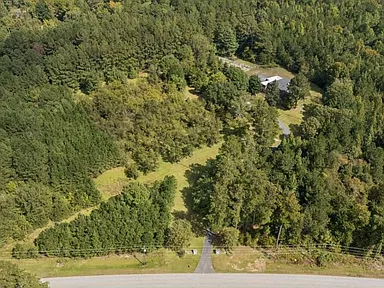
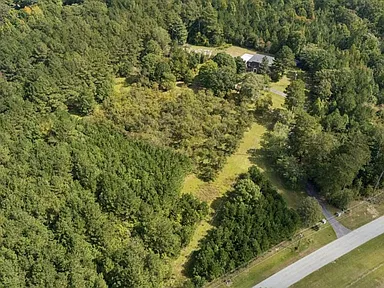
The property encompasses 5.91 acres with level, private grounds and wooded vegetation. A tree-lined driveway leads to a large parking area and three-car garage. Outdoor improvements include a tennis court, pergola, fire pit, and shed structures.
The grounds provide a combination of established trees, open areas, and recreational improvements while maintaining a private country-estate setting. No body of water is identified for the property.
Utilities, Construction & Access
The residence was built in 1975 with four-sided brick construction and a composition roof. The property has a crawl-space foundation and no finished below-ground living area.
Property information identifies public water and septic tank service, with electricity available on the property. Natural gas, cable, and additional water service are identified as available utilities. The property has no HOA.
Parking features include a three-car garage, kitchen-level access, parking pad, side or rear entrance, and uncovered parking spaces.
Oxford, Georgia Area Overview
Oxford is a historic community in Newton County, Georgia, chartered in 1839 and closely associated with Oxford College of Emory University. The city describes itself as a community centered on history, education, trees, forests, trails, and wide boulevards. The City of Oxford places the community approximately 35 miles from Atlanta and is pursuing a mixed-use Town Center District as part of its ongoing community planning.
The U.S. Census Bureau reports a 2020 population of 2,308 for the City of Oxford. The 2024 American Community Survey reports a median household income of $56,563 and 643 housing units within the city.
Safety & Crime
Crime statistics for Georgia are maintained through the Georgia Bureau of Investigation’s Uniform Crime Reporting program. The GBI provides annual statewide crime-statistics reports, including a 2024 Crime Statistics Summary. Address-specific safety conclusions should not be drawn from citywide or countywide statistics alone, and reliable property-level crime statistics were not established for this residence.
Schools & Education
Oxford is served by the Newton County School System, which operates elementary, middle, and high schools throughout Newton County. The City of Oxford identifies Flint Hill Elementary School in Oxford, Cousins Middle School in Covington, and Newton High School in Covington among the public schools serving the Oxford community. School assignment should be independently confirmed with the school district for the specific residence before enrollment decisions are made.
Oxford is also home to Oxford College of Emory University, a historic liberal-arts campus offering the first two undergraduate years of an Emory education.
Healthcare & Hospitals
Piedmont Newton Hospital in nearby Covington provides acute-care hospital services for Newton County and surrounding communities. The 107-bed hospital offers 24-hour emergency care along with medical, surgical, and diagnostic services. Additional healthcare providers and outpatient resources are available throughout Newton County and the broader metro Atlanta region.
Housing Market History
Historical U.S. Census Bureau American Community Survey data for the City of Oxford shows a substantial increase in median owner-occupied home value from 2020 through 2024. The figures below use the same geography and metric throughout the series and are descriptive historical data rather than a forecast of future property values.
| Year | Median Home Value | Annual Change |
|---|---|---|
| 2020 | $96,100 | — |
| 2021 | $120,700 | +25.6% |
| 2022 | $151,600 | +25.6% |
| 2023 | $190,600 | +25.7% |
| 2024 | $208,000 | +9.1% |
More recent market data from Redfin reports a median sale price of $347,270 for Oxford during the three months ending August 2026, with a reported 61.9% year-over-year increase for that period. Redfin’s figures are based on MLS and public-record data and use a different methodology from the historical Census series above, so the two datasets should not be treated as a single continuous measurement.
Transportation & Access
Oxford’s location in Newton County provides regional access to the broader Atlanta area. The City of Oxford identifies the community as approximately 35 miles from Atlanta. Local streets and regional routes connect Oxford with neighboring Covington and surrounding Newton County communities.
The city also maintains walking, jogging, and cycling trail resources, providing non-motorized recreational routes within the community.
Shopping & Everyday Services
Everyday shopping and services are available in Oxford and nearby Covington. Local listings include grocery and general-merchandise options along Highway 81 and Highway 142, with additional supermarkets, pharmacies, restaurants, banking, and other services available throughout the surrounding Newton County area.
Parks & Recreation
Oxford offers several public recreational resources, including Asbury Street Park, George Street Park, Mitchell Street Park, and a network of city trails and paths. The city’s comprehensive planning materials identify Asbury Street Park as an active park with a playground, jogging track, and pavilion, while George Street Park includes a wetland, arboretum, and pollinator garden.
The Oxford Trail follows Turkey Creek through the community and passes behind the Oxford College campus, with walking and recreational opportunities along the wooded route.
Utilities & Connectivity
The property itself is identified with public water and septic tank service, with electricity available on the property. Area utility resources include City of Oxford electric and water services, while gas-service inquiries are directed to the City of Covington. City sanitation services include garbage collection and recycling for applicable addresses.
Broadband availability in Oxford includes fiber, cable, fixed-wireless, DSL, and satellite options according to FCC-based broadband availability data compiled for the area. Actual service availability and technology should be confirmed for the specific property address with the provider.
Development & Planning
Oxford’s current planning framework includes a Town Center concept intended to combine residential, commercial, office, public, mixed-use, and recreational uses within a community-oriented node. The city’s comprehensive plan describes the Town Center as a planned mixed-use environment with convenience shopping and services, while noting that future residential development will depend on community needs and infrastructure.
The city’s planning materials also describe longer-term Town Center development phases and infill opportunities. These are planning and development strategies rather than guarantees of future construction or changes to surrounding property values.
Property Summary
| Property Type | Single Family Residence |
|---|---|
| Address | 1048 W Macedonia Church Rd |
| City | Oxford |
| County | Newton County |
| State | Georgia |
| ZIP | 30054 |
| Bedrooms | 6 |
| Bathrooms | 5 total — 4 full and 1 half |
| Square Feet | 5,437 sq ft |
| Lot Size | 5.91 acres |
| Year Built | 1975 |
| Parcel / APN | 0058000000003000 |
| Stories | 2 |
| Construction | Brick, four sides |
| Architectural Style | French Provincial, Country/Rustic, Traditional |
| Condition | Fixer |
| Water | Public water |
| Sewer | Septic tank |
| Parking | Three-car garage, parking pad, and uncovered parking |
| Waterfront | None |
| HOA | No HOA |
View the Listing
Continue to the full Zillow listing for additional property details and contact information.
Continue to Zillow — $350,000Photography and property presentation are credited to the original photographers and property owners. Zillow provides the complete listing presentation and additional contact information.
Read more posts

Wooded 16.94-Acre Cape Cod with Private Pond, Wraparound Deck and 24×40 Pole Barn in Onondaga, Michigan — $474,000
0 (0) ♡ 1 / 52 View all 52 photos × 1 / 52 ‹ › Property Overview A wooded…

13.17 Wooded Acres with Pond, Cedar Great Room and 2,000 Sq Ft Second Building in Pocono Lake, PA — $450,000
0 (0) ♡ 1 / 45 View all 45 photos × 1 / 45 ‹ › Property Overview Set across…

Lakefront 10.87-Acre Property with Cleared Grounds, Fenced Acreage, Manufactured Home and Sheds in Keystone Heights, Florida — $175,000
0 (0) ♡ 1 / 8 View all 8 photos × 1 / 8 ‹ › Property Overview An expansive…