Four-Bedroom Colonial on 11.38 Acres with AuSable River Frontage – Grayling MI – $419,000
Property Overview
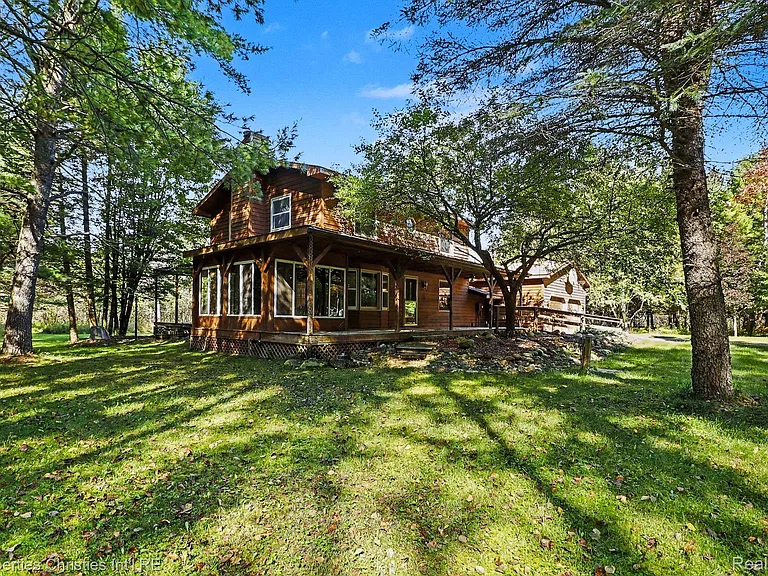
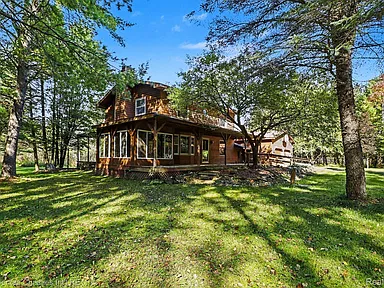
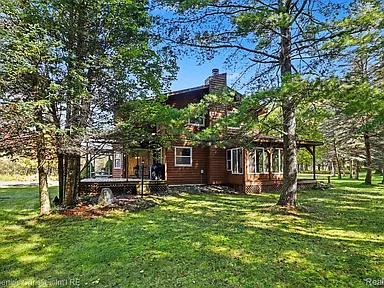
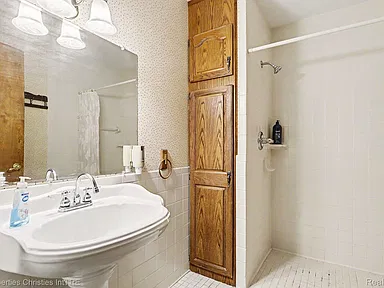
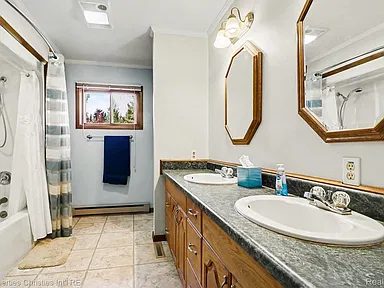
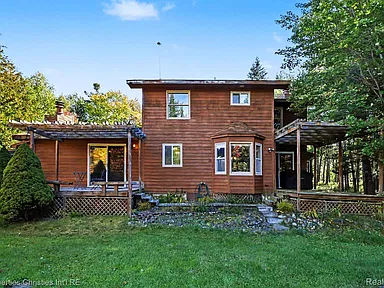
Located at 933 Wendy Ln in Grayling, this two-story Colonial single-family residence offers four bedrooms, two full bathrooms, and 2,236 square feet of finished above-ground living space. Built in 1976, the cedar-sided home sits on 11.38 acres and includes 150 feet of frontage on the AuSable River.
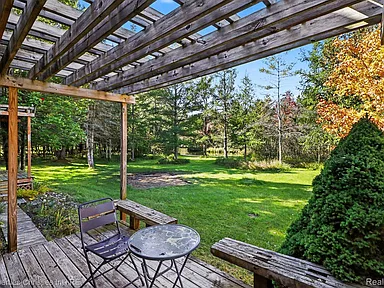
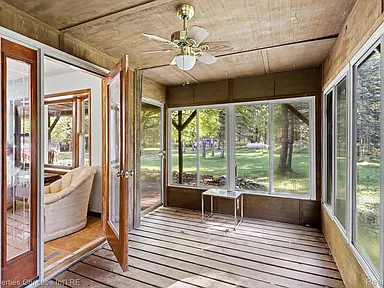
The property includes a two-car attached garage, decks, an enclosed porch, and a riverside dock. The supplied description also identifies fishing, kayaking, hiking, and hunting as recreational activities associated with the property, along with wildlife including deer, turkey, grouse, and black bear.
Interior
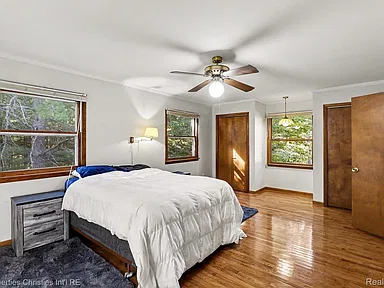
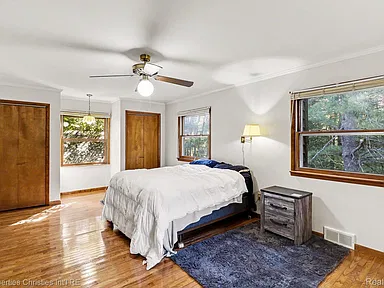
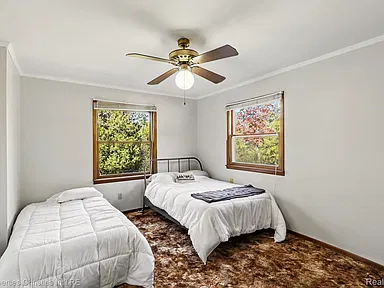
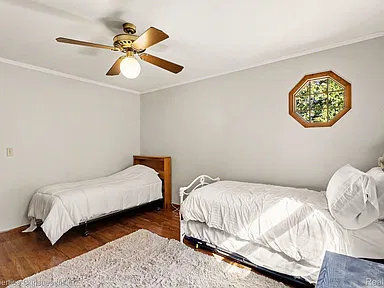
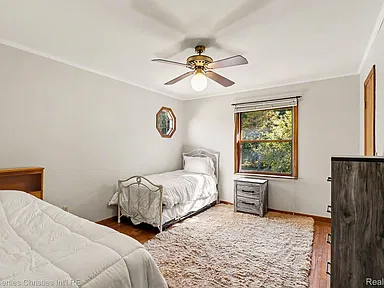
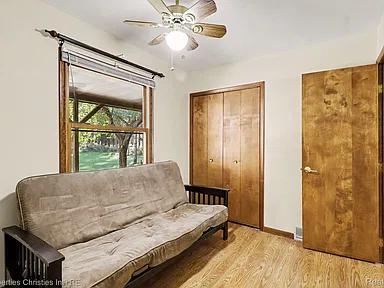
The home includes four bedrooms and two full bathrooms. The primary bedroom is located on the second level and measures 24 by 14 feet. Two additional second-level bedrooms measure 15 by 12 feet and 14 by 12 feet, while the entry-level bedroom measures 12 by 8 feet.
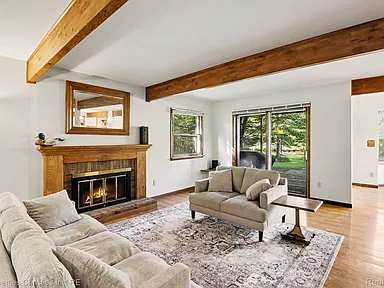
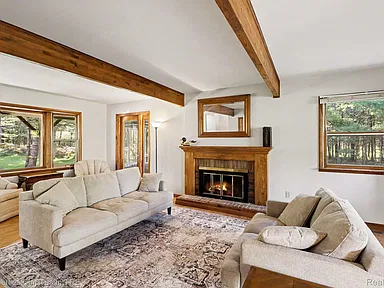
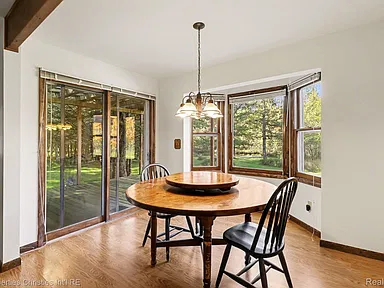
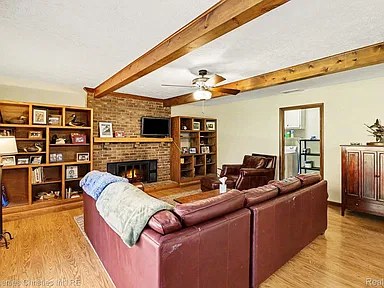
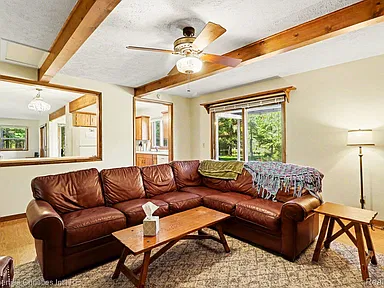
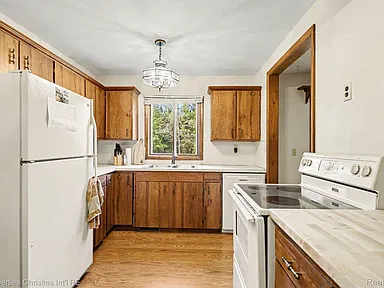
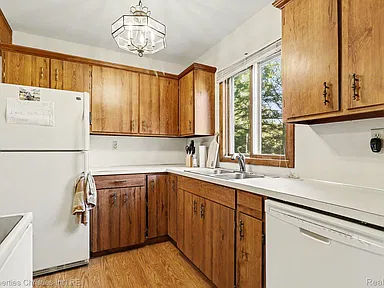
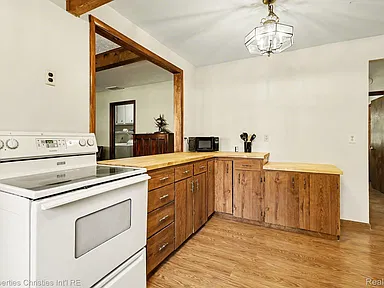
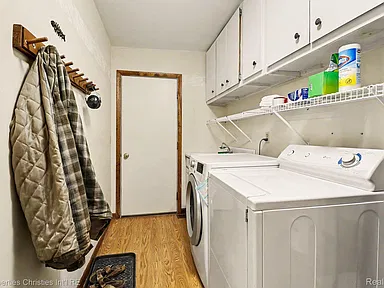
Interior spaces include a 312-square-foot living room, 306-square-foot family room, 176-square-foot dining room, 100-square-foot kitchen, and 78-square-foot laundry room. Additional interior areas are listed at 56, 63, and 112 square feet.
The home has forced-air natural-gas heating and central air conditioning. Fireplace features are listed in the family room and living room, with gas specified among the fireplace features. The property is furnished.
Kitchen & Utility
Included appliances are a dishwasher, dryer, freestanding gas oven, microwave, and washer. Laundry is located in a dedicated laundry room. High-speed internet is listed as an interior feature, with Starlink internet and a fiberoptic connection provided by Truestream/Great Lakes Energy.
Land & Waterfront
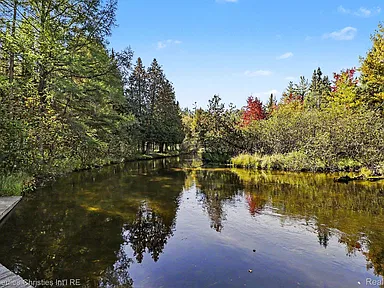
The 11.38-acre lot is described as level and wooded, with dimensions of 150 x 164.39 x 3510 x 3577.92. The property is identified as being on the waterfront, with river-front features and the AuSable River listed as the body of water.
The supplied property description identifies 150 feet of river frontage and a private riverside dock. State land lies on the opposite side of the river. The property description also identifies deer, turkey, grouse, and black bear among the wildlife in the area.
Exterior & Construction
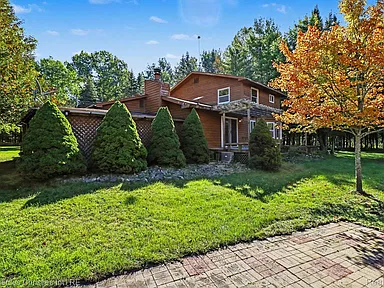
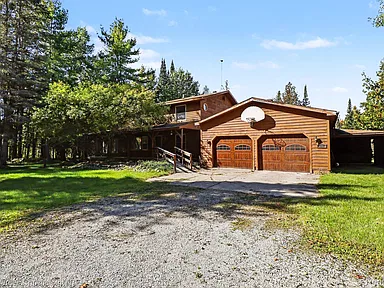
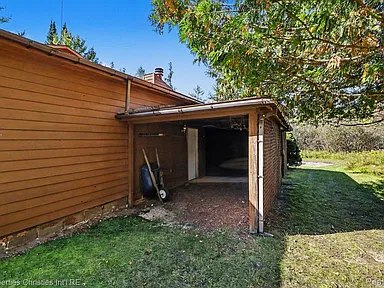
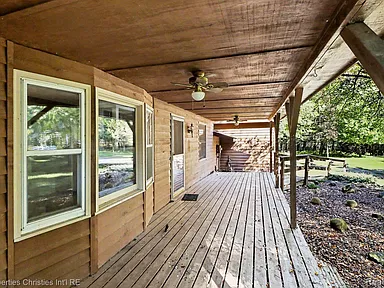
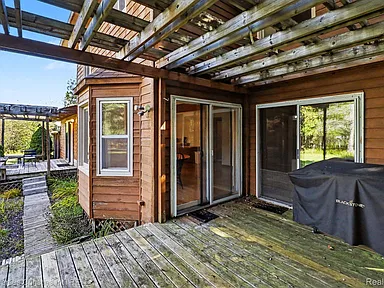
The home features wood siding, an asphalt roof, and a crawl-space foundation. The architectural style is Colonial, with two levels and two stories. Exterior features include decks and an enclosed porch.
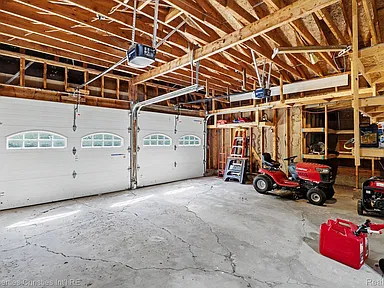
The attached two-car garage includes a garage door opener. An accessible approach with ramp is listed among the accessibility features. The property has no basement.
Included Items
The home is being sold furnished, with the dining room table and chairs excluded. The supplied listing information also states that a riding mower, generator with a panel-ready setup, two kayaks, and a Blackstone grill are included.
Utilities & Additional Details
The property has public water and public sewer. Electrical service is listed as circuit breakers, with above-ground utilities identified. The property does not have an HOA.
Property Summary
| Property Type | Single Family Residence |
|---|---|
| Architectural Style | Colonial |
| Bedrooms | 4 |
| Bathrooms | 2 full bathrooms |
| Square Feet | 2,236 sqft |
| Year Built | 1976 |
| Lot Size | 11.38 acres |
| Waterfront | AuSable River, River Front |
| Garage | 2-car attached garage with garage door opener |
| Levels | Two |
| Heating | Forced Air, Natural Gas |
| Cooling | Central Air |
| Exterior | Wood Siding |
| Foundation | Crawl Space |
| Roof | Asphalt |
| Water | Public |
| Sewer | Public Sewer |
| Fireplace | Yes, family room and living room; gas feature listed |
| Patio & Porch | Deck, Enclosed, Porch |
| HOA | No |
| City | Grayling |
| State | Michigan |
Continue to Zillow for more listing information or to contact the listing source.
Read more posts

Wooded 16.94-Acre Cape Cod with Private Pond, Wraparound Deck and 24×40 Pole Barn in Onondaga, Michigan — $474,000
0 (0) ♡ 1 / 52 View all 52 photos × 1 / 52 ‹ › Property Overview A wooded…

13.17 Wooded Acres with Pond, Cedar Great Room and 2,000 Sq Ft Second Building in Pocono Lake, PA — $450,000
0 (0) ♡ 1 / 45 View all 45 photos × 1 / 45 ‹ › Property Overview Set across…

Lakefront 10.87-Acre Property with Cleared Grounds, Fenced Acreage, Manufactured Home and Sheds in Keystone Heights, Florida — $175,000
0 (0) ♡ 1 / 8 View all 8 photos × 1 / 8 ‹ › Property Overview An expansive…