
Property Overview
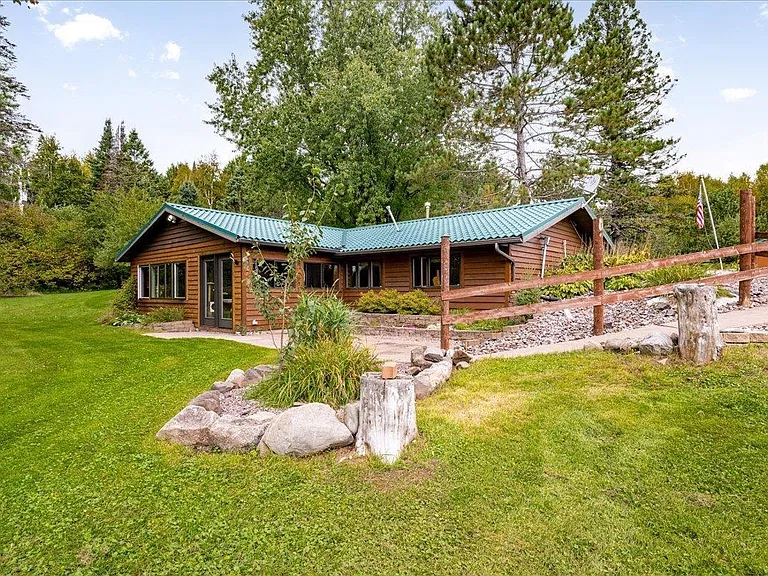
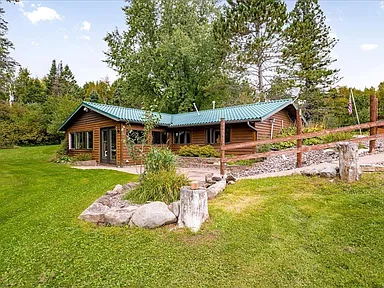
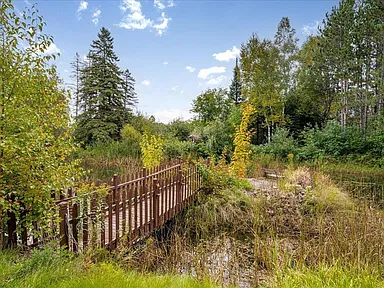
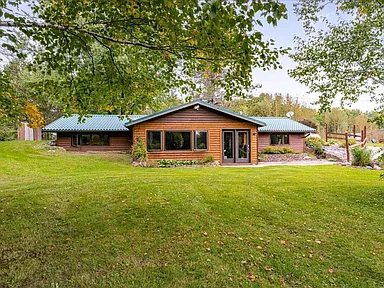
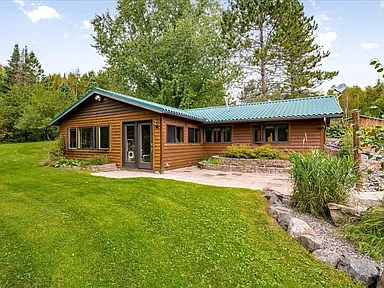
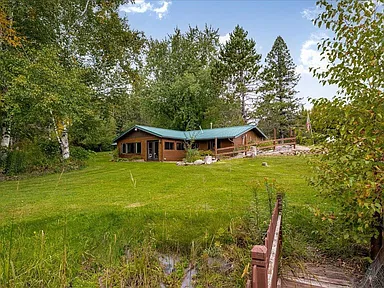
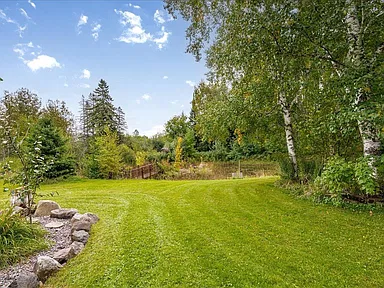
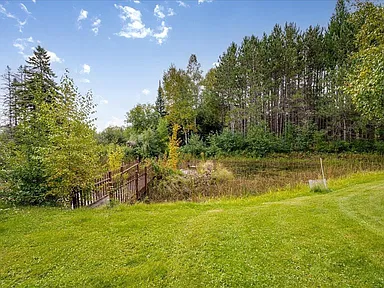
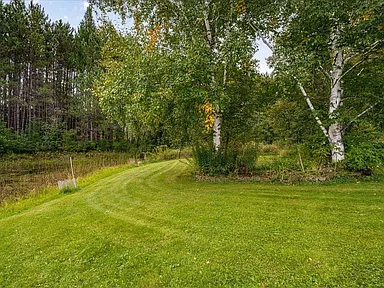
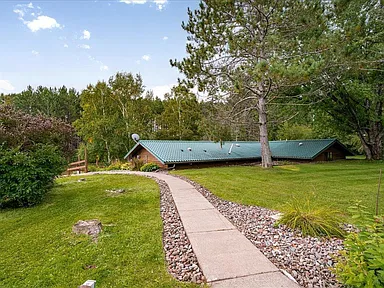
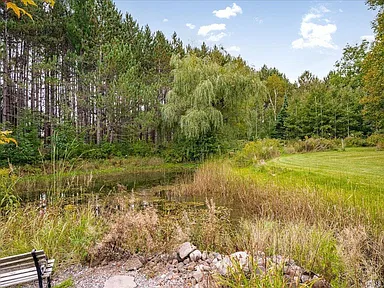
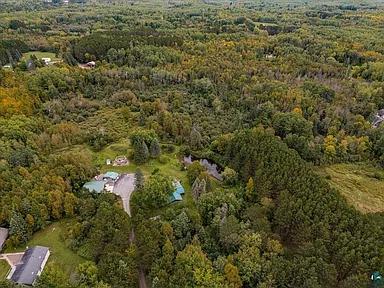
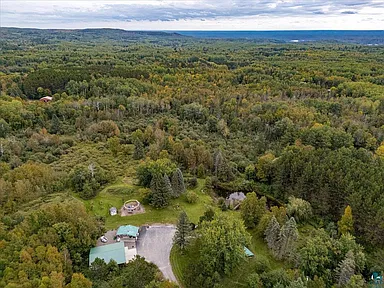
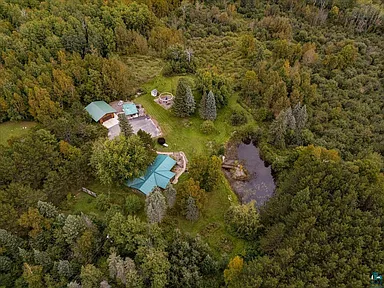
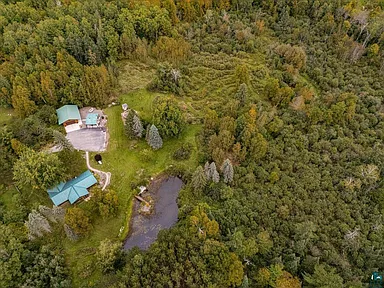
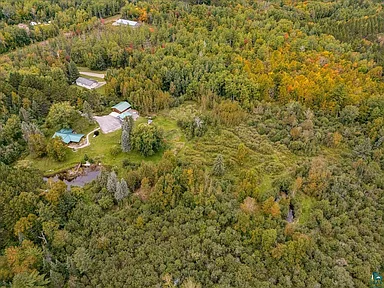
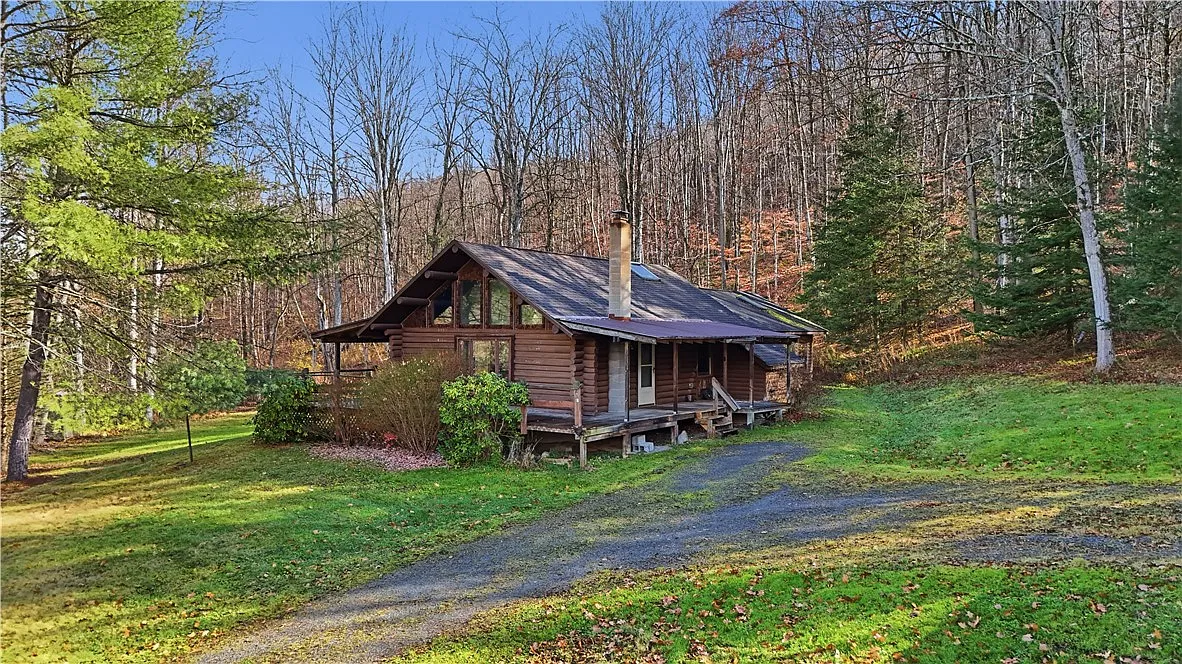
Tucked at the end of a 500-foot private driveway, this one-level earth-berm home offers 8.9 acres of wooded privacy, two ponds, mowed private trails, and park-like outdoor space in Esko. Towering Norway pines frame the setting, while a charming footbridge and multiple outdoor gathering areas add to the property’s natural character.
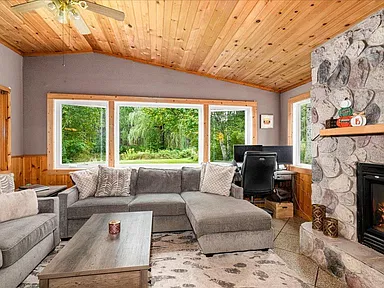
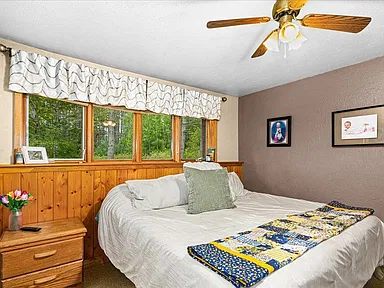
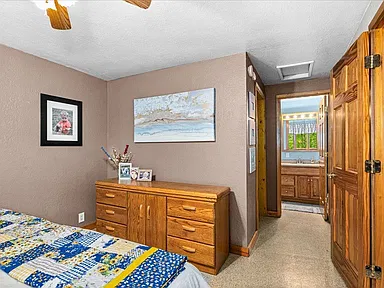
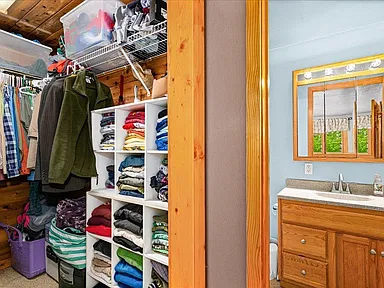
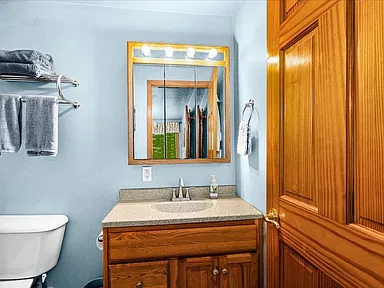
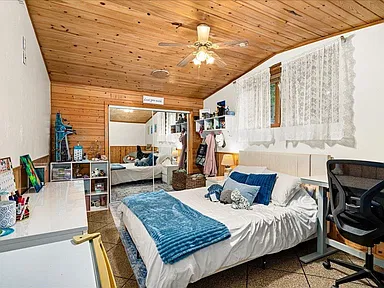
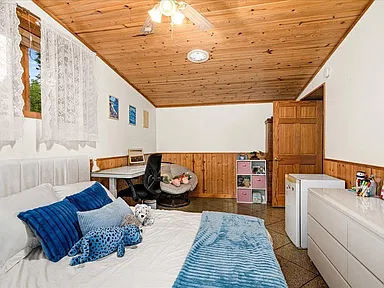
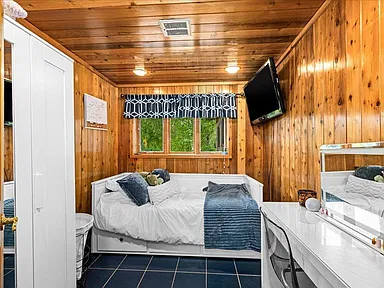
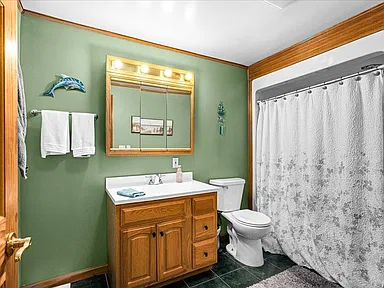
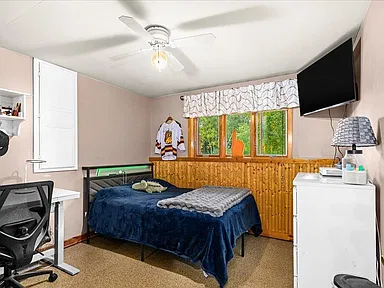
The 1978 single-family residence offers three bedrooms, one full bathroom, and one 3/4 bathroom within 1,177 square feet of finished living area. Inside, comfortable living spaces center around a stone gas fireplace, with in-floor heat providing warmth throughout the home. The primary suite includes a walk-in closet and private 3/4 bathroom.
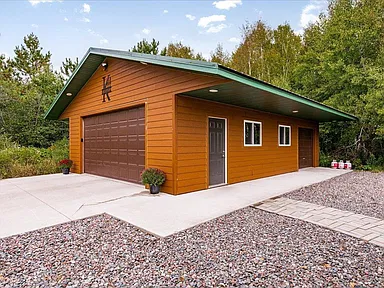
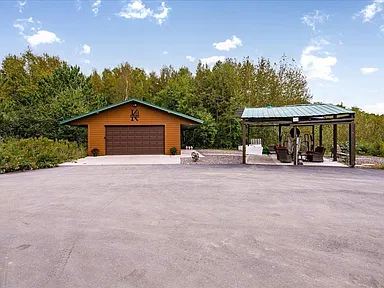
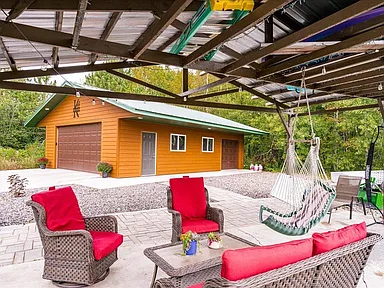
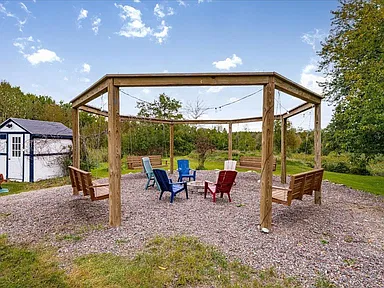
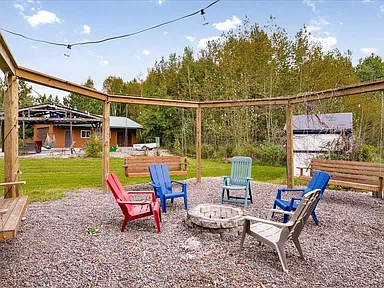
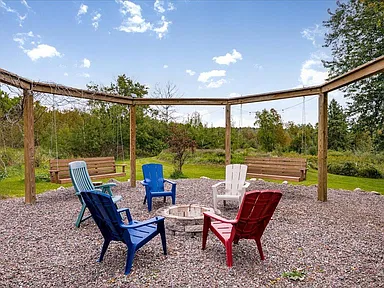
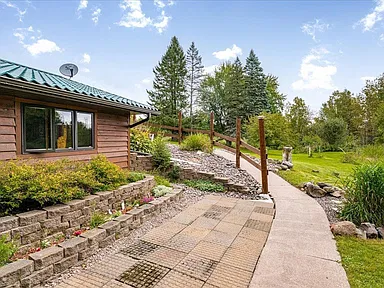
Outdoor features include a paved driveway, covered patio, private trails, two ponds, a fire pit area with built-in swing seating, and a newer 24-by-36-foot detached garage constructed in 2021. The property also has a drilled water supply and mound septic system, with the septic system tested in 2017. Average electric cost is reported at approximately $230 per month.
Esko schools, Jay Cooke State Park, and the Munger State Trail are part of the surrounding area, providing access to schools and a range of outdoor recreation in the broader community.
Property Details
Interior Features
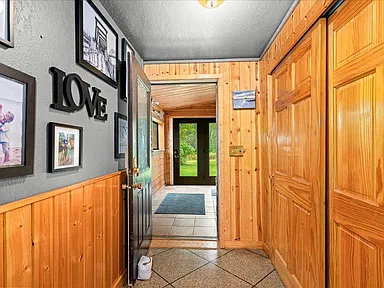
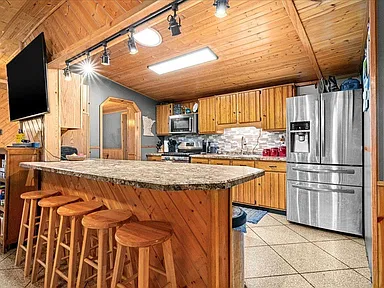
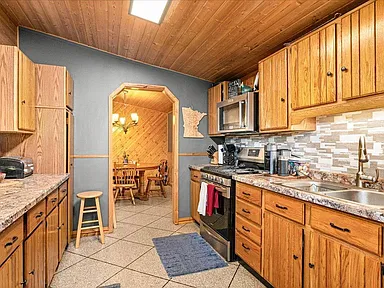
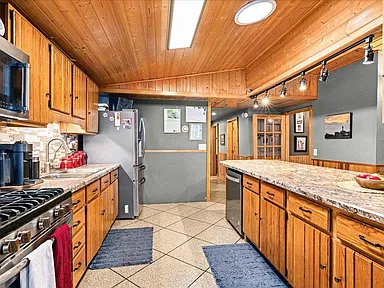
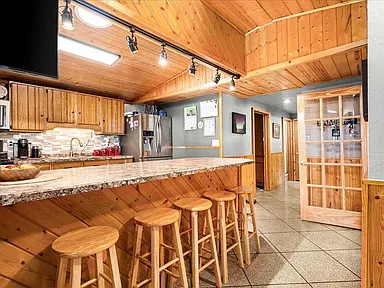
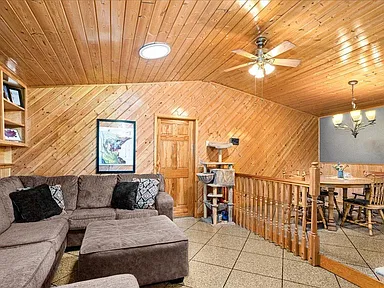
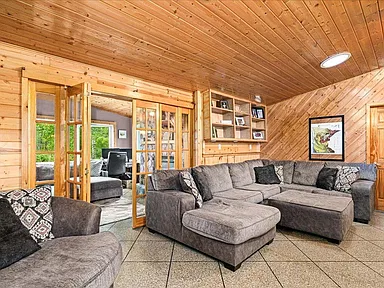
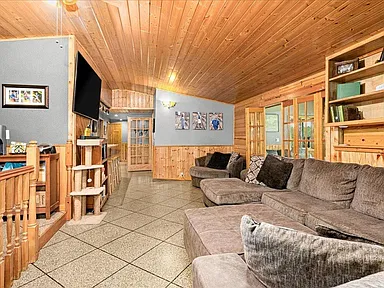
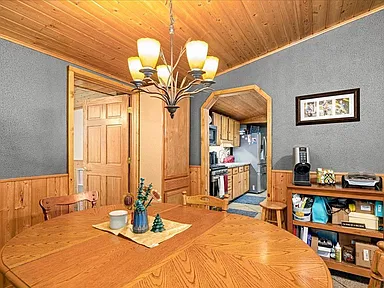
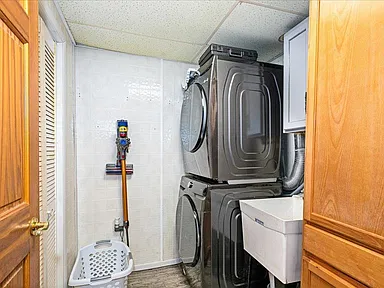
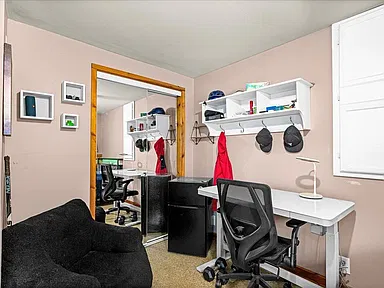
The warm, comfortable interior is arranged on one level and features a stone gas fireplace as a central gathering point. The primary suite includes a walk-in closet and private 3/4 bathroom. Additional interior features include an eat-in kitchen, vaulted ceilings, foyer entry, skylights, wood-frame windows, main-level laundry, and a walkout basement area.
The home is equipped with in-floor heat, propane heating, and a gas fireplace. Included appliances are a dishwasher, dryer, microwave, range, refrigerator, and washer.
Exterior, Land & Outdoor Features
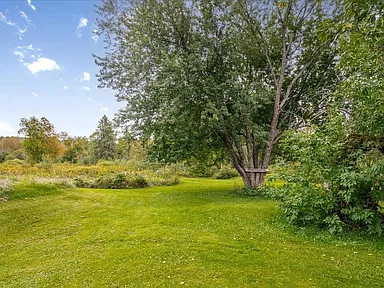
The 8.9-acre setting combines mature Norway pines, open park-like areas, wooded surroundings, two ponds, and private mowed trails. A footbridge adds a distinctive feature to the outdoor setting, while a dedicated fire pit area with built-in swing seating provides another place to enjoy the property.
A paved driveway leads to the home and detached garage. The garage measures 24 by 36 feet and was built in 2021. A covered patio extends the usable outdoor living space, and the property also includes a storage shed.
Utilities & Property Systems
The property has Minnesota Power electric service, a drilled water supply, and a mound septic system. The septic system is reported as compliant and was tested in 2017. Carlton County administers countywide standards and permitting for subsurface sewage treatment systems, including compliance requirements associated with certain property transactions and permitting.
Property utility information
Carlton County Subsurface Sewage Treatment Systems
Carlton County Zoning & Environmental Services
Buyer Area Research
Area Overview
Esko is a census-designated place and unincorporated community in Thomson Township in Carlton County, Minnesota. The community is part of the broader Duluth-area region, with Interstate 35 providing regional north-south access. Carlton County identifies the Esko area as a distinct mapped area and lists an Esko Industrial Park along I-35 among the county’s industrial locations.
The 2020 Census population for Esko was 2,082. The surrounding Carlton County combines residential communities with extensive outdoor and transportation infrastructure, including access to the Duluth-Superior regional area.
Esko community and 2020 Census reference
Carlton County official website
Carlton County infrastructure information
Safety & Crime
Esko-area law enforcement services include the Carlton County Sheriff’s Office, which is responsible for county law enforcement, criminal investigations, emergency dispatch functions, and related public-safety services.
The Minnesota Bureau of Criminal Apprehension’s 2024 Uniform Crime Report provides statewide and broader geographic crime statistics and directs the public to the Minnesota Crime Data Explorer for more detailed local information. The report cautions that changes in reporting methods and agency participation can affect comparisons between years. A property-specific safety conclusion cannot be drawn from area crime statistics.
Carlton County Sheriff’s Office
Minnesota 2024 Uniform Crime Report
Minnesota Bureau of Criminal Apprehension
Schools & Education
Esko Public Schools operates Independent School District 99. The district includes Winterquist Elementary School and Lincoln High School, serving students through the local public-school system. Winterquist Elementary serves pre-K through grade 6, while Lincoln High School serves grades 7 through 12.
Nearby-school information associated with the property lists Winterquist Elementary School and Lincoln Secondary approximately 2.2 miles from the property. These proximity listings do not establish enrollment assignment; prospective buyers should confirm current attendance boundaries directly with Esko Public Schools.
Esko Public Schools, ISD 99
Winterquist Elementary School
Esko High School
Property-specific nearby school information
Healthcare & Hospitals
Healthcare resources serving the broader Esko and Duluth-area community include Essentia Health-Cloquet Clinic in nearby Cloquet, offering primary care, specialty services, imaging, laboratory services, pharmacy services, and urgent care.
For hospital-level care, Essentia Health-St. Mary’s Medical Center in Duluth provides 24-hour emergency care and operates as a Level I Adult and Level II Pediatric Trauma Center. Aspirus St. Luke’s also operates a major medical campus in Duluth with primary and specialty care services.
Essentia Health-Cloquet Clinic
Essentia Health-St. Mary’s Medical Center
Aspirus St. Luke’s
Housing Market History
Recent ZIP-code-level housing data for 55733 provides a consistent view of median home-value movement from August 2025 through July 2026. Trulia’s published series shows the median home value moving from approximately $396,000 in August 2025 to approximately $407,000 in July 2026. The series is ZIP-code-level and should be viewed as area market history rather than a valuation of this individual property.
| Period | Median Home Value |
|---|---|
| August 2025 | Approximately $396,000 |
| September 2025 | Approximately $395,000 |
| October 2025 | Approximately $395,000 |
| November 2025 | Approximately $396,000 |
| December 2025 | Approximately $398,000 |
| January 2026 | Approximately $400,000 |
| February 2026 | Approximately $402,000 |
| March 2026 | Approximately $404,000 |
| April 2026 | Approximately $406,000 |
| May 2026 | Approximately $406,000 |
| June 2026 | Approximately $407,000 |
| July 2026 | Approximately $407,000 |
For additional current context, Zillow reported a typical 55733 home value of $397,917 as of May 31, 2026, with a 2.2% one-year change. Redfin reported a May 2026 median sale price of $415,877 for 55733, while Realtor.com reported a $425,000 median listing price in its 2026 ZIP-code market data. These measures use different methodologies and should not be treated as interchangeable.
Trulia 55733 housing trends
Zillow 55733 Housing Market
Redfin 55733 Housing Market
Realtor.com 55733 Market Data
Transportation & Access
Regional transportation is supported by Interstate 35 and the area’s highway network. Carlton County identifies I-35 as a major north-south transportation corridor and notes access to State Highway 210, regional rail systems, the Duluth Seaway Port, and Duluth International Airport.
The Munger State Trail also provides a major recreational transportation corridor through the region. The Minnesota DNR describes the 70-mile Hinckley-to-Duluth segment as completely paved and open to uses including hiking, biking, in-line skating, mountain biking, horseback riding, and snowmobiling.
Carlton County infrastructure
Minnesota DNR Munger State Trail
Shopping & Everyday Services
Everyday services are available in Esko and nearby Cloquet, with the broader regional shopping network extending toward Duluth. Carlton County identifies the Esko Retail Town Center as one of the county’s commercial locations. Esko also has a National Bank of Commerce branch at 3 Thomson Road and local dining options along Highway 61, including Tequila Town.
Carlton County operates a staffed recycling center in Esko at 25 E. Harney Road, providing a local resource for residential recycling and related waste services.
Carlton County infrastructure and commercial locations
National Bank of Commerce – Esko
Tequila Town – Esko
Carlton County Recycling
Parks & Recreation
Outdoor recreation is a major part of the surrounding area. Jay Cooke State Park provides hiking and winter recreation along the St. Louis River corridor, while the Munger State Trail passes through the Jay Cooke area and continues toward Duluth and communities farther south.
The property itself adds private outdoor amenities with two ponds, mowed trails, mature Norway pines, a footbridge, a covered patio, and a fire pit area with built-in swing seating.
Minnesota DNR – Jay Cooke State Park
Minnesota DNR – Munger State Trail
Utilities & Connectivity
Property-specific records identify Minnesota Power electric service, drilled water, and a mound septic system. The septic system is reported as compliant and was tested in 2017.
At the area level, Carlton County provides information and permitting for septic systems and well-water testing, while Minnesota’s geospatial resources maintain statewide information on electric utilities, water and sewer infrastructure, and telecommunications. Broadband availability can vary by exact parcel, so service and speeds should be confirmed at the property address with individual providers.
Property utility information
Carlton County septic information
Carlton County well-water analysis
Minnesota Geospatial utilities and telecommunications information
Development & Planning
Carlton County maintains zoning, environmental, subdivision, septic, and land-use permitting resources through its Zoning & Environmental Services Department. The county also provides an Esko Area map and identifies Esko-area commercial and industrial locations within its infrastructure information.
No specific proposed or approved development project tied directly to 86 Larson Road was identified in the sources reviewed. Buyers considering future land-use changes or nearby development can consult current county zoning maps, permitting records, and planning information before making decisions.
Carlton County Planning & Zoning
Carlton County Zoning & Environmental Services
Carlton County Maps, including Esko Area
Property Summary
| Property Fact | Details |
|---|---|
| Property Type | Single Family Residence |
| Address | 86 Larson Rd, Esko, MN 55733 |
| County | Carlton County |
| State | Minnesota |
| ZIP | 55733 |
| Bedrooms | 3 |
| Bathrooms | 1 full bathroom and 1 3/4 bathroom |
| Square Feet | 1,177 sqft |
| Lot Size | 8.9 acres |
| Year Built | 1978 |
| Parcel/APN | 780206270 |
| Architectural Style | Ranch / earth-berm home |
| Water Features | Two ponds |
| Garage | Detached 24-by-36-foot garage, built in 2021 |
| Parking | Two garage spaces; asphalt and gravel parking areas |
| Water | Drilled water supply |
| Wastewater | Mound septic system |
| Heating | In-floor heat, propane, and gas fireplace |
| Electric Service | Minnesota Power |
| Outdoor Features | Private mowed trails, footbridge, covered patio, fire pit area, built-in swing seating, storage shed |
View the Listing
Continue to the Zillow listing for additional property details, photographs, current listing information, and contact options.
Continue to Zillow — $399,900
Leave a Comment