Country Retreat on 6.35 Acres with Pool, Creek and Wraparound Deck – Davison MI – $259,900
Property Overview
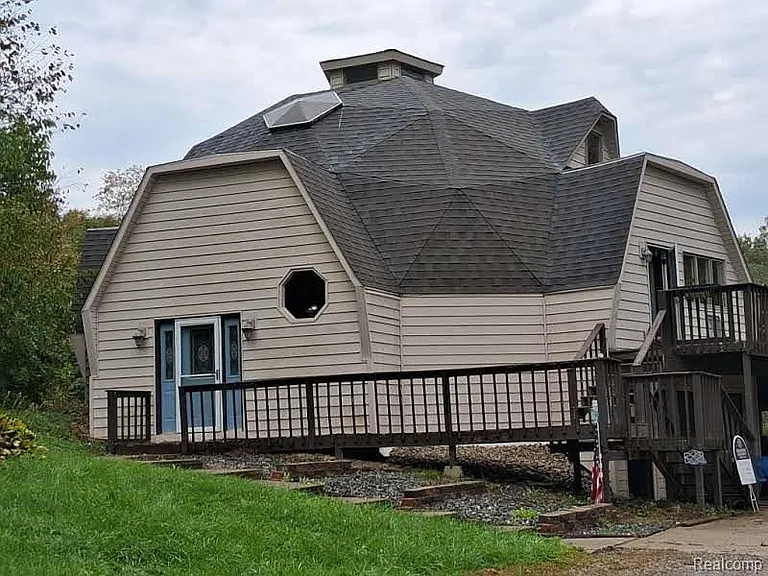
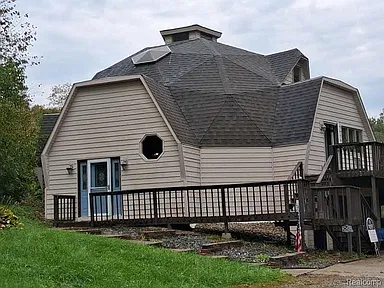
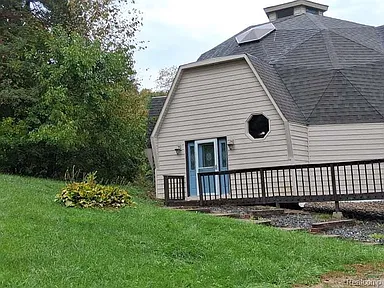
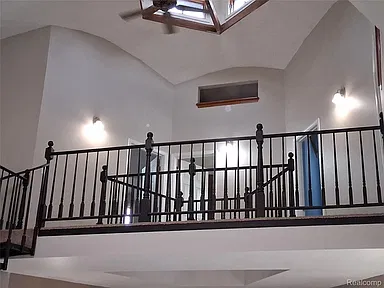
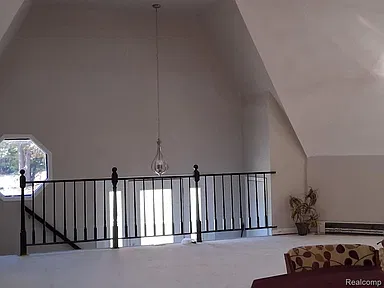
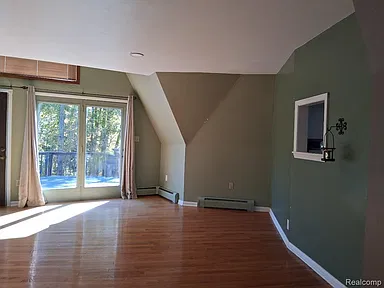
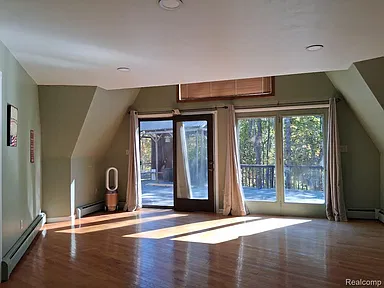
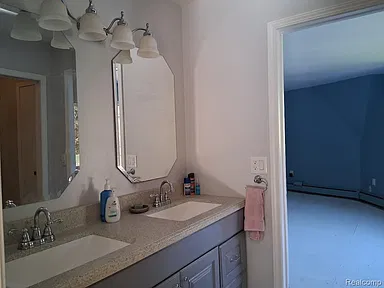
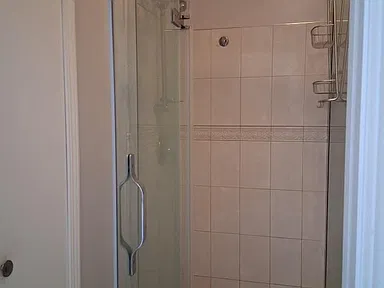
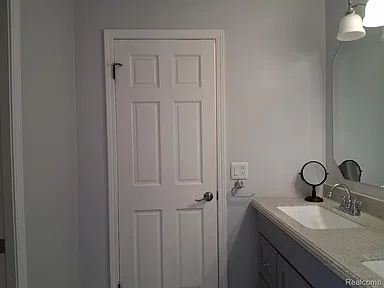
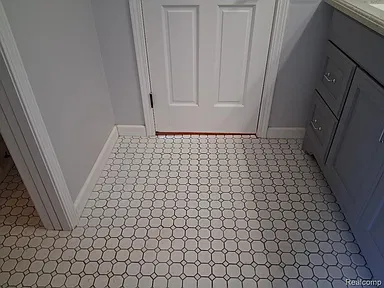
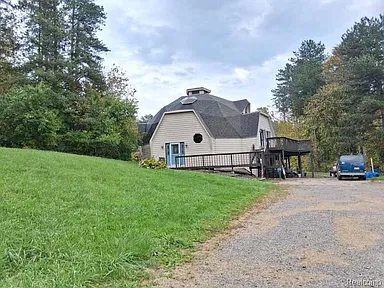
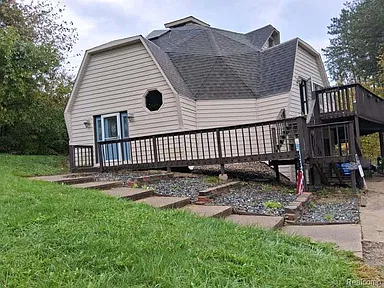
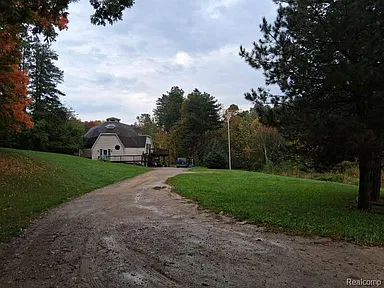
Located at 5346 N Oak Rd in Davison, Michigan, this single-family residence offers four bedrooms, three bathrooms and 3,652 square feet of total interior livable area on 6.35 acres. Built in 1985, the two-story home has a distinctive layout with an open kitchen, abundant windows and views of the surrounding property.
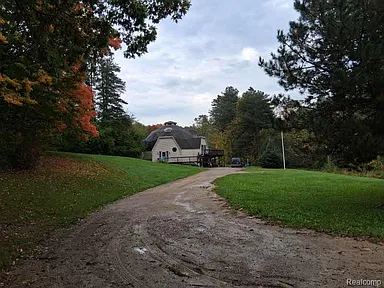
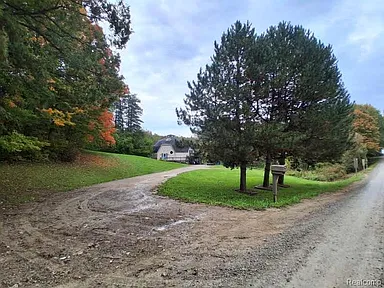
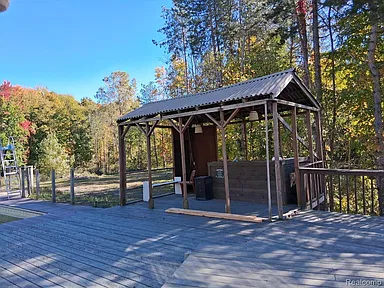
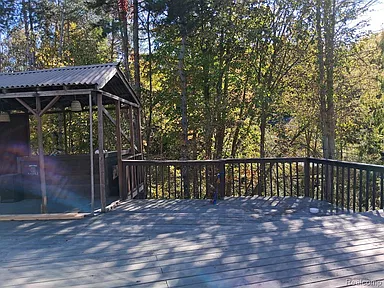
The property combines indoor living areas with extensive outdoor features, including a wraparound deck, covered porch, balcony, in-ground pool, spa hot tub and creek. The wooded acreage provides a substantial outdoor setting with dimensions listed as 226 x 638 x 473 x 430 x 139 x 181.
Interior
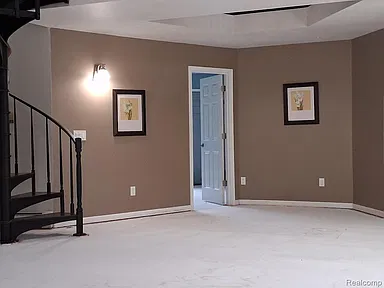
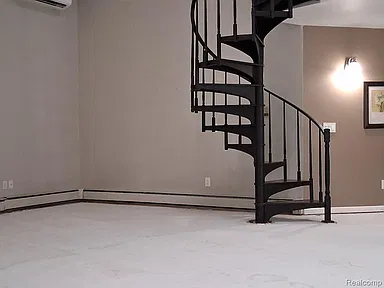
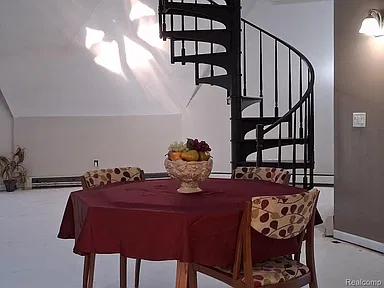
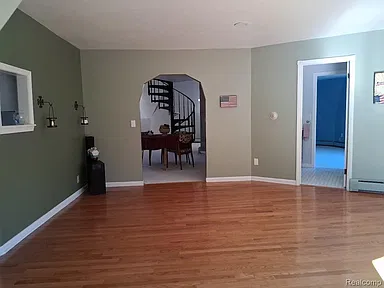
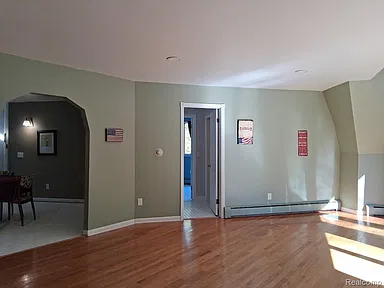
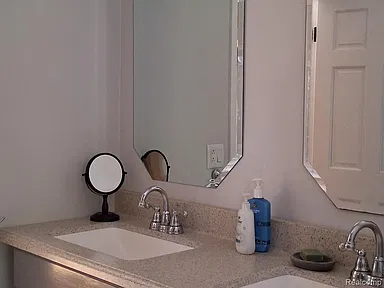
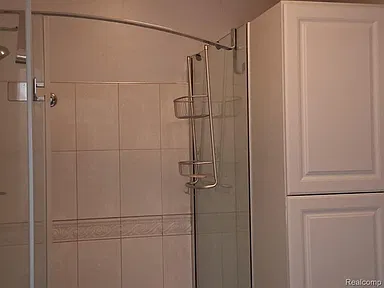
The home includes four bedrooms and three bathrooms, consisting of two full bathrooms and one half bathroom. The entry level includes a 480-square-foot living room measuring 24 x 20 and a 336-square-foot family room measuring 24 x 14.
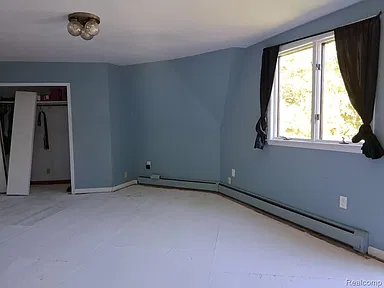
The second level contains four bedrooms with listed areas of 322, 140, 143 and 153 square feet. A second-level additional room measures 84 square feet, while another listed room on the entry level measures 77 square feet. A 35-square-foot basement room is also identified in the property details.
The basement is described as full, daylight and partially finished. The finished area above ground is listed at 2,752 square feet, with 900 square feet of finished area below ground.
Kitchen, Heating and Appliances
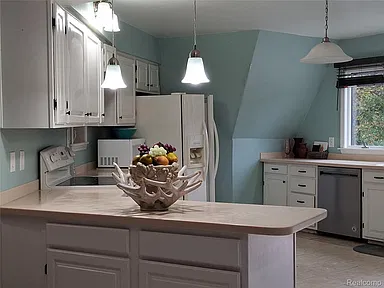
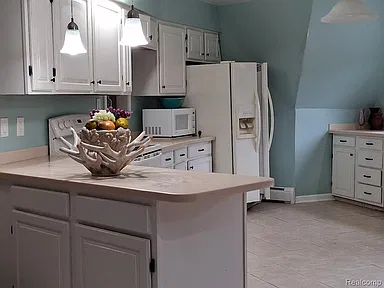
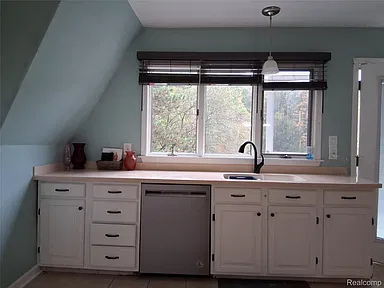
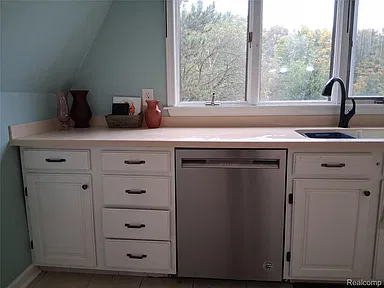
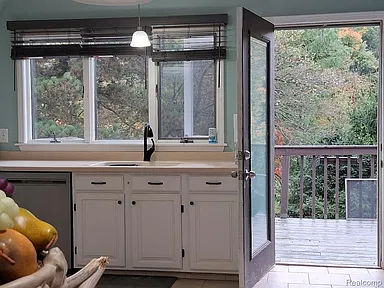
The open kitchen is described as receiving natural light through abundant windows. Included appliances are a dishwasher, disposal, free-standing electric oven, free-standing refrigerator and microwave.
Heating is provided by baseboard and propane. Cooling is listed as a chiller cooling system.
Exterior and Outdoor Features
The outdoor areas include a deck, covered porch and balcony. Exterior features include awnings and a spa hot tub. The property also has an in-ground pool and a creek.
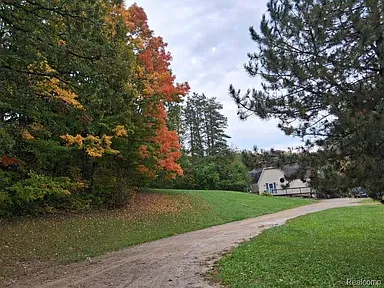
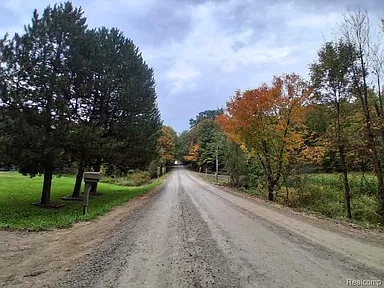
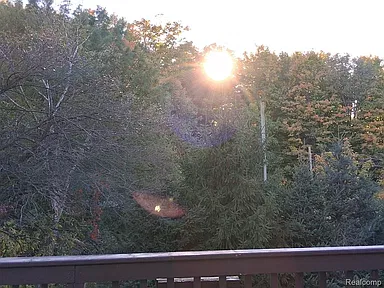
The 6.35-acre lot is identified as wooded. The acreage provides the property’s primary outdoor setting, with the listing description noting deer and other wildlife on the property.
Construction and Utilities
The residence is a two-story single-family property with a poured basement foundation. Exterior materials include shingle siding and vinyl siding, while the roof is asphalt. The property was built in 1985 and has a major remodel year of 2025.
Water is supplied by a well and sewer service is provided by a septic tank. The property does not have an HOA.
Garage and Parking
The property includes an attached two-car garage with two attached garage spaces. Total parking spaces are listed as two.
Property Summary
| Property Type | Single Family Residence |
|---|---|
| Bedrooms | 4 |
| Bathrooms | 3 — 2 full, 1 half |
| Interior Livable Area | 3,652 sqft |
| Finished Area Above Ground | 2,752 sqft |
| Finished Area Below Ground | 900 sqft |
| Lot Size | 6.35 Acres |
| Year Built | 1985 |
| Major Remodel Year | 2025 |
| Stories | 2 |
| Garage | Attached two-car garage |
| Basement | Full, daylight, partially finished |
| Heating | Baseboard, propane |
| Cooling | Chiller cooling system |
| Water | Well |
| Sewer | Septic tank |
| Exterior | Shingle siding, vinyl siding |
| Roof | Asphalt |
| Outdoor Features | Deck, covered porch, balcony, awnings, spa hot tub, in-ground pool, creek |
| Lot Features | Wooded |
| HOA | No |
| City | Davison |
| State | Michigan |
Continue to Zillow for more listing information or to contact the listing.
Property ownership credit: Property owners.
Read more posts

Wooded 16.94-Acre Cape Cod with Private Pond, Wraparound Deck and 24×40 Pole Barn in Onondaga, Michigan — $474,000
0 (0) ♡ 1 / 52 View all 52 photos × 1 / 52 ‹ › Property Overview A wooded…

13.17 Wooded Acres with Pond, Cedar Great Room and 2,000 Sq Ft Second Building in Pocono Lake, PA — $450,000
0 (0) ♡ 1 / 45 View all 45 photos × 1 / 45 ‹ › Property Overview Set across…

Lakefront 10.87-Acre Property with Cleared Grounds, Fenced Acreage, Manufactured Home and Sheds in Keystone Heights, Florida — $175,000
0 (0) ♡ 1 / 8 View all 8 photos × 1 / 8 ‹ › Property Overview An expansive…