Country Log Cabin Retreat on 80 Acres with a Workshop in Judsonia, Arkansas — $599,900
Property Overview
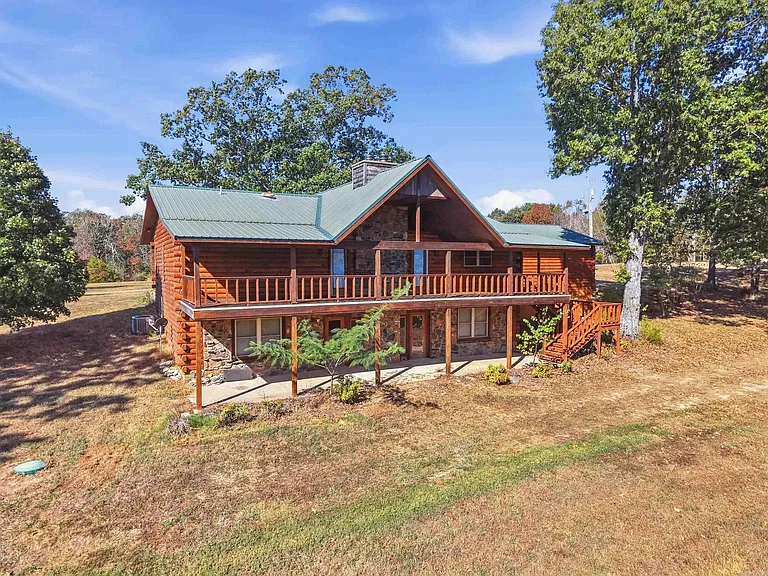
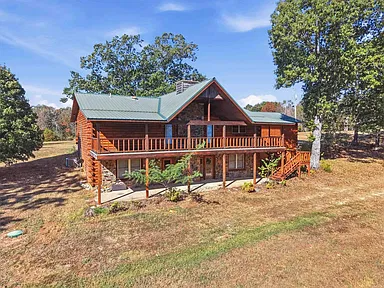
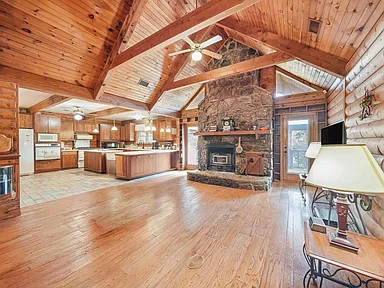
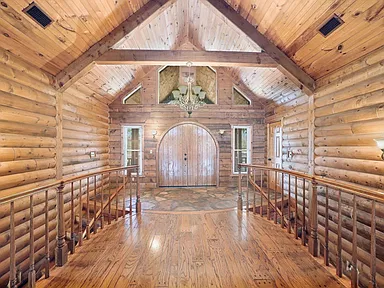
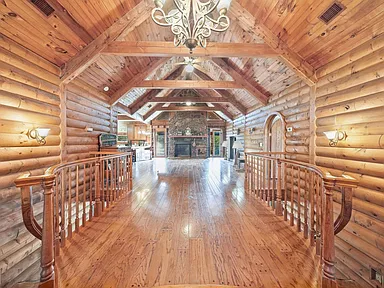
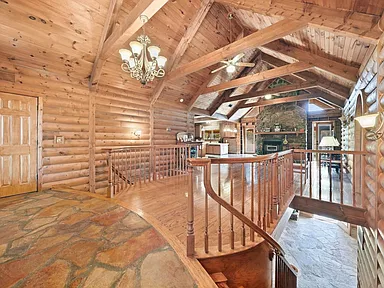
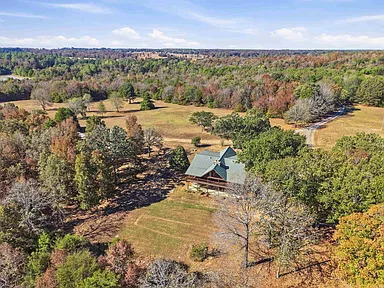
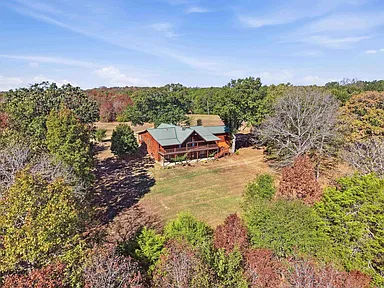
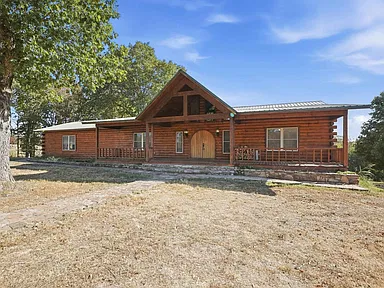
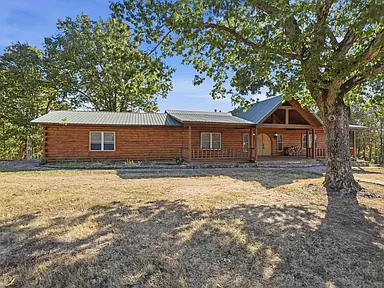
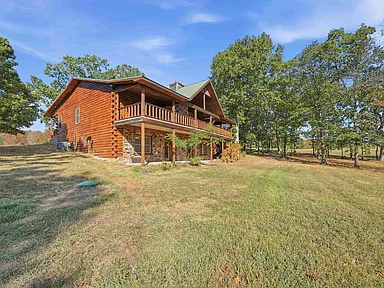
Discover the character of country living at this two-story log cabin on 80 acres in Judsonia, Arkansas. Set in White County, this 3,892-square-foot residence combines rustic log construction, authentic vintage details, generous living spaces, and extensive outdoor improvements.
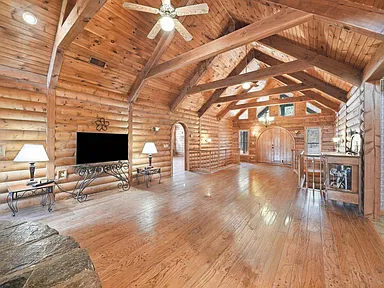
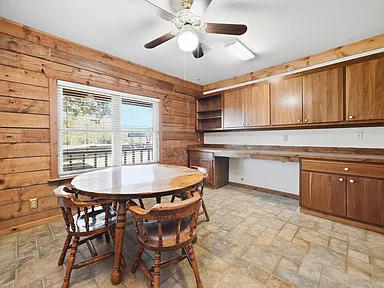
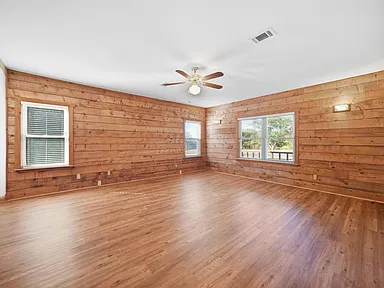
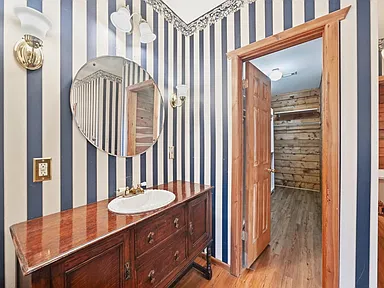
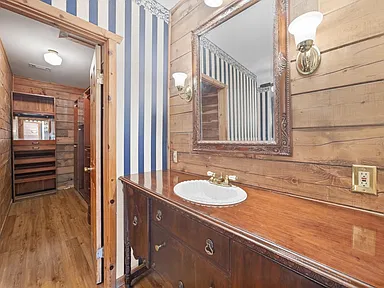
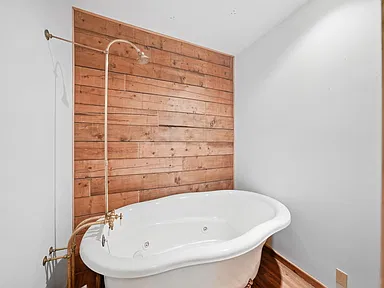
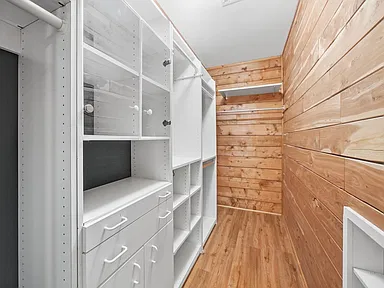
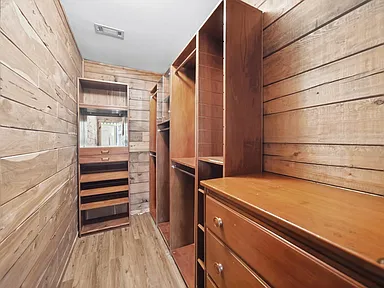
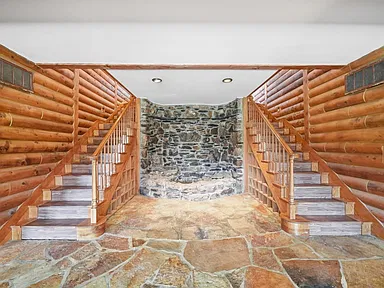
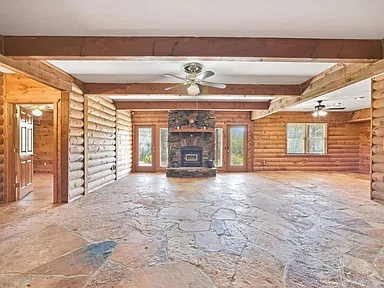
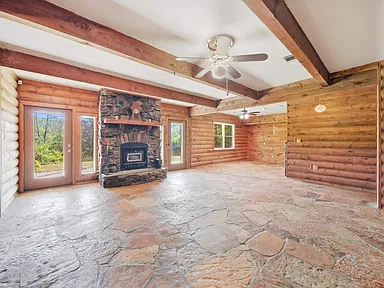
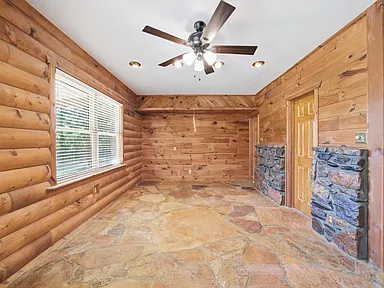
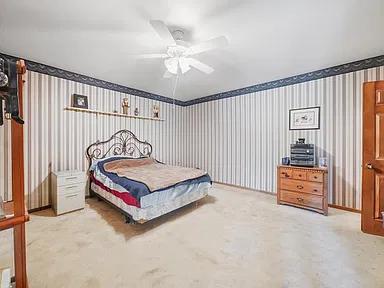
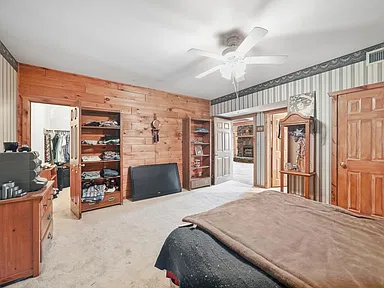
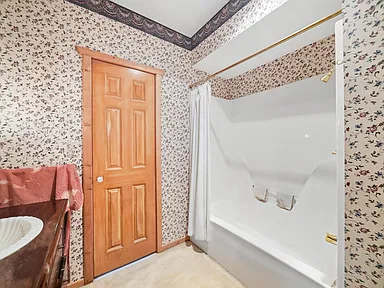
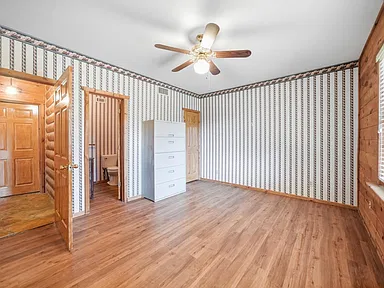
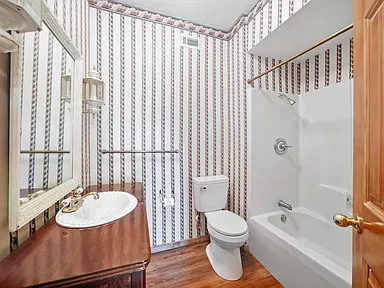
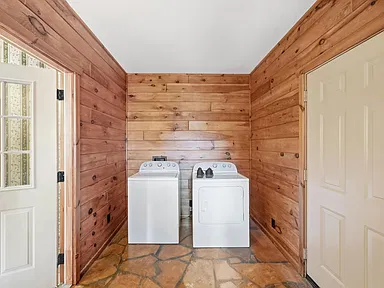
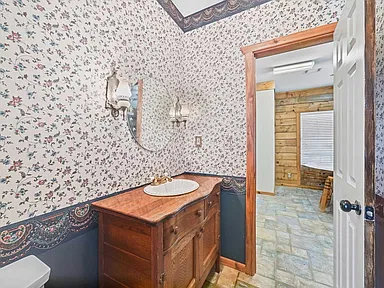
The home features three bedrooms, three full bathrooms, and a half bathroom, along with a spacious bonus room, a dedicated safe room, and multiple living and dining areas. Natural stone flooring, wood flooring, an original claw-foot bathtub, and a wood-burning stove bring distinctive character to the interior.
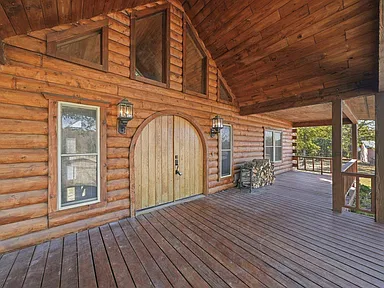
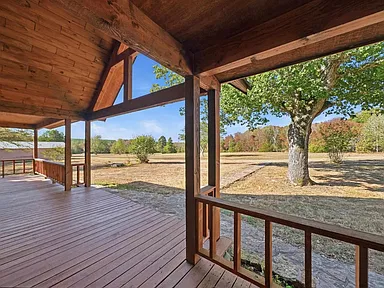
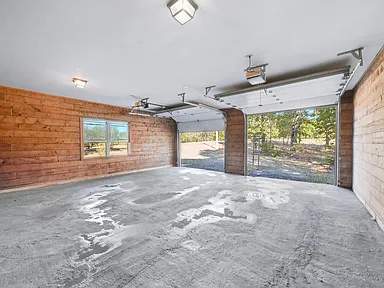
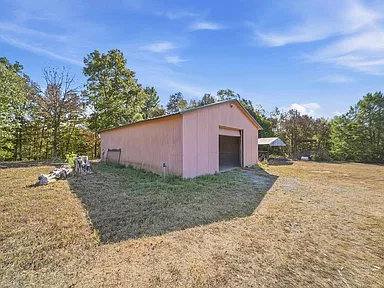
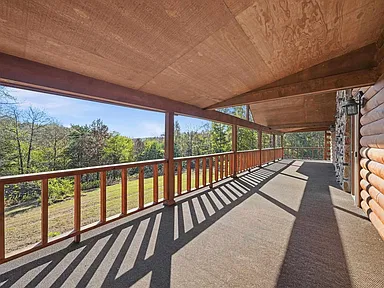
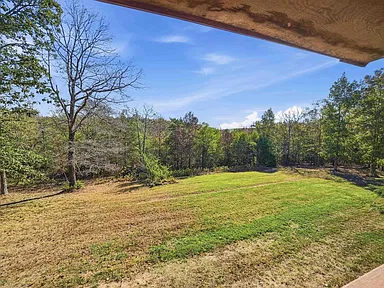
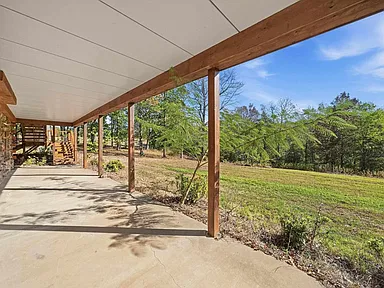
Outside, covered porches on both rear levels and an additional covered front porch provide several places to enjoy the surrounding land and views. A two-car garage, a 28-by-40-foot shop, and a 24-by-30-foot awning add substantial utility for equipment, tools, and outdoor pursuits.
Acreage, Character & Practical Space
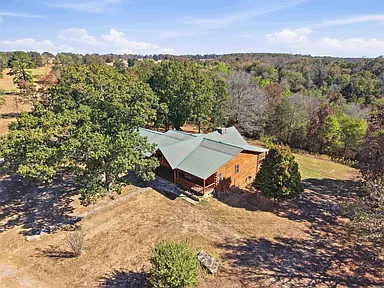
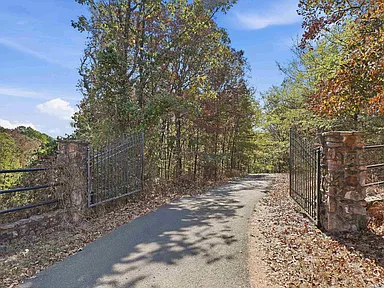
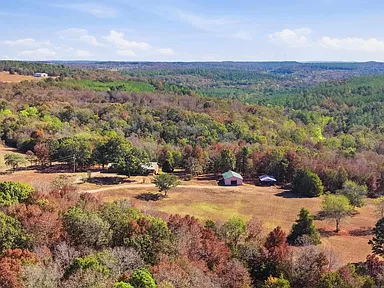
With a combination of wooded and cleared land, a gated entrance, and substantial outbuildings, this rural property offers room for a range of country-living plans. Its existing layout and improvements provide a starting point for buyers considering a private residence, a rural homestead, or a recreational property.
Interior Features & Living Spaces
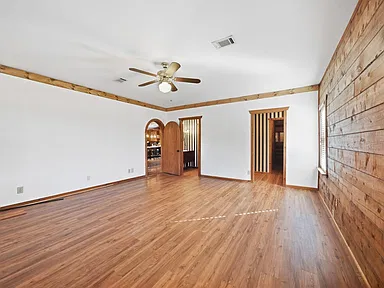
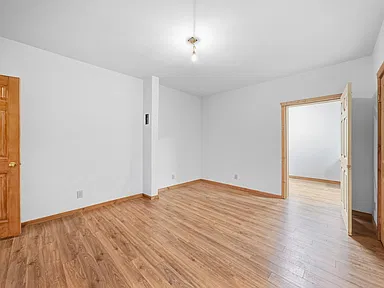
The home’s two-story floor plan includes several distinct living areas, creating flexibility for everyday routines, entertaining, and additional recreational space.
Living & Dining Areas
- Formal living room and separate den or family room.
- Separate dining room for meals and gatherings.
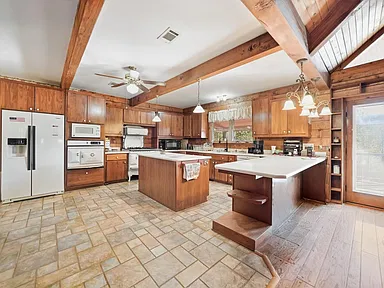
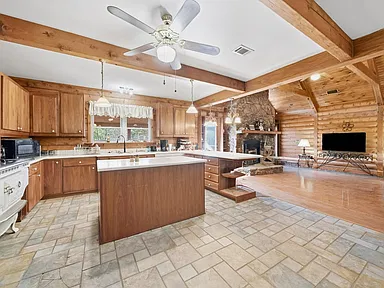
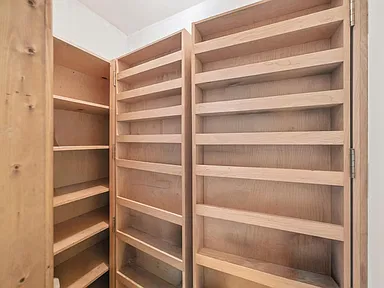
- Kitchen breakfast bar and pantry.
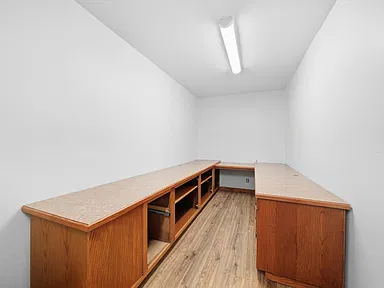
- Spacious bonus room for a variety of household uses.
- Wood-burning stove for supplemental heat and a traditional focal point.
Bedrooms & Bathrooms
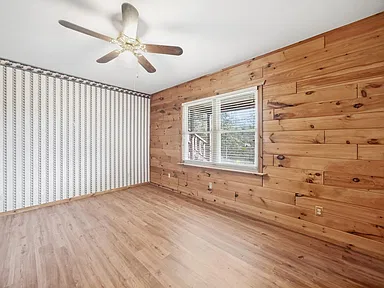
The residence offers three bedrooms, including a primary bedroom on the main level and two additional bedrooms on the lower level. Three full bathrooms and one half bathroom provide a total of three and a half baths.
An original claw-foot bathtub adds a vintage detail, while the natural stone tile and wood flooring contribute to the cabin’s established character.
Kitchen & Appliances
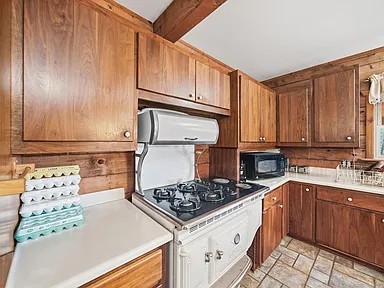
The kitchen includes a gas range, oven, microwave, dishwasher, and refrigerator. A pantry provides additional food-storage space, and the breakfast bar offers another place for casual dining.
Safe Room
A dedicated safe or storm room is included within the home, providing a designated space for severe-weather preparedness.
Exterior, Porches & Outdoor Living
The log exterior and metal roof establish the home’s rustic architectural character. The surrounding acreage includes both wooded and cleared areas, with views across the rural landscape.
- Covered front porch.
- Large covered porches on both rear levels.
- Deck and screened-porch features.
- Gated entrance.
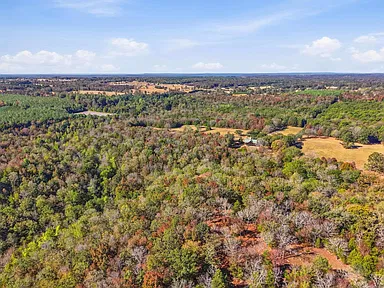
- Combination of cleared and wooded land.
- Rural setting with mountain or elevated-landscape views described in the property listing.
The varied outdoor spaces offer options for sitting outside, enjoying the surrounding scenery, and making use of the acreage throughout the year.
80 Acres, Shop & Equipment Storage
The 80-acre parcel is a defining feature of this property. A mix of wooded and cleared ground creates different possibilities for outdoor recreation, land management, and rural living. Actual uses will depend on the land’s condition, access, applicable regulations, and any restrictions affecting the property.
Workshop & Covered Storage
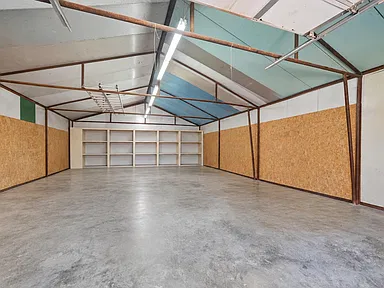
- 28-by-40-foot shop: A substantial separate structure for workshop activities, tools, and equipment.
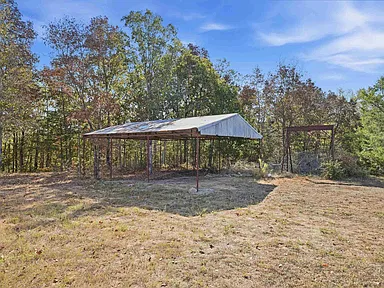
- 24-by-30-foot awning: Additional covered space for equipment and outdoor gear.
- Two-car garage: Attached or property-integrated garage parking as described in the listing; buyers can confirm its configuration during a showing.
- Road surfaces: A combination of gravel and paved surfaces is identified for the property.
The existing improvements may be useful for buyers who maintain land, use outdoor equipment, or need additional storage. Prospective buyers should confirm the dimensions, condition, access, and permitted uses of each structure during due diligence.
Structure & Construction
Built in 2000, the two-story residence features log construction, a metal roof, and a combination slab-and-crawl-space foundation. The reported interior living area is 3,892 square feet.
| Architectural style | Log cabin |
|---|---|
| Construction | Log |
| Year built | 2000 |
| Stories | Two |
| Roof | Metal |
| Foundation | Slab and crawl-space combination |
| Heating and cooling | Central electric cooling and wood-burning heat as described in the listing |
Buyers should arrange their own inspection to assess the home’s present condition, the performance of the heating and cooling systems, the roof, foundation, outbuildings, and other major components.
Utilities & Property Services
The property details identify cooperative electricity, public water, a well, and a septic tank. The presence of both public water and a well is noted; buyers should verify the current configuration, the function of each system, and which sources serve the home and any additional improvements.
- Electricity: Electric cooperative.
- Water: Public water and well are listed.
- Wastewater: Septic tank.
- Heating: Wood-burning heat is listed.
- Cooling: Central electric cooling is listed.
Property-specific broadband, cellular coverage, trash collection, and internet speeds have not been independently established here. Confirm service availability at the address directly with providers before making a purchase decision.
Buyer Area Research: Judsonia & White County
Located in Judsonia, White County, the property is in north-central Arkansas, in the broader Searcy area. Judsonia is a small community with a rural and residential character, while nearby Searcy serves as a regional center for shopping, education, healthcare, and other everyday services.
Judsonia had an estimated population of approximately 2,052 in the 2020–2024 American Community Survey period. White County had an estimated population of roughly 80,000 in the same general period. These figures describe the community and county, not the property itself.
The property’s extensive acreage and rural setting differ from the smaller lots commonly found in town. Buyers considering the property should evaluate the amount of ongoing land maintenance, access requirements, and travel needs associated with rural living.
Safety & Crime Information
Published crime statistics for Judsonia include reported incidents at the city level. For calendar year 2024, a compiled city-level dataset listed 23 total reported incidents, including 10 violent-crime incidents and 13 property-crime incidents. The dataset also listed four rape incidents, six assault incidents, three burglaries, seven thefts, and three motor vehicle thefts.
These figures describe reported incidents across the city, not conditions at this rural address. Small incident counts can fluctuate considerably from year to year, and city-level statistics cannot establish the safety of a particular property or road. Comparable, verified multi-year figures specific to this property’s immediate area were not established for this listing.
Buyers should review current local law-enforcement information and consider the property’s private access, gate arrangements, emergency access, and security needs during due diligence.
Schools & Education
White County Central School District is identified in the property’s listing information. Schools associated with the district include White County Central Elementary School and White County Central High School, which serves the district’s secondary-school population.
These are area and listing-associated school details, not a guarantee of current attendance boundaries or enrollment eligibility. Buyers should confirm school assignments, grade levels, transportation arrangements, and enrollment policies directly with the district before relying on them.
Healthcare & Hospitals
Judsonia is served by healthcare options in the surrounding White County area, including facilities in nearby Searcy. Unity Health – White County Medical Center in Searcy is a regional hospital facility with emergency services.
Additional primary-care practices, clinics, pharmacies, and urgent-care options may be available in the wider Searcy area. Facility services and hours can change, so buyers should verify current availability and the appropriate location for routine care or emergency treatment.
Exact travel distances and drive times from the property have not been independently established for this page.
White County Housing Market History
The following table presents the annual all-transactions House Price Index for White County, using the index series with 2000 set to 100. It measures broad changes in single-family home prices across the county rather than the value of any one property.
| Year | House Price Index | Annual Change |
|---|---|---|
| 2020 | 146.98 | — |
| 2021 | 160.62 | +9.3% |
| 2022 | 184.31 | +14.8% |
| 2023 | 201.55 | +9.4% |
| 2024 | 216.48 | +7.4% |
Annual percentage changes are calculated from consecutive index values and rounded to one decimal place. The index is a countywide measure, not a median sale price or an estimate of this home’s market value. The 2025 annual value was not included in this comparable series.
Separate county market indicators also illustrate why different metrics should not be treated as interchangeable. In September 2026, reported countywide median listing prices and median sold prices were materially different measures of market activity. Neither figure directly establishes the value of a large-acreage log home.
Historical trends provide context for buyers, but they do not predict future prices or guarantee appreciation. A property-specific valuation should consider the acreage, dwelling condition, outbuildings, access, comparable rural sales, and any applicable restrictions.
Transportation & Regional Access
Highway 157 provides the property’s stated road address. Judsonia also connects to the broader regional road network, including US-67 and US-167, which provide routes toward Searcy and other central Arkansas destinations.
The property listing identifies both gravel and paved road surfaces. Buyers should inspect the full access route, confirm maintenance responsibilities, and determine whether any private-road or gate arrangements affect access for visitors, deliveries, service vehicles, or emergency responders.
Public transit availability, bicycle infrastructure, and verified travel times from this specific address have not been established here. A personal vehicle may be important for many everyday trips in this rural area.
Shopping & Everyday Services
Nearby Searcy provides a broader range of everyday services for residents of the Judsonia area, including grocery shopping, pharmacies, banks, fuel, restaurants, and general retail. Local services within Judsonia and along the surrounding highway corridors supplement those options.
For a property with extensive acreage, buyers may also want to consider the practical distance to hardware and home-improvement retailers, equipment services, veterinary care, agricultural supplies, and other services relevant to maintaining rural land.
Individual businesses, current opening hours, and exact distances from the property have not been verified for this page.
Parks & Outdoor Recreation
The surrounding White County region offers outdoor recreation opportunities, including parks, lakes, waterways, and public outdoor spaces in the broader central Arkansas area. Searcy also provides community recreation facilities and local outdoor amenities.
The property’s 80 acres offer private outdoor space for activities compatible with the land, its condition, and applicable restrictions. The combination of wooded and cleared ground may appeal to buyers interested in maintaining trails, enjoying the outdoors, or managing rural acreage.
Specific public recreation facilities, access rights, hunting permissions, and any water access have not been verified as features of this property. Buyers should confirm land-use restrictions, hunting regulations, and access permissions before planning particular activities.
Utilities & Connectivity
Cooperative electricity, public water, a well, and a septic tank are identified among the property’s utility details. These are property-listed services and systems; their present operating condition and precise configuration should be confirmed during inspections.
Broadband, fiber-optic internet, cellular signal strength, and provider-specific service availability at 4766 Highway 157 have not been independently verified. Coverage can vary across rural parcels, so buyers who work remotely or depend on reliable high-speed internet should test service at the home and investigate available providers.
Development & Planning
No specific proposed, pending, approved, or under-construction development project affecting the immediate property area was independently confirmed for this page as of October 2026. This does not establish that no projects or land-use changes exist.
Buyers should verify current zoning or land-use requirements, access and easements, building permissions for existing or future improvements, and any restrictions affecting agricultural, recreational, or residential use. The property details also note that mineral rights do not convey, a material consideration for buyers reviewing the property’s rights and restrictions.
Property Summary
| Property Type | Single-family residence |
|---|---|
| Architectural Style | Log cabin |
| Street Address | 4766 Highway 157 |
| City | Judsonia |
| County | White County |
| State | Arkansas |
| ZIP Code | 72081 |
| Bedrooms | 3 |
| Bathrooms | 3 full, 1 half |
| Interior Living Area | 3,892 square feet |
| Lot Size | 80 acres |
| Year Built | 2000 |
| Parcel Number | 00106148000 |
| Stories | 2 |
| Roof | Metal |
| Foundation | Slab and crawl-space combination |
| Parking | Two-car garage |
| Additional Structures | 28-by-40-foot shop and 24-by-30-foot awning |
| Interior Features | Bonus room, safe room, wood flooring, natural stone tile, claw-foot bathtub, pantry, breakfast bar, wood-burning stove |
| Outdoor Features | Covered front porch, covered rear porches on two levels, deck, screened porch, wooded and cleared land |
| Water | Public water and well listed |
| Wastewater | Septic tank |
| Electricity | Electric cooperative |
| Community Features | Gated entrance; no HOA listed |
| Annual Property Tax | $1,936 as listed |
| Assessed Value | $264,250 as listed |
| Mineral Rights | Do not convey |
Buyers should independently confirm dimensions, boundaries, easements, mineral rights, taxes, utility arrangements, land-use restrictions, and the condition of the residence and additional structures before closing.
Explore This Log Cabin & 80-Acre Property
Review the property listing and available photographs, and arrange a showing to experience the home, its distinctive interior details, and the surrounding acreage in person.
View on Zillow — $599,900Property photographs and listing materials remain the property of their respective original photographers, copyright holders, and owners. All rights belong to their respective owners. Images and materials should be reused only with appropriate permission and credit. No photographer or owner names have been independently confirmed for individual attribution.
Read more posts

Wooded 16.94-Acre Cape Cod with Private Pond, Wraparound Deck and 24×40 Pole Barn in Onondaga, Michigan — $474,000
0 (0) ♡ 1 / 52 View all 52 photos × 1 / 52 ‹ › Property Overview A wooded…

13.17 Wooded Acres with Pond, Cedar Great Room and 2,000 Sq Ft Second Building in Pocono Lake, PA — $450,000
0 (0) ♡ 1 / 45 View all 45 photos × 1 / 45 ‹ › Property Overview Set across…

Lakefront 10.87-Acre Property with Cleared Grounds, Fenced Acreage, Manufactured Home and Sheds in Keystone Heights, Florida — $175,000
0 (0) ♡ 1 / 8 View all 8 photos × 1 / 8 ‹ › Property Overview An expansive…