Country Home with 11.72 Acres, Gardens and Flexible Living in Volney, NY — $399,900

Property Overview
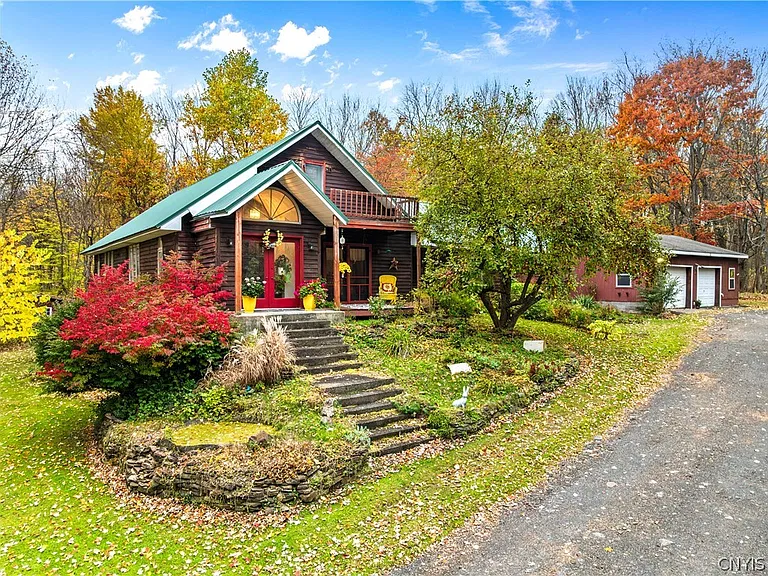
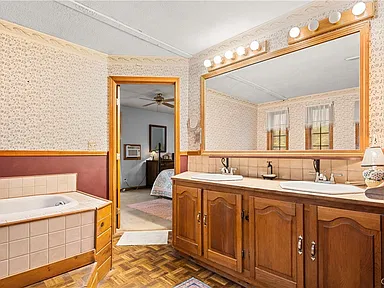
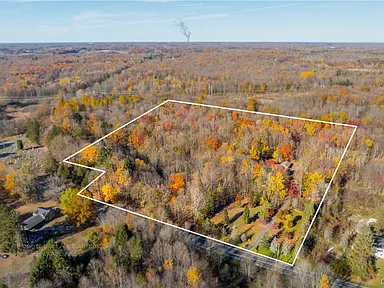
Set on 11.72 acres in the town of Volney, this country property combines generous living space, established gardens, mature trees and a flexible six-bedroom layout. Located at 2792 County Route 45 in the Fulton, New York area, the home was built in 1988 and offers approximately 2,100 square feet of main living space, along with an additional finished lower level of approximately 700 square feet.
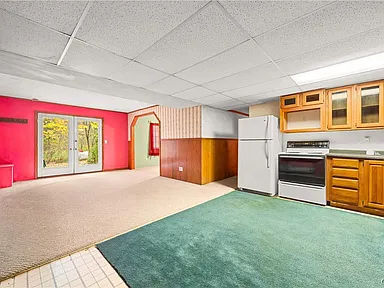
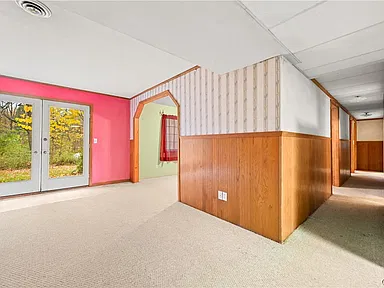
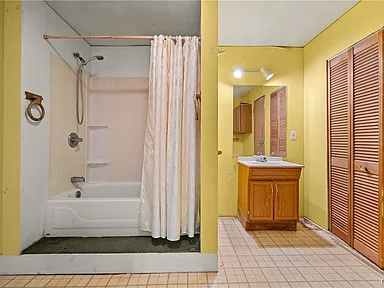
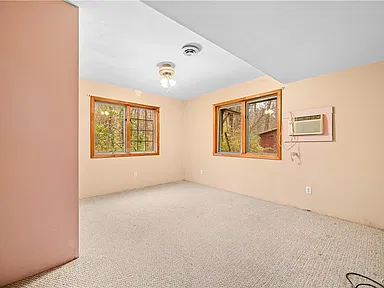
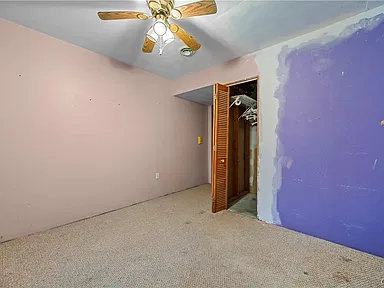
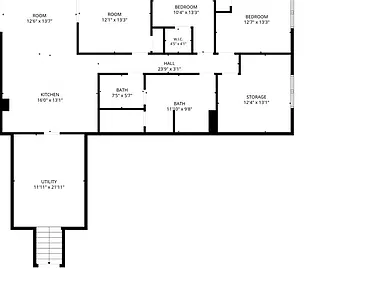
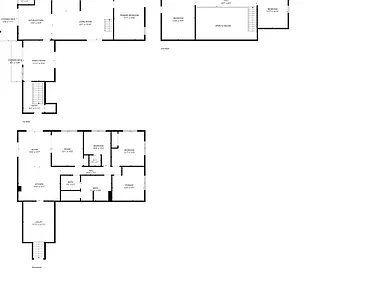
The layout is particularly appealing for households that need room for different generations, extended family or guests. The main floor, upper level and finished walk-out basement each contribute to a home with several distinct living areas. The lower level has its own kitchen, full bathroom, three bedrooms and separate front entrance, creating options for additional privacy and independent day-to-day living.
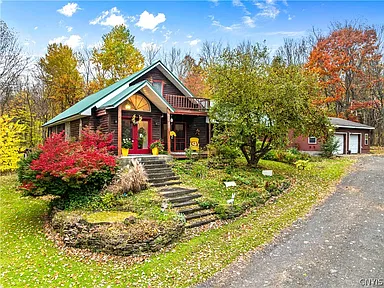
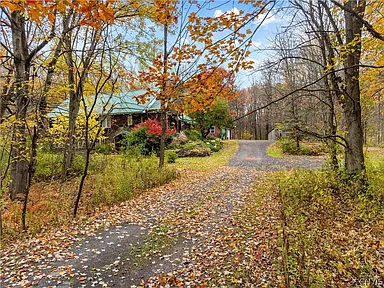
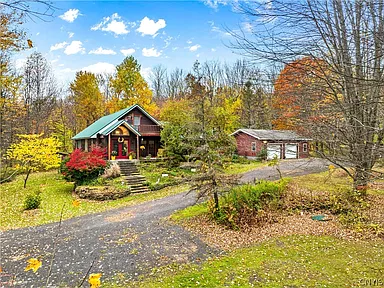
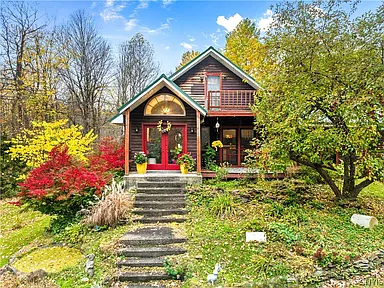
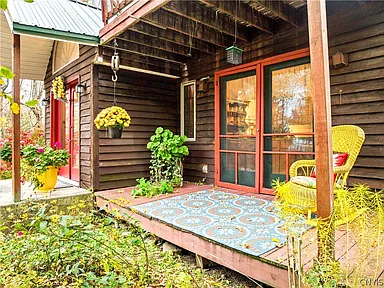
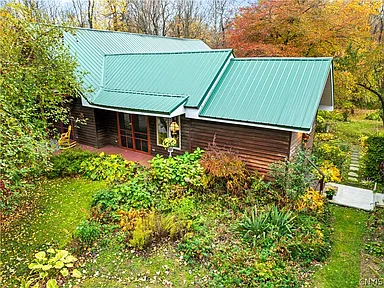
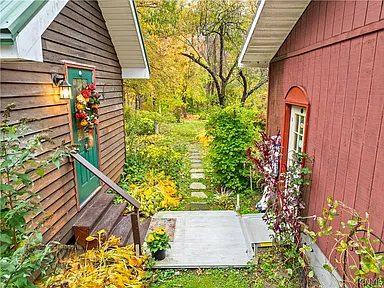
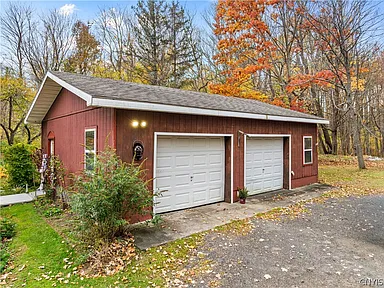
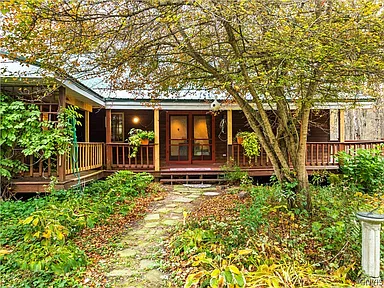
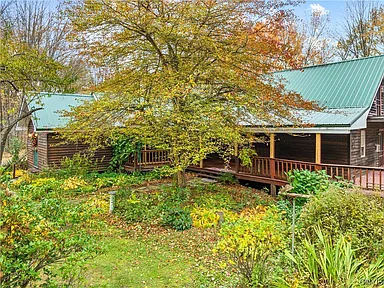
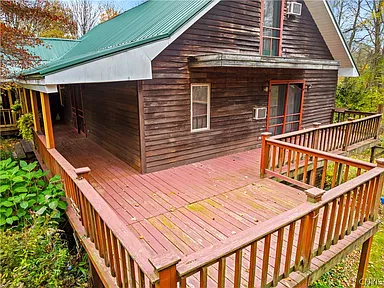
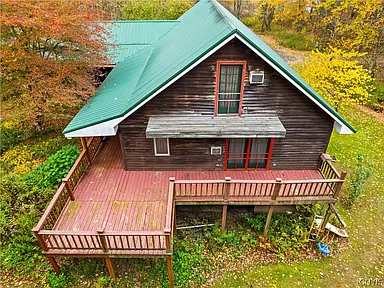
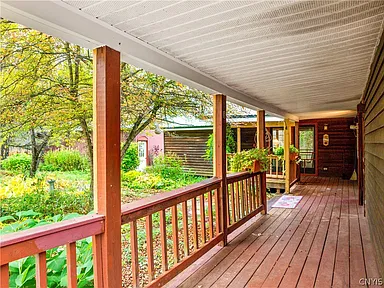
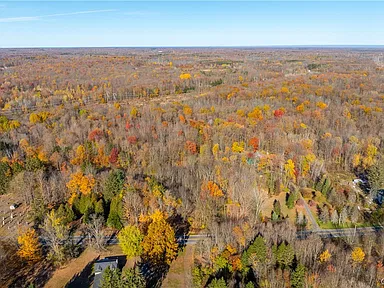
Outside, the grounds include mature trees, established gardens, a landscaped entrance with stonework, a koi pond and a wraparound rear deck. Balconies, a covered porch, a detached 2.5-car garage, poultry coop and storage buildings add to the property’s practical features.
Interior Features and Living Space
Main Floor
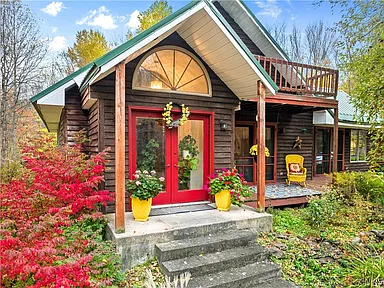
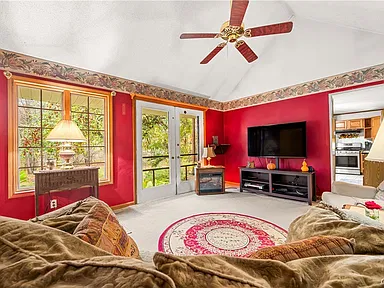
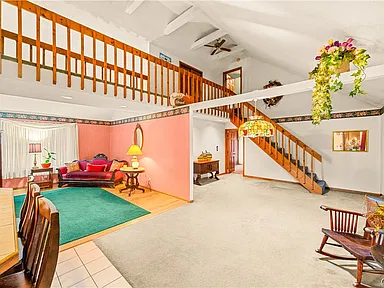
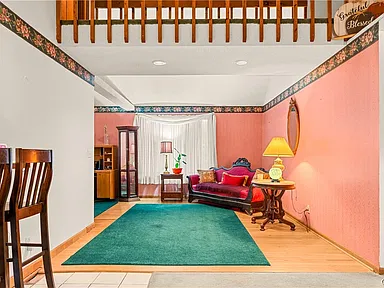
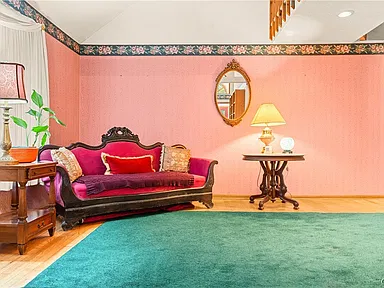
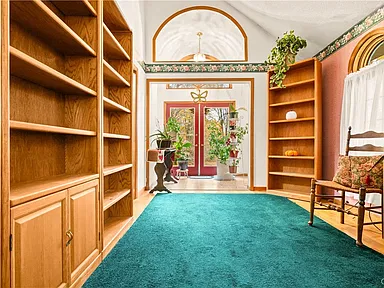
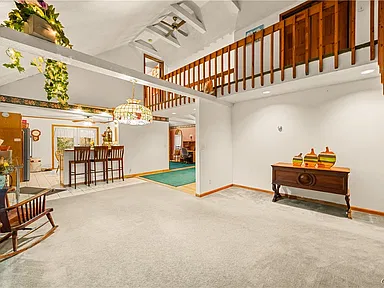
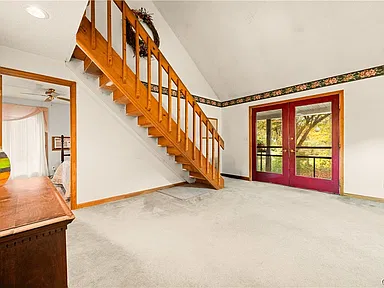
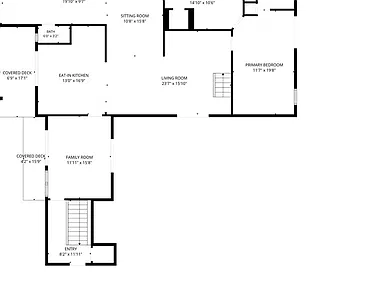
The main entrance opens into a foyer with cathedral ceilings and hardwood flooring. The open layout connects the main living areas while retaining separate spaces for everyday activities and entertaining.
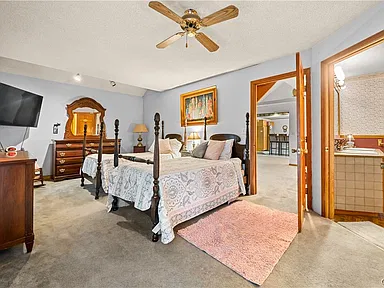
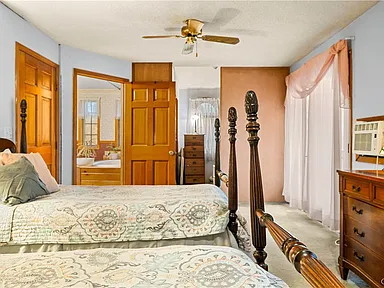
- First-floor primary bedroom suite with French doors opening onto the rear deck.
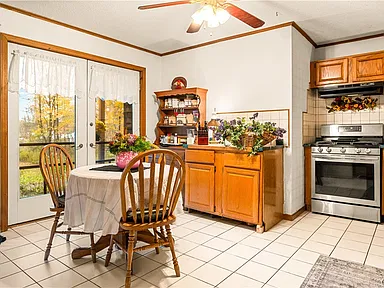
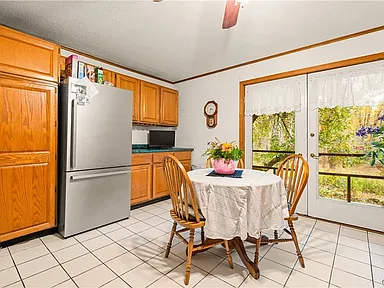
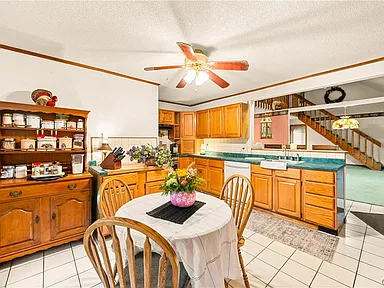
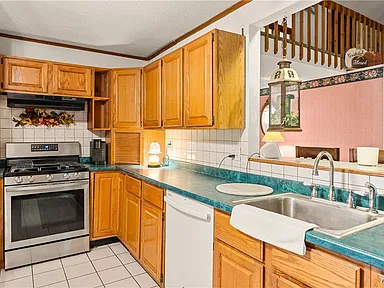
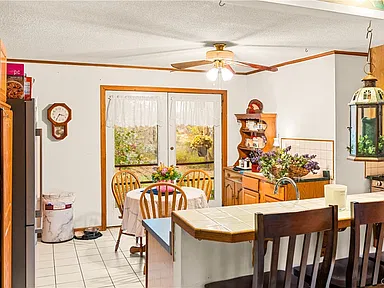
- Spacious kitchen with breakfast bar and eat-in area.
- Separate formal dining room.
- Expansive living room and additional family room or breezeway.
- First-floor half bathroom.
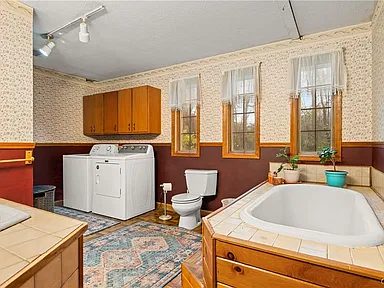
- Main-level laundry.
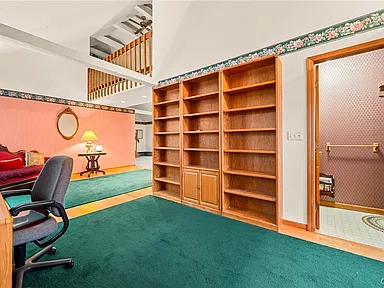
- Additional flexible space suitable for a den, office, library or workshop.
Upper Level
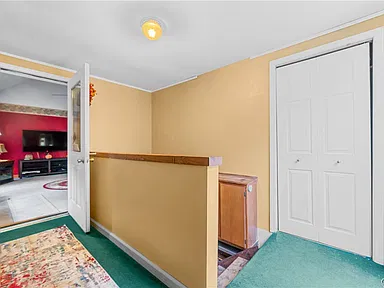
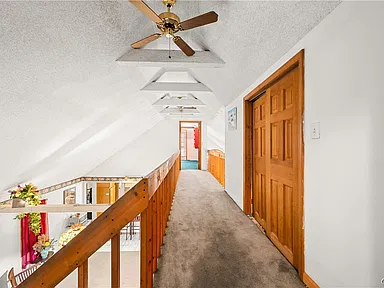
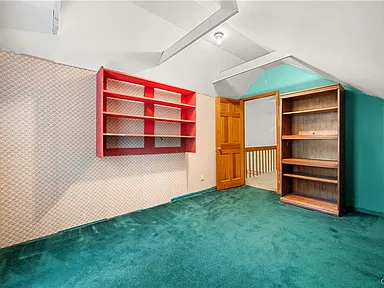
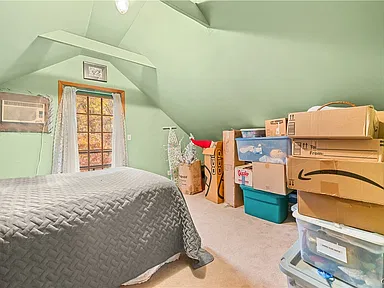
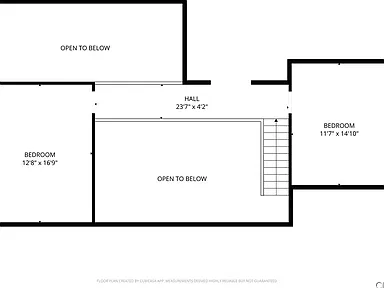
Cathedral ceilings continue through the upper-level layout. Two additional bedrooms are connected by an open-air bridge, with each bedroom having its own outdoor balcony and additional closet space.
Finished Lower Level
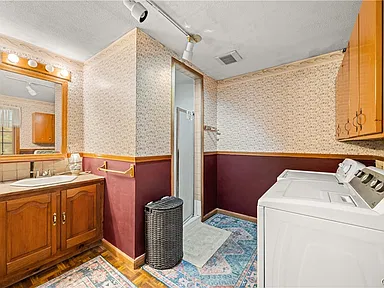
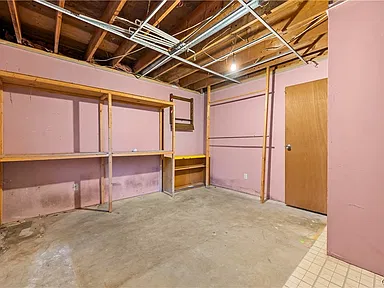
The finished walk-out basement adds approximately 700 square feet of living space beyond the main-level area. It includes a separate full kitchen, full bathroom, three additional bedrooms, laundry connections and a separate front entrance.
This arrangement provides useful flexibility for multigenerational households, extended family, guests or anyone who would benefit from separate living areas. Buyers should independently confirm any intended use, occupancy arrangements and applicable local requirements.
Outdoor Features and Land
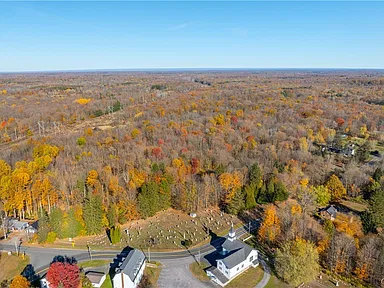
The 11.72-acre rectangular rural lot provides a substantial amount of outdoor space. Mature trees and established gardens give the grounds a developed landscape, while the property’s outdoor features include:
- Landscaped concrete entrance staircase with stonework.
- Koi pond near the front entrance.
- Wraparound rear deck.
- Outdoor balconies and covered porch areas.
- Private yard and gravel driveway.
- Detached 2.5-car garage.
- Poultry coop and additional storage buildings.
The acreage provides room for outdoor recreation, gardening and a range of personal uses. Buyers interested in particular activities or additional improvements should verify applicable zoning and land-use requirements with the town.
Construction, Heating and Utilities
Built in 1988, the home has contemporary and Colonial architectural influences, cedar exterior materials and a block foundation. The roof is described as a combination of architectural, metal and shingle materials.
- Heating: Propane forced-air system.
- Water: Private well.
- Sewer: Septic system.
- Electric: Circuit breakers.
- Water heating: Propane water heater.
- Fuel storage: Leased propane tank.
- Laundry: Main level and basement connections.
- Fireplace: None.
Flooring varies throughout the home and includes hardwood, carpet, ceramic tile and laminate. Included appliances are listed as a dishwasher, electric oven and range, gas oven and range, propane water heater and refrigerator.
Property Location: Volney and the Fulton Area
The home is in the town of Volney, in Oswego County, with a Fulton postal address. This part of Central New York includes rural residential properties, agricultural land and access to the services and businesses of the surrounding Fulton area.
Fulton is one of the established communities in Oswego County, north of Syracuse and near the Lake Ontario region. The area has a history connected to manufacturing, agriculture and the waterways of Central New York. The city of Fulton and the surrounding townships provide the principal local shopping, education and community services for residents.
The property description places the home approximately 19 miles from Clay and the Micron development site, making the location relevant to buyers considering access to the northern Syracuse employment corridor. Actual travel distance and journey time will depend on the route and destination.
Schools and Education
The property is identified with the Fulton City School District for elementary, middle and high school district purposes. Nearby public education options include schools serving the Fulton district.
School assignments should be confirmed directly with the district using the property’s exact street address. School boundaries, enrollment policies and transportation arrangements can change, and proximity alone does not establish eligibility to attend a particular school.
Healthcare and Medical Services
Healthcare options in the wider Fulton and Oswego County area include local medical practices, primary care services and hospital facilities. Oswego Health operates Oswego Hospital in the city of Oswego, while local outpatient and primary care services are available in the Fulton area.
For emergency care, buyers should identify the appropriate emergency department and confirm current services and travel routes. The nearest facility for a particular medical need may depend on the type of care required.
Transportation and Regional Access
County Route 45 provides the property’s immediate road access. State Route 3 and the wider local road network connect Volney and Fulton with other communities in Oswego County and the northern Syracuse region.
Regional travel is supported by connections toward Interstate 81 and the greater Syracuse area. The property’s stated approximate 19-mile relationship to Clay and the Micron site may be relevant for buyers working in that developing employment area. Commute times will vary with traffic, weather and the specific destination.
Shopping and Everyday Services
Fulton serves as the main nearby commercial center for everyday needs. The area includes grocery shopping, pharmacies, restaurants, fuel stations, banking, postal services and other local businesses. Additional retail, home-improvement and professional services are available in the wider Oswego County and northern Onondaga County area.
Buyers can also look toward Clay and the northern Syracuse suburbs for a broader selection of shopping and commercial services.
Parks, Recreation and Outdoor Activities
Oswego County offers a range of outdoor recreation opportunities, including parks, public waterfront areas, trails, fishing locations and access to Lake Ontario and the region’s waterways.
The Fulton area is associated with the Oswego River and its recreational opportunities. Nearby regional destinations include the waterways and outdoor spaces around Oswego and the Lake Ontario shoreline. Availability, access rules and seasonal conditions vary by location.
At home, the acreage, gardens, mature trees, balconies and deck provide outdoor space without needing to leave the property.
Utilities and Connectivity Considerations
The home has a private well and septic system, with propane forced-air heating and circuit-breaker electrical service. These are property-specific features rather than municipal utility connections.
Internet and cellular service can vary across rural parts of Volney. Buyers should check broadband provider coverage, available connection types, speeds and cellular reception at the exact address before making a decision. Well-water quality, septic condition, propane arrangements and system maintenance records should also be reviewed during due diligence.
Housing Market and Property Research
Public property information identifies the parcel as approximately 11.72 acres, with a 1988 construction date and an assessed value of $142,000. The reported annual property tax amount is $6,840. These assessment and tax figures are specific to the property and should be checked against the latest town, county and school tax bills.
A reliable, consistent five-year series of comparable residential sale prices for the town of Volney was not established for this listing. Figures from different property-value services and geographic areas are not directly interchangeable, so no unsupported appreciation trend or market forecast is presented here.
Safety and Community Information
Crime statistics are not included because a sufficiently consistent, address-relevant comparison for the immediate Volney area was not established. Countywide or citywide figures should not be treated as a measure of conditions at an individual rural property. Buyers who wish to review local trends can consult the relevant law-enforcement agencies and current public reporting.
Development and the Micron Corridor
The northern Onondaga County area has attracted attention because of Micron’s planned semiconductor manufacturing campus in Clay. The project is a significant regional development, but construction, hiring, infrastructure work and project timing are subject to ongoing approvals and schedules.
The home’s stated approximate distance from the Clay site may be useful to buyers considering regional employment access. No assumption is made about future property values, rental demand or the effect of the project on this particular property.
Property Summary
| Property Type | Single-family residence |
|---|---|
| Address | 2792 County Route 45 |
| Postal City | Fulton |
| Town | Volney |
| County | Oswego County |
| State | New York |
| ZIP Code | 13069 |
| Bedrooms | 6 |
| Bathrooms | 2 full and 1 half |
| Main Living Area | Approximately 2,100 sq. ft. |
| Finished Lower Level | Approximately 700 additional sq. ft. |
| Lot Size | 11.72 acres |
| Year Built | 1988 |
| Architectural Style | Contemporary and Colonial |
| Exterior | Cedar |
| Foundation | Block |
| Garage | Detached, 2.5-car |
| Basement | Full, finished, walk-out access |
| Heating | Propane forced air |
| Water | Private well |
| Sewer | Septic system |
| Additional Features | Koi pond, gardens, balconies, wraparound deck, poultry coop and storage buildings |
| Parcel Number | 35580018600000040210000000 |
| Tax Assessed Value | $142,000 |
| Reported Annual Taxes | $6,840 |
| School District | Fulton City School District |
View the Full Property Listing
See the original listing, review the available property details and photographs, and arrange a closer look at this Volney country home.
View on Zillow — $399,900Photography and property information: Listing photographs and descriptive materials are presented through the original property listing. Photographs remain credited to their respective original photographers and copyright holders. Property ownership and listing information are provided by the listing parties. All rights to original photographs remain with their respective owners; no independent photographer or owner names have been supplied for individual attribution.
Read more posts

Wooded 16.94-Acre Cape Cod with Private Pond, Wraparound Deck and 24×40 Pole Barn in Onondaga, Michigan — $474,000
0 (0) ♡ 1 / 52 View all 52 photos × 1 / 52 ‹ › Property Overview A wooded…

13.17 Wooded Acres with Pond, Cedar Great Room and 2,000 Sq Ft Second Building in Pocono Lake, PA — $450,000
0 (0) ♡ 1 / 45 View all 45 photos × 1 / 45 ‹ › Property Overview Set across…

Lakefront 10.87-Acre Property with Cleared Grounds, Fenced Acreage, Manufactured Home and Sheds in Keystone Heights, Florida — $175,000
0 (0) ♡ 1 / 8 View all 8 photos × 1 / 8 ‹ › Property Overview An expansive…