Country Home on 40 Acres with Two Pole Buildings in Brainerd, Minnesota — $400,000
Property Overview
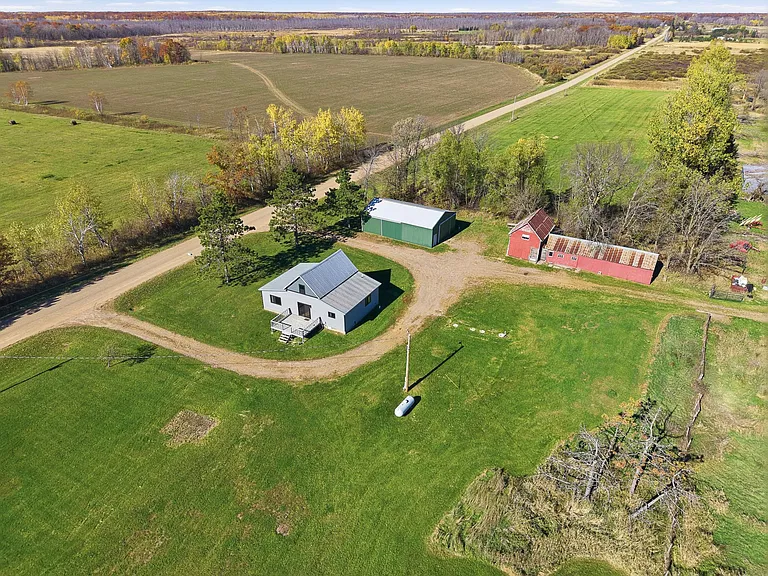
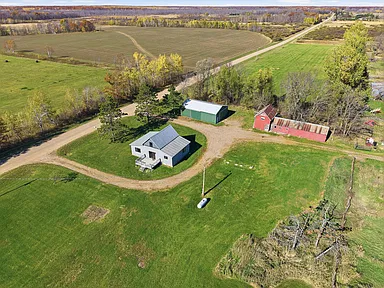
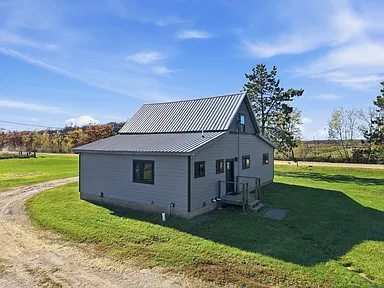
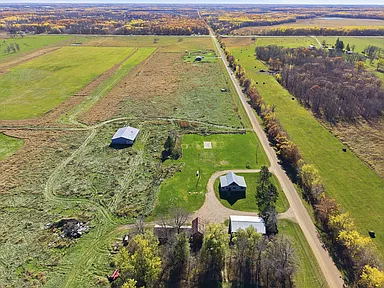
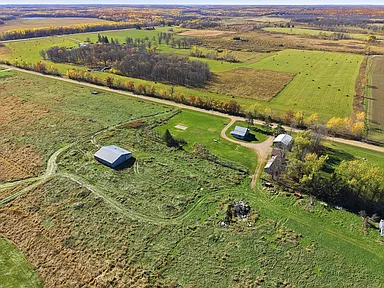
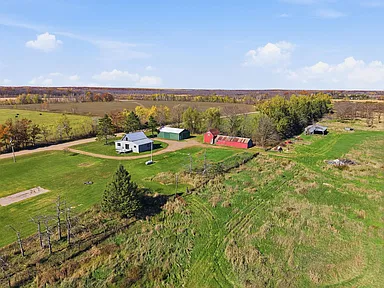
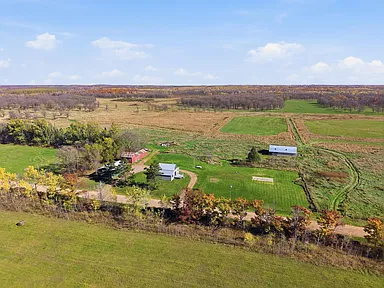
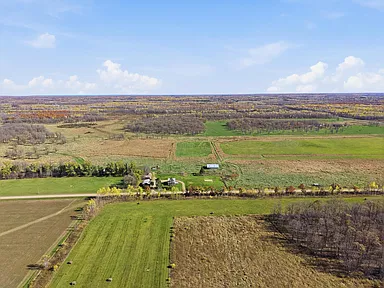
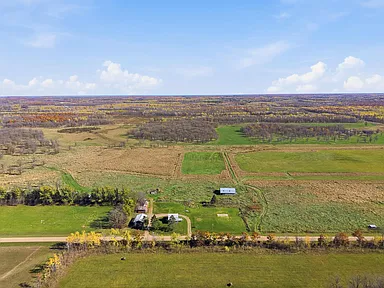
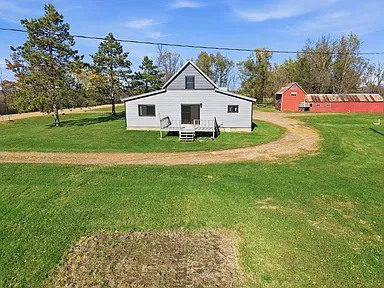
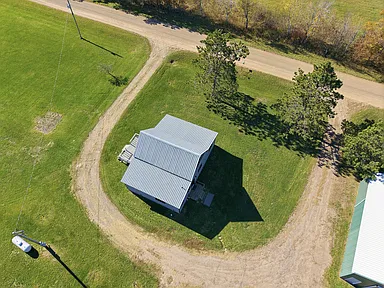
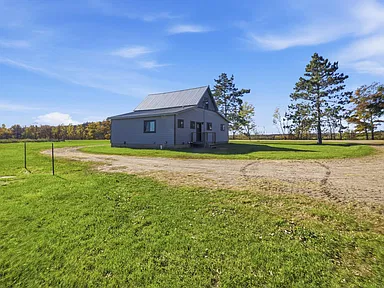
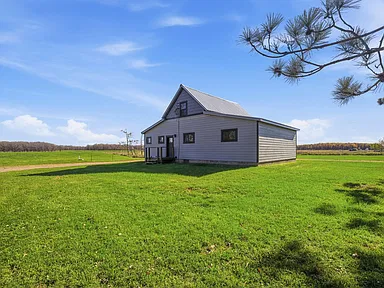
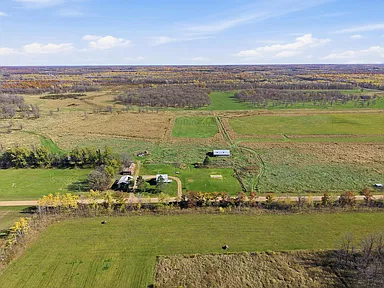
Set on 40 acres in the Brainerd area of Crow Wing County, this country property combines a 1,596-square-foot home with two substantial pole buildings and land suited to agricultural use. Built in 1975, the one-and-a-half-story home has three bedrooms, two bathrooms, a versatile main-floor flex room, and an unfinished full basement. An additional 40 acres may also be available for purchase, offering the option to expand the property.
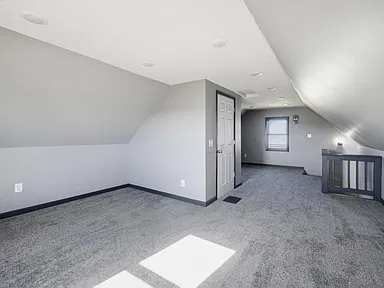
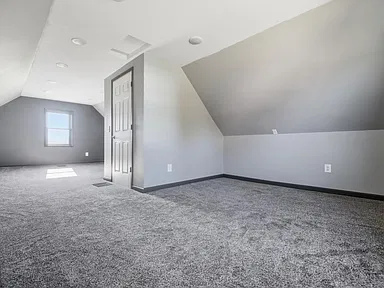
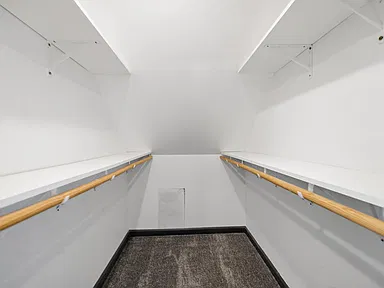
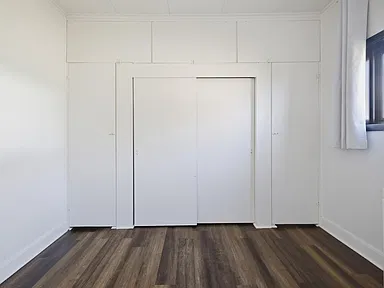
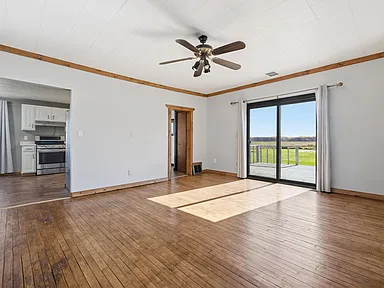
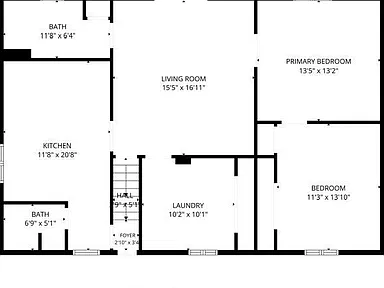
The home has seen several updates, including a new roof, siding, windows, doors, flooring, updated bathrooms, and improvements to the upper level. The main floor includes a living room, kitchen, bedroom, flex room, and laundry area, while the upper level has two additional bedrooms and a walk-in closet. The layout provides flexibility for a range of household needs, including working from home or creating a dedicated hobby space.
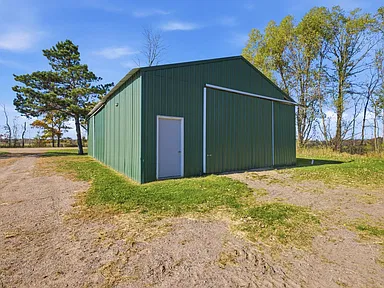
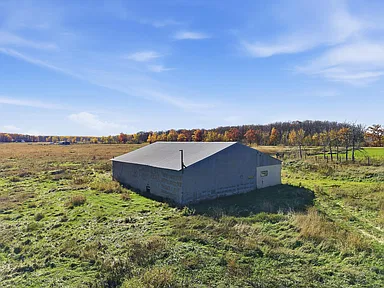
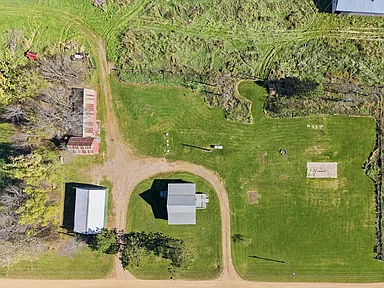
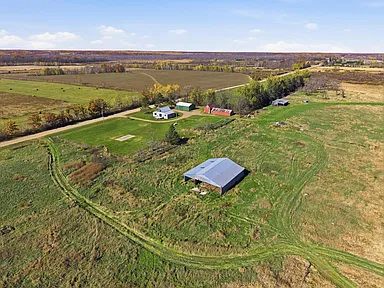
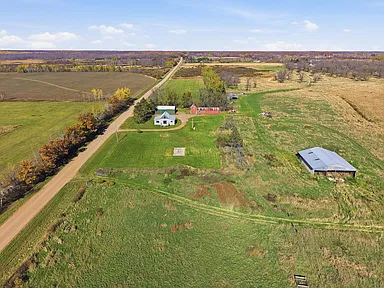
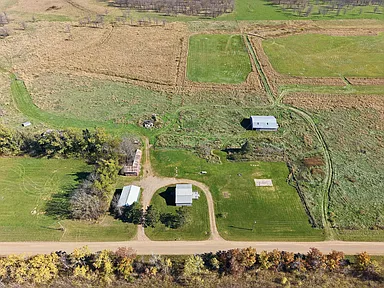
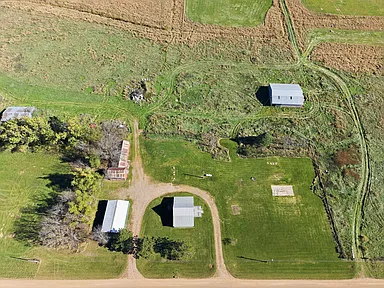
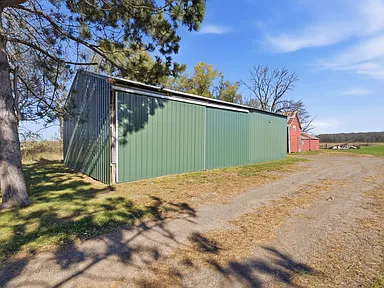
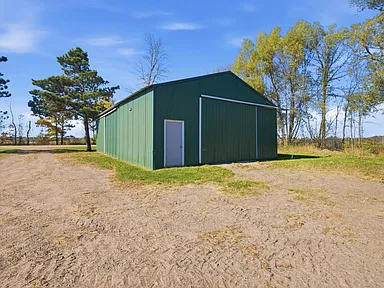
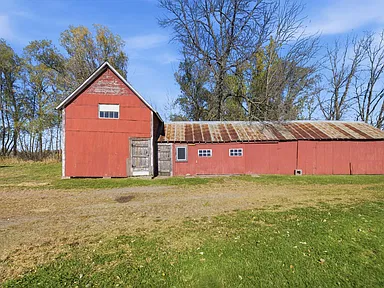
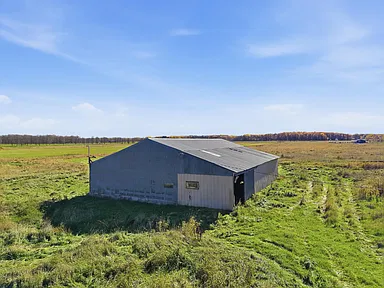
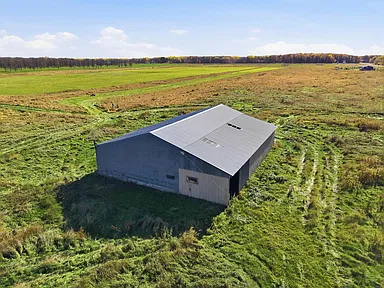
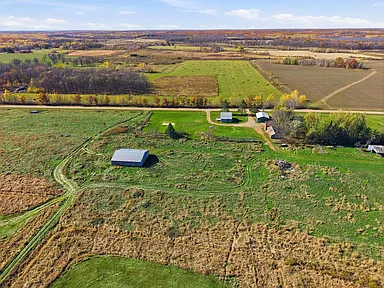
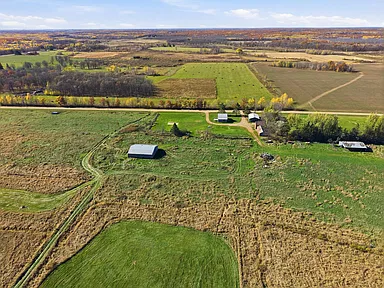
Outside, the two pole buildings provide substantial space for equipment, vehicles, supplies, and other rural property needs. The land has level topography, light tree coverage, and potential for hay production or pasture. With agricultural zoning, a detached garage, and private well and septic systems, the property offers a combination of residential space and practical acreage.
- 40 acres included with the property
- Additional 40 acres potentially available
- Three bedrooms and two bathrooms
- 1,596 square feet of finished living space
- Two pole buildings, including a 50-by-60-foot building
- 30-by-48-foot building with a concrete floor
- Main-floor laundry and a versatile flex room
- Detached garage with four parking spaces
- Updated bathrooms and a new roof
- Private well and septic system
Interior Features
Main-Floor Living
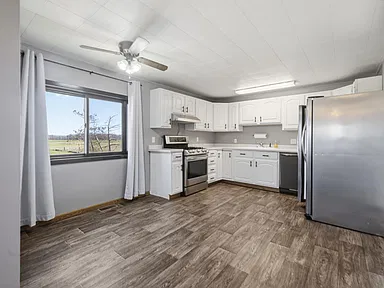
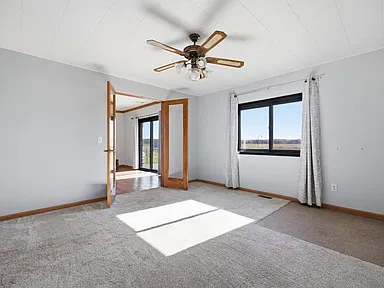
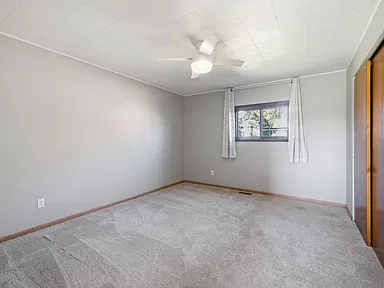
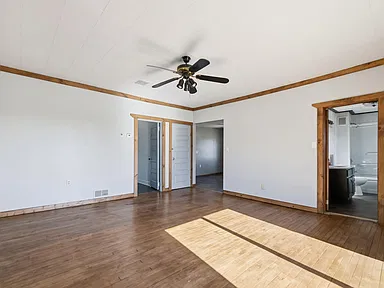
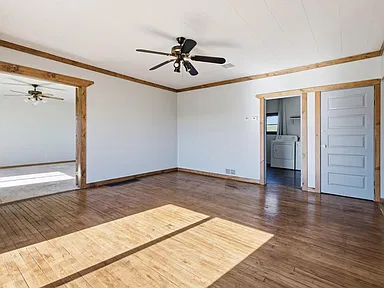
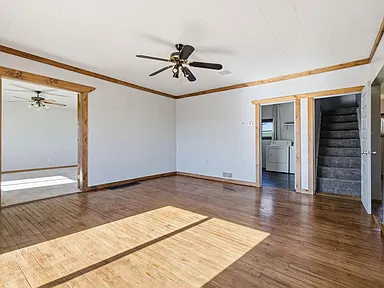
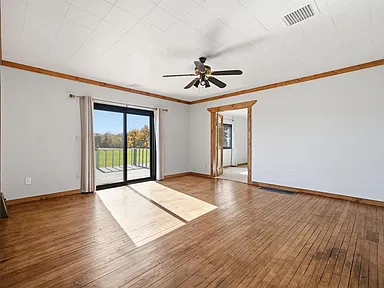
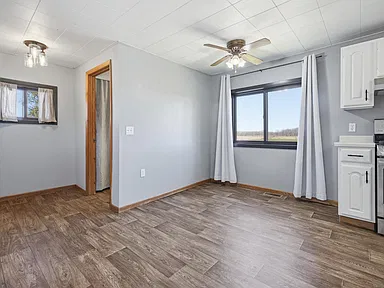
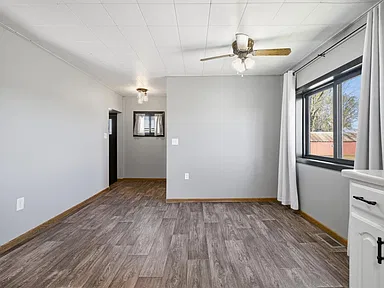
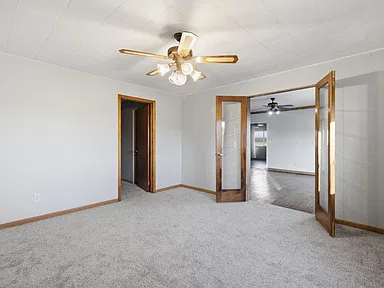
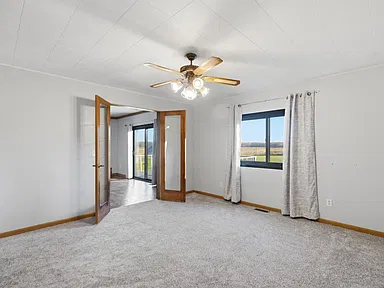
The main floor centers on a living room measuring approximately 15.1 by 16.7 feet, with a kitchen measuring about 11.6 by 13.8 feet. A main-floor bedroom provides a convenient sleeping option without using the stairs. The separate flex room measures approximately 14 by 13.5 feet and can accommodate a home office, hobby area, or additional multipurpose living space.
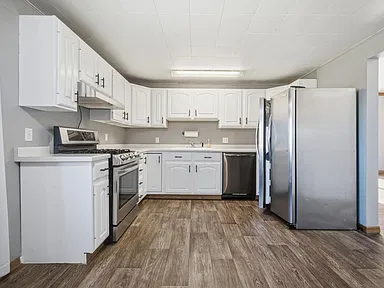
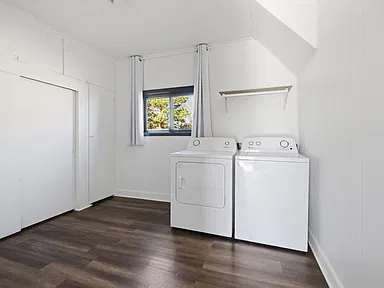
The main-floor laundry room measures approximately 10 by 10 feet, keeping laundry facilities on the primary living level. The kitchen includes a range, refrigerator, dishwasher, and exhaust fan.
Upper-Level Bedrooms and Storage
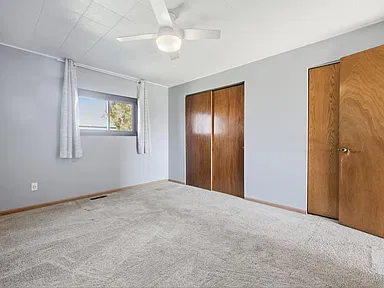
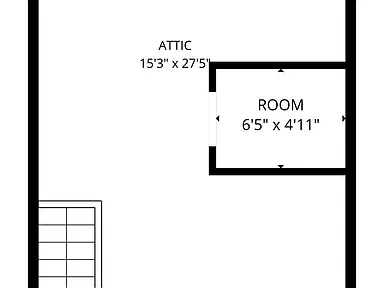
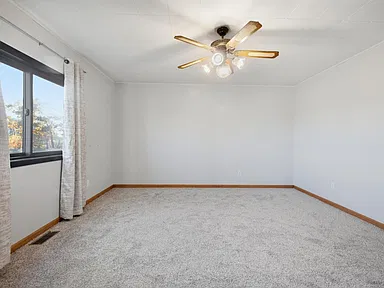
The upper level contains two bedrooms, measuring approximately 11.4 by 15.3 feet and 10.4 by 10.2 feet. The layout includes two separate areas divided by a walk-in closet, providing flexibility in how the upper floor is arranged and used.
Bathrooms and Finishes
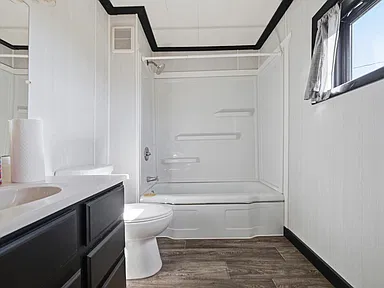
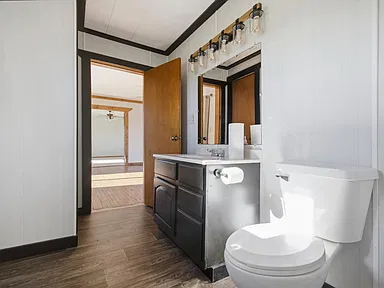
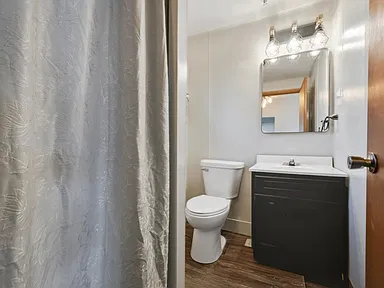
The home has two bathrooms: one full bathroom and one three-quarter bathroom. Both have been updated. Additional improvements include new flooring, windows, doors, siding, and a new roof, along with updates to the upper level.
Basement and Heating
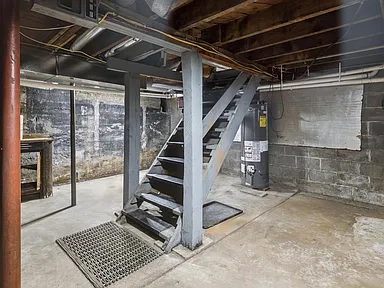
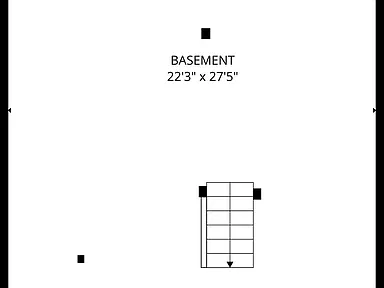
A full, unfinished basement provides additional utility and storage space. The listed finished living area is 1,596 square feet, with no finished basement area included in that figure. The home uses forced-air heating fueled by propane. No cooling system is listed.
Land and Outdoor Features
The 40-acre parcel has level topography and light tree coverage, combining open land with some wooded areas. Its agricultural zoning and described hay-ground and pasture potential may appeal to buyers who need room for agricultural activities, livestock, equipment, or rural recreation. Actual permitted uses should be confirmed with the relevant county authorities.
Wire fencing is listed among the property’s exterior features. The home also has a deck for outdoor use. The additional acreage mentioned in the listing is not included in the stated 40-acre parcel and would be a separate purchase if available on agreed terms.
Pole Buildings, Garage and Storage
Two pole buildings are a major feature of the property, providing options for equipment storage, agricultural supplies, vehicles, or workshop-related uses, subject to the buildings’ condition and suitability for the intended purpose.
- 30-by-48-foot building: A substantial outbuilding with a concrete floor, useful for storing equipment and other larger items.
- 50-by-60-foot building: A second large building offering additional covered storage capacity.
- Detached garage: A 48-by-30-foot garage with four listed garage spaces.
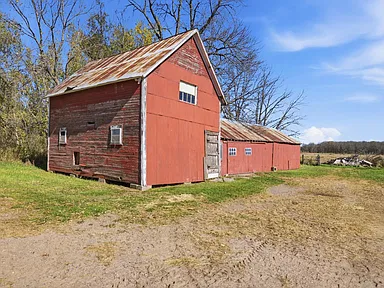
- Additional structures: A loafing shed is also listed among the property’s improvements.
Buyers planning to use the buildings for livestock, farm machinery, commercial activities, or workshop operations should confirm their current condition, electrical service, access, and any applicable zoning or building requirements.
Utilities and Property Systems
| Water | Private well |
|---|---|
| Sewer | Private septic system with tank and drainage field |
| Heating | Forced-air heating; propane fuel |
| Cooling | No cooling system listed |
| Electricity | Circuit breakers; Crow Wing Power is listed as the electric provider |
| Roof | Asphalt and metal roofing materials are listed; a new roof is reported |
| Construction | Frame construction |
| Basement | Full and unfinished |
Because the home relies on private water and wastewater systems, prospective buyers should review the well’s condition and water quality, septic-system records, maintenance history, and applicable inspection requirements. Internet options and service availability at the exact address should also be checked directly with providers.
Location and Surrounding Area
The property is located on Meadowview Road in the Brainerd area of Crow Wing County, in central Minnesota. Brainerd serves as a regional center for shopping, public services, healthcare, and other everyday needs, while the surrounding county includes rural residential properties, agricultural land, lakes, and outdoor recreation areas.
The rural setting means that driving will generally be important for reaching stores, appointments, schools, and other services. Buyers should assess their preferred routes and travel times from the property, particularly if they expect to commute regularly or transport agricultural equipment.
Schools and Education
The property is listed within Brainerd Public School District. Schools identified in area property listings include Harrison Elementary School, Forestview Middle School, and Brainerd Senior High School. School boundaries, grade configurations, transportation arrangements, and current attendance assignments should be confirmed with the district before making a decision based on a particular school.
Healthcare
Brainerd is the principal nearby regional service center for medical care. Buyers can investigate hospital and emergency services, outpatient clinics, primary care practices, urgent care options, and pharmacies in the Brainerd area. The most appropriate facility and actual travel time will depend on the type of care needed and the route from the property.
Shopping and Everyday Services
Brainerd provides access to grocery shopping, pharmacies, fuel, restaurants, banking, home-improvement supplies, and other common services. Given the property’s rural location, it is worth checking the driving distance to the stores and service providers used most frequently rather than relying on citywide proximity alone.
Transportation and Access
Regional road access is an important consideration for this property. Published directions identify a route via Minnesota State Highway 25 and County Road 2 before reaching Meadowview Road. Buyers should confirm current road conditions, seasonal access, and the suitability of the route for larger vehicles or farm equipment. No specific public-transit service or verified commute time is established here.
Parks and Outdoor Recreation
The wider Brainerd Lakes region is known for its lakes, public outdoor spaces, fishing, boating, trails, and other seasonal recreation. The property’s own acreage provides outdoor space, while access to particular public recreation areas will depend on the destination and route. Buyers should verify public access, current facilities, and travel distances for the activities that matter most to them.
Safety and Crime Information
Reliable, directly comparable crime statistics for the immediate property area have not been established for this listing. Citywide or countywide figures would not describe conditions at the individual address. Buyers who wish to assess local crime patterns can review recent reports from the relevant law-enforcement agencies and compare the specific geographic areas and reporting periods.
Utilities and Internet Availability
The property’s listed electric provider, private well, private septic system, and propane heating identify the main services and systems currently associated with the home. Broadband, fiber, fixed wireless, cellular coverage, and waste collection options can vary across rural addresses. Exact service availability, installation costs, and provider terms should be confirmed for the property rather than inferred from general Brainerd-area coverage.
Housing Market and Development
The property’s assessed value and property-tax history are separate measures from the prices buyers pay for comparable homes and acreage. A reliable five-year series using a consistent geographic area and housing-value measure has not been established for this page, so no market-growth trend or forecast is presented. Buyers evaluating the land and buildings should compare recent sales of similar rural homes with acreage, taking into account usable land, outbuilding size and condition, utilities, and the potential purchase of additional acreage.
No specific proposed or approved development project affecting this property’s immediate surroundings has been verified for inclusion. Buyers interested in future land use, road projects, or agricultural zoning should consult the relevant county and township planning authorities for current information.
Property Summary
| Property type | Single-family country home |
|---|---|
| Street address | 4454 Meadowview Rd, Brainerd, MN 56401 |
| County | Crow Wing County, Minnesota |
| Bedrooms | 3 |
| Bathrooms | 2 (1 full and 1 three-quarter bathroom) |
| Finished living area | 1,596 square feet |
| Year built | 1975 |
| Lot size | 40 acres |
| Additional land | An additional 40 acres may be available for separate purchase |
| Parcel number | 86110508 |
| Zoning | Agricultural, as listed |
| Stories | One and one-half |
| Basement | Full, unfinished |
| Heating | Forced air, propane |
| Water and sewer | Private well and private septic system |
| Parking | Detached garage with four listed spaces; gravel parking |
| Outbuildings | Two pole buildings and a loafing shed |
| Outdoor features | Deck, wire fencing, level terrain, light tree coverage |
| Annual property taxes | $1,688, as listed for 2026 |
| Assessed value | $326,200, as listed |
| School district | Brainerd Public School District, subject to confirmation |
| Homeowners association | None listed |
Property details, dimensions, utility information, acreage, taxes, and permitted uses should be independently confirmed during due diligence. Buyers should also verify the boundaries of the included parcel and the terms under which any additional acreage may be purchased.
Photography and ownership credit: Original property photographs should be credited to their respective photographers, and property information should be credited to the owner or listing representative where applicable. Individual photographer names and ownership-credit details were not supplied for this page.
View the Property Listing
Review the available listing details and photographs for this country property and its acreage in the Brainerd area.
View on Zillow — $400,000Read more posts

Wooded 16.94-Acre Cape Cod with Private Pond, Wraparound Deck and 24×40 Pole Barn in Onondaga, Michigan — $474,000
0 (0) ♡ 1 / 52 View all 52 photos × 1 / 52 ‹ › Property Overview A wooded…

13.17 Wooded Acres with Pond, Cedar Great Room and 2,000 Sq Ft Second Building in Pocono Lake, PA — $450,000
0 (0) ♡ 1 / 45 View all 45 photos × 1 / 45 ‹ › Property Overview Set across…

Lakefront 10.87-Acre Property with Cleared Grounds, Fenced Acreage, Manufactured Home and Sheds in Keystone Heights, Florida — $175,000
0 (0) ♡ 1 / 8 View all 8 photos × 1 / 8 ‹ › Property Overview An expansive…