Cottage with 1-Bedroom Apartment on 2.5 Acres – Sylva NC – $350,000
Property Overview
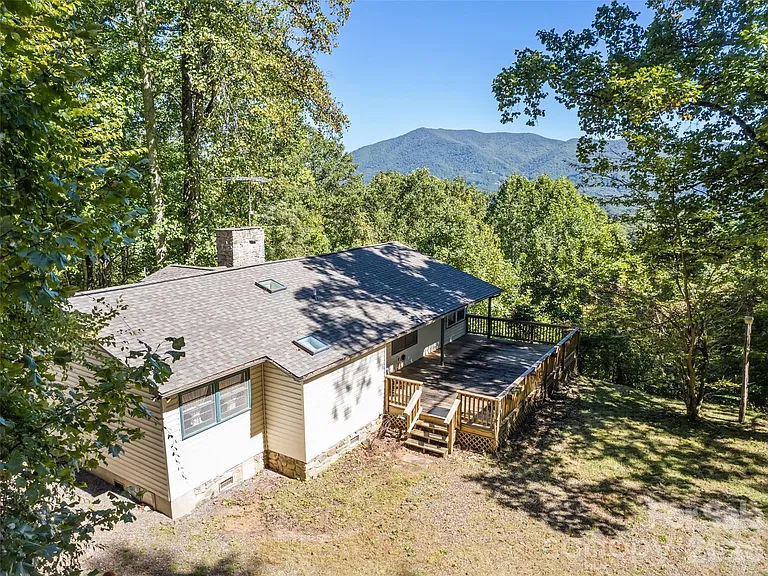
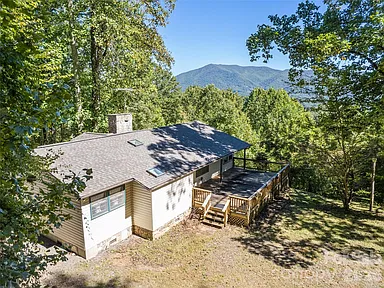
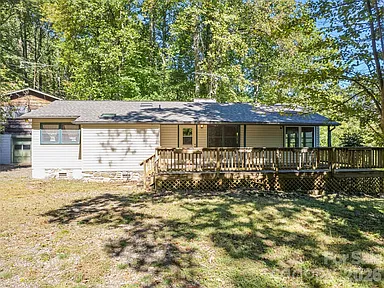
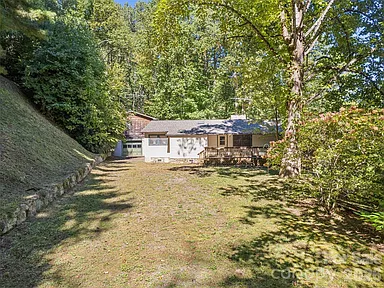
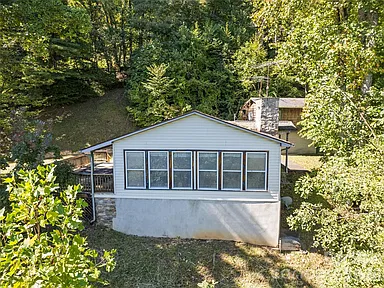
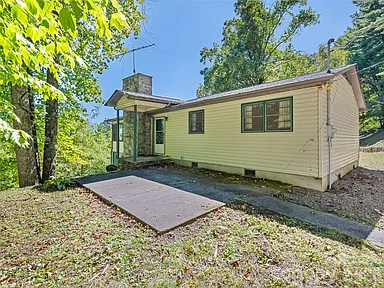
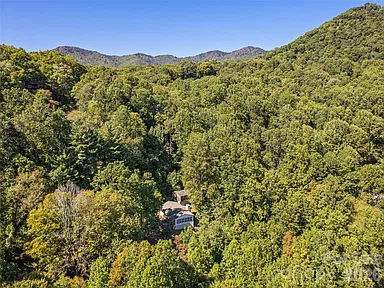
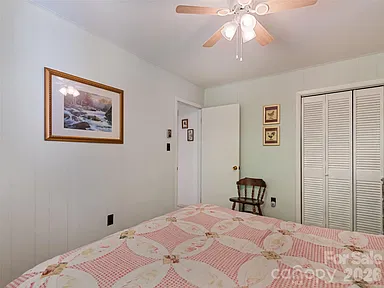
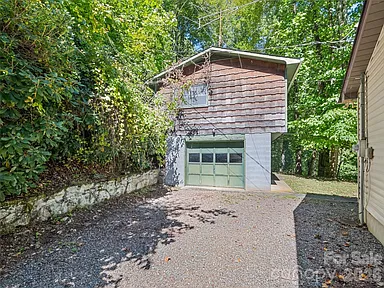
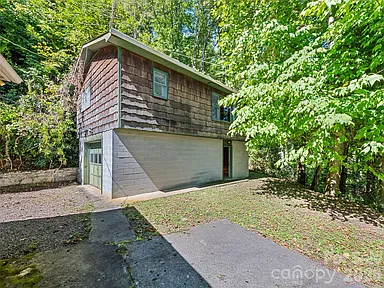
54 Twilight Lane is a single-family cottage on 2.5 acres in Sylva, North Carolina. The property includes a main residence with 3 bedrooms and 2 full bathrooms, along with an additional 1-bedroom, 1-bath apartment above the detached one-car garage.
The main residence is described as having 1,312 square feet of living space, while the apartment provides an additional 590 square feet. The listing states a total living area of 1,902 square feet. The property has a gated entrance and is described as private, with year-round views.
Interior
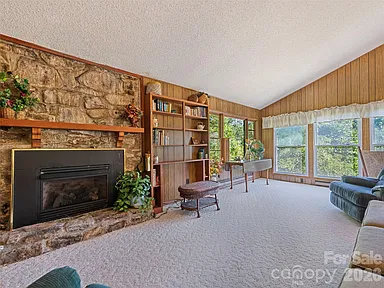
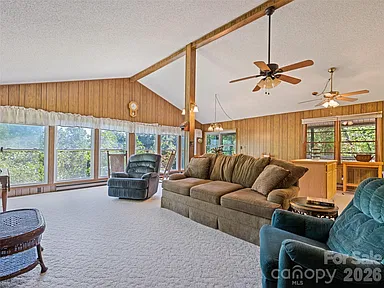
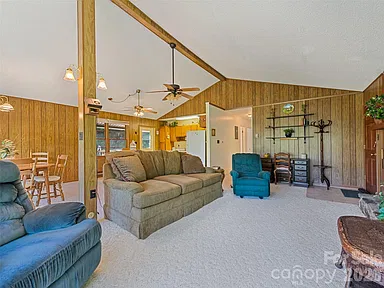
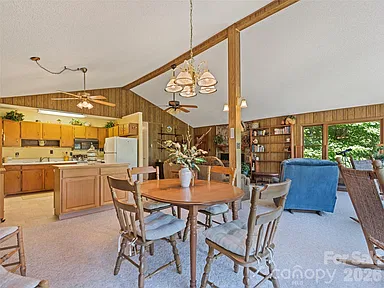
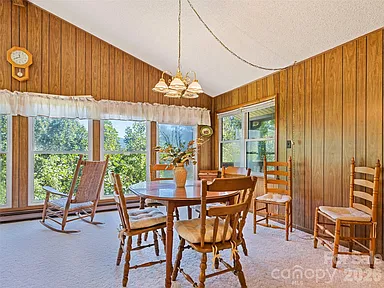
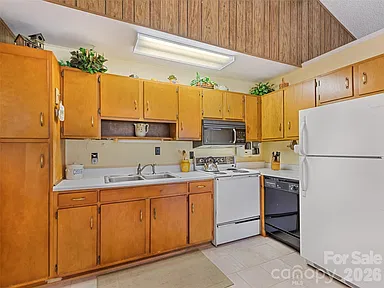
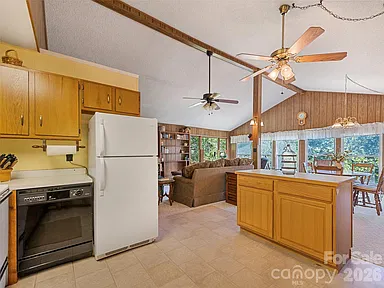
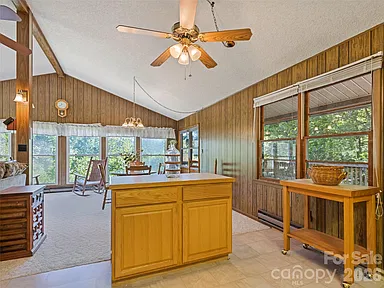
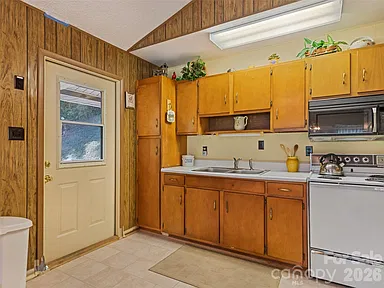
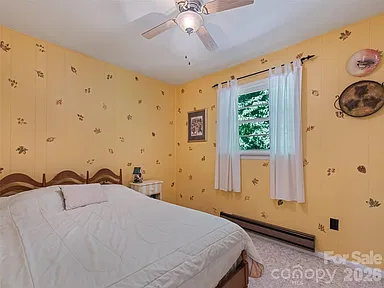
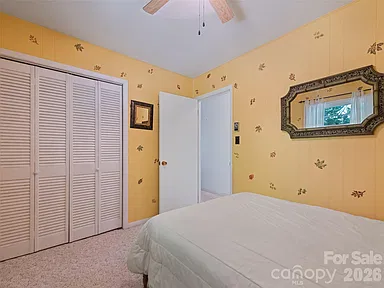
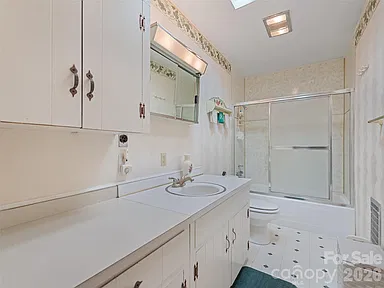
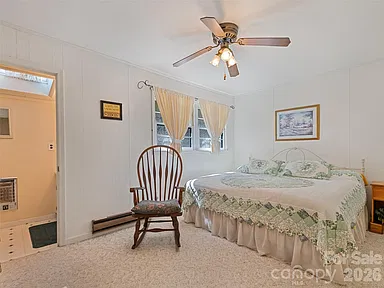
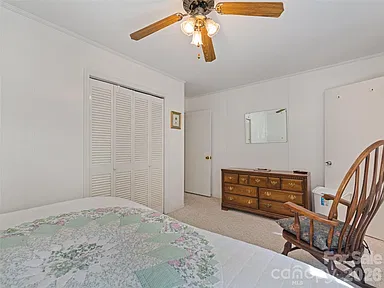
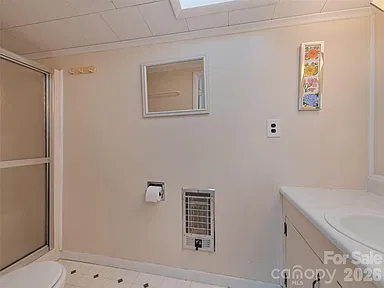
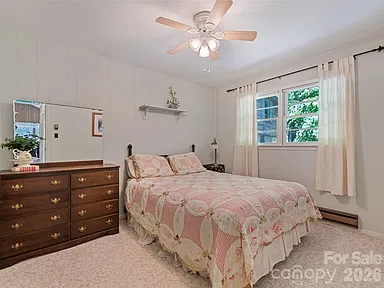
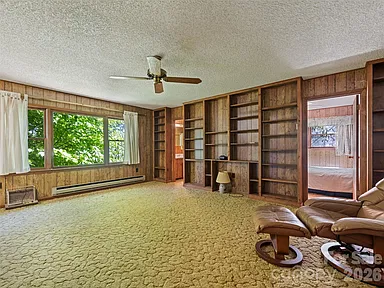
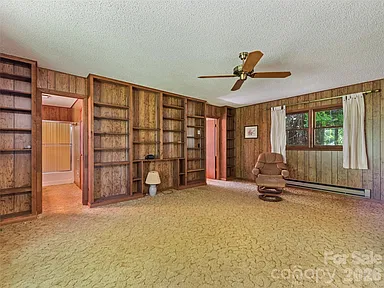
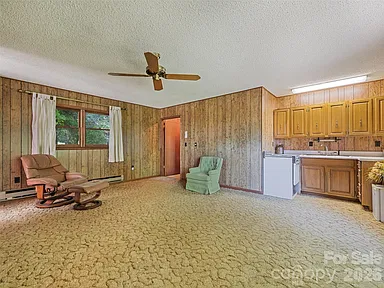
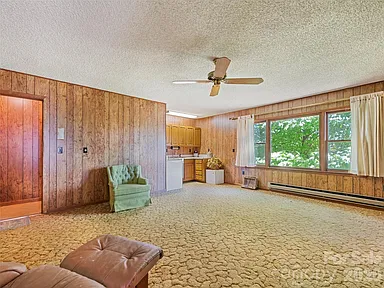
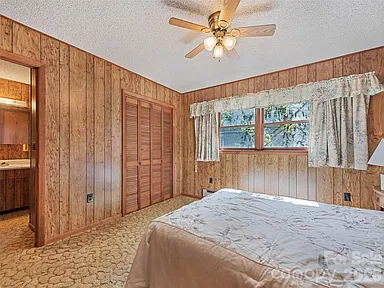
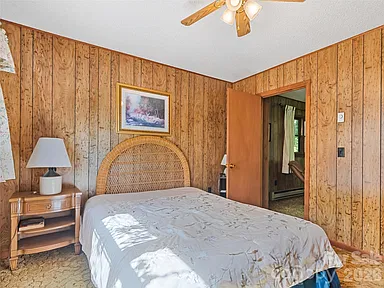
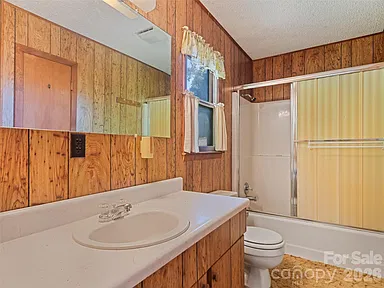
The main residence has three bedrooms and two full bathrooms, with all three main-level bedrooms located on the main level. The home also includes a dining area, family room, great room, and kitchen on the main level. An additional family room and kitchen are located in the second living quarters above the garage.
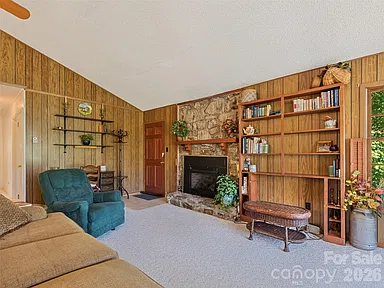
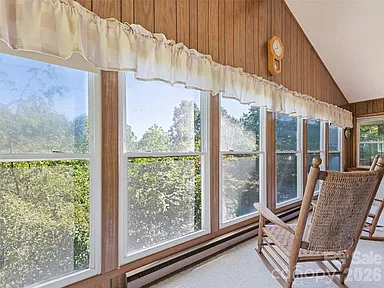
Interior features include an open floorplan, carpet and linoleum flooring, insulated windows, and a family-room fireplace. Heating is provided by baseboard systems, with ceiling fans listed for cooling.
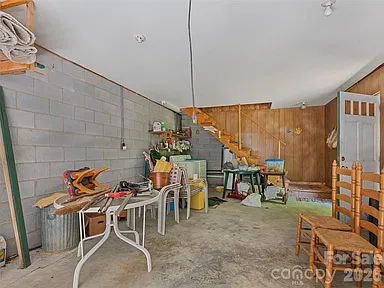
Included appliances are a dishwasher, electric cooktop, electric oven, electric range, microwave, refrigerator, and washer/dryer. The laundry area is located in the garage.
Additional Living Quarters
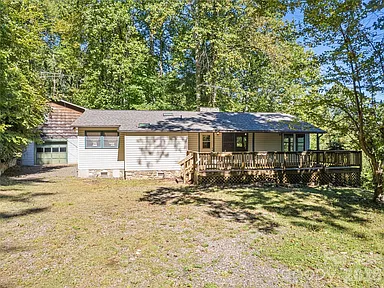
The detached one-car garage includes an upper-level living space with one bedroom, one full bathroom, a family room, and a kitchen. The listing identifies this space as an upper-level garage living quarter, providing a separate living area in addition to the main residence.
Exterior and Land
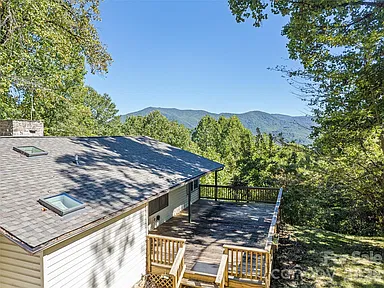
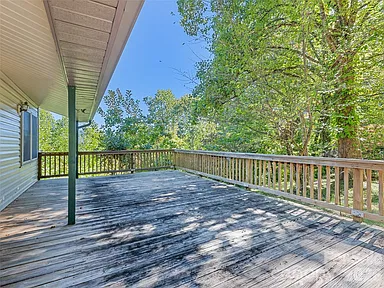
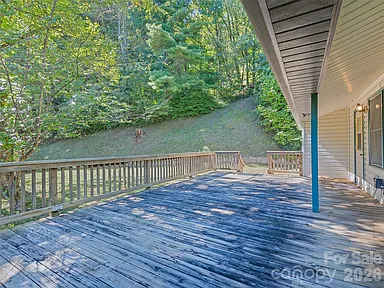
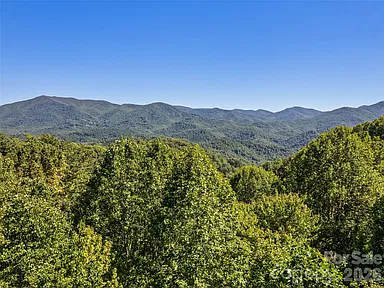
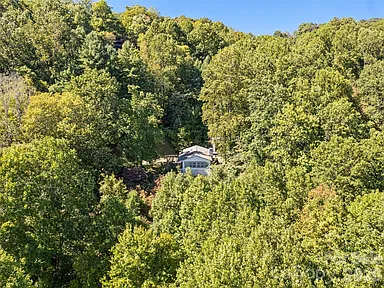
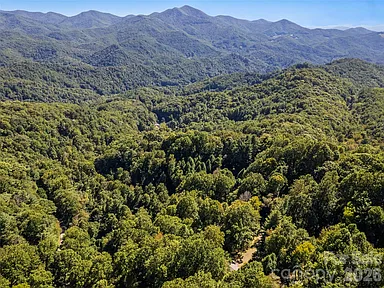
The property encompasses 2.5 acres with hilly and level areas, along with private views. The listing describes year-round views and gives the elevation as 4,000 feet.
Parking includes six total spaces, consisting of one detached garage space and five uncovered spaces. The road surface is listed as gravel and paved.
Construction and Utilities
The home was built in 1972 and is identified as a single-family residence with a cottage architectural style. The exterior material is vinyl, and the foundation is a crawl space. The property is served by a well and an installed septic system, with cable available.
A new roof was installed in December 2024, according to the listing description. The property is not identified as new construction.
Community and Property Details
The property is located in the Sylva region and has no listed subdivision or community features. The property is subject to an HOA, with an annual fee of $400. The listed HOA name is Eastview Road Association – Tom Wilson.
The property is zoned R and has standard listing conditions. The listing identifies the property as having an additional structure and no horse amenities.
Property Summary
| Property Type | Single Family Residence |
|---|---|
| Architectural Style | Cottage |
| Bedrooms | 3 |
| Bathrooms | 2 full bathrooms |
| Square Feet | 1,310 sqft total structure area |
| Additional Living Quarters | 1 bedroom, 1 bathroom apartment above detached garage |
| Lot Size | 2.5 acres |
| Year Built | 1972 |
| Garage | Detached one-car garage |
| Parking | 6 total spaces; 5 uncovered spaces |
| Heating | Baseboard |
| Cooling | Ceiling Fan(s) |
| Water | Well |
| Sewer | Septic Installed |
| Fireplace | Family Room |
| Views | Year Round |
| Elevation | 4,000 feet |
| Roof | New roof installed December 2024 |
| HOA | Eastview Road Association – Tom Wilson; $400 annually |
| Zoning | R |
| City | Sylva |
| State | North Carolina |
Continue to Zillow for more listing information or to contact the listing source.
Read more posts

Wooded 16.94-Acre Cape Cod with Private Pond, Wraparound Deck and 24×40 Pole Barn in Onondaga, Michigan — $474,000
0 (0) ♡ 1 / 52 View all 52 photos × 1 / 52 ‹ › Property Overview A wooded…

13.17 Wooded Acres with Pond, Cedar Great Room and 2,000 Sq Ft Second Building in Pocono Lake, PA — $450,000
0 (0) ♡ 1 / 45 View all 45 photos × 1 / 45 ‹ › Property Overview Set across…

Lakefront 10.87-Acre Property with Cleared Grounds, Fenced Acreage, Manufactured Home and Sheds in Keystone Heights, Florida — $175,000
0 (0) ♡ 1 / 8 View all 8 photos × 1 / 8 ‹ › Property Overview An expansive…