Cape Cod Home with Barn, Workshop and 13.27 Acres in Walworth, NY — $349,000
Property Overview
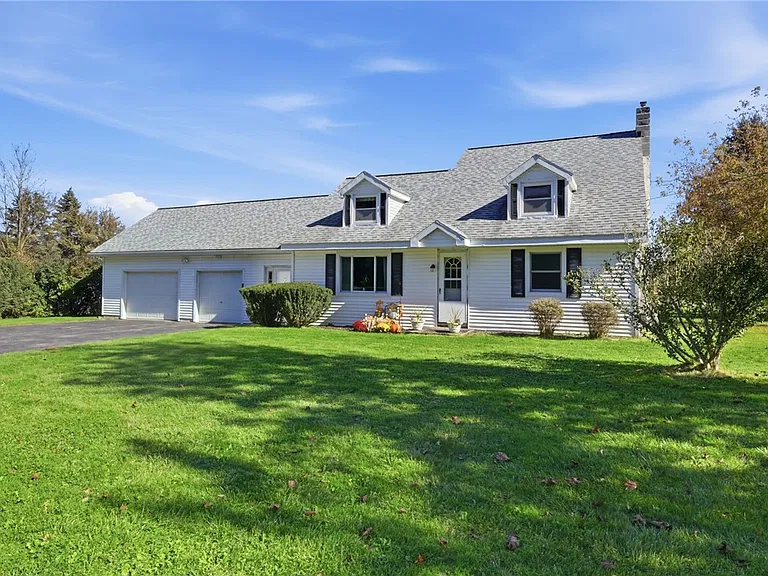
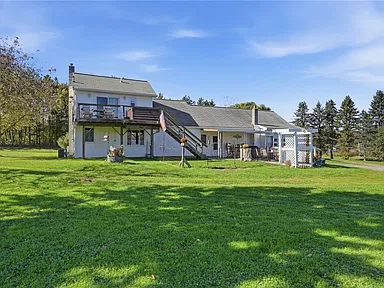
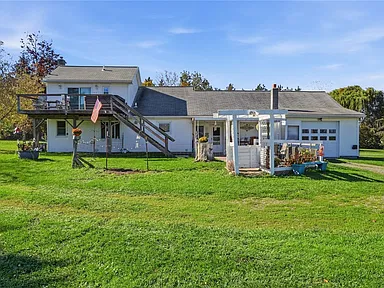
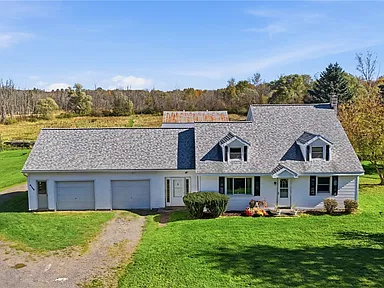
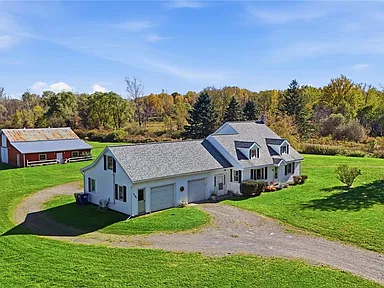
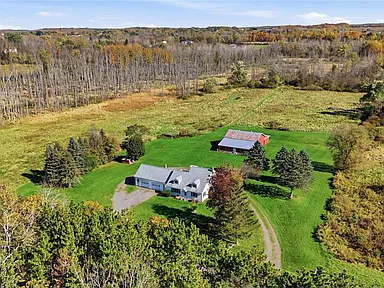
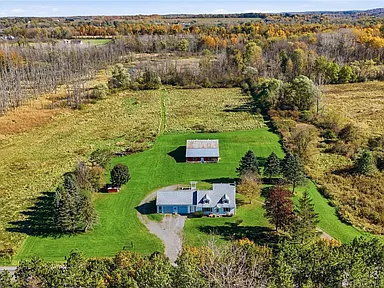
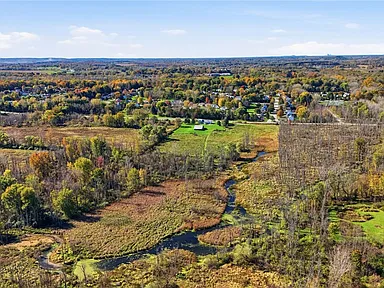
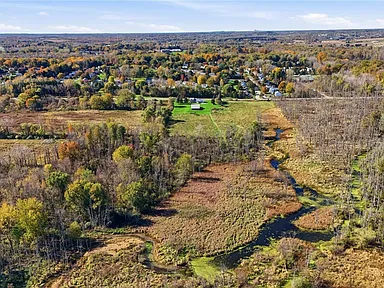
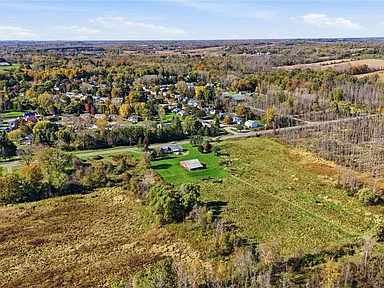
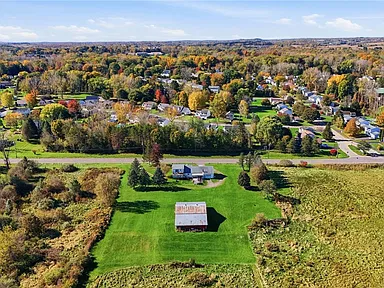
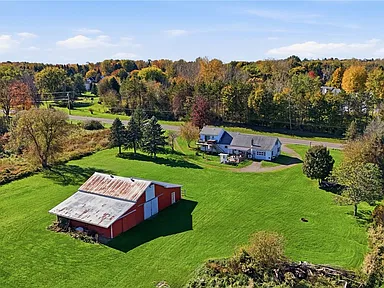
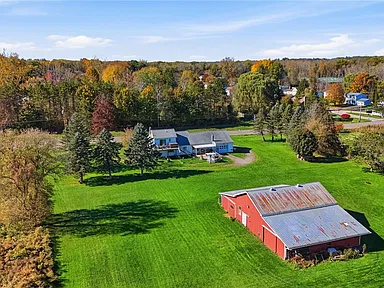
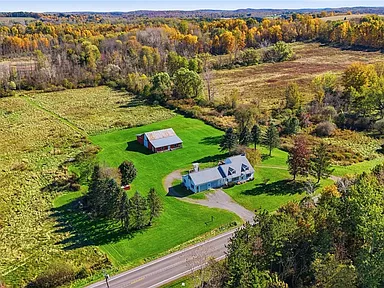
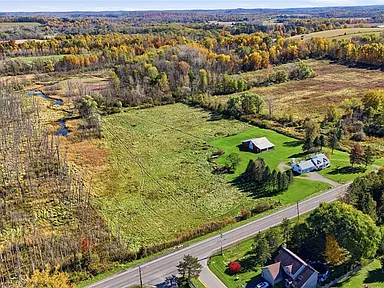
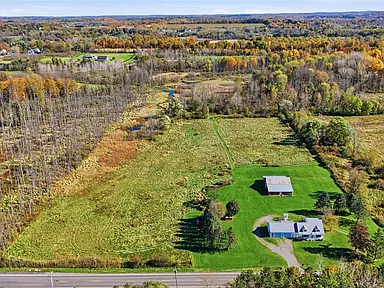
Located on Ontario Center Road in Walworth, New York, this Cape Cod property brings together a three-bedroom, two-bathroom home, a barn, additional outbuildings and 13.27 acres of land. The offering includes the house property and a separate 12.38-acre parcel, providing room for outdoor activities, gardening, hobbies and a variety of potential uses.
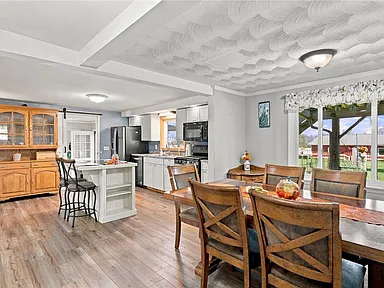
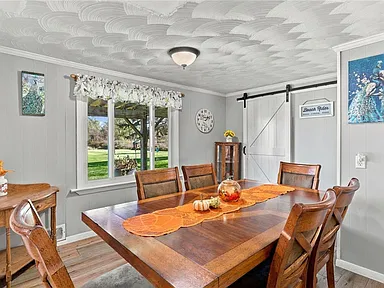
Built in 1956, the home has approximately 1,789 square feet of living space. Its layout includes a first-floor bedroom and full bathroom, a country kitchen with an island and walk-in pantry, and a separate formal dining room. Upstairs, two additional bedrooms and a second full bathroom provide additional living space.
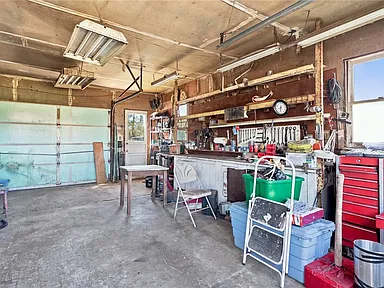
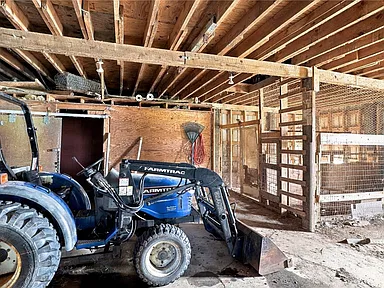
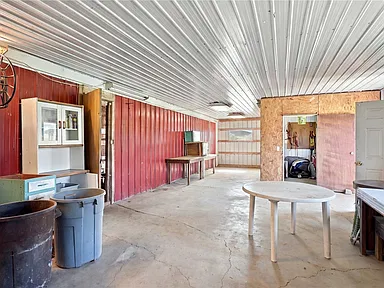
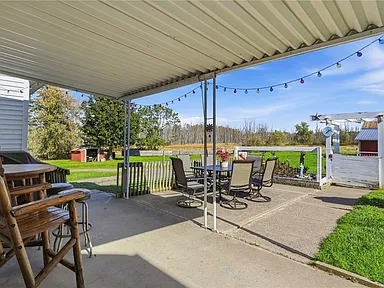
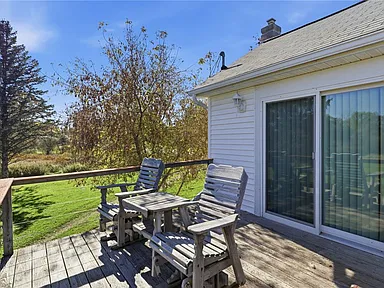
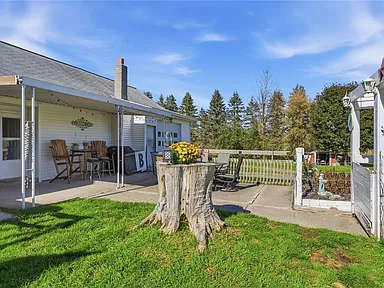
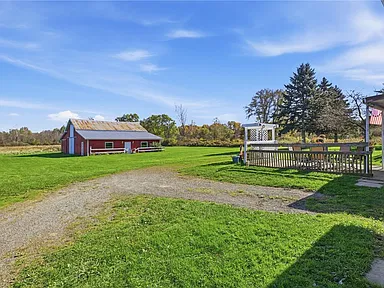
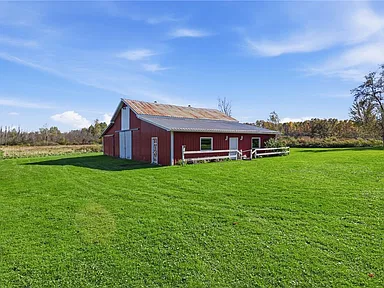
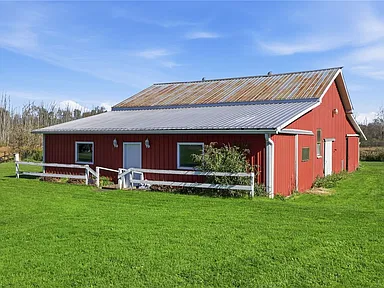
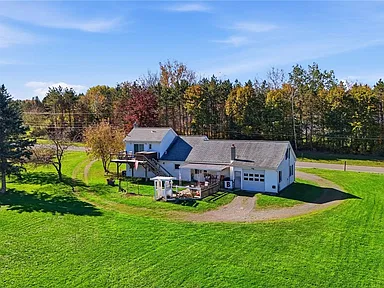
The property also has an attached heated 2.5-car garage with workshop space, electrical service and heating. A barn, sheds and other storage buildings add useful space for equipment and projects. Outside, wooded surroundings, walking paths, a patio, an upper-level deck and a circular driveway contribute to the property’s rural character.
Property: Cape Cod single-family residence
Location: 3366 Ontario Center Road, Walworth, NY 14568
Living space: Approximately 1,789 square feet
Land: 13.27 acres across two parcels
Bedrooms and bathrooms: 3 bedrooms and 2 full bathrooms
Additional improvements: Barn, outbuildings, sheds and heated workshop garage
Interior Features
Country Kitchen and Dining
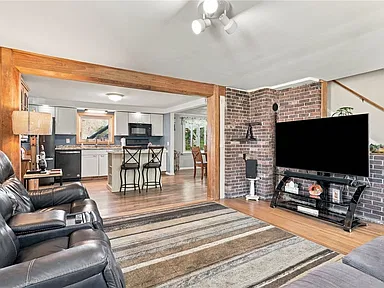
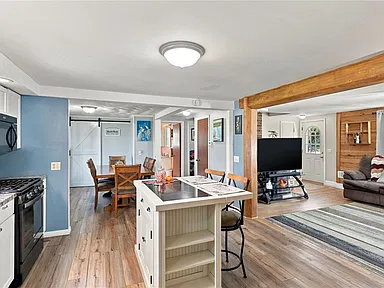
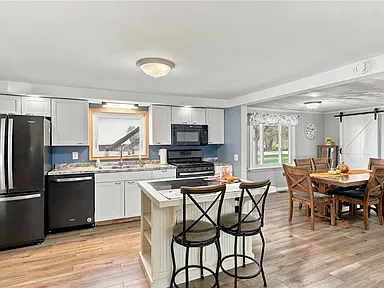
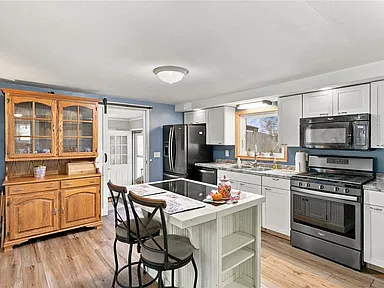
The kitchen is arranged around a central island and includes solid-surface countertops and a walk-in pantry. Its country-style layout provides practical preparation and storage space, while the separate formal dining room offers a dedicated place for everyday meals and larger gatherings.
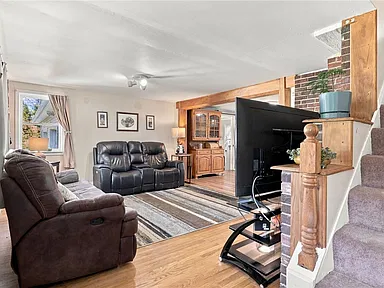
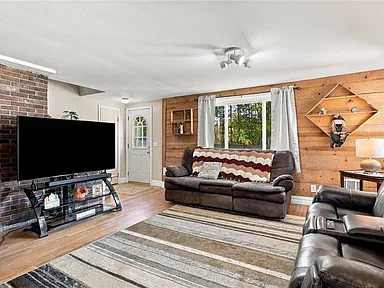
Natural woodwork and a combination of hardwood, carpet, tile and vinyl flooring give the interior a mix of finishes. Additional features include ceiling fans, window treatments, an entrance foyer and a separate formal living room.
Bedrooms and Bathrooms
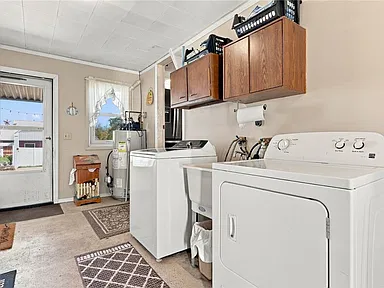
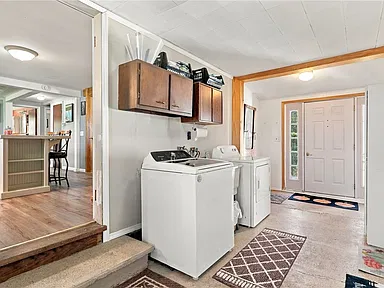
The first-floor bedroom is a useful feature for anyone who prefers to have sleeping space on the main level. A full bathroom is also located downstairs, along with the main-level laundry and mudroom.
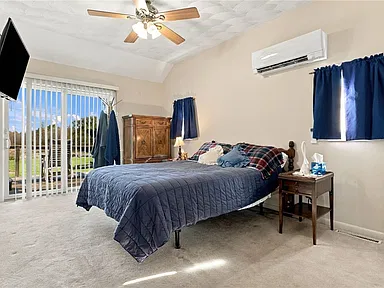
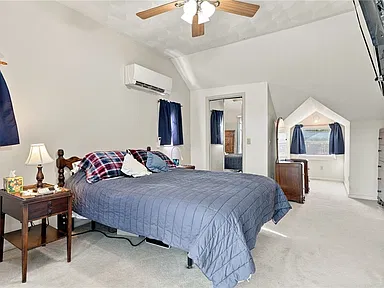
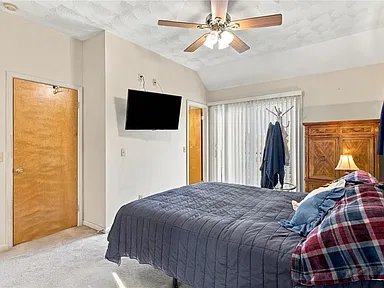
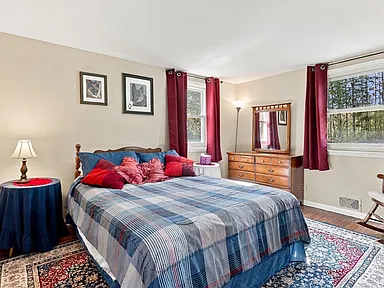
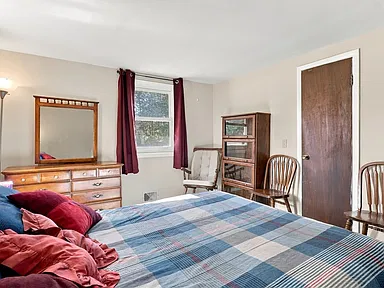
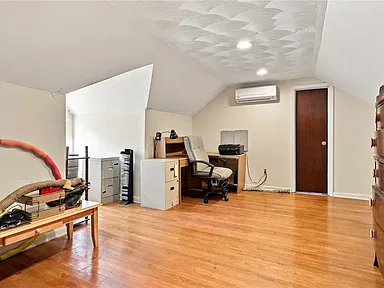
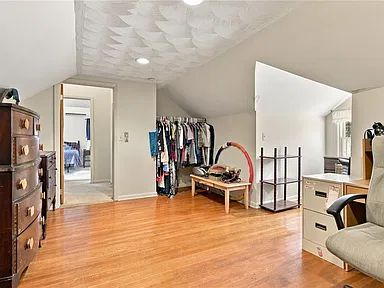
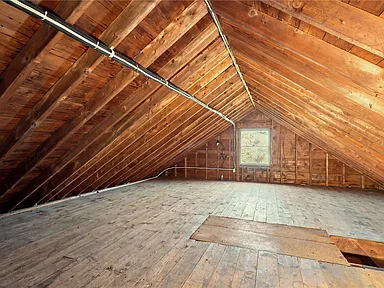
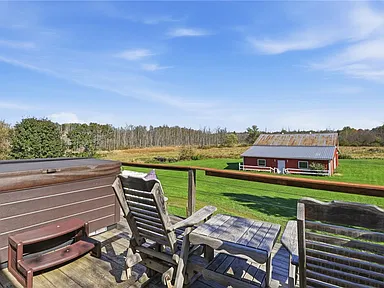
Two additional bedrooms are located upstairs. One opens onto an upper-level deck with a hot tub, providing a private outdoor area directly off the bedroom. The other bedroom has access to attic storage, which may offer potential for future finished space subject to structural review, permits and applicable approvals.
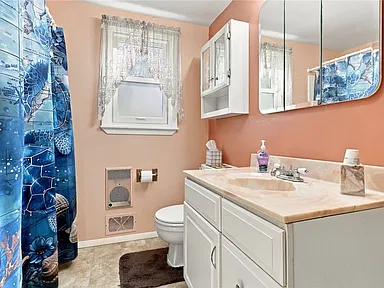
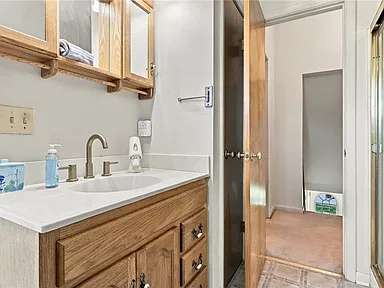
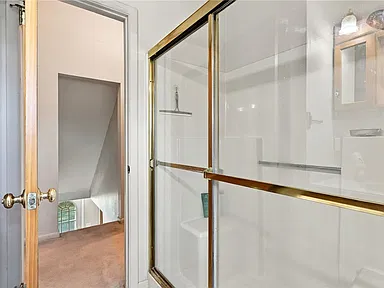
The second-floor full bathroom is accessible from both the hallway and one of the bedrooms. The home has two full bathrooms in total.
Heating, Cooling and Appliances
The home has a combination of heating systems, including ductless, gas and hot-water heating, with zoned controls. Cooling features include ductless systems and central air.
Included appliances and equipment are:
- Washer and dryer
- Refrigerator
- Range hood
- Microwave
- Gas water heater
- Exhaust fan
A programmable thermostat is also listed among the interior features. The home does not have a fireplace.
Garage, Workshop and Additional Buildings
The attached 2.5-car garage offers more than standard vehicle storage. It includes heating and electrical service, along with dedicated workshop space for tools, equipment and personal projects.
Beyond the garage, the property includes a barn, additional outbuildings and sheds. These structures provide options for storing equipment, organizing supplies and accommodating hobbies that benefit from additional working or storage space.
The property’s horse-friendly designation may also interest buyers considering equestrian use. Any intended agricultural, animal or other land use should be reviewed against applicable zoning, building and land-use requirements.
Land and Outdoor Features
The combined offering includes approximately 13.27 acres, consisting of the primary home parcel and a separate 12.38-acre parcel. The land is described as wooded and agricultural, with walking paths through the surroundings.
The outdoor areas include a patio and an upper-level balcony or deck. A circular driveway with a turnaround provides vehicle access and parking around the home.
With the additional acreage and existing outbuildings, buyers can consider a range of outdoor interests, including gardening, recreational use, equipment storage and potential small-scale homestead activities, subject to applicable restrictions and approvals.
The property information also identifies flood-zone considerations. Buyers should review current flood maps, parcel boundaries, insurance requirements and any applicable land-use restrictions before making plans for the acreage.
Structure and Construction
- Architectural style: Cape Cod, two-story traditional
- Year built: 1956
- Exterior: Vinyl siding and other listed materials
- Roof: Asphalt
- Foundation: Pillar/post/pier
- Basement: Crawl space with dirt floor
- Property status: Existing resale residence
Utilities and Property Services
The home uses a private well for water and a septic tank for wastewater. Buyers should arrange appropriate inspections of the well, septic system and associated components as part of their due diligence.
Cable service and high-speed internet availability are listed among the property’s utility features. Actual provider coverage, connection type and available speeds should be confirmed for the house and the additional parcel separately.
Electricity is available for the garage workshop, and the property has multiple heating and cooling systems.
Living in Walworth, New York
Walworth is a town in Wayne County in the Finger Lakes region of western New York. Its landscape includes agricultural land, wooded areas and established residential communities. The location provides a rural setting while remaining within the wider Rochester-area region.
The town had 9,253 residents at the 2020 Census, with the population estimated at approximately 9,443 in July 2025. Its land area is about 33.85 square miles.
Walworth’s economy and surrounding communities include residential services, agriculture, local retail and businesses connected to the broader Rochester and Wayne County employment areas. The town’s average commute time was approximately 23.5 minutes in the 2020–2024 Census estimates.
Schools and Education
The property is associated with the Gananda Central School District, which serves students from pre-kindergarten through grade 12. The district’s educational facilities include:
- Gananda/R. Mann Elementary School: Elementary education.
- Gananda Middle School: Middle-level education.
- Gananda High School: High-school education.
School district boundaries, grade placements, enrollment procedures and transportation arrangements should be confirmed directly with the district before purchase.
Healthcare and Medical Services
Healthcare services are available in the surrounding Wayne County communities, with additional medical facilities throughout the greater Rochester region.
Newark-Wayne Community Hospital
Newark-Wayne Community Hospital is located in Newark, New York, and provides hospital services, inpatient and outpatient care, surgical services and emergency treatment. Its emergency department operates around the clock.
Additional Healthcare Options
The wider region includes primary care practices, specialist offices, outpatient clinics and pharmacies. Buyers should check current locations, appointment availability and insurance participation when selecting healthcare providers.
Safety and Public Services
Walworth and the surrounding Wayne County communities are served by local and county public safety agencies. Crime information is published through New York State’s criminal justice reporting system, including categories such as violent crime, burglary, larceny and motor vehicle theft.
Comparable, verified block-level crime statistics for this particular property are not available here. Countywide or agency-level figures should not be interpreted as a measure of conditions at an individual address. Buyers interested in local crime patterns can review the most recent reporting for the relevant police jurisdiction.
Shopping and Everyday Services
Everyday shopping and services are available in Walworth and nearby communities. Local options include grocery shopping, convenience stores, fuel, dining and other routine services.
Tops Friendly Markets on Walworth-Penfield Road is one of the grocery options in the town. Additional retail, banking, pharmacies, restaurants and home-improvement services are available throughout the surrounding communities and the wider Rochester area.
The combination of local businesses and larger regional shopping destinations gives residents several options for everyday purchases and household needs.
Parks and Recreation
The Town of Walworth maintains public parks, open spaces, recreation facilities and walking trails. These provide options for outdoor activities in addition to the walking paths and wooded surroundings on the property itself.
Ginegaw Park
Ginegaw Park is a town recreation facility on Walworth-Penfield Road. The town also maintains Ginegaw Trail, offering an additional public walking option.
Sherburne Park and Dolomite Park
Sherburne Park and Dolomite Park are other town-maintained recreational areas. Park facilities support a range of outdoor and recreational activities. Access to individual facilities and seasonal conditions should be checked before visiting.
For buyers who enjoy spending time outdoors, the combination of private acreage and public recreation areas adds variety to the available outdoor options.
Transportation and Regional Access
Ontario Center Road provides direct local road access to the property. Walworth is connected to neighboring Wayne County communities and the greater Rochester region through its surrounding network of local and state roads.
The wider area relies primarily on personal vehicles for everyday transportation. The town’s 2020–2024 community profile reports that driving is the predominant commuting method, with limited public transportation use.
Buyers who depend on public transportation should confirm available routes and service schedules for their particular destination. Actual driving distances and journey times will depend on the chosen route and traffic conditions.
Internet and Connectivity
High-speed internet and cable availability are listed for the property. Broadband options reported in the wider Walworth area include cable and fiber services in some locations, as well as fixed wireless and satellite options.
Availability varies by address, and coverage across the town does not guarantee service at this particular home or the separate acreage. Buyers who work remotely or require specific upload and download speeds should confirm serviceability directly with providers before closing.
Cellular reception can also vary with location, terrain and network coverage, so checking signal strength at the property is advisable.
Local Planning and Development
The Town of Walworth is undertaking an update to its comprehensive plan. This planning process is intended to identify community priorities and guide future decisions concerning land use, development, infrastructure and local services.
The planning process includes opportunities for residents, business owners and other community members to participate in discussions and public workshops. Any future recommendations or planning changes remain subject to the town’s review and approval procedures.
Buyers considering agricultural activities, additional structures, land improvements or future development should contact the town’s planning and zoning offices to confirm the applicable requirements for both parcels.
Wayne County Housing Market History
For a broader view of the local housing market, the following figures use the Federal Housing Finance Agency’s annual All-Transactions House Price Index for Wayne County, New York.
This index measures changes in residential property prices over time. It is an index rather than a dollar valuation of an individual house, and it should not be confused with the asking price or an appraisal of this property.
| Year | House Price Index | Annual Change |
|---|---|---|
| 2021 | 178.33 | — |
| 2022 | 206.45 | +15.77% |
| 2023 | 233.42 | +13.06% |
| 2024 | 255.07 | +9.28% |
| 2025 | 267.02 | +4.69% |
The index increased from 178.33 in 2021 to 267.02 in 2025, representing an overall increase of approximately 49.7% over the five-year period.
Separate New York State residential sales statistics also show Wayne County’s median residential sale price increasing from $192,500 in 2023 to $225,000 in 2024 and $230,000 in 2025. These are countywide figures covering qualifying arm’s-length residential sales, not direct comparisons of similar homes or acreage properties.
Property Summary
| Property Type | Single-Family Residence |
| Architectural Style | Cape Cod, Two-Story Traditional |
| Street Address | 3366 Ontario Center Road |
| City | Walworth |
| County | Wayne County |
| State | New York |
| ZIP Code | 14568 |
| Bedrooms | 3 |
| Bathrooms | 2 Full Bathrooms |
| Interior Living Area | 1,789 Square Feet |
| Combined Land Area | 13.27 Acres |
| Additional Parcel | Separate 12.38-Acre Parcel |
| Year Built | 1956 |
| Garage | Attached 2.5-Car Heated Garage |
| Workshop | Heated Workshop Space with Electrical Service |
| Additional Structures | Barn, Outbuildings and Sheds |
| Outdoor Features | Patio, Upper-Level Deck, Hot Tub, Walking Paths and Wooded Surroundings |
| Water Supply | Private Well |
| Wastewater | Septic Tank |
| Heating | Ductless, Gas, Zoned and Hot Water Systems |
| Cooling | Ductless and Central Air |
| Foundation | Pillar/Post/Pier |
| Exterior | Vinyl Siding and Other Materials |
| Roof | Asphalt |
| School District | Gananda Central School District |
| Primary Parcel Number | 54440006311400000930100000 |
| Additional Parcel Number | 54440006311400001370260000 |
View the Full Property Listing
Take a closer look at the listing for 3366 Ontario Center Road, Walworth, New York. Review the available property photographs, listing information and additional details.
View on Zillow — $349,000Property information presented from the supplied listing details. Original property photography and photographer credits should be retained with the respective images and confirmed with the copyright holders before publication. Property owners and photographers retain their respective rights to their original materials.
Read more posts

Wooded 16.94-Acre Cape Cod with Private Pond, Wraparound Deck and 24×40 Pole Barn in Onondaga, Michigan — $474,000
0 (0) ♡ 1 / 52 View all 52 photos × 1 / 52 ‹ › Property Overview A wooded…

13.17 Wooded Acres with Pond, Cedar Great Room and 2,000 Sq Ft Second Building in Pocono Lake, PA — $450,000
0 (0) ♡ 1 / 45 View all 45 photos × 1 / 45 ‹ › Property Overview Set across…

Lakefront 10.87-Acre Property with Cleared Grounds, Fenced Acreage, Manufactured Home and Sheds in Keystone Heights, Florida — $175,000
0 (0) ♡ 1 / 8 View all 8 photos × 1 / 8 ‹ › Property Overview An expansive…