
Property Overview
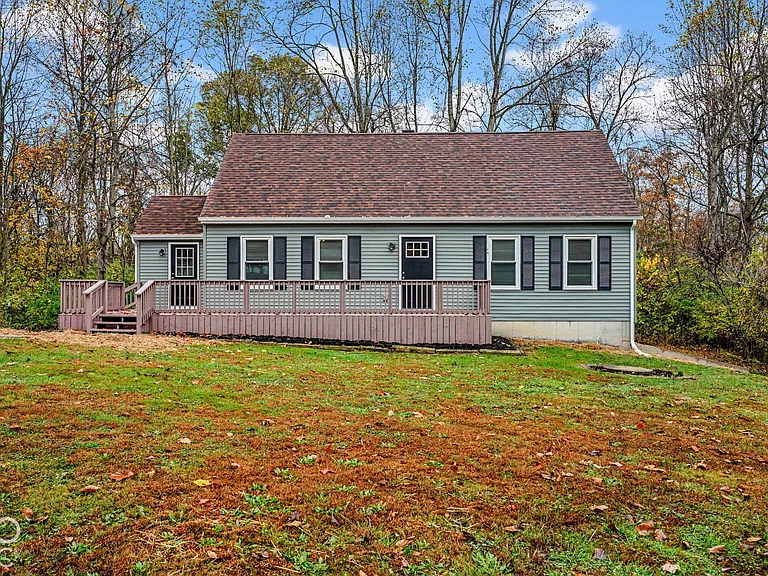
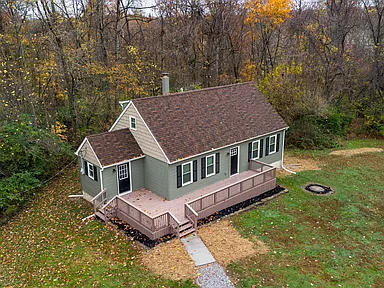
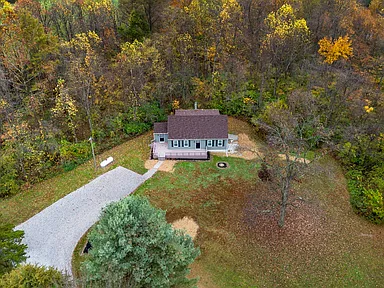
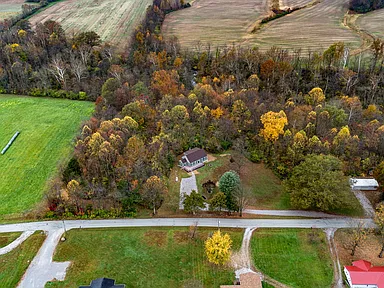
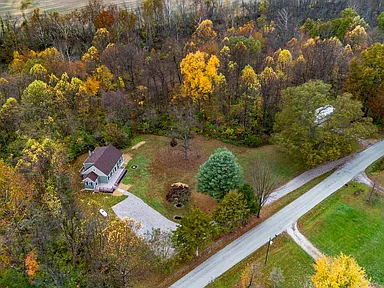
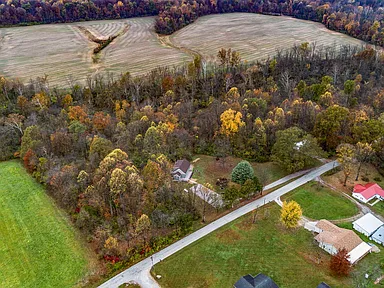
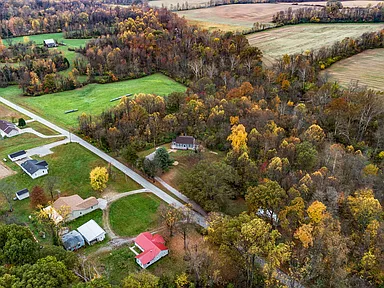
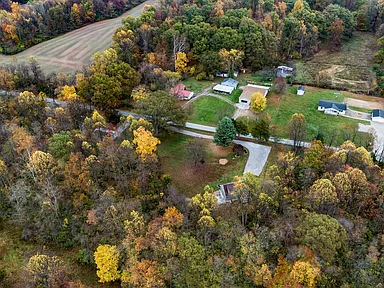
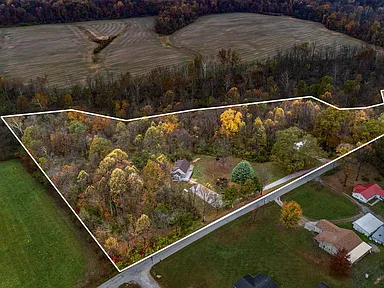
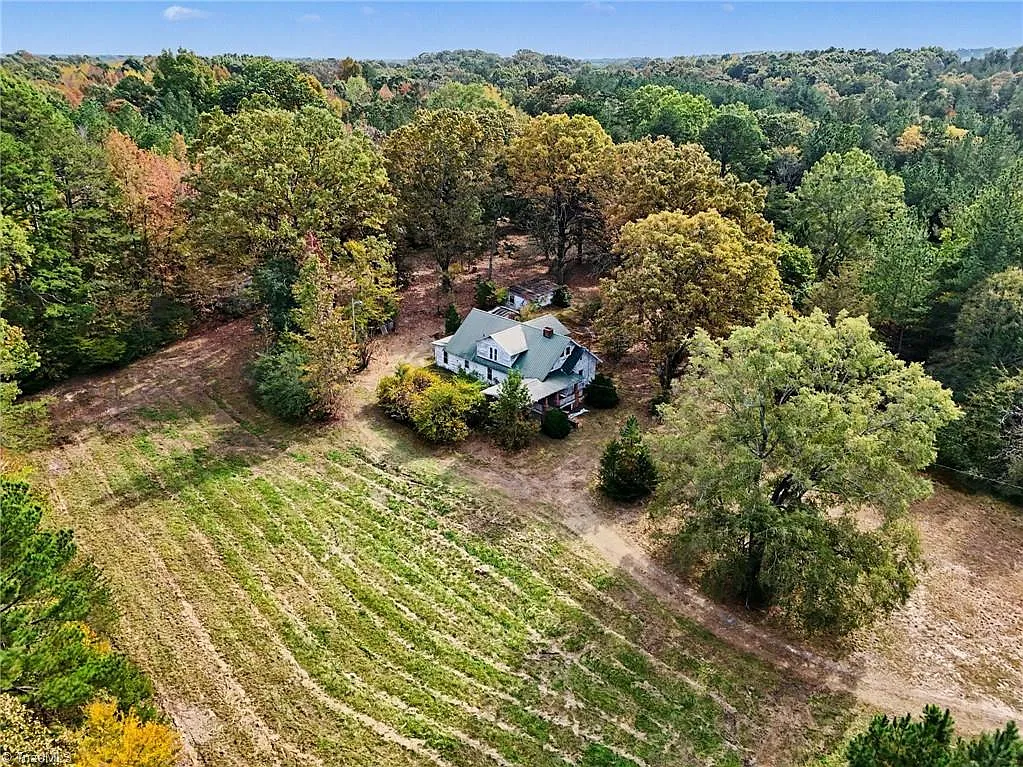
Set along a wooded stretch of countryside in Westport, Indiana, this recently renovated Cape Cod-style home combines comfortable living space, extensive improvements, and nearly 13 acres of private outdoor surroundings. Located at the front of 12.96 wooded acres, the property features a running stream along the back, a substantial pole barn, and additional outdoor space to enjoy the natural setting.
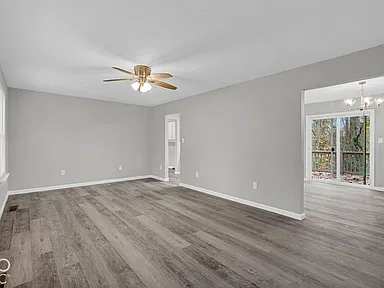
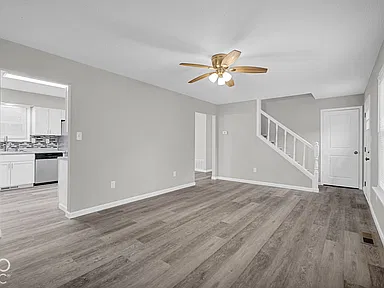
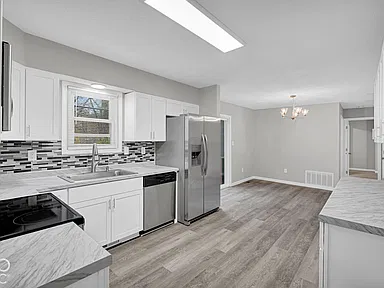
Built in 1988, the home offers three bedrooms, three bathrooms, and approximately 2,980 square feet of total interior living area, including 720 finished square feet in the walkout basement. The main and upper levels account for approximately 2,020 square feet. Its updated interior includes new flooring throughout, new drywall in much of the house, updated cabinets, doors, lighting, and all new appliances.
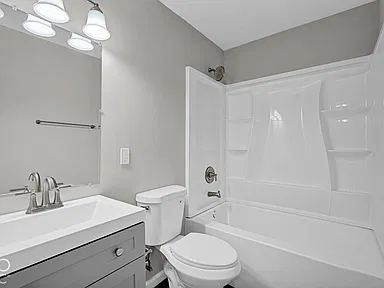
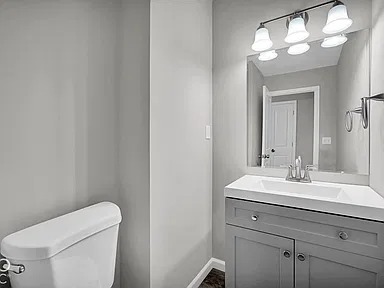
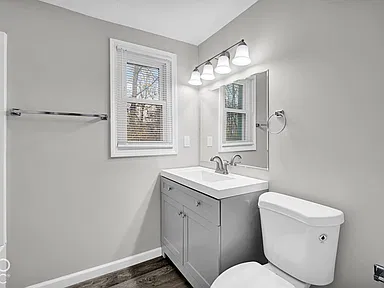
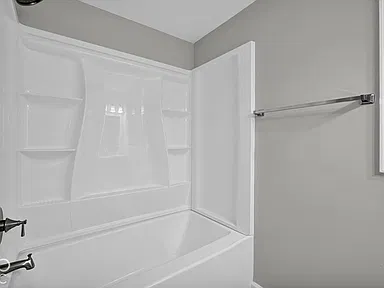
Significant improvements extend beyond the interior. New siding, a new furnace, central cooling unit, water heater, and well bladder add to the property’s list of updates. The bathrooms have also received new tubs, toilets, and vanities.
Property Highlights
- 12.96 wooded acres with mature trees.
- Running stream along the back of the property.
- Recently renovated Cape Cod-style residence.
- Three bedrooms and three bathrooms.
- Approximately 2,980 square feet of total interior living area.
- 720-square-foot finished walkout basement.
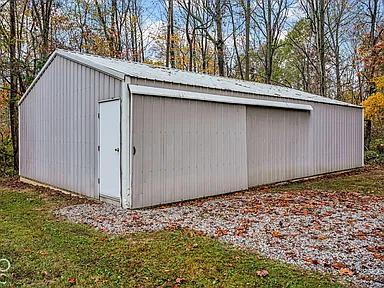
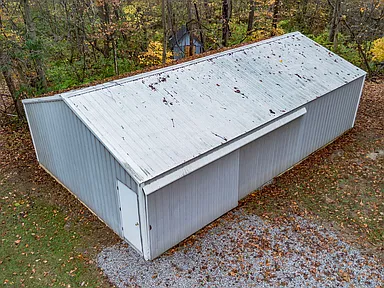
- 960-square-foot pole barn.
- New flooring throughout and extensive interior improvements.
- New siding, furnace, central cooling unit, water heater, and well bladder.
- Front porch spanning the width of the home.
- Back porch and new concrete patio overlooking the woods.
- Fresh gravel added to the driveway and pole barn area.
- One-year home warranty included.
- Immediate possession available as advertised.
Interior Features
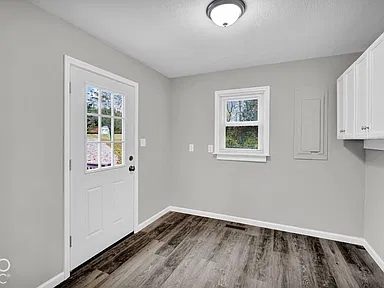
The home’s updated interior combines its traditional Cape Cod character with practical improvements throughout. New flooring extends across the house, while much of the drywall has been replaced. Updated cabinets, interior doors, and light fixtures contribute to the refreshed appearance.
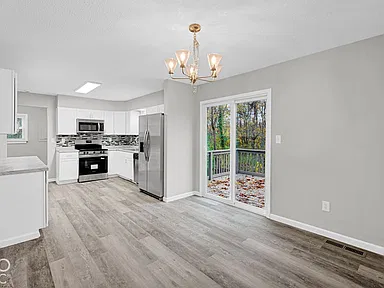
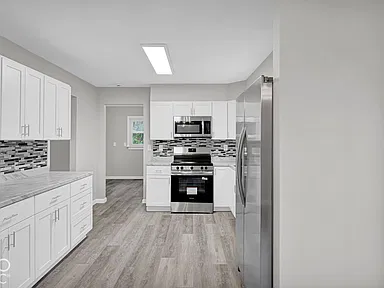
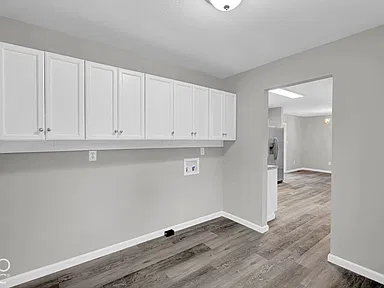
The kitchen features updated cabinetry and new appliances. The included appliance information identifies an electric cooktop, dishwasher, and electric water heater. The main-level laundry area provides everyday convenience.
Three Bedrooms and Three Bathrooms
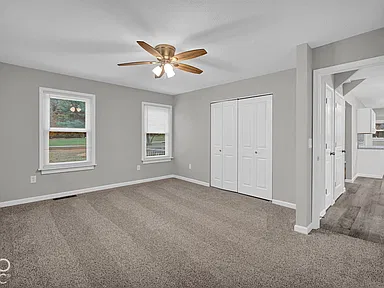
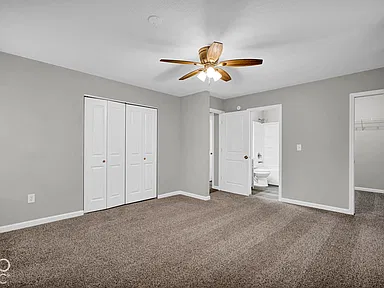
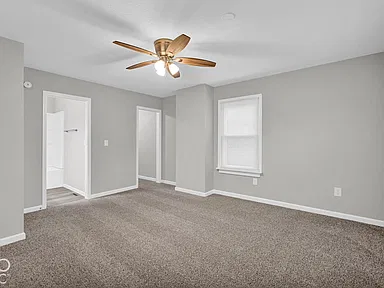
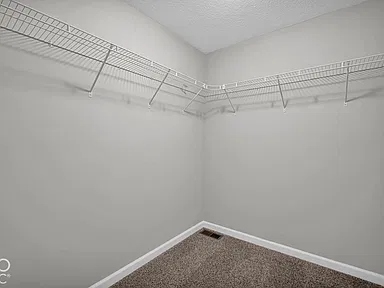
The original four-bedroom, two-bathroom floor plan has been reconfigured into a three-bedroom, three-bathroom arrangement. The former fourth bedroom was incorporated into the primary suite, creating a larger main-level bedroom with its own private bathroom.
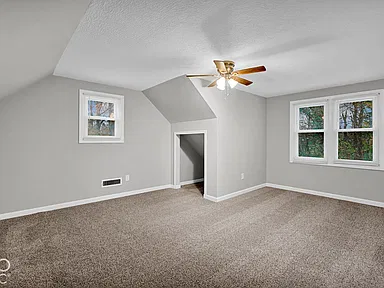
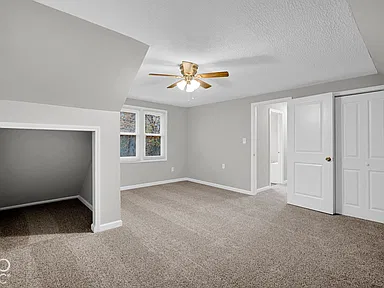
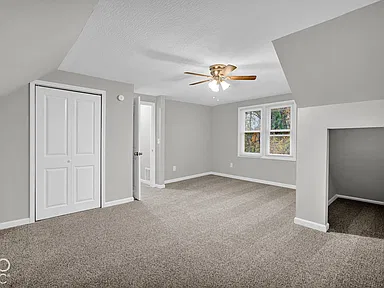
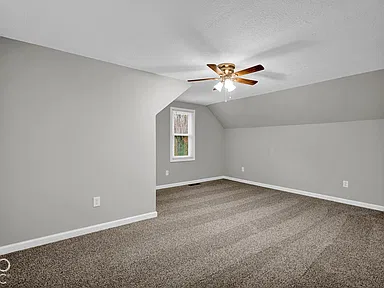
The two additional bedrooms are located upstairs and share a bathroom. A third bathroom, configured as a half bath, is conveniently located off the kitchen for guests.
- Primary bedroom: Main level, approximately 195 square feet, measuring 13 by 15 feet.
- Bedroom two: Upper level, approximately 208 square feet, measuring 16 by 13 feet.
- Bedroom three: Upper level, approximately 208 square feet, measuring 16 by 13 feet.
- Bathrooms: Two full bathrooms and one half bathroom.
- Laundry: Main-level laundry room.
- Living room: Approximately 228 square feet.
- Dining area: Approximately 80 square feet.
Walkout Basement and Additional Living Space
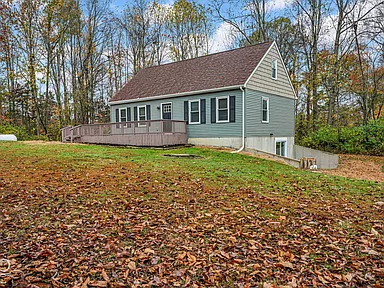
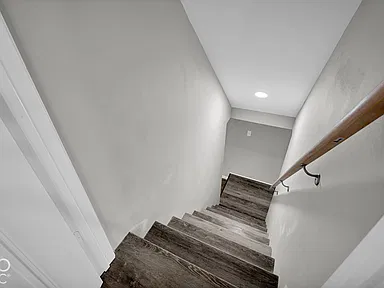
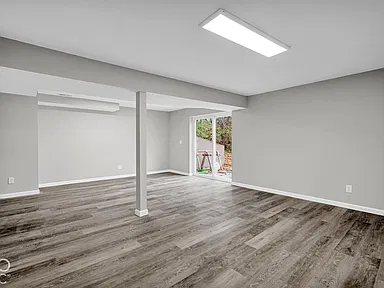
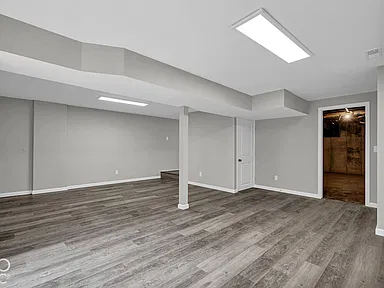
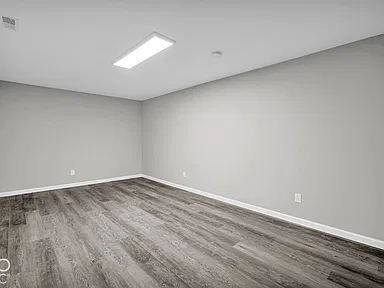
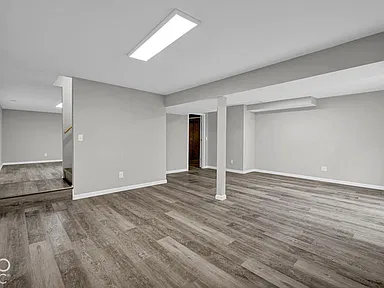
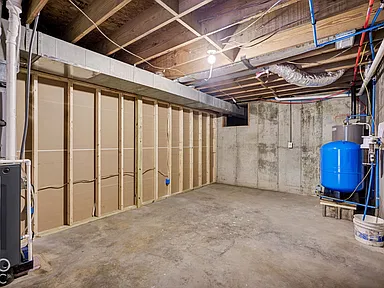
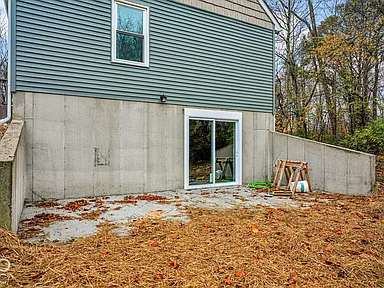
The finished walkout basement adds approximately 720 square feet of additional interior living space. This area also includes a utility room with plenty of storage and provides direct access to the new concrete patio.
The walkout design creates a convenient connection between the lower level and the wooded surroundings, with the patio positioned to overlook the trees.
Exterior Features and Outdoor Living
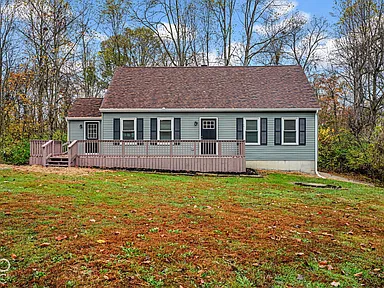
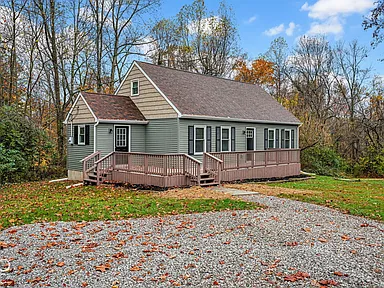
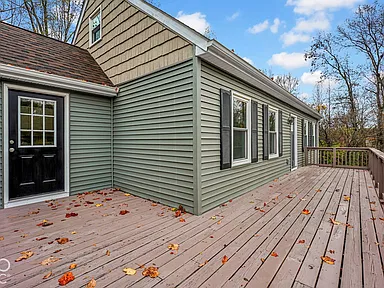
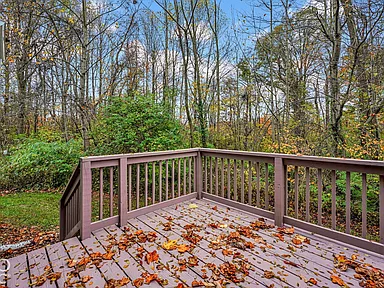
A wide covered front porch extends across the front of the house, providing room for rocking chairs and outdoor seating. A back porch offers another place to enjoy the surrounding landscape.
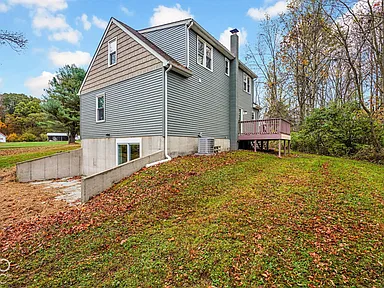
New exterior siding gives the home an updated appearance, while fresh gravel has been added to the driveway and the area around the pole barn.
Wooded Acreage and Running Stream
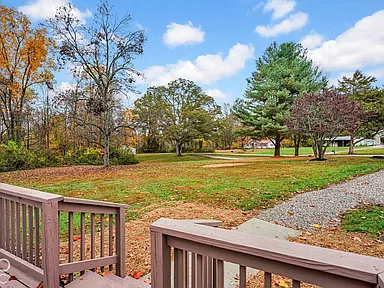
The 12.96-acre property is predominantly wooded, with mature trees and additional smaller trees throughout the land. A running stream follows the back of the property, adding a natural water feature to the setting.
The acreage provides room for outdoor recreation, hunting, exploring, gardening, or developing a small homestead. The combination of wooded land and the stream creates a setting with plenty of outdoor possibilities while maintaining the privacy of a rural property.
960-Square-Foot Pole Barn
Located near the entrance to the driveway, the approximately 960-square-foot pole barn provides valuable additional covered space. Its size offers flexibility for equipment and general storage, a workshop, hobbies, or other practical uses.
The barn’s location near the driveway makes it convenient to access, while the freshly improved gravel area provides additional usable space around the structure.
Utilities, Heating and Cooling
- Heating: Propane furnace.
- Cooling: Central air conditioning.
- Water: Private water supply.
- Electricity: Connected.
- Water system improvements: New water heater and well bladder.
- Exterior construction: Vinyl siding.
- Foundation: Concrete perimeter and crawl space.
- Basement: Finished walkout basement.
Access, Parking and Additional Features
Gravel parking and driveway access serve the residence and pole barn. The property is situated in a rural setting within driving distance of North Vernon, Greensburg, and Columbus, Indiana.
The property is located outside a subdivision and has no homeowners association according to the listing information.
Additional Buyer Considerations
A one-year home warranty is included with the property. Immediate possession is advertised, offering buyers the opportunity to plan for occupancy without an extended possession arrangement.
Living in the Area
Westport is a small community in Decatur County, southeastern Indiana. Its rural surroundings, local businesses, nearby schools, and access to neighboring communities provide a practical regional setting for buyers considering country living.
Area Overview
Westport is located in Decatur County, an agricultural and residential county in southeastern Indiana. The area includes small communities, farmland, wooded properties, and established rural residential neighborhoods.
The U.S. Census Bureau estimated Decatur County’s population at 26,576 as of July 2025, compared with 26,472 at the 2020 Census. This represents relatively modest population growth over that period.
Westport offers a small-town setting, with additional shopping, employment, healthcare, and community services available in surrounding communities.
Nearby communities identified in connection with this property include:
- North Vernon: A nearby regional community in Jennings County with healthcare, retail, and everyday services.
- Greensburg: The Decatur County seat, offering county services, shopping, healthcare, and employment opportunities.
- Columbus: A larger regional center in Bartholomew County with additional commercial, professional, and recreational facilities.
The surrounding region has an established agricultural economy alongside manufacturing, local businesses, public services, and other employment sectors.
Safety and Crime
Crime statistics should be evaluated using the correct reporting geography and time period. Countywide figures do not describe the safety of an individual property, street, or neighborhood.
Available 2025 FBI-based reporting for Decatur County identifies the following combined figures for reported offenses:
| Reported Crime Category | 2025 Reported Rate per 100,000 |
|---|---|
| Violent crime | 162.5 |
| Property crime | 574.4 |
These are countywide reported-crime rates, not property-specific measurements. They include reporting from the county’s participating law enforcement agencies.
Buyers interested in more detailed information can review local law enforcement records and crime reporting for the specific area surrounding the property.
Schools and Education
Westport is served by educational facilities in the Decatur County area. Nearby schools identified in property-area listings include:
- South Decatur Elementary School: Public school serving Pre-K through sixth grade.
- South Decatur Junior-Senior High School: Public school serving grades seven through twelve.
Both schools are identified in listing-area information as approximately 3.3 miles from the property.
School proximity does not independently establish enrollment eligibility or school assignment. Buyers should confirm current attendance boundaries, grade offerings, transportation arrangements, and enrollment requirements directly with Decatur County Community Schools.
Healthcare and Hospitals
Medical services are available in neighboring communities, including North Vernon and Greensburg.
Ascension St. Vincent Jennings
Located at 301 Henry Street in North Vernon, this critical access hospital provides emergency services, inpatient and outpatient care, imaging, laboratory services, and primary and specialty medical care.
The hospital operates a 24-hour emergency department, providing an important regional healthcare resource.
Fast Pace Health Urgent Care
Located on Indiana State Road 3 in North Vernon, Fast Pace Health provides walk-in urgent care services for common illnesses and non-emergency injuries.
Decatur County Memorial Hospital
Located in Greensburg, Decatur County Memorial Hospital provides another regional healthcare option for hospital-based and outpatient medical services.
Buyers should verify current services, operating hours, insurance acceptance, and emergency-care arrangements directly with each facility.
Housing Market History
Historical housing-market information for Decatur County is available through the Federal Housing Finance Agency’s annual All-Transactions House Price Index. This index tracks changes in residential property values over time and uses 2000 as its base year.
The following figures provide a consistent five-year historical comparison for Decatur County.
| Year | House Price Index |
|---|---|
| 2021 | 167.57 |
| 2022 | 185.69 |
| 2023 | 209.42 |
| 2024 | 225.63 |
| 2025 | 226.81 |
The index increased from 167.57 in 2021 to 226.81 in 2025, representing an approximate 35.4% increase over the period.
The figures indicate historical changes in the countywide housing-price index. They do not represent the value of this individual property, and they should not be interpreted as a prediction of future appreciation.
For additional context, September 2026 countywide market reporting identified a median sold price of $233,250. This is a separate current-market measure and is not directly interchangeable with the historical FHFA index.
Historical figures use the same annual FHFA index series throughout. The September 2026 median sold price is a separate Realtor.com market statistic.
Transportation and Access
Westport’s rural location provides access to neighboring communities through the regional road network.
Indiana State Road 3 is an important route serving the Westport area, connecting local residents with nearby communities and regional destinations.
North Vernon, Greensburg, and Columbus are identified as nearby regional destinations for shopping, healthcare, employment, and other services.
Daily transportation in this rural area is generally car-oriented. Buyers should plan to use a personal vehicle for most routine errands and regional travel.
Current road conditions and route information can be checked through Indiana Department of Transportation travel resources.
Shopping and Everyday Services
Westport has several local businesses serving everyday shopping, food, and convenience needs.
Groceries and Convenience Shopping
- Sander’s Market: A local grocery store and deli on East Main Street, providing groceries, meat-counter selections, and prepared deli items.
- Dollar General: A convenient local retailer on Indiana State Road 3 offering household necessities, groceries, personal-care products, and everyday merchandise.
- Pavey’s: A local fuel and convenience stop on Indiana State Road 3.
Restaurants and Dining
- Pizzalicious: A local pizza restaurant on East Main Street offering dine-in and takeout options.
- Paco’s Mexican Restaurant: A Westport dining option serving Mexican cuisine.
- Hunt Brothers Pizza: A quick-service pizza option located within the local convenience-store setting at Indiana State Road 3.
Additional Services
- Sugar Rock Farms Meat Processing: A local meat-processing business on South West Street.
- Westport Branch Library: Located at the Westport Community Building on West Main Street.
Additional retail, banking, professional services, and larger shopping options are available in surrounding communities such as North Vernon, Greensburg, and Columbus.
Parks and Recreation
The Westport area offers small-town community recreation along with the outdoor spaces and natural attractions found throughout Decatur County.
Westport Kiwanis Park
Located on West Main Street, Westport Kiwanis Park provides community recreation facilities. Listed amenities include a playground, baseball diamond, and pickleball courts.
Westport Covered Bridge
The historic Westport Covered Bridge is a notable local landmark. Built in 1880, this wooden covered bridge crosses Sand Creek and remains an identifiable part of the area’s history.
Outdoor Activities
Decatur County and surrounding southeastern Indiana offer opportunities for outdoor recreation, including parks, wooded landscapes, fishing areas, and regional outdoor attractions.
The property’s own wooded acreage and running stream provide additional private outdoor space for enjoying the natural surroundings.
Utilities and Connectivity
Rural properties in the Westport area may have different utility arrangements from homes located within larger municipal service areas.
The property listing identifies the following existing arrangements:
- Electricity: Connected at the property.
- Water: Private water supply.
- Heating: Propane.
- Cooling: Central air conditioning.
The property has also received a new well bladder and water heater as part of its listed improvements.
Broadband, fiber-optic service, cellular coverage, and other internet options can vary significantly between rural addresses. Buyers should confirm exact availability and service speeds with providers using the property’s full street address.
The specific arrangements for wastewater, trash collection, propane supply, and other services should also be confirmed during the purchase process.
Area-level provider availability does not establish that a particular provider serves this property. All service arrangements should be independently verified.
Development and Planning
Westport is a small rural community within Decatur County, where land use and development considerations may differ between incorporated areas and unincorporated countryside.
No specific approved or under-construction major development project affecting the immediate property area has been independently established in the available research.
Buyers considering future improvements, additional structures, agricultural uses, land divisions, or other changes to the acreage should confirm applicable zoning, building requirements, access provisions, and environmental restrictions with the appropriate county or municipal authorities.
The presence of wooded land and a running stream makes it particularly worthwhile to investigate applicable drainage, floodplain, and land-use requirements before undertaking significant changes to the property.
Property Summary
| Property Type | Single-Family Residence |
|---|---|
| Architectural Style | Cape Cod |
| Street Address | 1625 S Iron Mine Rd |
| City | Westport |
| County | Decatur County |
| State | Indiana |
| ZIP Code | 47283 |
| MLS Number | 22134944 |
| Parcel Number | 161802000007010013 |
| Bedrooms | 3 |
| Bathrooms | 3 (2 Full, 1 Half) |
| Total Interior Living Area | 2,980 Square Feet |
| Main and Upper-Level Area | Approximately 2,020 Square Feet |
| Finished Basement Area | 720 Square Feet |
| Lot Size | 12.96 Acres |
| Year Built | 1988 |
| Property Condition | Updated / Remodeled |
| Levels | One and One-Half |
| Basement | Finished Walkout Basement |
| Exterior | Vinyl Siding |
| Heating | Propane |
| Cooling | Central Air |
| Water Source | Private |
| Electricity | Connected |
| Parking | Gravel |
| Additional Structure | Approximately 960-Square-Foot Pole Barn |
| Land Features | Wooded Acreage, Mature Trees, Running Stream |
| Outdoor Features | Front Porch, Back Porch, Concrete Patio |
| Subdivision | No Subdivision |
| HOA | No HOA |
| Home Warranty | One-Year Home Warranty Included |
| Possession | Immediate Possession Advertised |
| Annual Property Tax | $1,772 (2025 Listing-Associated Tax Information) |
| Tax Assessed Value | $288,900 (Listing-Associated Assessment Information) |
Property and photography credit: Property ownership and original photography credits are acknowledged. Individual owner and photographer names were not included in the supplied listing information. Please retain the original photographer’s and owner’s attribution when reproducing listing photographs.
Property listing information is attributed to MIBOR as distributed by MLS GRID. Property details, measurements, improvements, and features should be independently verified by prospective buyers.
Listing Agent Information
Chantz Morris
Nicodi & Associates
View the Full Property Listing
View the Zillow listing for additional property details, available photographs, and listing information for this Westport home and its 12.96 acres.
View on Zillow — $429,900
Leave a Comment