Brighton Ranch Condo with Two-Car Garage and Updated Kitchen – Brighton MI – $224,900


Property Overview
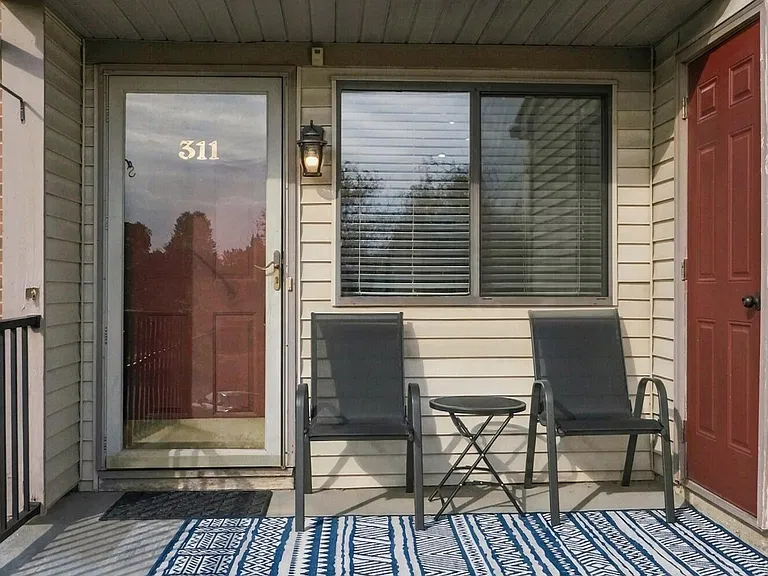
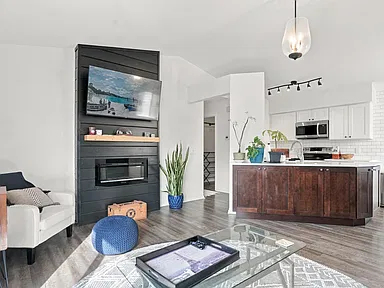
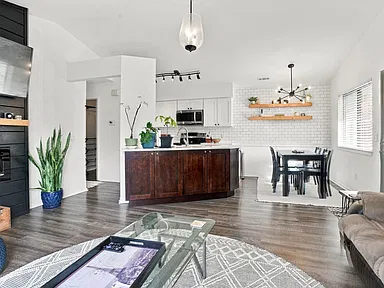
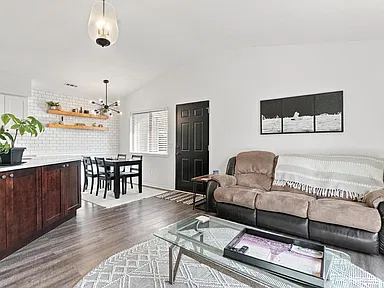
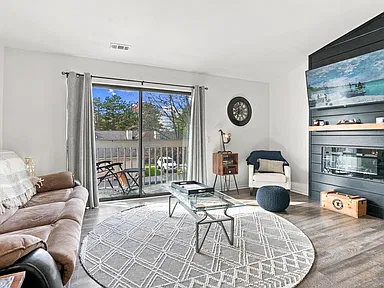
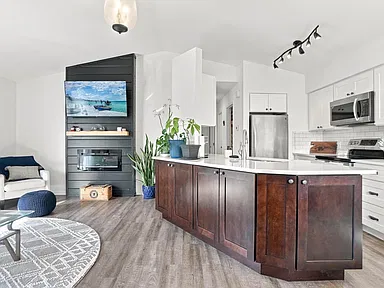
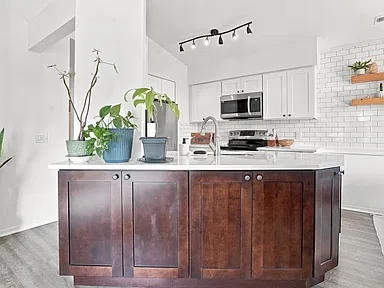
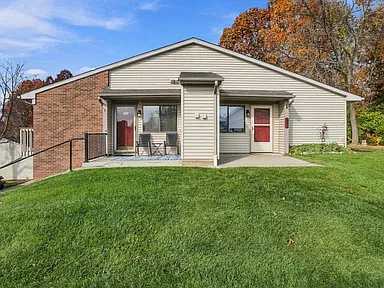
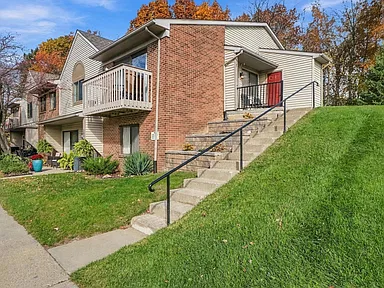
Located at 311 Spring Brooke Dr in Brighton, Michigan, this ranch-style condominium offers two bedrooms, one full bathroom, and 923 square feet of interior living space. Built in 1991, the updated condo includes a detached two-car garage, a modernized kitchen, an adjoining eating area, and a living room with a built-in fireplace.
Interior updates include luxury vinyl flooring in much of the home, newer bedroom carpeting, an updated bathroom, and a new water softener. A balcony extends the living space outdoors, while the in-unit laundry room includes a new washer and dryer.
Kitchen and Dining Area
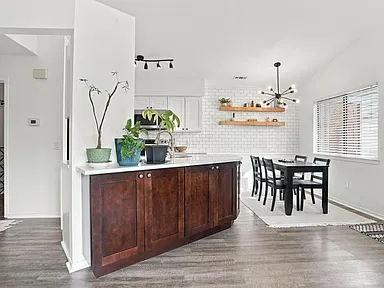
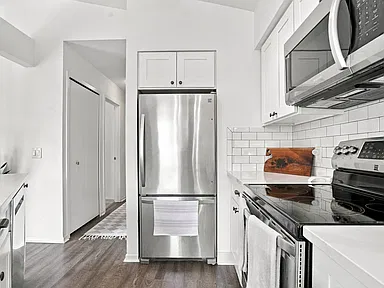
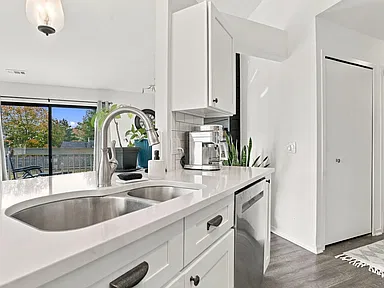
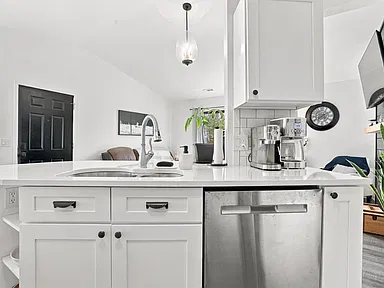
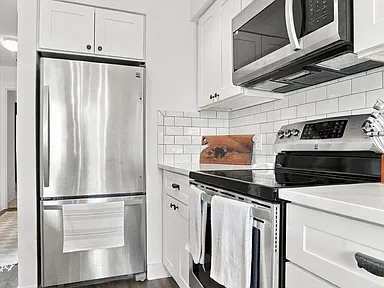
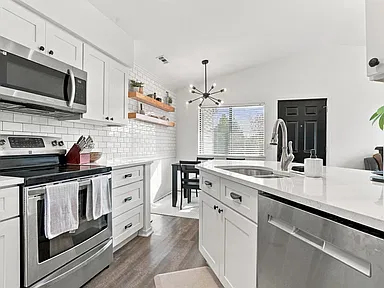
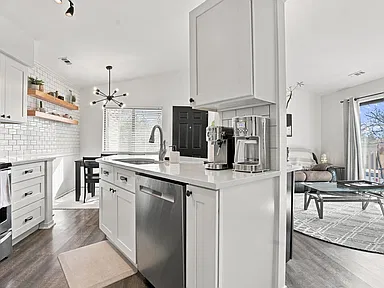
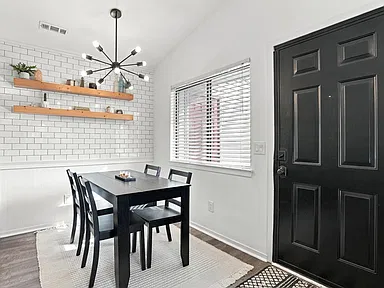
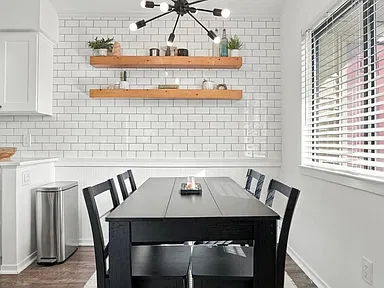
The modernized kitchen features quartz countertops, stainless steel appliances, a snack bar, and a pantry. An adjoining eating area provides a dedicated space for dining.
The included appliances are an iron water filter, dishwasher, disposal, dryer, microwave, oven, range, refrigerator, and washer.
Living Room and Interior Features
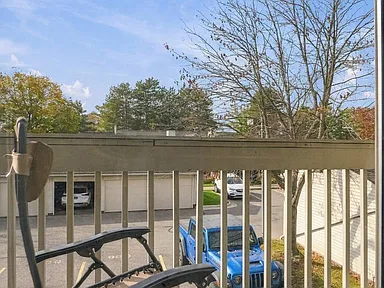
The living room features a built-in fireplace and luxury vinyl flooring. A sunlit door wall provides access to the balcony, creating an additional area for outdoor enjoyment.
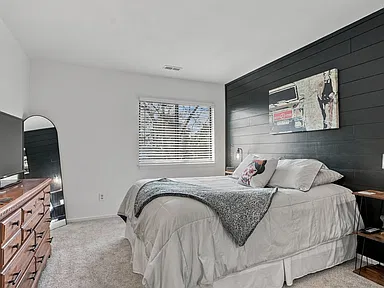
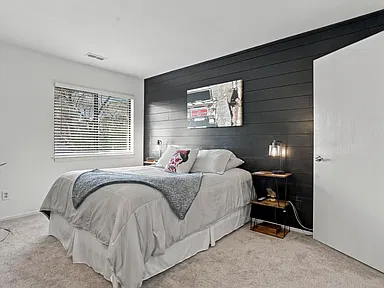
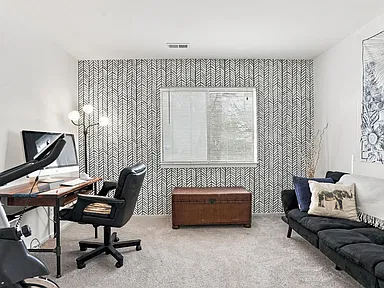
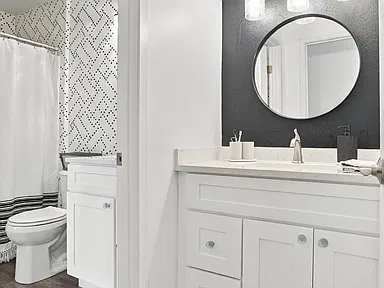
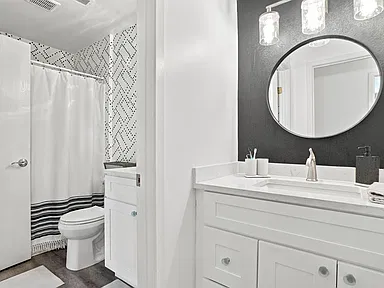
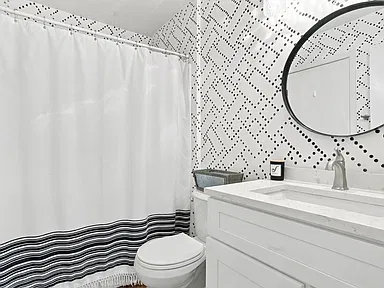
Both bedrooms are located on the main level and feature newer carpeting. The primary bedroom includes a feature wall. The updated bathroom has a white cabinet, quartz countertop, and new toilet.
Additional interior features include central air conditioning, forced-air heating, a slab basement, and a functional main-level laundry room.
Garage and Exterior
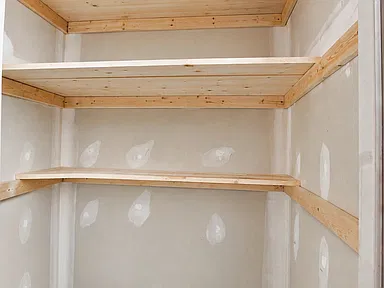
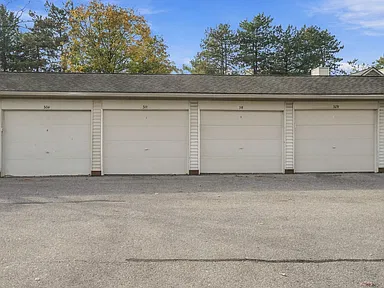
The condominium includes a detached two-car garage with a garage door opener. Exterior features include a balcony, and the property also has an additional shed structure.
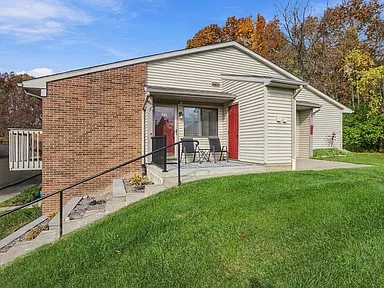
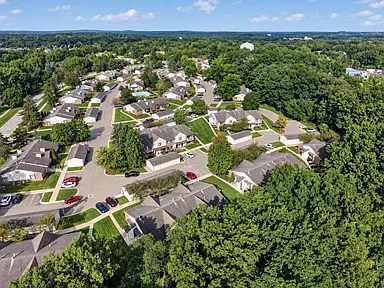
The condominium is situated on a corner lot within a community featuring sidewalks. The listed property lot size is 11.52 acres.
Community Amenities
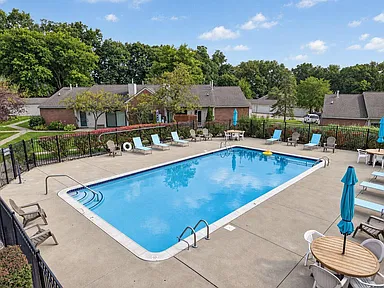
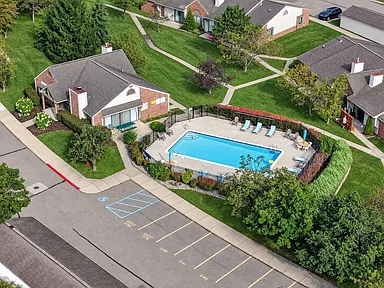
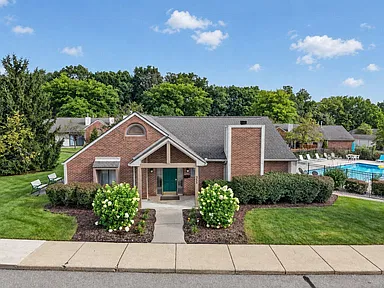
Community amenities include an association inground swimming pool and playground. The homeowners association also includes grounds maintenance services.
The monthly homeowners association fee is $355.
Construction and Utilities
Built in 1991, this condominium features ranch architectural styling with brick and vinyl siding. The roof is finished with shingles.
Public water and public sewer service the property. Additional utility details include available cable and connected natural gas.
Location
The property is located at 311 Spring Brooke Dr, Brighton, MI 48116. The listing describes its location as being in the heart of Brighton, with access to shopping, community events, a farmers market, restaurants, and freeway access.
Property Summary
| Property Type | Condominium |
|---|---|
| Architectural Style | Ranch |
| Address | 311 Spring Brooke Dr, Brighton, MI 48116 |
| Bedrooms | 2 |
| Bathrooms | 1 full bathroom |
| Interior Living Area | 923 square feet |
| Year Built | 1991 |
| Stories | 1 |
| Lot Size | 11.52 acres |
| Garage | Detached two-car garage |
| Parking | 2 total spaces |
| Fireplace | Built-in fireplace in living room |
| Exterior | Brick and vinyl siding |
| Roof | Shingle |
| Heating | Forced Air |
| Cooling | Central Air |
| Basement | Slab |
| Water | Public |
| Sewer | Public Sewer, Storm Sewer |
| Exterior Features | Balcony, Corner Lot, Sidewalk |
| Additional Structure | Shed |
| Laundry | In-unit, main level |
| Community Amenities | Association pool and playground |
| HOA Fee | $355 monthly |
| HOA Services | Grounds maintenance |
| Utilities | Cable available, natural gas connected |
Continue to Zillow for more listing information.
Read more posts

Wooded 16.94-Acre Cape Cod with Private Pond, Wraparound Deck and 24×40 Pole Barn in Onondaga, Michigan — $474,000
0 (0) ♡ 1 / 52 View all 52 photos × 1 / 52 ‹ › Property Overview A wooded…

13.17 Wooded Acres with Pond, Cedar Great Room and 2,000 Sq Ft Second Building in Pocono Lake, PA — $450,000
0 (0) ♡ 1 / 45 View all 45 photos × 1 / 45 ‹ › Property Overview Set across…

Lakefront 10.87-Acre Property with Cleared Grounds, Fenced Acreage, Manufactured Home and Sheds in Keystone Heights, Florida — $175,000
0 (0) ♡ 1 / 8 View all 8 photos × 1 / 8 ‹ › Property Overview An expansive…