A-Frame Single-Family Home on 61.67 Acres with Workshop – Symsonia KY – $329,900
Property Overview
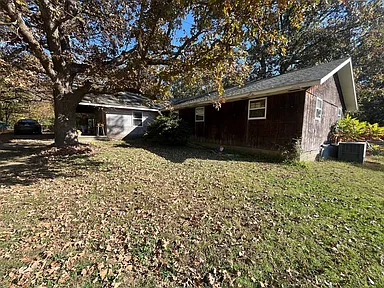
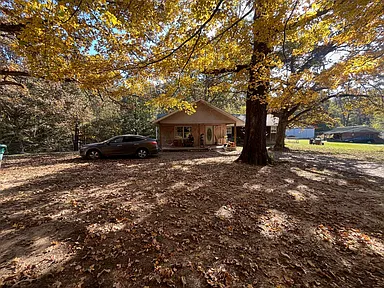
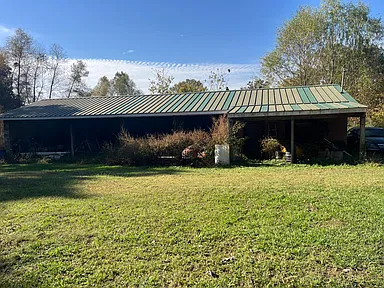
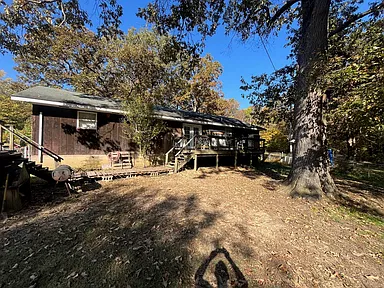
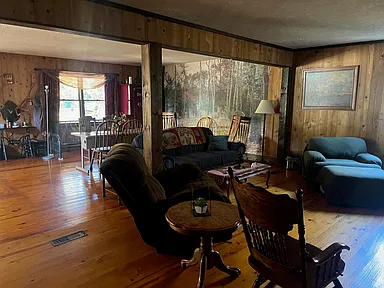
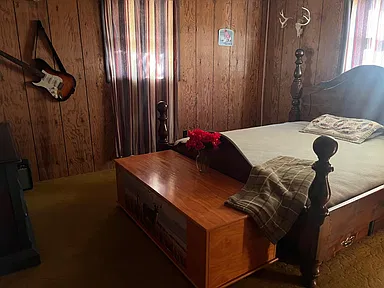
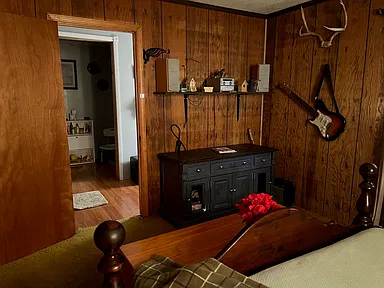
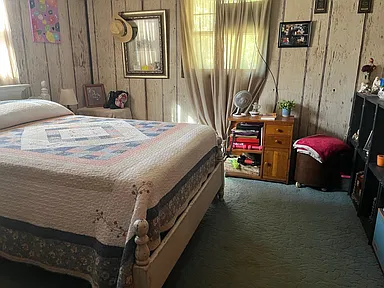
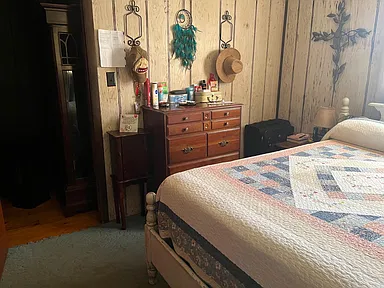
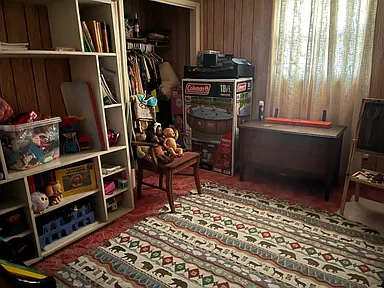
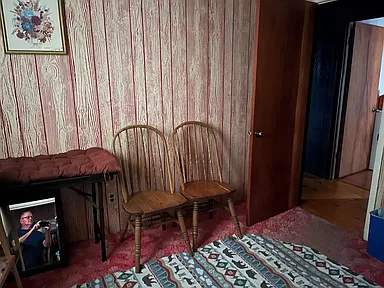
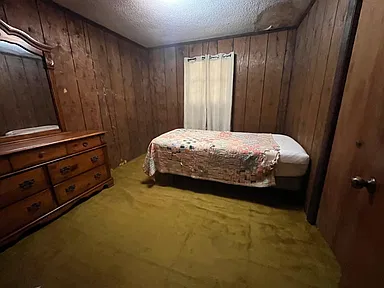
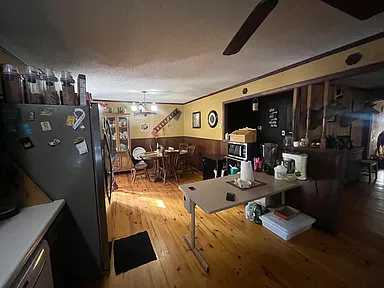
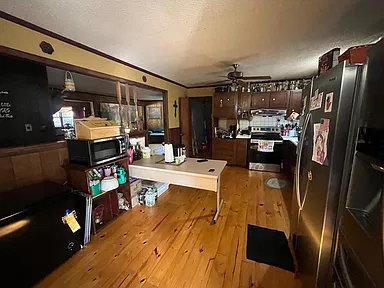
Located at 467 Caribou Road in Symsonia, Kentucky, this single-family A-frame residence sits on 61.67 acres of secluded, wooded land. The property includes four bedrooms, one full bathroom, and 1,864 square feet of interior living area.
Built in 1976, the home features a single-level layout and an additional workshop. The acreage is a defining feature of the property, with land identified as suitable for raising horses.
Interior Features
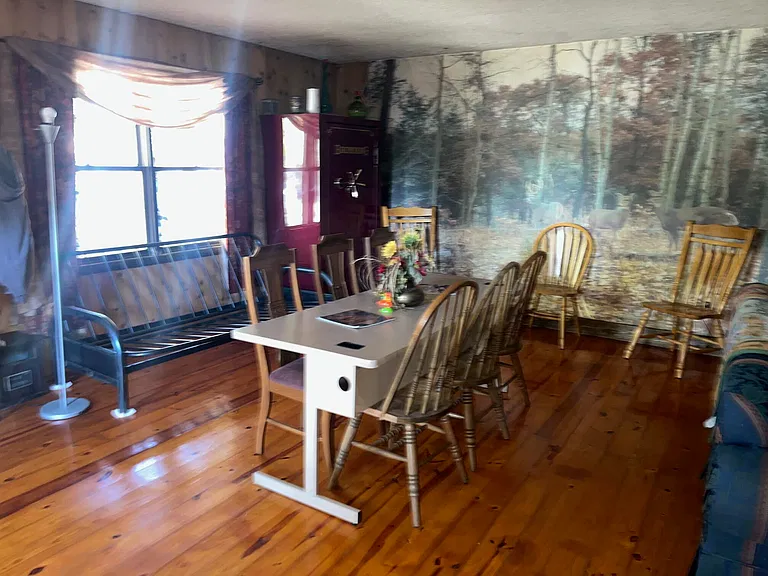
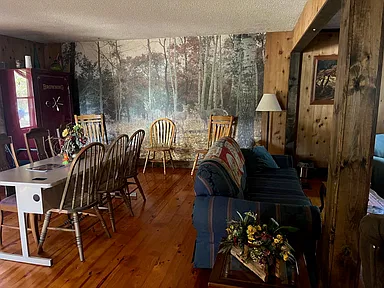
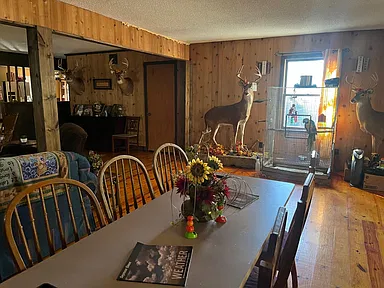
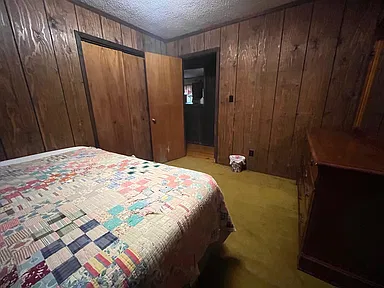
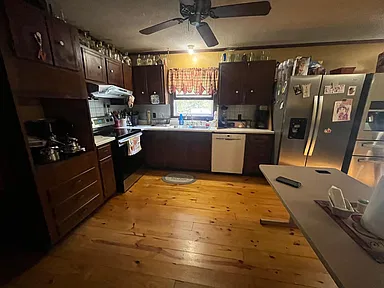
The home offers four bedrooms and one full bathroom, with the primary bedroom and kitchen both located on the first level. The residence has 1,864 square feet of total interior living area, all finished above ground.
Interior features include carpet flooring and a crawl-space foundation. The home has forced-air heating and central air conditioning. No fireplace is listed.
Land and Exterior
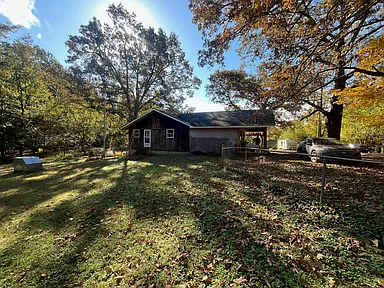
The property encompasses 61.67 acres characterized as secluded and wooded. The acreage provides a substantial amount of land, and the property listing indicates that horses can be raised on the grounds.
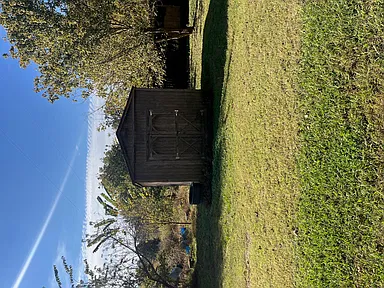
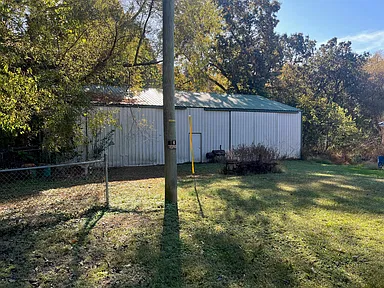
An additional workshop is included. The parking information identifies one total parking space and one garage space, with the workshop also listed among the parking features.
Construction and Utilities
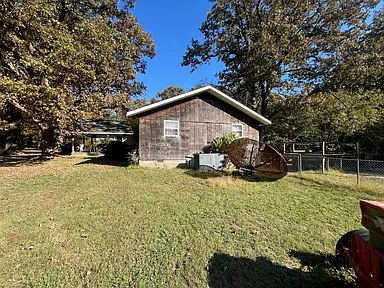
Constructed in 1976, the residence is identified as an A-frame-style single-family property. Exterior materials include wood siding and brick, with a block foundation and shingle roof.
The property has a well water source and septic tank sewer system. Electricity and water are listed as connected utilities.
Additional Property Details
The residence has one level and no homeowners association. The property is identified within the Symsonia region.
The parcel number listed for the property is 040000032.
Property Summary
| Property Address | 467 Caribou Rd, Symsonia, KY 42082 |
|---|---|
| Property Type | Single-Family Residence |
| Architectural Style | A-Frame |
| Bedrooms | 4 |
| Bathrooms | 1 Full Bathroom |
| Living Area | 1,864 Sq Ft |
| Lot Size | 61.67 Acres |
| Year Built | 1976 |
| Stories | One |
| Additional Structure | Workshop |
| Garage Spaces | 1 |
| Parking Spaces | 1 |
| Exterior Materials | Wood Siding, Brick |
| Foundation | Block |
| Roof | Shingle |
| Flooring | Carpet |
| Heating | Forced Air |
| Cooling | Central Air |
| Water | Well |
| Sewer | Septic Tank |
| Utilities | Electricity Connected, Water Connected |
| Lot Features | Secluded, Wooded |
| Horse Property | Horses Can Be Raised |
| HOA | No |
| Parcel Number | 040000032 |
Continue to Zillow for more listing information and property details.
Photography and Property Information Credits
Property photography and original listing information are credited to their respective original photographers and property owners. Listing reference:
Zillow Property Listing
.
Read more posts

Wooded 16.94-Acre Cape Cod with Private Pond, Wraparound Deck and 24×40 Pole Barn in Onondaga, Michigan — $474,000
0 (0) ♡ 1 / 52 View all 52 photos × 1 / 52 ‹ › Property Overview A wooded…

13.17 Wooded Acres with Pond, Cedar Great Room and 2,000 Sq Ft Second Building in Pocono Lake, PA — $450,000
0 (0) ♡ 1 / 45 View all 45 photos × 1 / 45 ‹ › Property Overview Set across…

Lakefront 10.87-Acre Property with Cleared Grounds, Fenced Acreage, Manufactured Home and Sheds in Keystone Heights, Florida — $175,000
0 (0) ♡ 1 / 8 View all 8 photos × 1 / 8 ‹ › Property Overview An expansive…