Property Overview
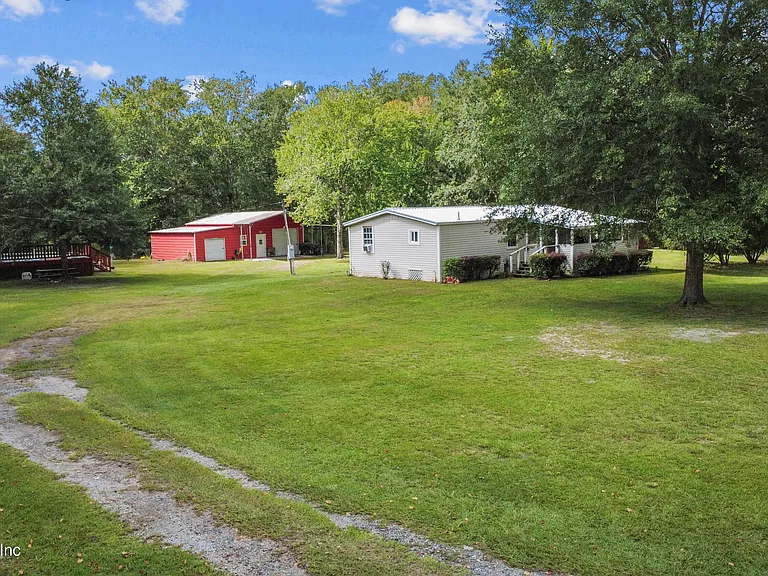
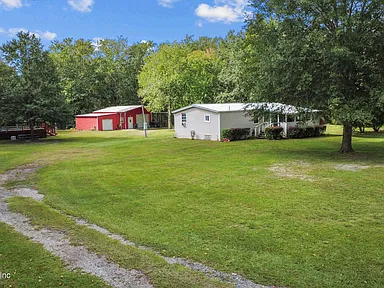
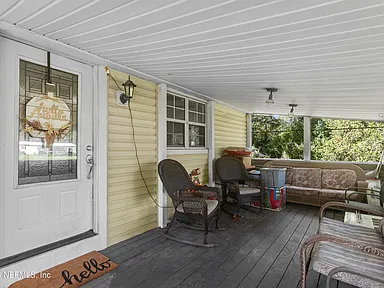
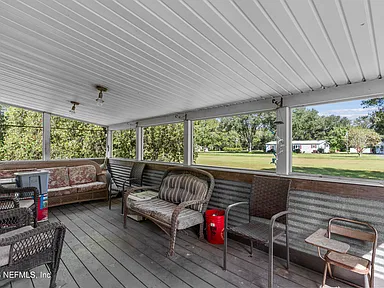
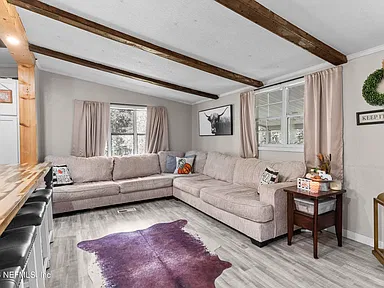
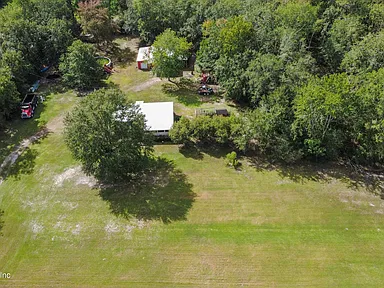
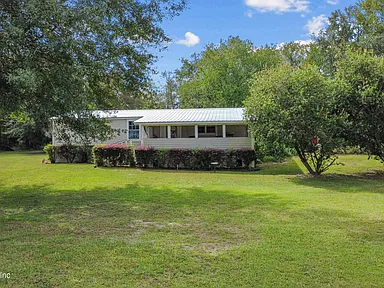
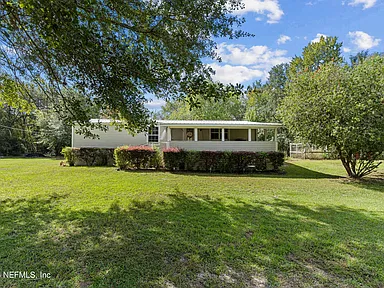
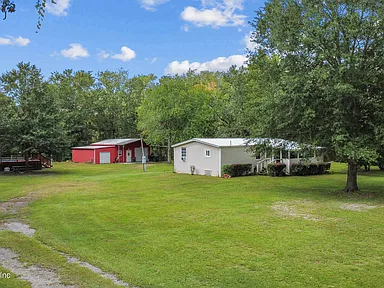
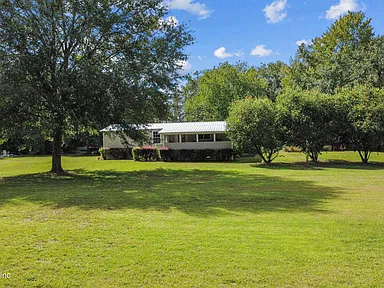
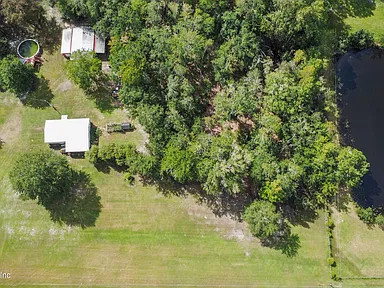
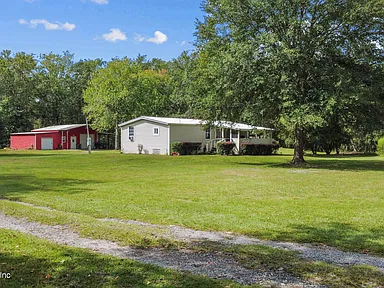
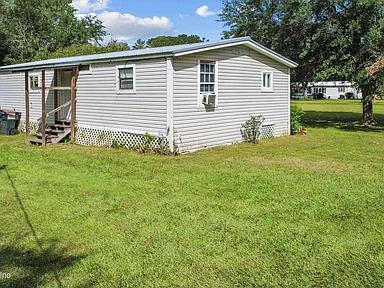
Set on 3.62 wooded acres along Papa Fraser Road in Macclenny, this 1982 double-wide manufactured home offers 1,012 square feet of living space with two bedrooms and two full bathrooms. The property combines a rural setting with useful improvements, including an above-ground pool, detached garage/workshop, detached carport, front porch, well and septic system.
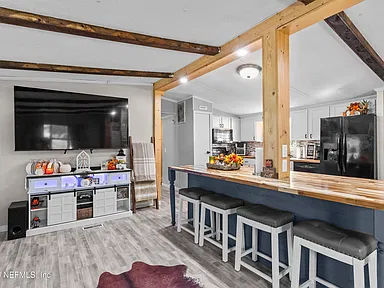
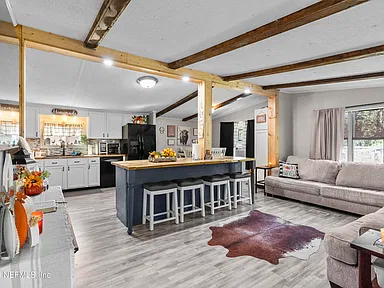
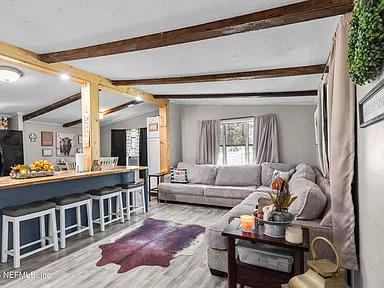
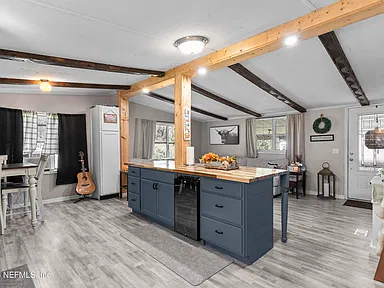
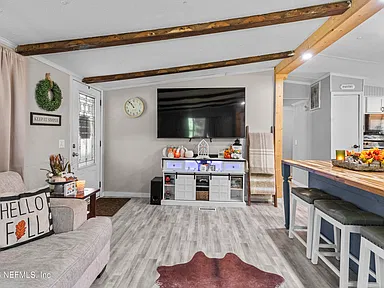
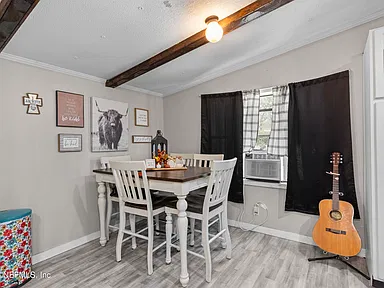
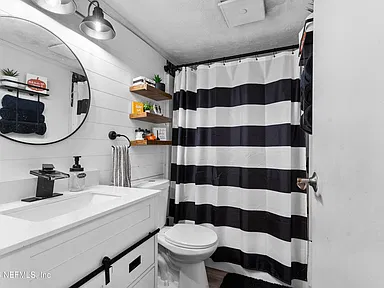
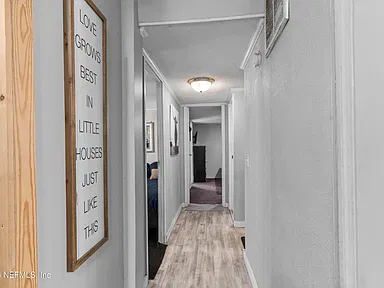
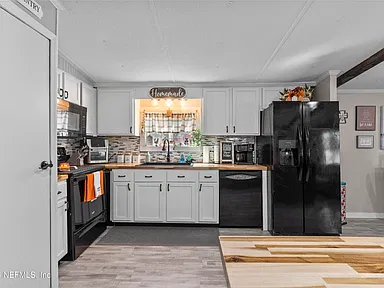
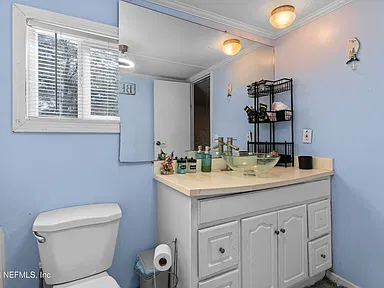
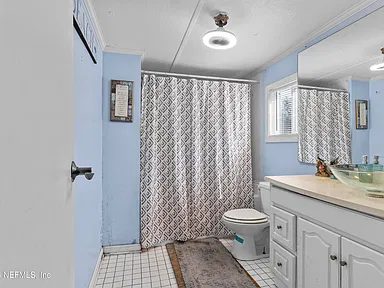
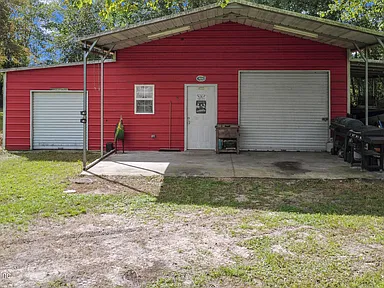
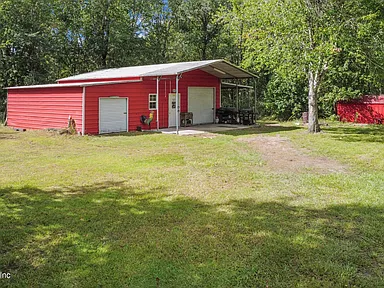
The home features a durable metal roof, vinyl siding, vaulted ceilings, a kitchen island, ceiling fans and a combination of carpet, tile and vinyl flooring. Recent improvements include a completely updated second bathroom with new flooring, tub, plumbing and toilet. The property also includes a 30-by-40-foot shop with one enclosed overhang and one open overhang.
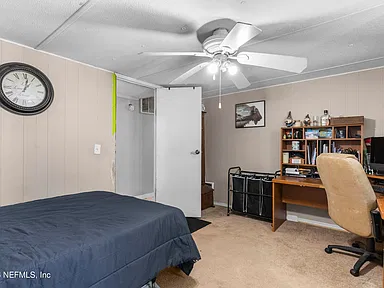
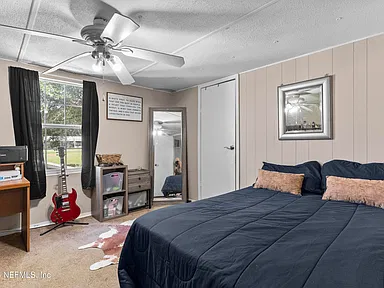
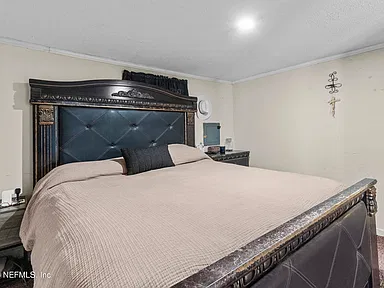
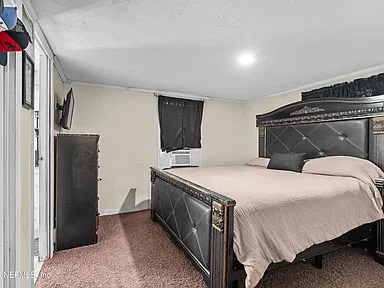
There is additional work to complete. The master bedroom floor has soft spots, the master bathroom floor has multiple visible holes, the master bathroom tub is broken and needs replacement, and the HVAC system currently requires service and is not functional. The septic tank was pumped approximately three years ago, while the age of the water heater is unknown.
Property Details
Interior Features
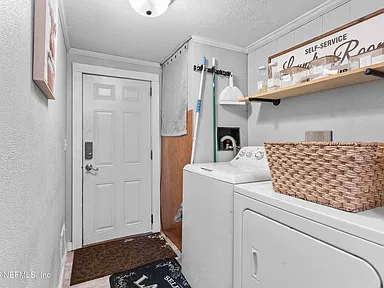
The single-story home includes central heating and central air conditioning, along with wall/window unit cooling. Interior features include vaulted ceilings, ceiling fans and a kitchen island. The kitchen includes a dishwasher and refrigerator, and laundry is located within the home.
Flooring includes carpet, tile and vinyl. The second bathroom has been completely updated with new flooring, a new tub, new plumbing and a new toilet.
Exterior, Land & Workshop
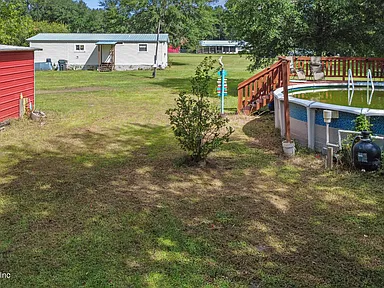
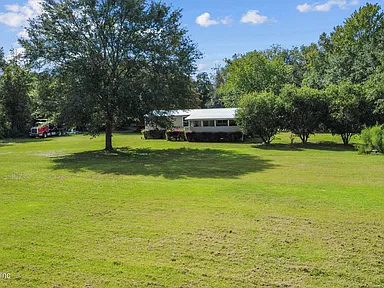
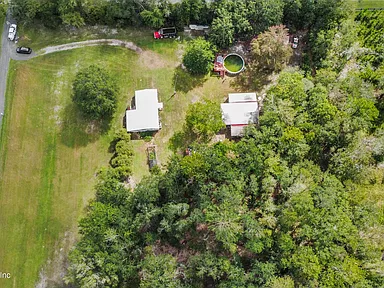
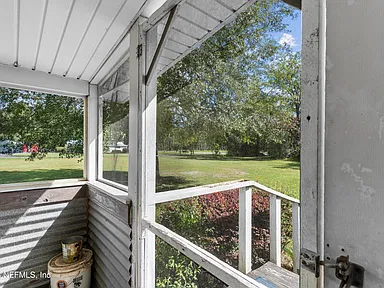
The 3.62-acre parcel provides a wooded setting with room for outdoor activities, equipment and projects. An above-ground pool adds an outdoor recreation feature, while the front porch provides additional exterior space.
The detached garage/workshop measures approximately 30 by 40 feet and includes one enclosed overhang and one open overhang. The workshop provides substantial enclosed space for projects, equipment, storage and hobby use. The shop roof was installed approximately four years ago, and the property description reports no leaks since the new roof was installed.
The property is accessed by a dirt-surface road and has both a detached parking structure and detached carport.
Utilities & Property Systems
The property has a private well, septic tank and connected electricity. The septic tank was pumped approximately three years ago. The water heater age is unknown. The HVAC system currently requires service and is not functional.
These are property-specific systems and should be evaluated by the buyer and appropriate licensed professionals as part of due diligence.
Property Condition
The home has received numerous recent updates and has a durable metal roof, while several repairs remain. The most significant disclosed items include soft spots in the master bedroom floor, multiple visible holes in the master bathroom floor, a broken master bathroom tub and a currently nonfunctional HVAC system requiring service.
The combination of acreage, an existing manufactured home, pool and large workshop provides a range of existing improvements while leaving room for additional repairs and personalization.
Area Overview
Macclenny is the county seat of Baker County in northeast Florida. The U.S. Census Bureau estimates the city’s population at 8,251 as of July 1, 2025, compared with a 2020 Census population of 7,304. Baker County’s estimated population was 29,737 in 2025.
Macclenny has a relatively compact city center while the surrounding Baker County area includes rural residential and agricultural land. The city’s location in northeast Florida also places it within the regional road network serving Baker County and the Jacksonville area.
Safety & Crime
Current crime statistics should be reviewed using the applicable city and county reporting jurisdictions rather than treating regional statistics as characteristics of an individual property. A reliable current city-level crime series for Macclenny was not sufficiently established for this listing, so no crime rate, safety score or ranking is presented here.
Buyers seeking current crime information can consult the FBI Crime Data Explorer and local law-enforcement resources for the most recent available reporting.
Schools & Education
Nearby public education resources are operated by the Baker County School District. The district’s current school directory lists Macclenny Elementary School, Westside Elementary School, Legacy Elementary School, Baker County Middle School and Baker County High School, along with virtual and adult education programs.
Nearby-school information does not establish enrollment assignment for this property. Buyers should confirm the current attendance zone directly with the school district before making decisions based on school assignment.
Healthcare & Hospitals
Healthcare services are available in Macclenny and Baker County. Florida HealthFinder lists Ed Fraser Memorial Hospital at 159 N 3rd Street in Macclenny as a hospital facility with 25 licensed acute-care beds. Additional healthcare, urgent-care and specialty options are available in the wider northeast Florida region.
Housing Market History
Historical Macclenny sales data compiled from recorded real-estate transactions provides a consistent median-sale-price series for 2021 through 2025. The figures below describe the broader Macclenny market and are not a valuation of this property.
| Year | Median Sale Price | Median Price per Sq. Ft. |
|---|---|---|
| 2021 | $262,319 | $139 |
| 2022 | $296,766 | $168 |
| 2023 | $284,761 | $172 |
| 2024 | $282,779 | $181 |
| 2025 | $296,289 | $189 |
For additional current context, a Macclenny market analysis updated in August 2026 reported a trailing-12-month median sale price of approximately $290,000 and $193 per square foot based on recorded closed sales. Separately, Realtor.com reported a June 2026 median sold price of $297,000 for ZIP code 32063. These market figures cover different periods and datasets and should not be treated as direct measures of this property.
Transportation & Access
Macclenny is served by a network that includes Interstate 10, U.S. Highway 90 and State Road 121. FDOT’s current transportation resources include Baker County highway maps and roadway information for the Macclenny area.
Public transportation resources include the Baker County Council on Aging, which FDOT identifies as Baker County’s community transportation coordinator. No unsupported driving times are provided for this property.
Shopping & Everyday Services
Macclenny provides everyday retail and service options within the 32063 area. The Macclenny Supercenter at 9218 S State Road 228 offers grocery shopping, a pharmacy, vision services and an auto care center, providing several routine household and automotive services in one location.
Baker County also operates collection sites in the Macclenny area, including a site at 7790 S SR 228 and another on Steel Bridge Road.
Parks & Recreation
Heritage Park Village is a notable Macclenny recreation and community-history destination. The city describes the park as featuring historical exhibits and restored structures, covered picnic pavilions, a gazebo, Serenity Gardens, playground equipment and visitor facilities. The park also hosts community events during the year.
Other local recreational resources include Macclenny Memorial Park and the Knabb Sports Complex area.
Utilities & Connectivity
The property itself is equipped with a private well, septic tank and connected electricity. The City of Macclenny separately provides municipal water, wastewater and garbage services within its utility service areas; municipal availability should not be assumed for this property because the home has its own well and septic systems.
Area broadband availability includes cable, DSL, fixed-wireless, satellite and fiber options. The FCC National Broadband Map allows buyers to check reported provider availability at a specific address, which is particularly important for a rural parcel where service can vary by location.
Development & Planning
Macclenny and Baker County continue to process residential and commercial development proposals. In 2026, a preliminary development plan known as Woodlawn Heights was presented to the City of Macclenny for 52 residential dwelling units in 13 buildings on approximately 6.73 acres along Woodlawn Road.
A separate 2026 preliminary development plan proposed a drive-through coffee shop on approximately 0.5 acres along South 6th Street between Barber Road and Industrial Way. These projects are identified by their respective public notices and should be viewed according to their stated planning status rather than as guaranteed completed developments.
Property Summary
| Property Type | Manufactured Home / Double Wide |
|---|---|
| Address | 5054 Papa Fraser Road, Macclenny, FL 32063 |
| County | Baker County |
| Bedrooms | 2 |
| Bathrooms | 2 full bathrooms |
| Living Area | 1,012 sq. ft. |
| Total Structure Area | 1,144 sq. ft. |
| Lot Size | 3.62 acres |
| Year Built | 1982 |
| Parcel Number | 172S22000000000053 |
| Roof | Metal |
| Exterior | Vinyl siding |
| Parking | Detached parking and detached carport |
| Additional Structure | 30 × 40 ft. detached workshop with one enclosed overhang and one open overhang |
| Pool | Above-ground |
| Water | Private well |
| Sewer | Septic tank |
| Electricity | Connected |
| Road Surface | Dirt |
| HOA | No HOA |
View the Listing
Continue to Zillow for the full listing, additional property details, photographs and contact information.
Continue to Zillow — $225,000Photography credit: original listing photographer(s). Property ownership credit: original property owner(s). Listing information and imagery remain credited to their respective original owners and creators.
Leave a Comment