Three-Bedroom Remodeled Home on 5.73 Acres with Covered Front Porch – Martinsville, IN – $389,900

Property Overview
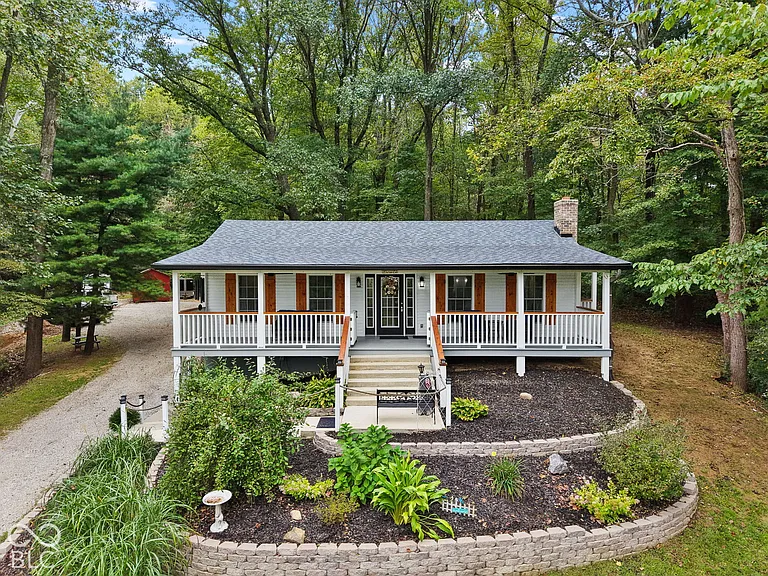
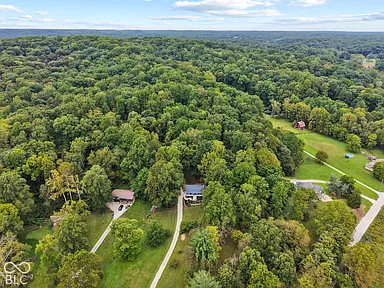
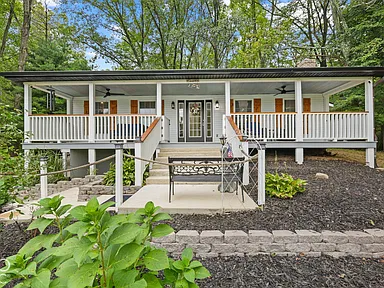
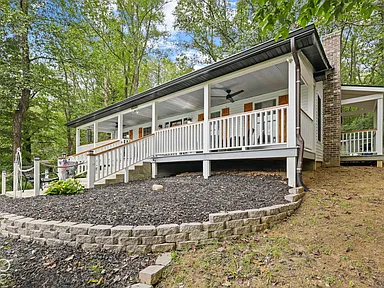
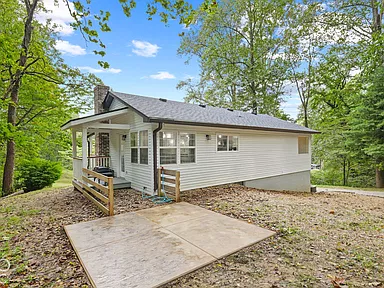
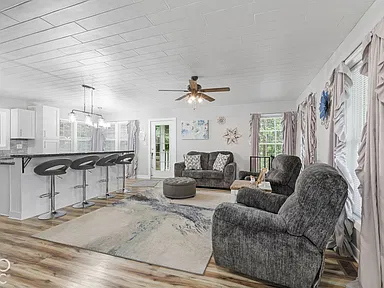
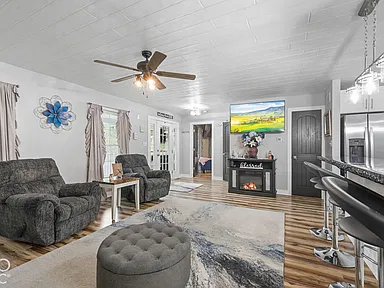
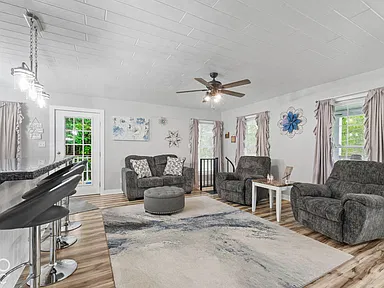
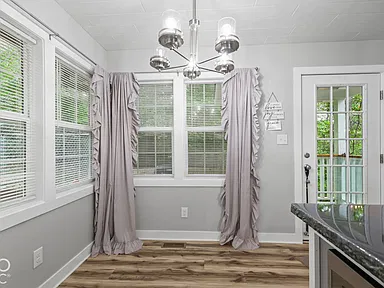
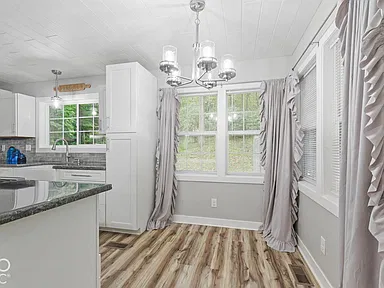
Welcome to 2090 Goose Creek Road, a completely remodeled single-family residence set on 5.73 acres in the Martinsville area. Built in 1980, this one-level traditional home offers 3 bedrooms, 3 bathrooms, 1,920 square feet of living space, and a finished walk-out basement. The property combines an open-plan kitchen and living area with a custom primary bathroom, a large covered front porch, wooded views, and practical outdoor access.
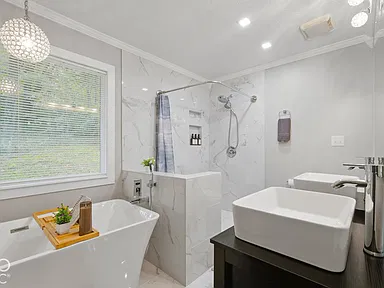
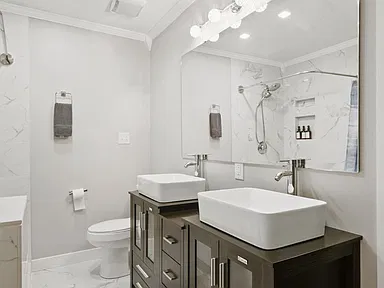
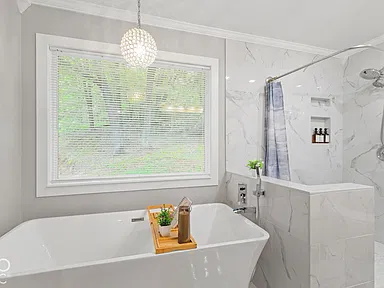
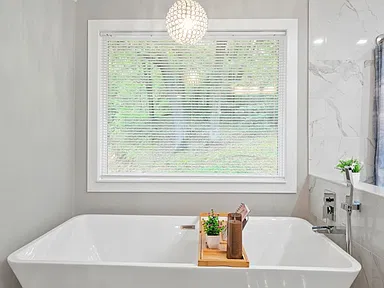
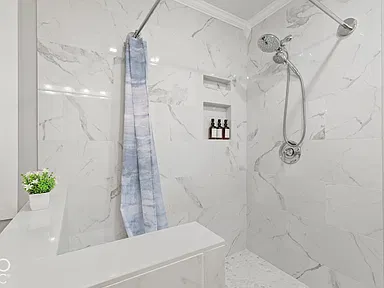
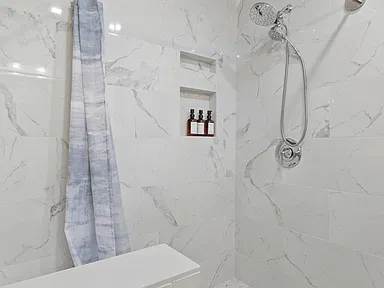
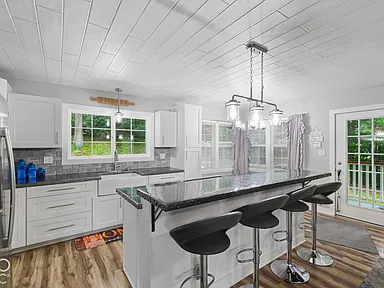
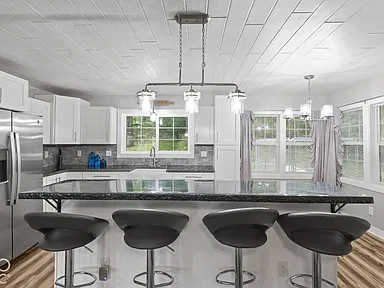
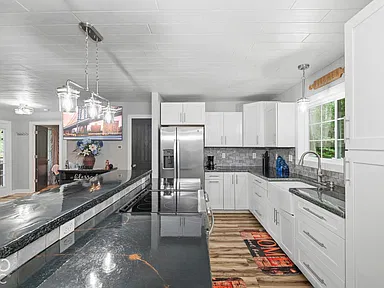
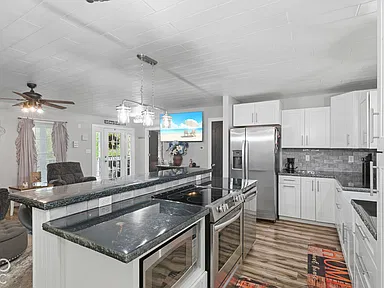
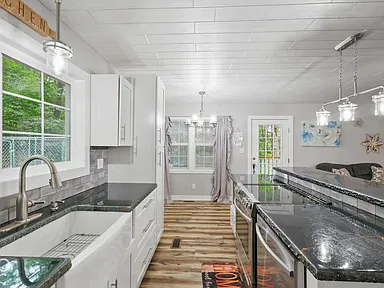
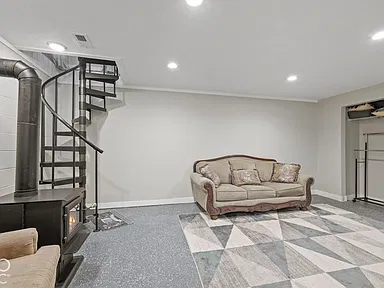
The open-plan kitchen features stainless steel appliances, custom counters, a central island, breakfast bar, and pantry. The main-level living room provides 345 square feet of space, while the finished basement adds bedrooms, a family room, laundry area, and exterior access. The custom primary bathroom includes a large double vanity, walk-in shower, and freestanding tub.
Interior Features
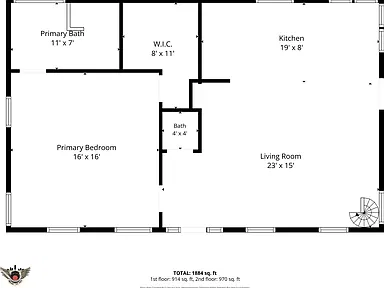
The remodeled interior centers around an open-plan kitchen and living arrangement. The main kitchen includes gleaming stainless steel appliances, sophisticated custom counters, a kitchen island, breakfast bar, pantry, and generous workspace. Included appliances are a dishwasher, electric oven, and refrigerator.
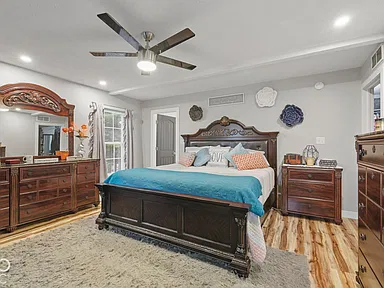
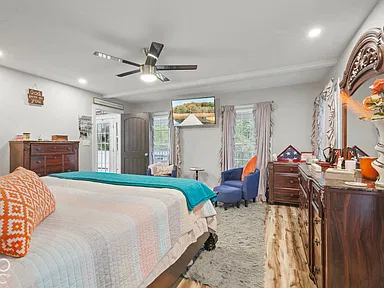
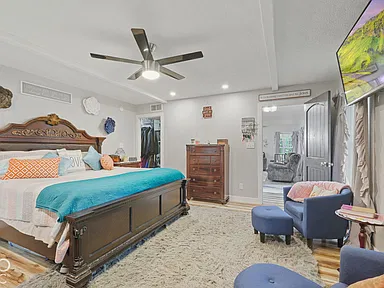
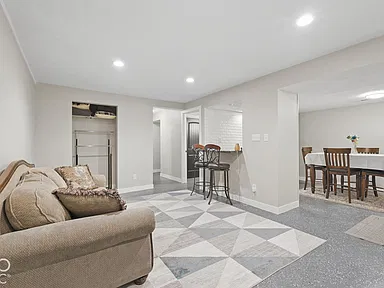
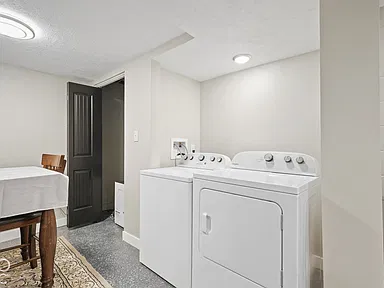
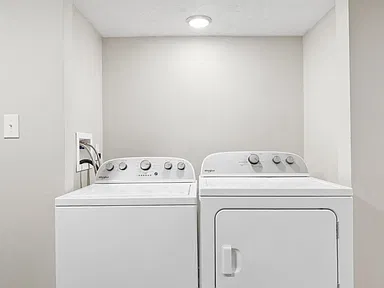
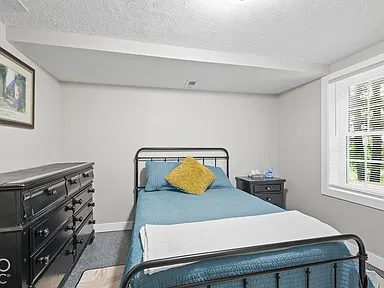
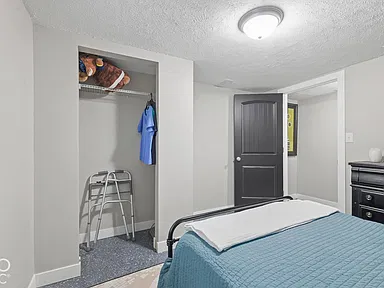
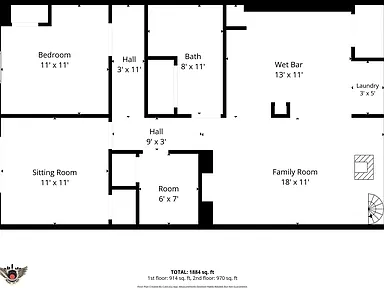
The primary bedroom is located on the main level and measures approximately 16 by 16 feet. Its custom bathroom includes a large double vanity, walk-in shower, and freestanding tub. Additional bedrooms are located in the finished basement, along with a basement family room and laundry room.
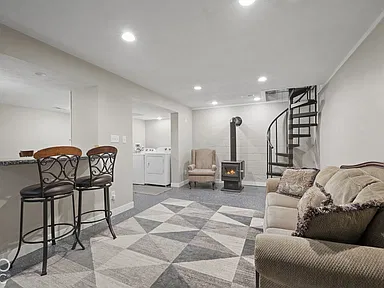
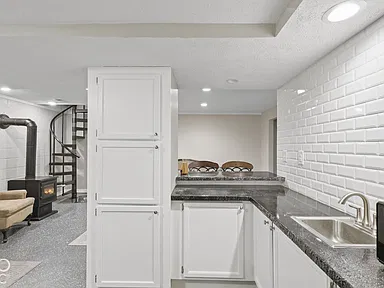
Interior systems include electric forced-air heating, a wood stove, and central air conditioning. The home has one fireplace located in the basement.
Basement & Access
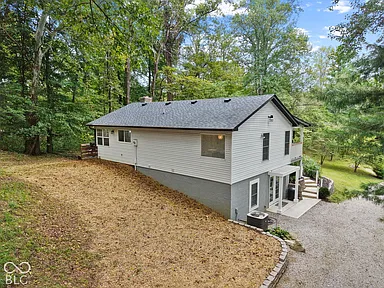
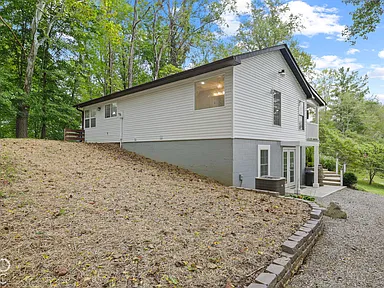
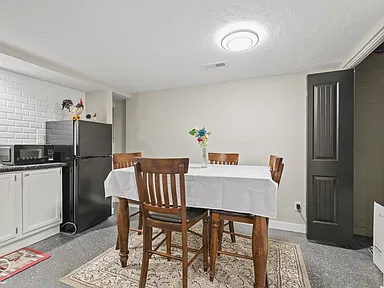
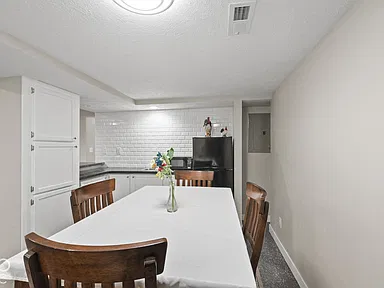
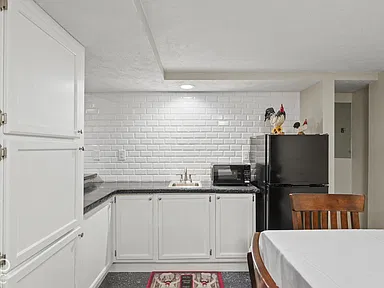
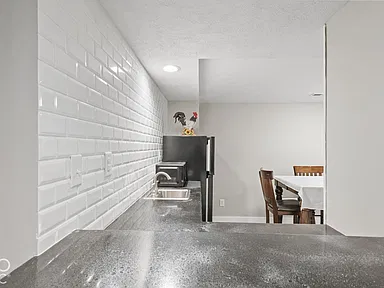
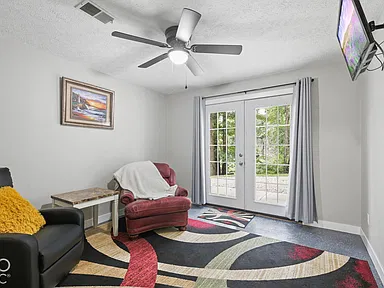
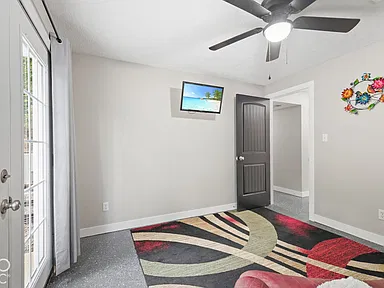
The finished basement provides approximately 960 square feet of finished area below ground and includes walk-out access and an exterior entry. The basement layout includes two bedrooms, a family room, laundry area, and a second kitchen area.
Exterior & Land
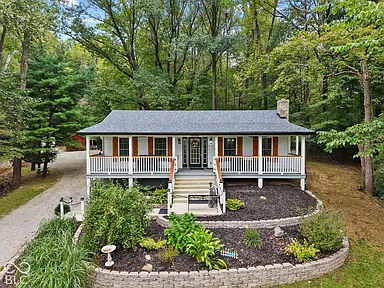
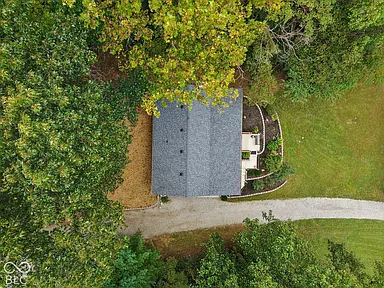
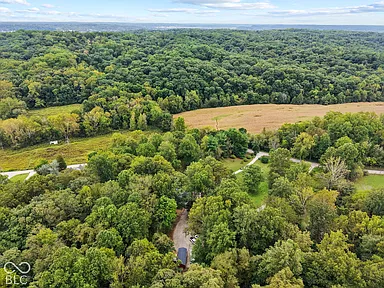
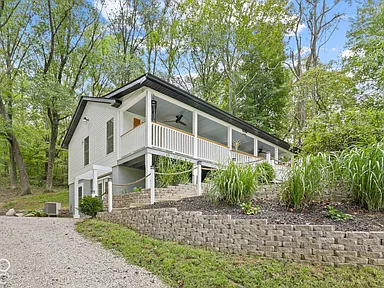
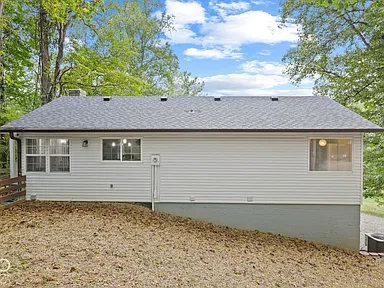
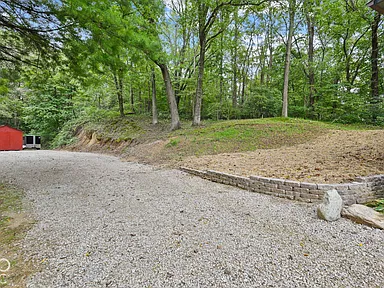
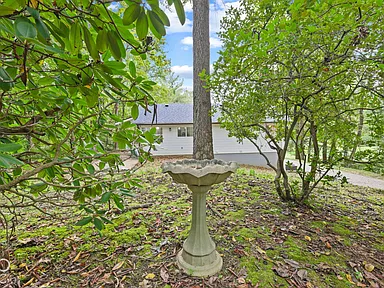
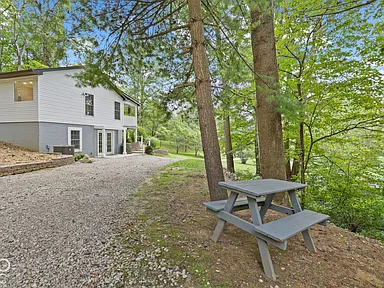
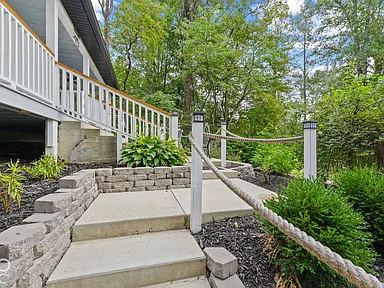
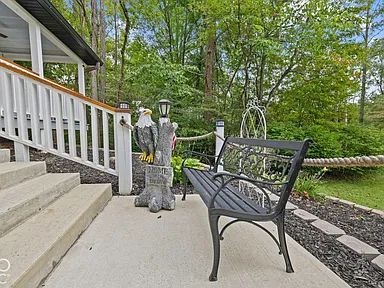
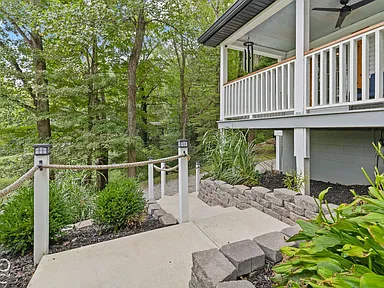
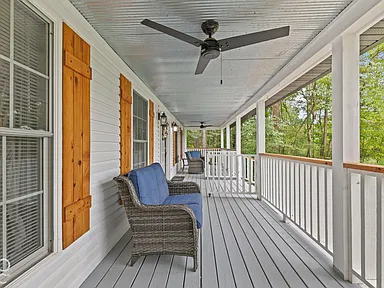
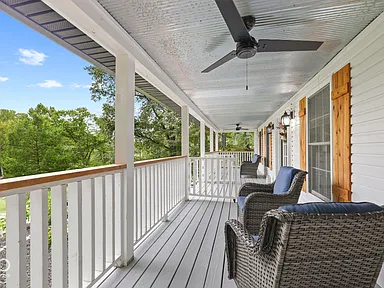
The property encompasses 5.73 acres with trees and wooded views. A large covered front porch provides an outdoor gathering area, while the property also includes a balcony and gravel parking. The home has vinyl siding and a block foundation.
The property is classified as a traditional single-family residence with no subdivision and no homeowners association. Private water is listed for the property.
Property Details
- One-level traditional single-family residence
- Built in 1980
- 3 bedrooms and 3 bathrooms
- 1,920 square feet of total interior livable area
- 5.73-acre lot
- Finished walk-out basement
- Central air conditioning
- Electric forced-air heating and wood stove
- Stainless steel dishwasher, electric oven, and refrigerator
- Kitchen island, breakfast bar, pantry, and double vanity
- Gravel parking
- Private water
- No HOA
- Parcel number: 550824300008000014
Area Overview
Martinsville is a city in Morgan County, Indiana, situated between Indianapolis and Bloomington. U.S. Census Bureau data lists a 2025 population estimate of 12,141 for Martinsville, compared with a 2020 Census population of 11,932. The city describes its location along the I-69 corridor as providing regional access between Indianapolis and Bloomington.
Safety & Crime
For city-level context, 2024 crime data derived from FBI Uniform Crime Reporting data reports an estimated violent-crime rate of 328 incidents per 100,000 residents and a property-crime rate of 1,444 per 100,000 for Martinsville. These are city-level figures and should not be interpreted as describing conditions at this specific property or its immediate surroundings.
The FBI’s Crime Data Explorer provides the underlying national law-enforcement reporting system and notes that reported crime data should be interpreted according to the agencies and populations represented in the reporting dataset.
Schools & Education
The Martinsville area is served by the Metropolitan School District of Martinsville, which operates prekindergarten through 12th-grade educational programs. Current district information for the 2026–27 school year includes South Elementary School of Communications, Paragon Elementary, Smith Fine Arts Academy, Green Township Elementary, and other district schools.
Nearby schools and district resources are provided for area context; school proximity does not by itself establish enrollment assignment for this property. Buyers should confirm the current school boundary directly with the school district.
Healthcare & Hospitals
Healthcare services in Martinsville include IU Health Morgan at 2209 John R Wooden Drive. The campus includes IU Health Emergency Medicine, primary care services, and walk-in urgent-care availability.
Housing Market History
Historical housing-market context for Morgan County is available through the Federal Housing Finance Agency’s All-Transactions House Price Index. The annual index uses 2000 as its base year and provides a consistent historical measure rather than a dollar-denominated median sale price.
| Year | Morgan County HPI |
|---|---|
| 2021 | 164.30 |
| 2022 | 192.64 |
| 2023 | 204.32 |
| 2024 | 214.56 |
| 2025 | 224.29 |
Source: Federal Housing Finance Agency All-Transactions House Price Index for Morgan County, Indiana; annual, not seasonally adjusted, index 2000=100. The series is historical and descriptive and is not a forecast of future property values.
Transportation & Access
Martinsville has regional transportation connections through State Road 37, State Road 39, and the I-69 corridor. INDOT records State Road 39 interchanges with State Road 37 in the Martinsville area, while the I-69 project connects the Martinsville area with the broader central Indiana interstate network.
Current transportation conditions, construction phases, access arrangements, and detours can change over time, so buyers should consult INDOT for project-specific and current roadway information.
Shopping & Everyday Services
Martinsville provides a range of everyday retail and service options. The Greater Martinsville Chamber of Commerce maintains a local business directory that includes retailers, restaurants, household-service providers, professional services, and other businesses throughout the community. Local listings include Walmart, Martinsville Ace Hardware, and a variety of independent businesses.
Parks & Recreation
Martinsville’s recreational resources include Jimmy Nash City Park, a roughly 110-acre city park with walking and hiking trails, a fishing pond, swimming facilities, basketball courts, playground equipment, shelters, and picnic areas. Morgan County Parks also maintains outdoor destinations including the White River Greenway Trail, Landersdale Trail, Burkhart Creek, and Old Town Waverly Park.
Utilities & Connectivity
The property itself is listed with private water service. Martinsville also operates a municipal water and sewer utility for areas served by the city system, so citywide utility availability should not be interpreted as confirmation of service to this property.
South Central Indiana REMC operates SCI Fiber, with fiber internet service available in portions of the Martinsville area. Availability, technology, and speeds can vary by exact service address and should be confirmed directly with the provider before purchase.
Development & Planning
Martinsville continues to manage residential, commercial, infrastructure, and downtown development through its planning and building departments. A July 2026 public notice described a proposed zoning change for the Maple Hills Planned Unit Development near State Road 252, involving 159 proposed single-family lots. That notice concerned a separate development area and should not be interpreted as a property-specific change for 2090 Goose Creek Road.
The City of Martinsville Public Works Department also reports ongoing infrastructure work involving streets, water, wastewater, and development along State Road 37 and in the historic downtown area.
Property Summary
| Property Type | Single Family Residence |
|---|---|
| Address | 2090 Goose Creek Rd, Martinsville, IN 46151 |
| City | Martinsville |
| County | Morgan County |
| State | Indiana |
| ZIP | 46151 |
| Bedrooms | 3 |
| Bathrooms | 3 |
| Square Feet | 1,920 |
| Lot Size | 5.73 acres |
| Year Built | 1980 |
| Architectural Style | Traditional |
| Basement | Finished, walk-out access, exterior entry |
| Water | Private |
| Parking | Gravel |
| HOA | No HOA |
| Parcel / APN | 550824300008000014 |
Property-specific details correspond to the 2090 Goose Creek Road listing and associated property record.
View the Listing
Continue to the original Zillow listing for additional property details, photographs, listing information, and contact options.
Continue to Zillow — $389,900Photography and ownership credits: please refer to the original Zillow listing for the credited photographers and ownership/listing information.
Read more posts
Country Ranch Home with 30.47 Acres, Barn and Wooded Trails in Williamson, NY — $399,000
♡ 1 / 34 View all 34 photos × 1 / 34 ‹ › Property Overview Set in the countryside…
Country Home with 11 Acres, Historic Character and Barns in Seagrove, North Carolina — $289,900
♡ 1 / 37 View all 37 photos × 1 / 37 ‹ › Property Overview Set on approximately 11…
Log Cabin Retreat on 35 Wooded Acres with Workshop and Detached Garage in Bath, New York — $279,000
♡ 1 / 43 View all 43 photos × 1 / 43 ‹ › Property Overview Set among approximately 35.08…