Three-Bedroom Contemporary Mountain Home on 10.39 Acres – Falls, PA – $219,000
Property Overview
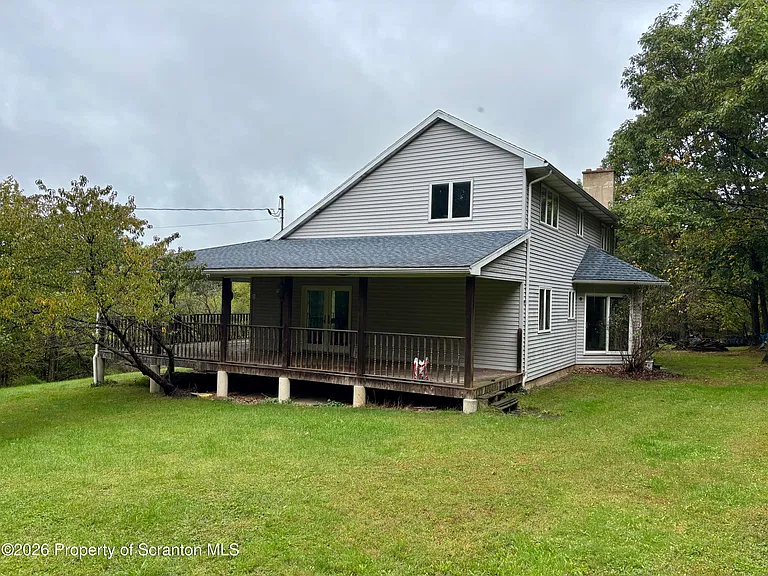
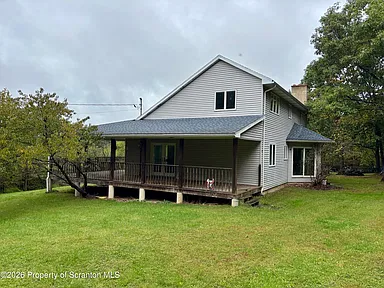
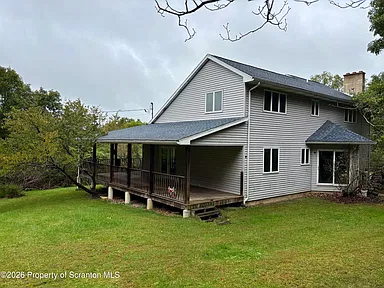
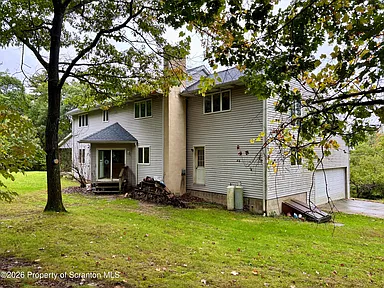
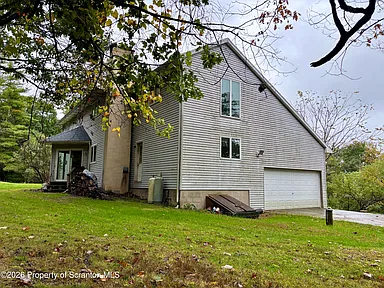
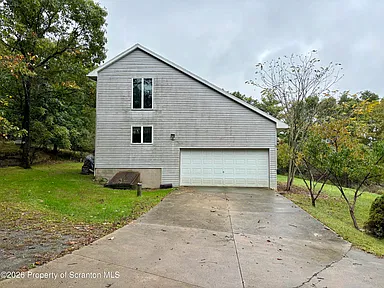
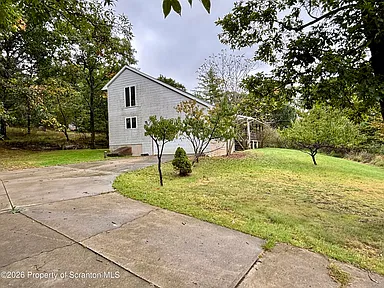
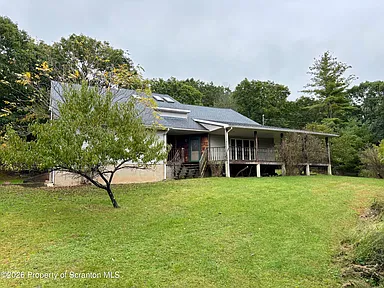
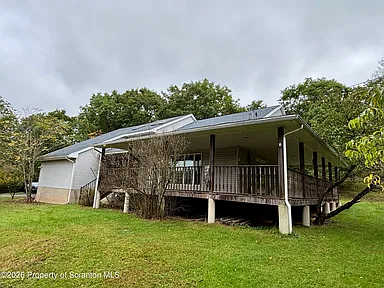
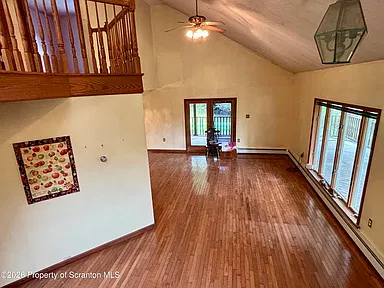
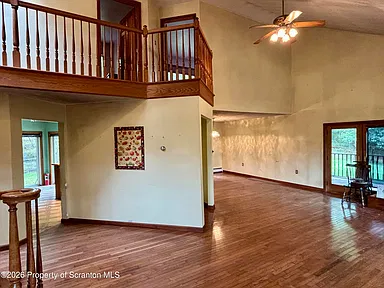
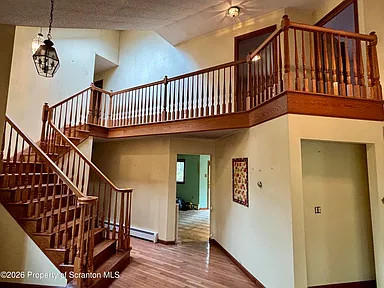
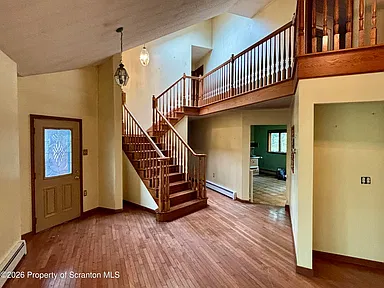
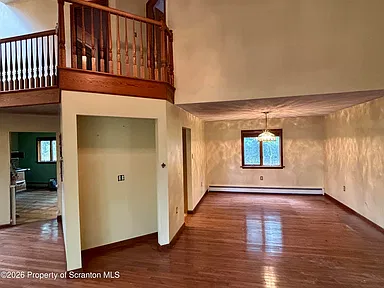
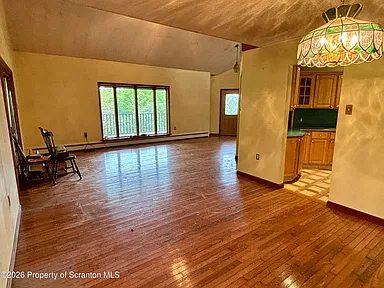
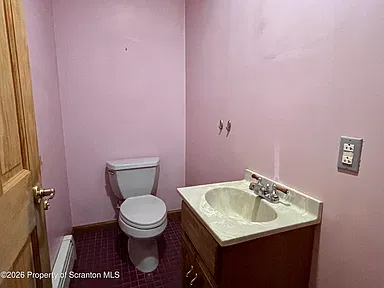
Set on 10.39 acres in Falls, Pennsylvania, this secluded contemporary mountain home offers 2,275 square feet of finished living space, three bedrooms, two full bathrooms and one half bathroom. Built in 1990, the two-story residence features an open floorplan, high ceilings, a large living room, eat-in kitchen, dedicated office, main-level laundry and a wraparound covered deck. The property also includes a two-car garage, detached shed and gravel road surface. The wooded, sloped acreage provides substantial private outdoor space. The property is being sold as-is, where-is.
Interior Features
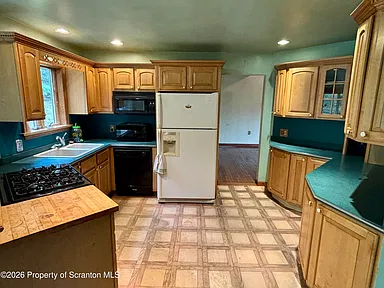
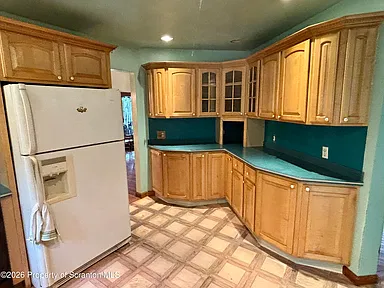
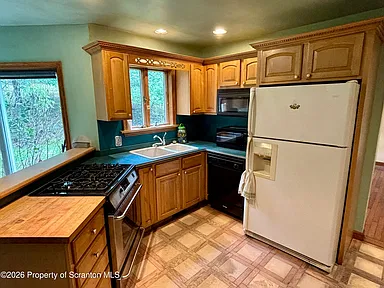
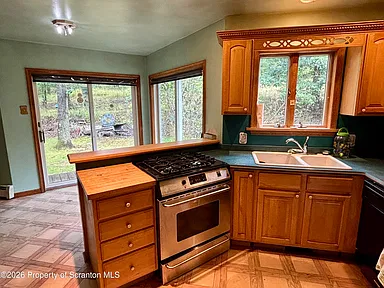
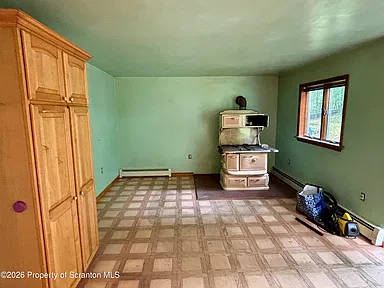
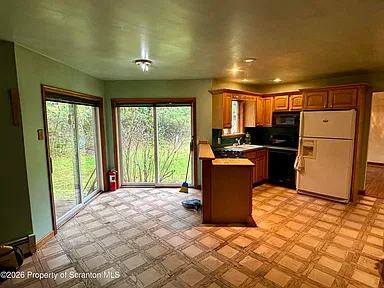
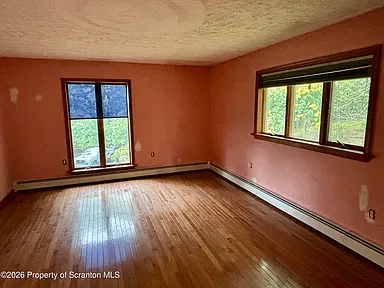
The main living spaces include a 403-square-foot living room, a 351-square-foot kitchen, a 144-square-foot dining room and a 126.5-square-foot office. The kitchen includes an eat-in area and connects naturally with the home’s open floorplan. High ceilings add volume to the interior, while carpet, tile and hardwood flooring are used throughout the residence.
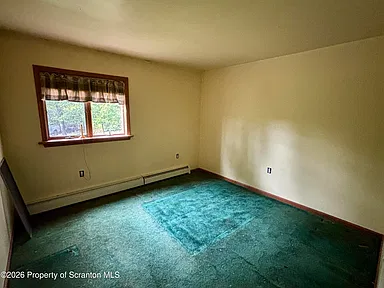
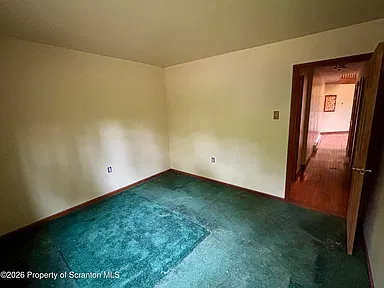
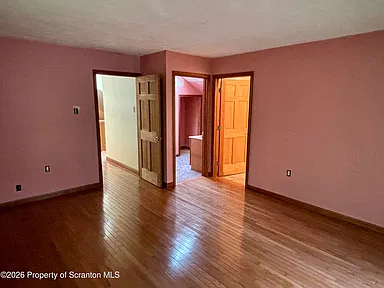
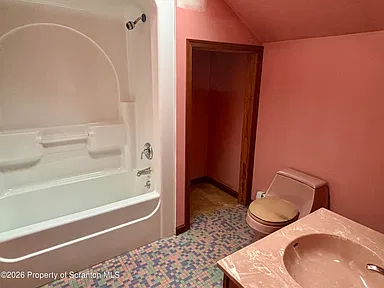
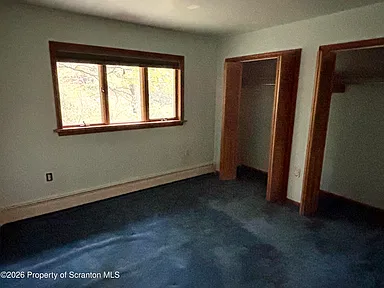
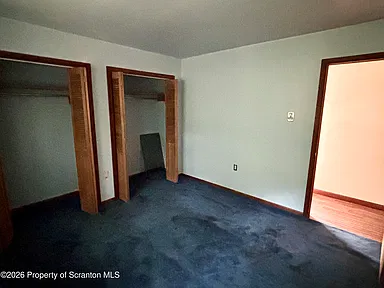
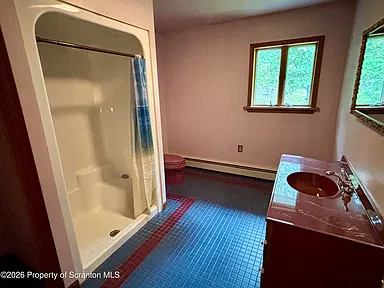
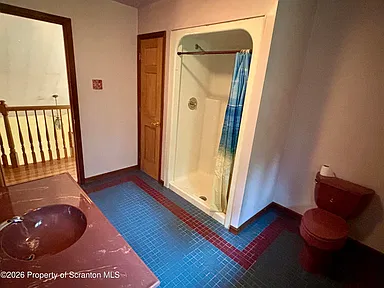
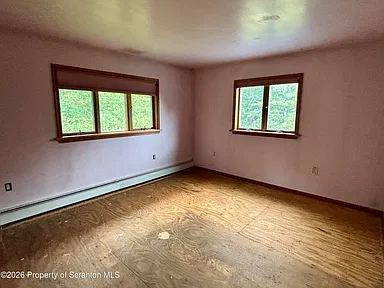
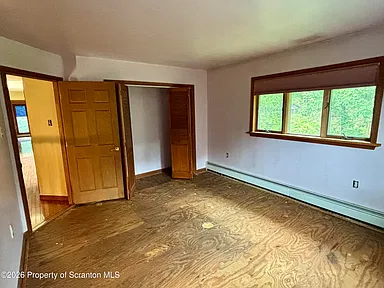
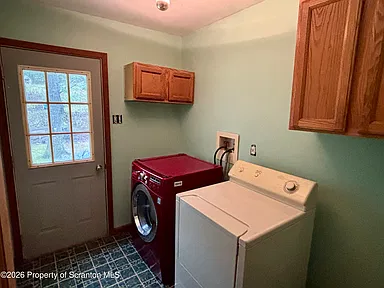
The primary bedroom measures approximately 235 square feet and includes a primary bathroom of approximately 68 square feet. Bedroom two measures approximately 148.5 square feet, while bedroom three measures approximately 168 square feet. Laundry is located on the main level.
Included appliances are a washer, dryer, refrigerator, microwave, gas range and electric water heater. Heating is provided by hot water, oil and a wood stove, with ceiling fans providing cooling and air circulation.
Exterior, Land & Parking
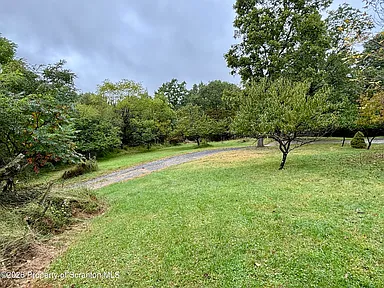
The property encompasses 10.39 acres with wooded, secluded, sloped and steep-slope terrain. A wraparound covered deck extends the home’s usable outdoor space. The property also includes a detached shed and a two-car garage.
The residence has vinyl siding, a block foundation and a shingle roof. The basement has both interior and exterior entry. Gravel is listed as the road surface serving the property.
Utilities & Property Infrastructure
The property has a private well and septic tank, with electricity connected. The listed electrical service is 200 amps or less. Heating is provided through hot water, oil and a wood stove, while ceiling fans provide air circulation.
The property uses private well and septic infrastructure rather than public water and sewer. Buyers should verify the condition, capacity and service history of these systems as part of their due diligence.
Property Details
| Property Type | Single-Family Residence |
| Architectural Style | Contemporary |
| Address | 184 Smokies Mountain Ln, Falls, PA 18615 |
| County | Wyoming County |
| Bedrooms | 3 |
| Bathrooms | 2 full bathrooms and 1 half bathroom |
| Square Feet | 2,275 sq ft |
| Lot Size | 10.39 acres |
| Year Built | 1990 |
| Stories | 2 |
| Parcel/APN | 04010.0048030000 |
| Zoning | RA |
| Condition | Fixer; sold as-is, where-is |
| Parking | 2-car garage |
| Heating | Hot water, oil and wood stove |
| Cooling | Ceiling fans |
| Water | Private well |
| Sewer | Septic tank |
| Electricity | Connected; listed service 200 amps or less |
| Outdoor Features | Covered wraparound deck and shed |
| Road Surface | Gravel |
| Tax Assessed Value | $48,110 |
| Annual Tax Amount | $7,175 |
View the Listing
Continue to the full Zillow listing for additional property information, photographs and contact options.
Continue to Zillow — $219,000Photography credit: original photographers credited through the Zillow listing. Ownership credit: property ownership as represented by the original listing. Property information and listing presentation should be verified with the listing representative and applicable public records.
Read more posts

Lakefront 10.87-Acre Property with Cleared Grounds, Fenced Acreage, Manufactured Home and Sheds in Keystone Heights, Florida — $175,000
0 (0) ♡ 1 / 8 View all 8 photos × 1 / 8 ‹ › Property Overview An expansive…
Country Retreat with 18.75 Acres, Private Valley, Seasonal Waterfall and Natural Shelter Caves in Stearns, KY — $325,000
0 (0) ♡ 1 / 63 View all 63 photos × 1 / 63 ‹ › Property Overview A private…
Wooded 10-Acre Ranch with 5 Bedrooms, Pole Barn, Large Garden, Chicken Coop and Workshop in Greenville, Michigan — $497,900
0 (0) ♡ 1 / 56 View all 56 photos × 1 / 56 ‹ › Property Overview Set on…