Four-Bedroom Acreage Home with Detached Garage on 2.94 Acres – East Dubuque, IL – $449,900
Property Overview
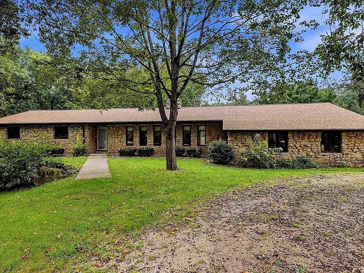
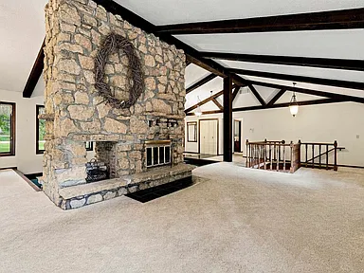
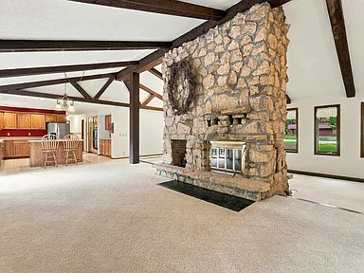
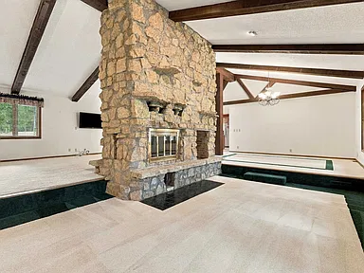
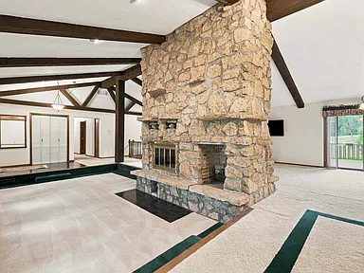
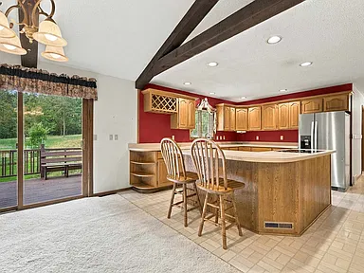
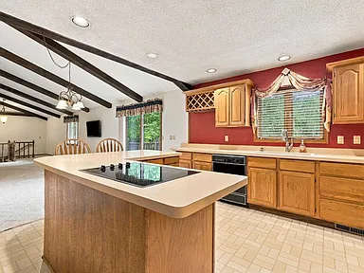
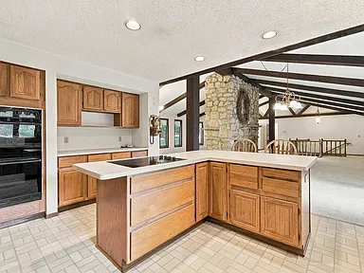
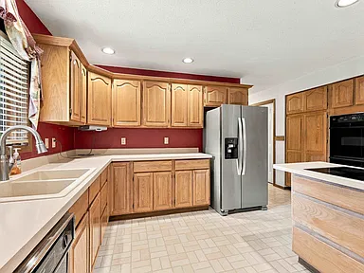
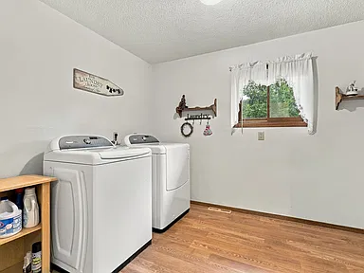
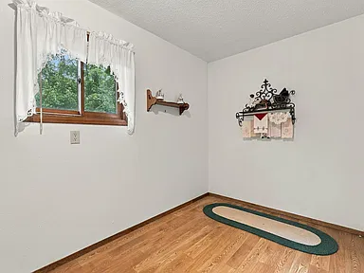
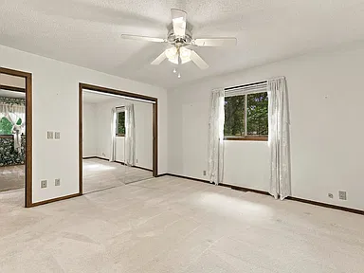
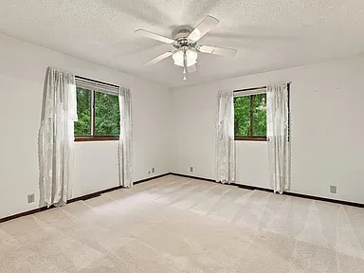
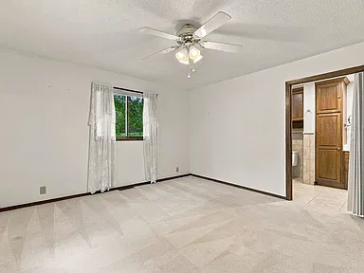
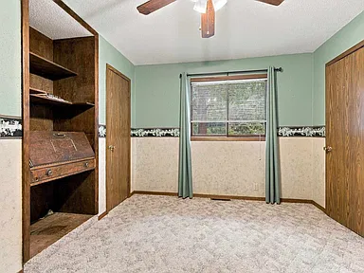
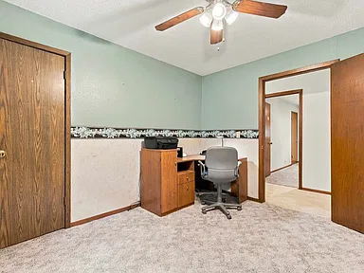
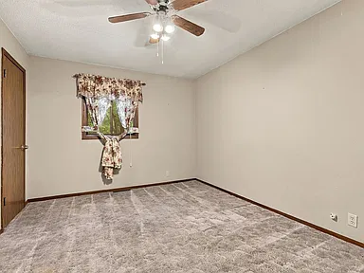
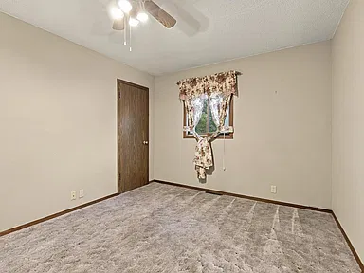
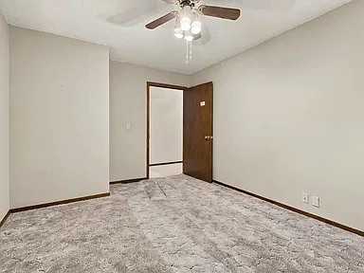
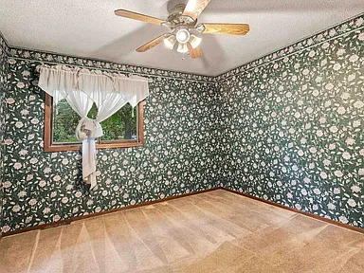
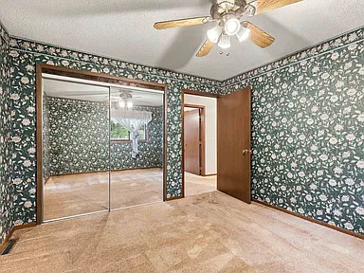
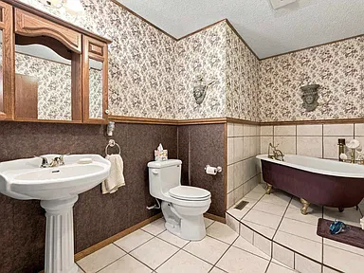
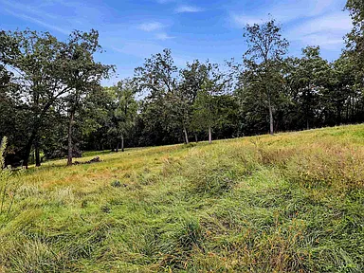
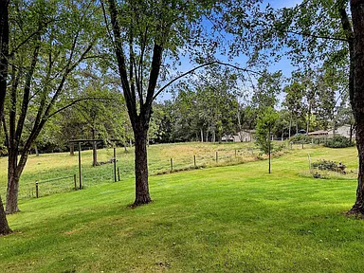
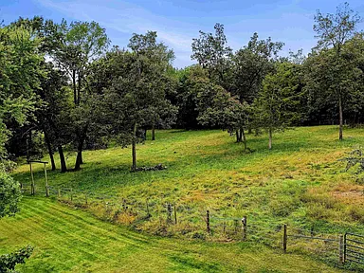
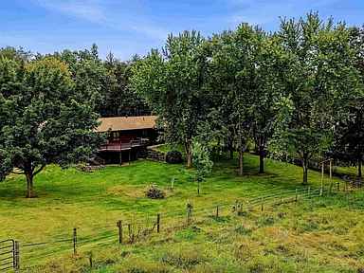
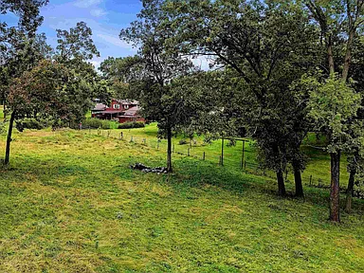
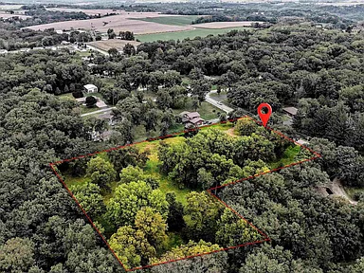
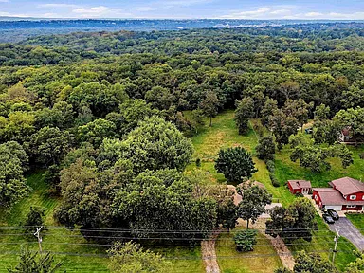
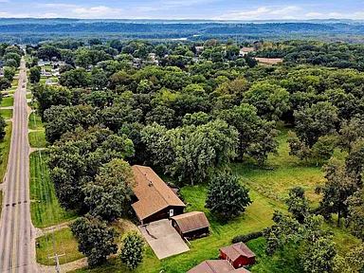
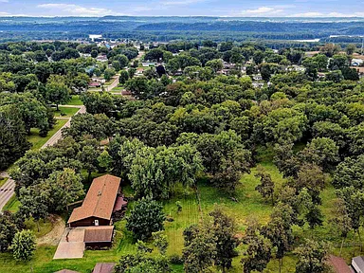
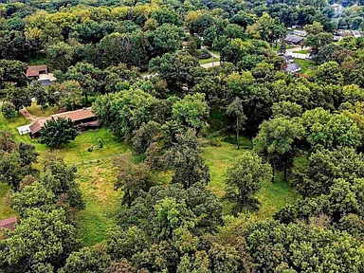
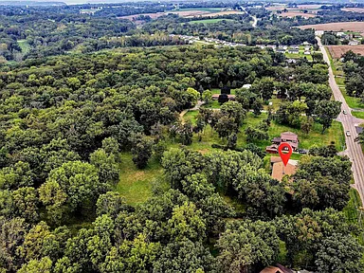
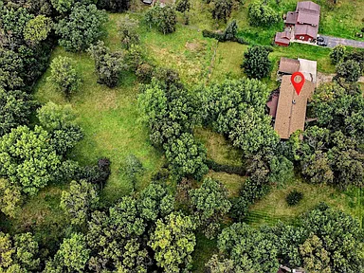
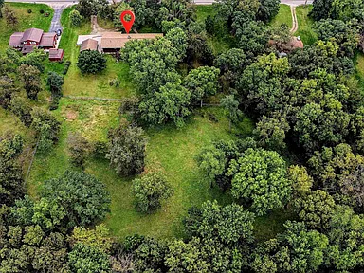
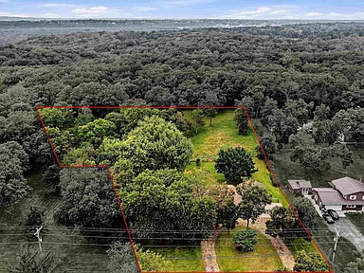
Set on 2.94 acres in East Dubuque, this spacious single-family home combines substantial interior living space with room for outdoor pursuits and agricultural uses. The home offers four bedrooms, two full bathrooms and one half bathroom, with all four bedrooms located on the main level. The expansive first floor features an open layout, vaulted ceilings, a dining area, family room, living room, main-floor laundry and a kitchen with oak cabinetry and a convenient snack bar.
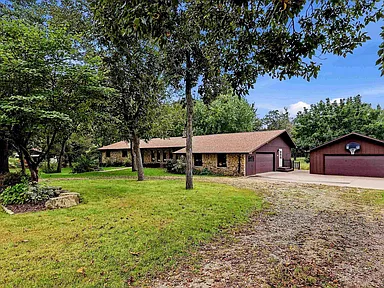
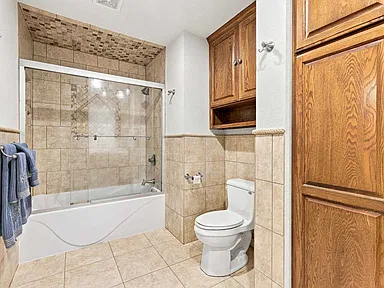
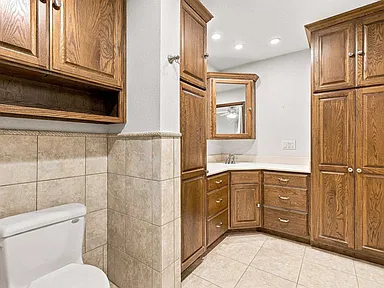
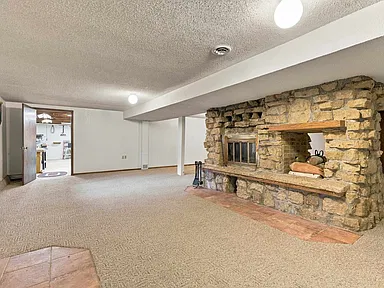
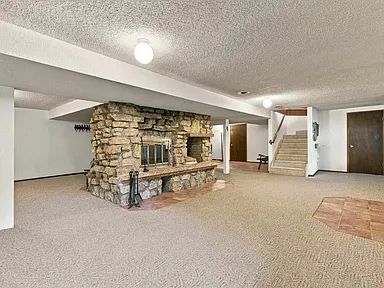
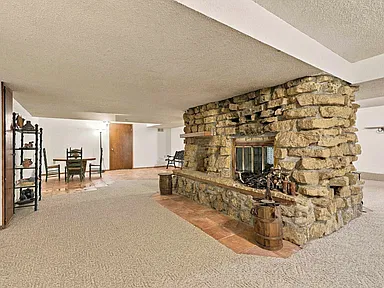
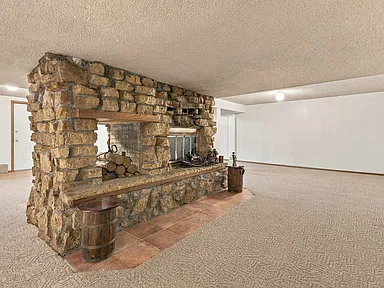
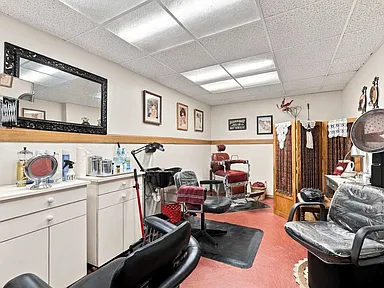
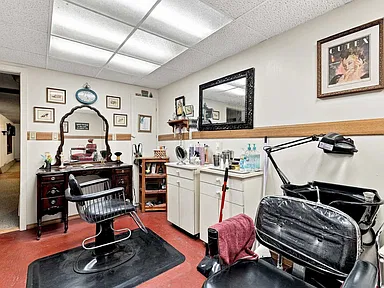
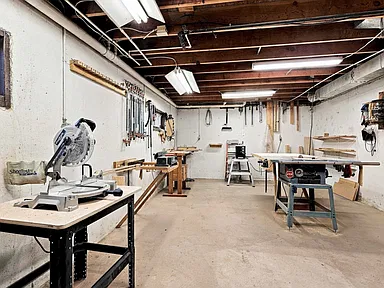
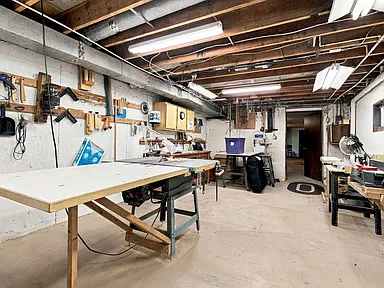
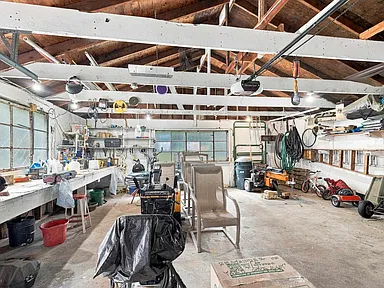
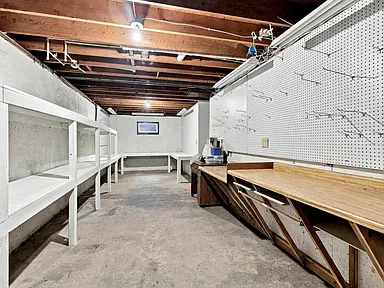
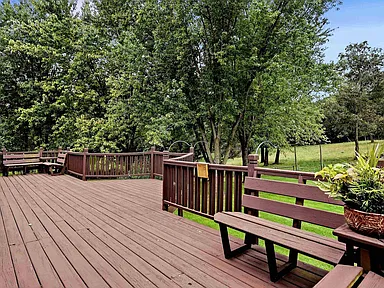
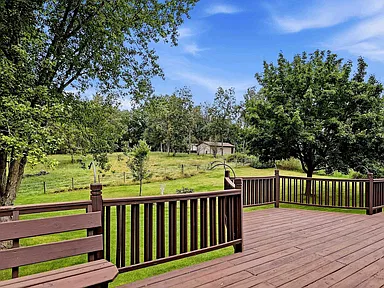
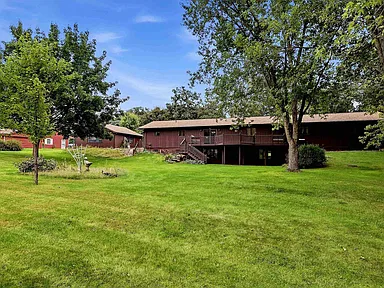
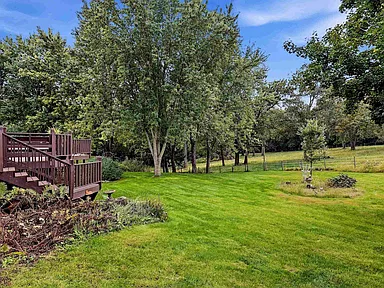
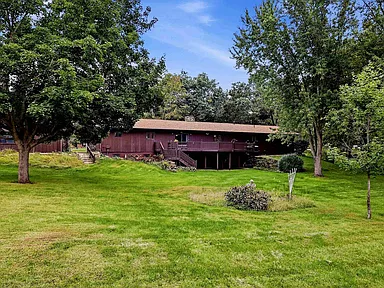
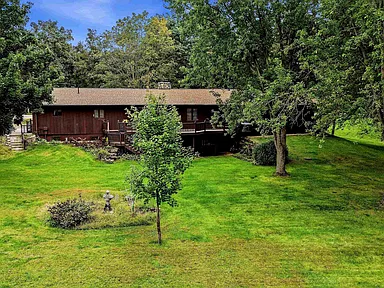
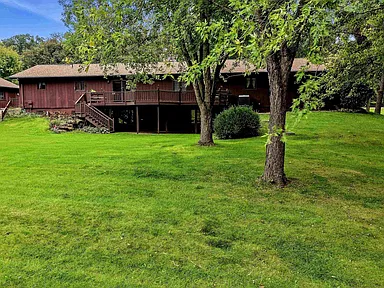
The primary suite includes an updated private bathroom. A walkout lower level adds a large family room with a fireplace, a spacious workshop, storage and a flexible bonus room previously used as a salon. Fireplaces are located in both the main-level living room and lower-level family room. Outside, a deck overlooks the acreage, while the property includes both a two-car attached garage and an additional detached garage.
Interior Features
The main level is arranged for convenient one-level living, with four bedrooms, two main-level bathrooms, a dining area, living room, family room and laundry. Vaulted ceilings contribute to the open layout. The kitchen includes oak cabinetry, a snack bar and the listed appliances: refrigerator, range, dishwasher, microwave, washer, dryer and water softener.
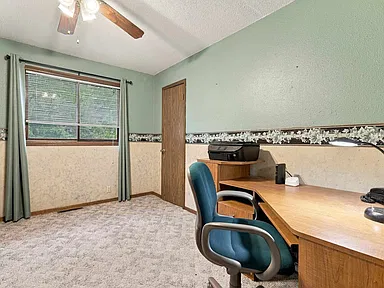
The primary bedroom includes an updated private bathroom. The lower-level family room measures approximately 784 square feet and includes a fireplace. The lower level also provides a workshop, storage and a bonus room that previously served as a salon and can provide flexible space for a home office, hobby area or other use.
Exterior, Land & Parking
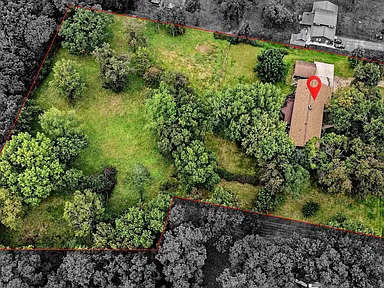
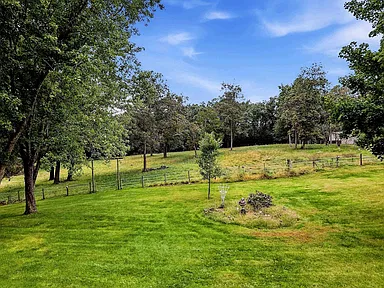
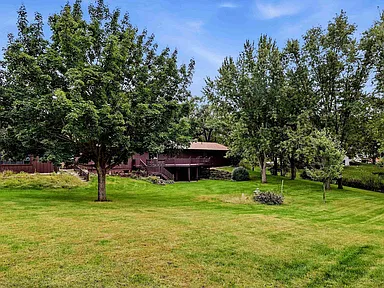
The property encompasses 2.94 acres and includes a deck overlooking the property. The home has a walkout configuration and a full basement. Parking includes a two-car attached garage plus an additional detached garage, with four total parking spaces listed.
The property information lists zoning as R and AG and identifies the acreage as having potential for horses or other agricultural uses. Buyers should confirm permitted uses, livestock requirements and any applicable zoning restrictions with the appropriate local authorities.
Structure & Utilities
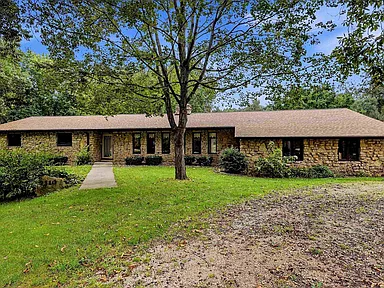
Built in 1978, the one-story home features brick, stone and wood exterior materials with a concrete perimeter foundation. Heating is provided by forced air and cooling by central air. The property-specific utility information lists a private well for water.
Area Overview
East Dubuque is a city in Jo Daviess County along the Mississippi River, directly across from Dubuque, Iowa. The city identifies US Highway 20 and Sinsinawa Avenue as its main roads, with the Julien Dubuque Bridge providing a connection across the Mississippi River. The 2020 Census recorded 1,505 residents in East Dubuque, while Jo Daviess County had 22,035 residents. Countywide, the 2025 population estimate was 21,594.
Sources: City of East Dubuque Jo Daviess County 2020 Census U.S. Census Bureau QuickFacts
Safety & Crime
The East Dubuque Police Department serves the city and lists its headquarters at City Hall on Sinsinawa Avenue. Current, directly comparable city-level figures for violent crime, property crime, burglary, theft, robbery, motor-vehicle theft and aggravated assault were not established from a sufficiently consistent official dataset for inclusion here. No citywide crime rate is presented as a characteristic of this property.
Source: East Dubuque Police Department
Schools & Education
East Dubuque Unit School District 119 serves the local community and identifies East Dubuque Elementary School, East Dubuque Junior High School and East Dubuque High School among its schools. Nearby-school information should not be treated as confirmation of enrollment assignment for this property; buyers should verify current attendance boundaries directly with the school district.
Sources: East Dubuque Unit School District 119 District Schools
Healthcare & Hospitals
The nearby Dubuque area provides access to hospital and healthcare facilities including MercyOne Dubuque Medical Center and UnityPoint Health–Finley Hospital in Dubuque, Iowa. MercyOne Dubuque Medical Center is listed at 250 Mercy Drive, while UnityPoint Health–Finley Hospital is listed at 350 North Grandview Avenue. Additional healthcare resources are available through clinics and medical groups in the Dubuque area.
Sources: Healthgrades Hospital Directory City of Dubuque Healthcare Resources
Housing Market History
A comparable five-year housing-value series is available for ZIP Code 61025 using median value of owner-occupied housing units from American Community Survey data. The published series reports $144,600 for 2019, $141,500 for 2020, $149,000 for 2021, $176,000 for 2022 and $174,400 for 2023. These figures describe ZIP-level housing values rather than this individual property and are historical measures rather than forecasts.
| Year | Median Home Value |
|---|---|
| 2019 | $144,600 |
| 2020 | $141,500 |
| 2021 | $149,000 |
| 2022 | $176,000 |
| 2023 | $174,400 |
Source: ZIP-Codes.com housing data based on U.S. Census ACS estimates U.S. Census Bureau ACS DP04
Transportation & Access
East Dubuque’s primary road network includes US Highway 20 and Sinsinawa Avenue. The Julien Dubuque Bridge connects East Dubuque with Dubuque, Iowa across the Mississippi River. Illinois’ FY2025–2030 highway program also identifies bridge work and a new US 20 bridge project associated with the Mississippi River crossing in East Dubuque, with Illinois’ share of the costs identified in the program.
Sources: City of East Dubuque Transportation Overview Illinois Department of Transportation Highway Improvement Program
Shopping & Everyday Services
East Dubuque provides local everyday services and businesses, while the broader Dubuque area adds additional shopping and service options. The city lists Tri-State Market, Big 10 Mart, Fidelity Bank & Trust, local dining establishments, automotive services, professional services and other businesses among the community’s resources. Grocery options also include Tri State Market on Illinois Route 35.
Sources: City of East Dubuque Community Resources East Dubuque Grocery Directory
Parks & Recreation
East Dubuque’s recreational setting includes the Mississippi River, surrounding bluffs, parks, marinas and access to the Great River Road. Gramercy Park overlooks the Mississippi River, while Dunleith Park includes picnic areas, an aquatic center, swimming pools, a playground and a ball diamond. The nearby Dubuque area also maintains an extensive recreational trail system with walking, hiking and biking routes.
Sources: City of East Dubuque Parks & Recreation City of Dubuque Recreational Trails City of Dubuque Parks & Recreation
Utilities & Connectivity
This property specifically lists a well for water. East Dubuque also operates a municipal public water system serving portions of the community, but municipal water service should not be assumed for this property because the property-specific information identifies a well.
Internet availability varies by address. Current area-level resources identify fiber, cable, fixed-wireless and other internet options in East Dubuque, including Jo-Carroll Energy fiber, Mediacom and AT&T services. Availability and speeds should be confirmed directly at the property address before selecting a provider.
Sources: U.S. EPA Illinois Drinking Water System East Dubuque Broadband Map AT&T East Dubuque Internet Jo-Carroll Energy Fiber
Development & Planning
East Dubuque maintains active municipal planning and infrastructure programs. In 2026, the city published information concerning public meetings for the 3rd Street Channel. The city also maintains a zoning map and ongoing stormwater-management program documents. Separately, the Illinois Department of Transportation’s FY2025–2030 program identifies bridge-related work and a new US 20 bridge project at the Mississippi River in East Dubuque for the 2026–2030 period.
These projects are identified by their respective public agencies as planning, programmed or active municipal matters; their inclusion here does not represent a prediction about future property values or project outcomes.
Sources: City of East Dubuque East Dubuque Stormwater Management Illinois Department of Transportation Highway Program
Property Summary
| Property Type | Single Family Residence |
| Address | 7310 N Badger Rd, East Dubuque, IL 61025 |
| County | Jo Daviess County |
| Bedrooms | 4 |
| Bathrooms | 2 full bathrooms and 1 half bathroom |
| Interior Living Area | 3,841 sq ft |
| Finished Above-Ground Area | 2,520 sq ft |
| Lot Size | 2.94 acres |
| Year Built | 1978 |
| Levels | One story with full walkout lower level |
| Parcel Numbers | 0500547000; 0500103002 |
| Zoning | R and AG |
| Heating | Forced air |
| Cooling | Central air |
| Water | Well |
| Parking | Attached and detached garages; 4 total spaces |
| Construction | Brick, stone and wood; concrete perimeter foundation |
| Fireplaces | Living room and family room |
| Main-Level Laundry | Yes |
View the Listing
Continue to Zillow to view the full listing, additional property information, photographs and current contact options.
Continue to Zillow — $449,900Read more posts
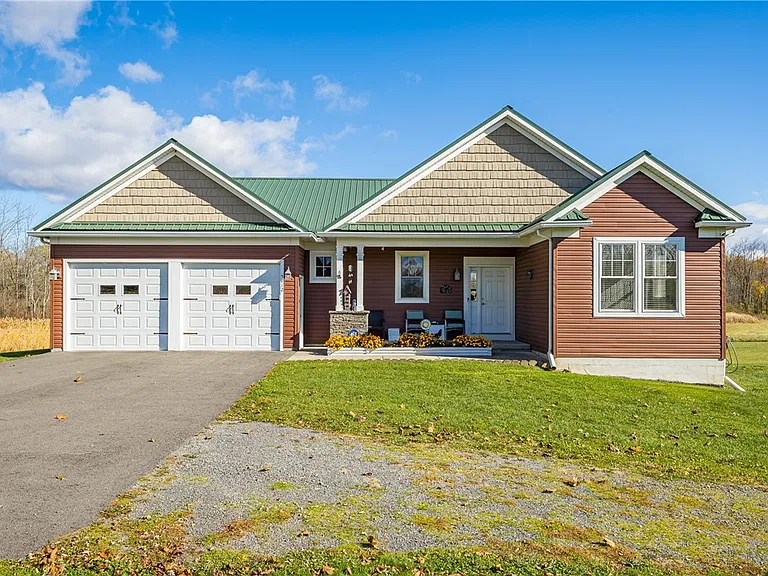
Country Ranch Home with 30.47 Acres, Barn and Wooded Trails in Williamson, NY — $399,000
♡ 1 / 34 View all 34 photos × 1 / 34 ‹ › Property Overview Set in the countryside…
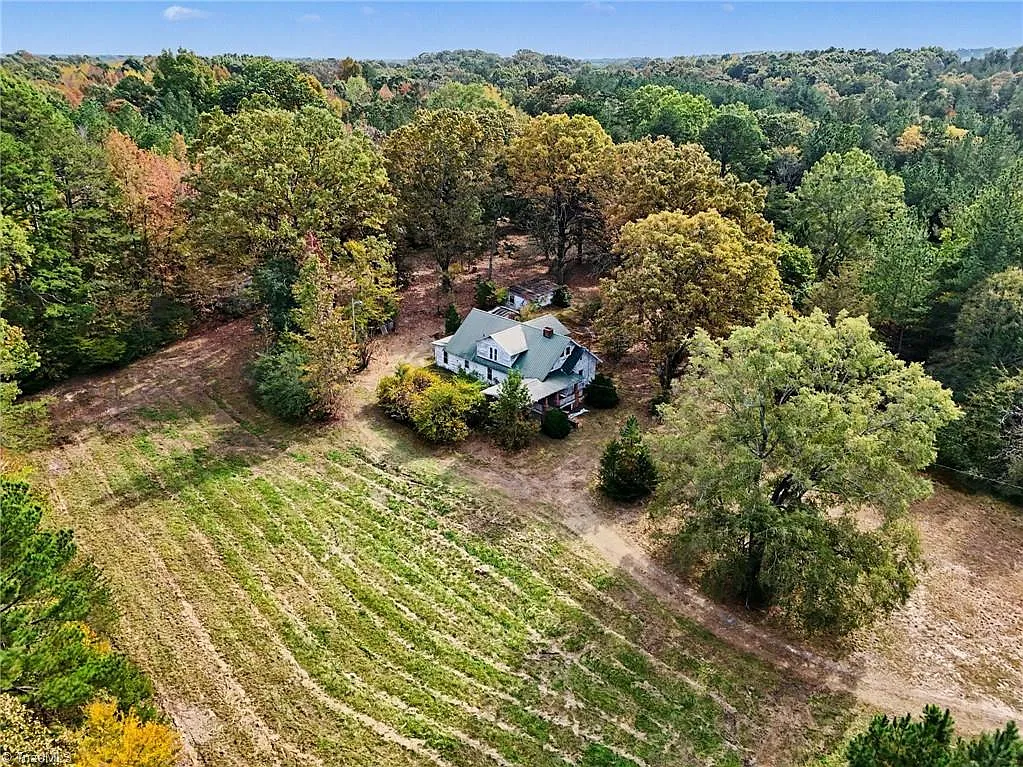
Country Home with 11 Acres, Historic Character and Barns in Seagrove, North Carolina — $289,900
♡ 1 / 37 View all 37 photos × 1 / 37 ‹ › Property Overview Set on approximately 11…
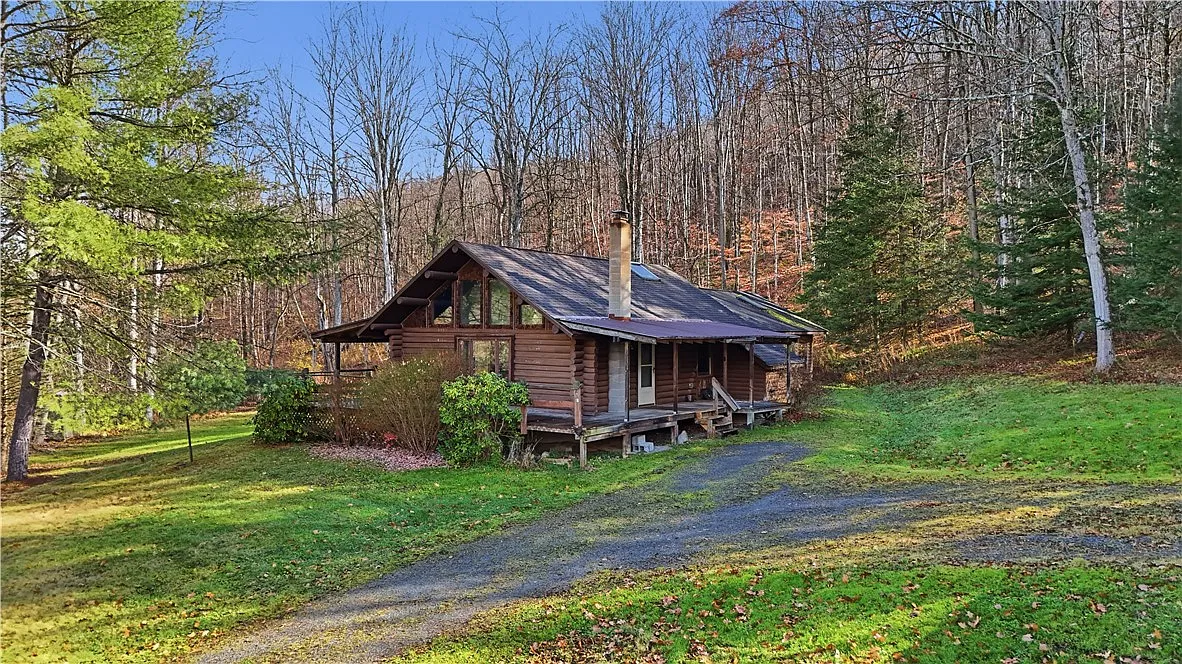
Log Cabin Retreat on 35 Wooded Acres with Workshop and Detached Garage in Bath, New York — $279,000
♡ 1 / 43 View all 43 photos × 1 / 43 ‹ › Property Overview Set among approximately 35.08…