Mountain Cottage with Mountain Views and Nearly 11 Acres in Salem, Virginia — $299,950
Property Overview
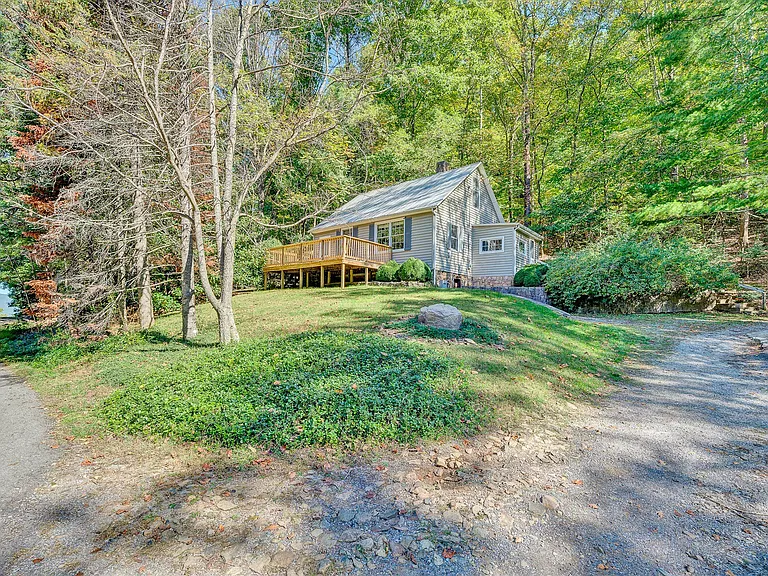
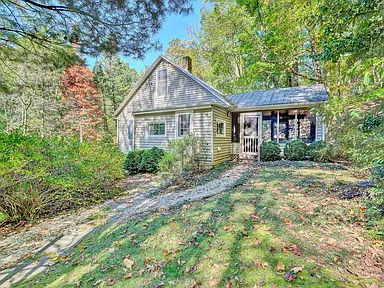
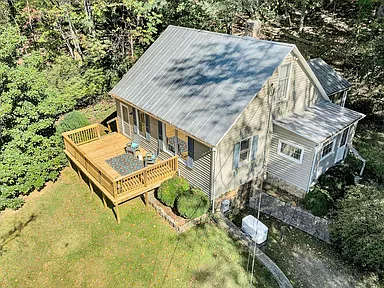
Discover the appeal of country living at this inviting mountain cottage on Poor Mountain in Salem, Virginia. Set on approximately 10.86 acres, the 1949 single-family home offers mountain views, wooded surroundings, original hardwood floors, and a collection of outdoor spaces designed to make the most of its natural setting. With a large red barn, an older chicken coop, and a grassy area suitable for gardening, the property offers room to explore a variety of rural living possibilities.
Inside, the cottage features two bedrooms, one full bathroom, an eat-in kitchen, and a comfortable living room with a gas-log fireplace. Custom-built solid wood kitchen cabinets, bookcases, ceiling fans, storage, and a walk-in closet add to the home’s character and functionality. A screened rear porch and expansive front deck provide places to enjoy the surrounding woodland and mountain scenery throughout the seasons.
Practical features include a propane furnace, central air conditioning, an owned buried propane tank, and a Generac generator capable of powering the home’s major systems. The property also has a private well, private septic system, and an encapsulated crawl space. Located in the Salem area, the cottage combines a rural setting with access to regional amenities, outdoor recreation, and everyday services.
Interior Features
The cottage offers approximately 1,296 square feet of interior living space arranged over one and a half stories. Both bedrooms and the full bathroom are on the entry level, along with the eat-in kitchen, living room, laundry area, and sunroom.
Living Room and Fireplace
The living room features a gas-log fireplace that adds a traditional focal point to the interior. Bookcases and ceiling fans contribute to the home’s practical details, while the mountain setting provides a scenic backdrop.
Kitchen and Dining
The eat-in kitchen includes custom-built solid wood cabinets and provides a dedicated space for preparing meals and dining at home. Its layout supports everyday use without requiring a separate formal dining room.
Bedrooms and Bathroom
The home includes two entry-level bedrooms and one full bathroom. A walk-in closet and additional storage features provide useful space for household belongings.
Flooring and Interior Details
- Original hardwood flooring.
- Luxury vinyl plank flooring in additional areas.
- Wood interior doors.
- Ceiling fans and built-in bookcases.
- One gas-log fireplace in the living room.
- Laundry area on the entry level.
- Crawl-space foundation.
Land, Mountain Views and Outdoor Living
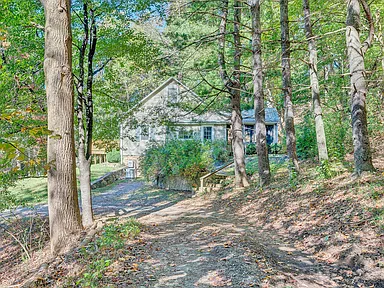
Approximately 10.86 acres surround the cottage, providing a substantial rural setting with wooded land and open space. Mountain views contribute to the property’s distinctive character, while the combination of outdoor living areas and additional structures creates several possibilities for enjoying the land.
Front Deck and Screened Porch
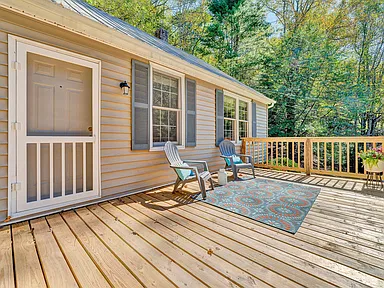
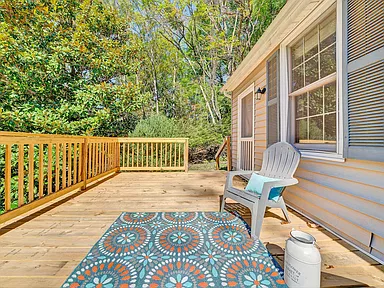
The expansive front deck offers space for outdoor seating, dining, or taking in the changing seasons. At the rear, a screened porch overlooks the wooded scenery, creating another outdoor area to enjoy the surroundings.
Red Barn and Chicken Coop
A large red barn is among the property’s principal outbuildings. An older chicken coop is also present and may offer an opportunity for restoration, subject to its condition and applicable requirements. Additional shed structures are listed among the property improvements.
Garden and Open Ground
A level grassy area provides space for gardening, outdoor gatherings, or exploring potential small-animal uses. The acreage also includes wooded sections, offering a varied landscape around the home.
The property survey is described as showing boundaries extending to a creek. Buyers should review the survey and confirm the precise boundary, creek location, access, and any applicable floodplain or land-use considerations before relying on those details.
Heating, Cooling and Property Systems
- Heating: Forced-air propane heating, with the furnace reported to be approximately five years old.
- Cooling: Central air conditioning, with an additional cooling feature noted in the property details.
- Fireplace: Gas-log fireplace in the living room.
- Propane: Owned, buried 500-gallon propane tank that conveys with the property.
- Backup power: Generac generator described as capable of powering major home systems.
- Water: Private well.
- Wastewater: Private septic system.
- Foundation: Crawl space reportedly encapsulated approximately 12 years ago.
- Parking: Four listed off-street, uncovered parking spaces.
Buyers should confirm the current operating condition, maintenance history, permits, service records, and remaining useful life of the generator, HVAC equipment, propane system, well, septic system, and crawl-space encapsulation during due diligence.
Structure and Property Characteristics
Built in 1949, the home is classified as a single-family residence with cottage-style architecture and vinyl siding. Its one-and-a-half-story design combines traditional cottage character with practical interior spaces and a substantial surrounding lot.
- Single-family detached residence.
- Year built: 1949.
- Interior area: 1,296 square feet.
- Lot size: 10.86 acres.
- Architectural style: Cottage and other.
- Exterior material: Vinyl siding.
- Additional structures: Barn and sheds, including an older chicken coop.
- Zoning designation listed: AG-3.
- Homeowners association: None reported.
The zoning designation should be confirmed with the appropriate planning authority, particularly for prospective agricultural activities, livestock, additional structures, home-based businesses, or future improvements.
Living in Salem, Virginia
Salem is an independent city in southwestern Virginia, within the Roanoke Valley and the broader Blue Ridge and Allegheny Mountain region. The area combines established residential communities, employment centers, healthcare facilities, shopping, and outdoor recreation.
Salem had an estimated population of 25,908 in July 2024. The wider Roanoke region provides additional employment, retail, medical, educational, and cultural resources beyond the city itself.
The property’s location on Poor Mountain offers a more rural setting than Salem’s developed commercial and residential areas. The surrounding landscape is an important part of its appeal, while regional destinations provide access to services and activities not necessarily available immediately around the home.
Safety and Crime Information
Crime statistics should be evaluated using the correct jurisdiction and reporting period. Salem maintains police crime-report archives, including records for 2024 and 2025, but a reliable, comparable set of current numerical rates for this specific rural property location was not established for this listing.
Citywide statistics may not reflect conditions on Poor Mountain or elsewhere outside the city limits. Buyers can evaluate the relevant law-enforcement jurisdiction, historical incident information, road conditions, emergency response arrangements, and property-specific considerations as part of their independent assessment.
No safety rating or conclusion about the property’s immediate surroundings is implied.
Schools and Education
Schools identified in the broader area include Glenvar Elementary School, Glenvar Middle School, and Glenvar High School. These schools provide elementary, middle, and high school education, respectively.
School proximity and official attendance boundaries are not interchangeable. Buyers should confirm the property’s current school district and enrollment assignment directly with the appropriate school division before making a decision based on school access.
Other educational opportunities in the wider Roanoke Valley may include additional public and private schools, career training, and higher education. Availability and travel requirements vary by institution.
Healthcare and Hospitals
Salem and the wider Roanoke Valley are served by hospitals, outpatient medical practices, urgent-care services, pharmacies, and other healthcare facilities.
LewisGale Medical Center
LewisGale Medical Center in Salem is a regional hospital providing hospital-based medical services. Its location in Salem makes it a relevant healthcare facility to consider when evaluating the area.
Additional Regional Healthcare
The wider Roanoke area includes additional hospital facilities, primary-care practices, specialist offices, and outpatient services. The nearest appropriate emergency department or specialist may depend on the type of care required and the property’s precise location.
Current services, emergency department availability, accepted insurance, and travel distances should be confirmed before relying on a particular facility for ongoing or urgent care.
Salem Housing Market History
Historical housing trends provide context for understanding the broader local market, although they do not determine the value of an individual property. A home with acreage, older construction, rural systems, mountain views, and outbuildings may differ substantially from the typical property represented by a citywide index.
The following historical series uses the annual all-transactions House Price Index for Salem city, Virginia. It is an index rather than a dollar-denominated median sale price. The base year is 2000, when the index equals 100.
| Year | House Price Index | Annual Change |
|---|---|---|
| 2021 | 170.78 | — |
| 2022 | 194.52 | +13.90% |
| 2023 | 214.74 | +10.39% |
| 2024 | 232.93 | +8.47% |
| 2025 | 240.30 | +3.16% |
From 2021 through 2025, the index increased by approximately 40.7%. The annual index increases moderated over the final three years of the series, with a smaller increase in 2025 than in 2022 or 2023.
Separately, Salem’s reported median residential sale price was approximately $265,000 in 2023, $276,000 in 2024, and $289,950 as of November 24, 2025. These figures are a separate market measure and should not be combined with the index values in the table.
Historical results describe past market activity, not a prediction of future appreciation. The citywide index and median sale prices may not reflect the value or marketability of an individual rural property.
Transportation and Regional Access
The Poor Mountain setting is best considered in the context of a car-oriented rural lifestyle. Personal transportation is important for everyday errands, shopping, medical appointments, and many regional activities.
Salem connects to the wider Roanoke Valley through the area’s regional road network, including Interstate 81 and other major routes serving southwestern Virginia. Access to a specific route depends on the chosen destination and road conditions.
Regional transportation options include Roanoke-Blacksburg Regional Airport and public transportation services in parts of the Roanoke Valley. Buyers should confirm the most practical routes, current transit coverage, and actual travel times from the property.
Shopping and Everyday Services
Salem provides everyday services and commercial areas that support routine household needs. Buyers can explore grocery shopping, pharmacies, fuel stations, banks, restaurants, hardware supplies, and other retail services within Salem and the wider Roanoke Valley.
The property’s rural setting means that the most convenient store or service will depend on the destination and route. The original listing describes the home as approximately 10 minutes from everyday amenities; actual travel times will vary with the destination, traffic, and road conditions.
For prospective owners, it is useful to assess the routes to grocery stores, medical services, building supplies, and other frequently used destinations during a property visit.
Parks, Trails and Outdoor Recreation
The surrounding region offers outdoor recreation opportunities that complement the property’s wooded acreage and mountain views.
Green Hill Park and Equestrian Center
Green Hill Park and Equestrian Center is a regional recreation destination in the Roanoke Valley. The park is associated with outdoor recreation and equestrian activities and is among the area’s established public outdoor resources.
Roanoke River Greenway
The Roanoke River Greenway provides opportunities for walking, running, cycling, and enjoying the river corridor at designated trail sections. Access points and trail conditions vary along the route.
Regional Hiking and Outdoor Activities
The wider southwestern Virginia region includes hiking trails, public parks, wooded landscapes, and mountain recreation opportunities. Buyers interested in particular trails, equestrian facilities, fishing, or other activities should confirm public access, operating schedules, and any applicable rules.
The property’s acreage also provides private outdoor space, with a combination of wooded ground, a grassy area, a deck, and a screened porch.
Utilities and Connectivity
The home is listed with a private well and private septic system, along with a buried propane tank and propane-based forced-air heating. A Generac generator is also present.
Electricity and Backup Power
The property includes a backup generator intended to power major household systems. Buyers should confirm the electrical service arrangement, generator capacity, fuel requirements, maintenance status, and any transfer-switch or installation requirements.
Water and Wastewater
The property uses a private well and septic system rather than a confirmed municipal water and sewer connection. Well yield and water quality, septic capacity, inspection history, and applicable permits should be reviewed during due diligence.
Propane and Heating
The owned buried 500-gallon propane tank conveys with the property. Buyers should verify tank condition, fuel arrangements, service records, and the operation of the furnace and gas-log fireplace.
Internet and Cellular Service
Broadband and cellular availability can vary significantly in rural and mountainous areas. Property-specific availability of cable, fiber, fixed wireless, satellite internet, and mobile coverage has not been confirmed. Buyers who work remotely or rely on high-speed connectivity should check service availability and actual signal quality at the property.
Specific utility providers, service capacity, and connection options should be confirmed for the property’s exact address rather than inferred from general Salem-area coverage.
Development and Planning Considerations
Salem and the surrounding Roanoke Valley maintain planning and development processes covering land use, transportation, infrastructure, and community growth. The status and jurisdiction of any particular project depend on its location and the responsible local authority.
No specific proposed or approved development immediately adjoining this property has been established for inclusion in this listing. Buyers interested in future land use, neighboring development, road projects, or changes that could affect the surrounding landscape should review applicable planning and zoning information.
The listed AG-3 zoning designation should be independently confirmed, including the jurisdiction responsible for the parcel. Permitted uses, accessory structures, agricultural activities, animal keeping, subdivision potential, and building restrictions may depend on zoning regulations, environmental constraints, access, and other approvals.
The reported creek boundary also makes it prudent to review the property survey, potential floodplain boundaries, drainage conditions, and any applicable stream-buffer or land-disturbance requirements before planning improvements.
Property Summary
| Property Type | Single-family residence |
|---|---|
| Architectural Style | Cottage |
| Address | 6437 Poor Mountain Rd, Salem, VA 24153 |
| Bedrooms | 2 |
| Bathrooms | 1 full bathroom |
| Interior Area | 1,296 square feet |
| Lot Size | 10.86 acres |
| Year Built | 1949 |
| Stories | 1.5 |
| Exterior | Vinyl siding |
| Flooring | Original hardwood and luxury vinyl plank |
| Fireplace | One gas-log fireplace |
| Heating | Forced-air propane furnace |
| Cooling | Central air conditioning |
| Water Supply | Private well |
| Wastewater | Private septic system |
| Backup Power | Generac generator |
| Propane Tank | Owned, buried 500-gallon tank |
| Outdoor Features | Front deck, screened rear porch, wooded acreage, mountain views, grassy area |
| Additional Structures | Large red barn, older chicken coop, sheds |
| Parking | Four listed off-street uncovered spaces |
| Foundation | Crawl space, reportedly encapsulated |
| Zoning | AG-3, as listed; verify applicable jurisdiction and permitted uses |
| Parcel Number | 084.000203.000000 |
| Homeowners Association | None reported |
Explore This Mountain Cottage
Discover the property’s layout, acreage, mountain views, and additional features. Review the available listing details and arrange a visit to experience the setting firsthand.
View on Zillow — $299,950