Riverfront Retreat on 20 Wooded Acres Near Marquette, Michigan — $300,000
Property Overview
Discover a distinctive Upper Peninsula retreat where wooded acreage, Sand River frontage, and versatile recreational spaces come together in a private rural setting near Marquette, Michigan. Set on 20 acres with approximately a quarter-mile of river frontage, this ranch-style property offers the potential for year-round living, outdoor recreation, and a more self-reliant lifestyle.
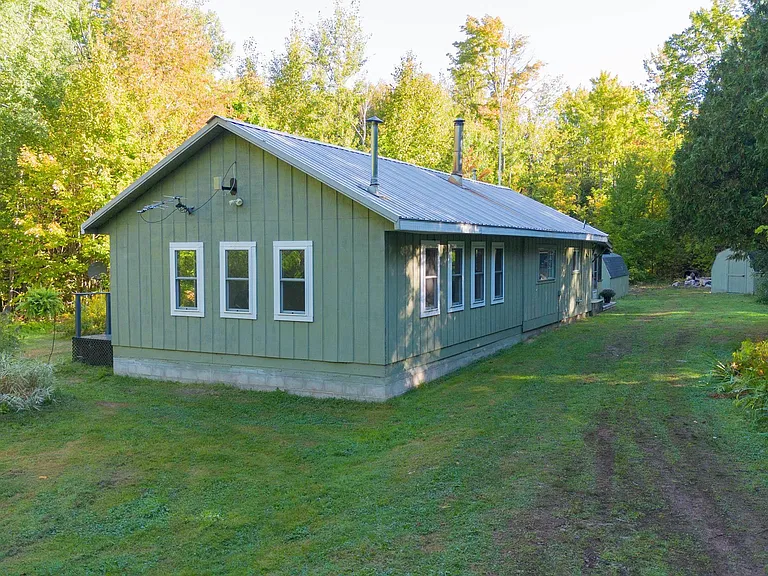
The single-family home, built in 1950, features two bedrooms, one full bathroom, approximately 1,175 square feet of interior living space, and a substantial addition. Knotty-pine tongue-and-groove finishes bring a traditional Up North character to the interior, while extensive updates address important elements of the home. A maintained road provides year-round access, and approximately 3,000 acres of state land border the property to the east.
Beyond the main residence, the property includes a detached recreation cabin with a kitchen and sauna, a pole building, five additional storage sheds, and outdoor trails. A solar electrical system, propane backup generator, private well, and multiple heating systems add flexibility to this rural setting. Located approximately 16 miles from Marquette, the property combines substantial outdoor space with access to services in the surrounding region.
Interior Features & Updates
The single-level ranch home offers a practical layout with two main-level bedrooms, a living room, dining area, kitchen, bathroom, and entry space. Knotty-pine interior finishes establish a rustic character throughout the home, complemented by extensive interior updates.
- Living room: Approximately 280 square feet, with a wood-burning stove.
- Primary bedroom: Approximately 420 square feet, with a new closet added in 2025.
- Second bedroom: Approximately 126 square feet, with a 48-by-32-inch egress window added in 2025.
- Kitchen: Updated approximately six to ten years ago, with an eat-in layout.
- Bathroom: Updated in 2023.
- Dining area: Approximately 90 square feet.
- Enclosed front porch: Additional sheltered space for outdoor gear and seasonal equipment.
- Additional improvements: A large addition and a recently painted deck.
The kitchen and home include a range/oven, refrigerator, dishwasher, dryer, and water heater. Ceiling fans provide air circulation, and the home has a crawl space rather than a full basement.
Heating, Water & Off-Grid Systems
The property incorporates several systems suited to rural living, including solar electricity, propane equipment, a private well, and a wood-burning stove. These features provide multiple components to consider when planning full-time occupancy or recreational use.
- Heating: Radiant heat, propane heating, and wood heat.
- Propane systems: Two propane heat systems installed in 2018.
- Wood heat: Wood-burning stove added in 2008.
- Electrical system: Solar power with a 100-amp service.
- Backup generation: Propane automatic-start generator installed in 2025, with a stated 10-year warranty.
- Water: Private drilled well, with a new well installed in 2025.
- Recent plumbing work: New plumbing and water heater installed in 2025.
- Wastewater: Septic tank system.
- Fuel: Propane connected to the property’s utility setup.
Buyers should independently evaluate the capacity, condition, maintenance requirements, and operating costs of the solar installation, generator, heating systems, well, and septic system. Property-specific internet service and electrical arrangements should also be confirmed before closing.
Detached Recreation Cabin & Outbuildings
Additional structures expand the property’s potential uses beyond the main residence. The detached recreation cabin offers approximately 400 square feet of space and includes a kitchen, sauna, and room for activities such as darts and gatherings. The cabin also has its own well.
- Recreation cabin: Approximately 400 square feet, with a kitchen and sauna.
- Pole building: Approximately 25 by 31 feet, with a gravel floor.
- Storage: Five additional storage sheds.
- Parking: Detached garage facilities are identified in the property details.
- Additional outdoor facility: An outhouse.
- Recreation area: A maintained shooting-range area.
The combination of a separate recreation building, multiple storage structures, and a substantial pole building offers space for hobbies, outdoor equipment, and recreational gatherings. Buyers should confirm the permitted uses, condition, and dimensions of each structure during their inspection.
Land, Trails & Sand River Frontage
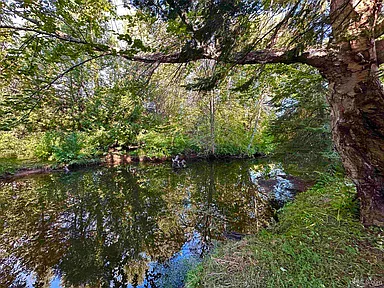
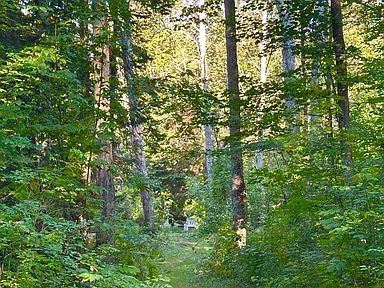
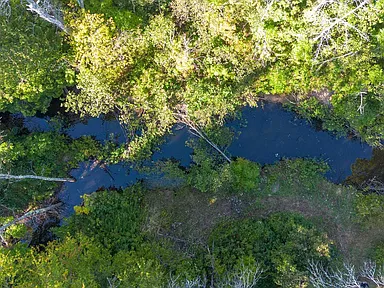
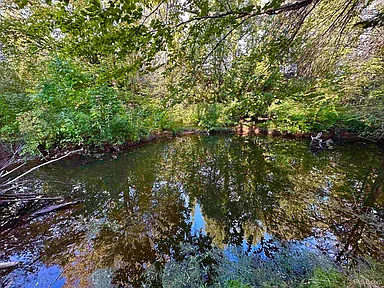
The 20-acre parcel features wooded rural land, approximately 670 feet of frontage along the Sand River, and a mix of established outdoor improvements. Marked property corners help identify the parcel boundaries, while a maintained access path leads to the river.
- River frontage: Approximately one-quarter mile along the Sand River.
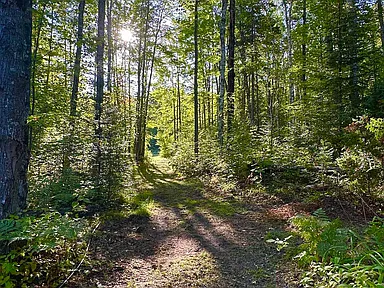
- Outdoor access: A maintained path provides access to the river.
- Recreational trails: A cleared trail loops around the acreage and is described as suitable for four-wheelers.
- Nearby public land: Approximately 3,000 acres of state land border the property to the east.
- Former land use: The acreage has previously been used as a maple syrup sugar bush.
- Perennial plantings: Established plantings add seasonal interest around the residence.
- Road access: A maintained year-round road, with a gravel surface.
The Sand River provides a natural setting for relaxing outdoors and opportunities for trout fishing. Hunting, hiking, fishing, trail riding, and other outdoor pursuits may appeal to buyers seeking a property with room for recreation. Applicable fishing regulations, hunting rules, shooting-range safety requirements, and access rights should be reviewed before use.
The combination of private acreage, river frontage, wooded surroundings, and neighboring state land creates a setting suited to a range of rural interests. Buyers should verify the exact boundaries, river access rights, floodplain status, and any applicable restrictions as part of their due diligence.
Exterior & Construction
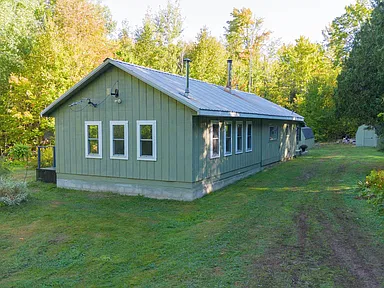
The main residence is a one-story ranch-style home with conventional frame construction and wood siding. The metal roof was installed in 2008, and the property includes a deck and enclosed front porch.
- Year built: 1950.
- Architectural style: Ranch.
- Construction: Conventional frame with wood siding.
- Roof: Metal, installed in 2008.
- Outdoor living: Deck and enclosed porch.
- Foundation: Crawl space.
- Land classification: Rural and wooded.
- Zoning: Agricultural, identified as AF in the property details.
The deck has been recently painted. The home’s addition and interior improvements provide useful context for buyers evaluating the layout and condition of this older rural residence. An independent inspection can help establish the current condition of the roof, structure, addition, mechanical systems, and outbuildings.
Location & Area Overview
Located at 1375 Mangum Road in Marquette, Michigan, the property sits in Michigan’s Upper Peninsula, within Marquette County. The surrounding region is known for its extensive forests, waterways, outdoor recreation, and relatively low-density rural landscapes.
Marquette serves as a regional center for healthcare, education, retail, dining, and other services across the central Upper Peninsula. The county had an estimated population of 67,979 in July 2024, compared with 66,017 at the 2020 census.
The property is approximately 16 miles from Marquette, offering a rural setting while keeping the region’s principal urban service center within reach by car. Actual travel times depend on the route, weather, and road conditions.
Safety & Crime Information
Reliable, directly comparable crime statistics specific to the immediate Mangum Road area were not established for this listing. Citywide or countywide statistics should not be treated as measurements of conditions at this individual property.
Buyers can assess the location by reviewing the relevant law-enforcement jurisdiction, available local crime data, emergency response arrangements, and property-specific considerations. The rural setting also makes it useful to understand winter access, emergency communications, and the availability of nearby services.
Schools & Education
The Marquette area offers public education options through the Marquette Area Public Schools district. Schools identified in the broader area include:
- Superior Hills Elementary School: Elementary education in the Marquette area.
- Bothwell Middle School: Middle-level education in Marquette.
- Marquette Senior High School: Secondary education in Marquette.
These are area school options, not a confirmation of attendance boundaries for this property. Buyers should verify the current district, school assignment, grade configuration, transportation arrangements, and enrollment eligibility directly with the school district.
Healthcare & Medical Services
Marquette is the principal regional destination for a range of healthcare services. Facilities serving the broader area include:
- UP Health System – Marquette: A regional hospital providing inpatient and outpatient medical services.
- OSF St. Francis Hospital & Medical Group: A healthcare facility in nearby Escanaba, offering another regional care option.
- Marquette-area clinics and medical practices: Additional options for primary care, specialty appointments, and routine medical needs.
- Retail pharmacies: Pharmacy services are available in the Marquette commercial area.
Exact travel distances and emergency response times from the property have not been established. Buyers should consider their preferred providers, routine healthcare needs, and access to emergency services when evaluating a rural location.
Historical Housing Market Context
Marquette County’s housing market serves a broad region that includes the City of Marquette and more rural communities throughout the Upper Peninsula. Market conditions can vary considerably by property type, location, acreage, access, and the availability of utilities.
A reliable five-year historical series using one consistent home-value or sale-price metric for the precise property area was not established for this listing. Rather than combine incompatible figures or present unverified annual values, no numerical historical price table is included.
For a rural property with river frontage, extensive acreage, multiple outbuildings, and off-grid systems, comparable sales are most informative when they reflect similar land characteristics, building condition, utility arrangements, and access. Countywide median prices may not accurately represent the value of a property with these features.
Historical housing statistics describe past market conditions and should not be interpreted as a prediction of future property values.
Transportation & Regional Access
The property is accessed from Mangum Road, a gravel road described as maintained for year-round use. Its rural setting makes private vehicle transportation an important consideration for regular trips to work, shopping, healthcare, and other services.
- Local access: Mangum Road and the surrounding rural road network.
- Regional highways: US-41, M-28, and M-553 serve the wider Marquette area and connect communities across the region.
- Air travel: Sawyer International Airport serves the greater Marquette region.
- Public transportation: Marquette-area transit services operate in the region, although service to this specific rural address has not been confirmed.
Winter weather, snow accumulation, and changing road conditions are important practical considerations in the Upper Peninsula. Buyers should verify road maintenance arrangements, seasonal accessibility, and any road-related responsibilities associated with the property.
Shopping & Everyday Services
Marquette provides a range of everyday services for residents traveling into town from surrounding rural communities. The commercial area includes grocery stores, pharmacies, fuel stations, banks, restaurants, and general retail.
- Meijer: Grocery and general merchandise shopping on US-41 in Marquette.
- Walmart Supercenter: Grocery, household essentials, and general merchandise.
- Super One Foods: Grocery shopping in Marquette.
- Marquette Food Co-op: A local grocery option in the city.
- Downtown Marquette: Restaurants, independent businesses, and additional everyday services.
These businesses provide a representative overview of the wider service area rather than a guarantee of proximity to the property. Buyers should account for the driving required for regular shopping, supplies, and appointments.
Parks & Recreation
The central Upper Peninsula offers a broad range of outdoor recreation, including forest trails, fishing, hiking, cycling, boating, and seasonal winter activities. The property’s own river frontage, wooded acreage, and cleared recreational trail add private outdoor space to the opportunities available across the region.
- Sand River: River access on the property, with opportunities for trout fishing subject to applicable regulations and conditions.
- Adjacent state land: Approximately 3,000 acres border the property to the east. Access rules and permitted activities should be confirmed.
- Marquette city parks: Community parks, athletic fields, courts, and multi-use pathways provide additional recreational options.
- Regional outdoor recreation: The wider Marquette area offers access to trails, forests, Lake Superior shoreline recreation, and seasonal outdoor activities.
Outdoor activities on the property and surrounding public land may be subject to land-use rules, seasonal restrictions, hunting and fishing regulations, and private property boundaries.
Utilities & Connectivity
The property has a private drilled well, septic tank, solar electrical system, propane equipment, and a propane automatic-start backup generator. The main residence also has a 100-amp electrical service. The combination of systems is an important consideration for buyers evaluating a rural or off-grid lifestyle.
Starlink service reportedly worked well for the previous owners. Buyers would need to arrange their own service and obtain equipment as applicable. A cell signal booster is included with the property, although actual cellular reception depends on carrier coverage, equipment, and local conditions.
- Electricity: Solar electrical system and 100-amp service.
- Backup power: Propane automatic-start generator installed in 2025.
- Heating fuels: Propane and wood, with radiant heating.
- Water supply: Private well, with a new well drilled in 2025.
- Wastewater: Septic tank.
- Internet: Starlink has been used at the property; buyers must establish their own service.
- Cellular connectivity: Signal booster included; carrier-specific coverage should be checked.
Property-specific availability of conventional grid electricity, natural gas, municipal water, municipal sewer, fiber internet, and trash collection has not been confirmed. Buyers should verify service options, system capacity, permits, maintenance records, and operating costs before purchase.
Development & Planning
The property is identified as agriculturally zoned land in a rural area of Marquette County. No specific proposed, pending, approved, or under-construction development project affecting this parcel was reliably established for this listing.
Buyers interested in future land use should verify current zoning requirements, permitted uses, building and septic regulations, river-related restrictions, and any applicable township or county planning provisions. The presence of neighboring state land does not by itself guarantee that surrounding land uses or public access arrangements will remain unchanged.
Property Summary
| Property Type | Single-family residence |
|---|---|
| Architectural Style | Ranch, conventional frame construction |
| Street Address | 1375 Mangum Road |
| City | Marquette |
| County | Marquette County |
| State | Michigan |
| ZIP Code | 49855 |
| Bedrooms | 2 |
| Bathrooms | 1 full bathroom |
| Interior Living Area | 1,175 square feet |
| Year Built | 1950 |
| Lot Size | 20 acres |
| Parcel Number | 520201400200 |
| Zoning | AF — Agricultural, as identified in the property details |
| Waterfront | Sand River frontage, approximately 670 feet |
| Water Supply | Private drilled well |
| Wastewater | Septic tank |
| Heating | Radiant, propane, and wood |
| Roof | Metal roof installed in 2008 |
| Electrical System | Solar system with 100-amp service and propane backup generator |
| Additional Structures | Detached recreation cabin, pole building, five storage sheds, and outhouse |
| Outdoor Features | Deck, enclosed porch, maintained recreational trail, shooting-range area, and river access path |
| Road Surface | Gravel |
| Annual Property Taxes | $3,123 |
| Assessed Value | $214,000 |
| Homeowners Association | No HOA identified |
Property details should be independently verified during the buyer’s due diligence, including measurements, boundaries, river frontage, permitted uses, structures, utilities, and system condition.
Explore This Upper Peninsula Retreat
Discover the home’s interior updates, river frontage, wooded acreage, recreation cabin, outbuildings, and off-grid systems in the original property listing.
View on Zillow — $300,000Property details and listing presentation prepared from the available property description. Original photographer and property-owner names were not supplied, so individual photo or ownership credits cannot be verified.