Colonial-Style Condo with Fireplace, Private Courtyard & 2-Car Garage – Clinton Township, MI – $218,000

Property Overview
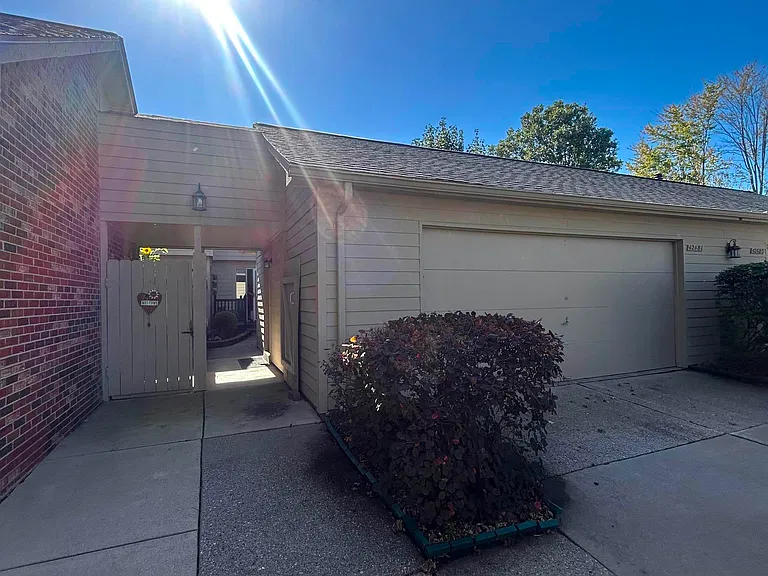
Welcome to 42681 Jonathan Place in Clinton Township, Michigan, an inviting Colonial-style condominium in the Schultz Estates community. Built in 1979, this two-bedroom home combines traditional character, flexible living space, a cozy fireplace, and a private outdoor courtyard.
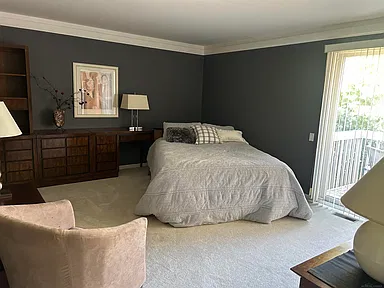
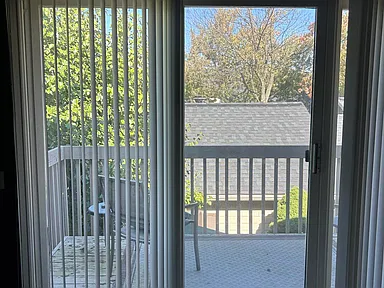
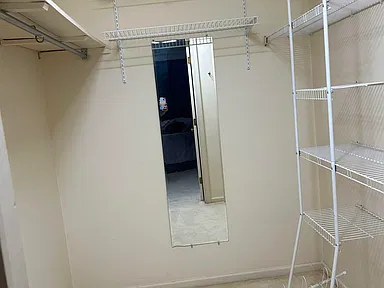
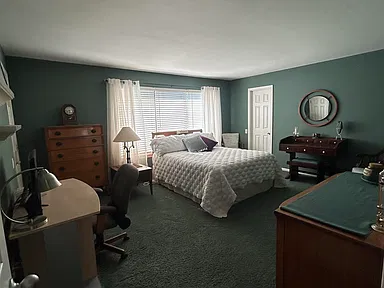
The two-story layout offers spacious bedrooms with walk-in closets, a generous living room, a separate dining area, and a kitchen equipped with essential appliances. The primary bedroom features its own vanity area and a private balcony, creating an additional spot to enjoy a quiet start to the day or unwind in the evening.
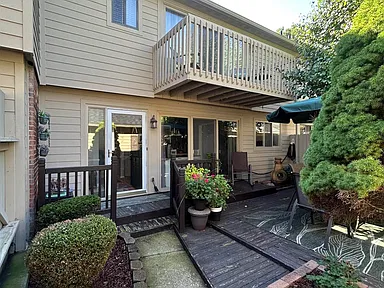
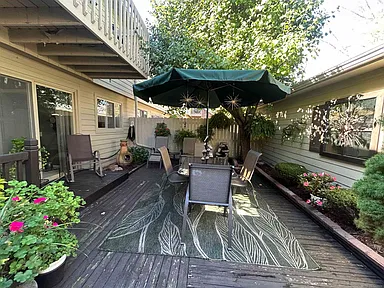
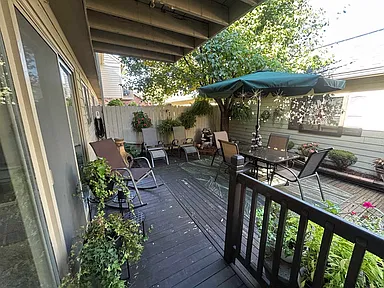
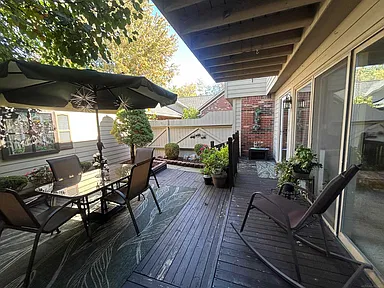
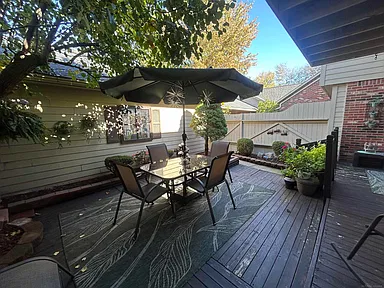
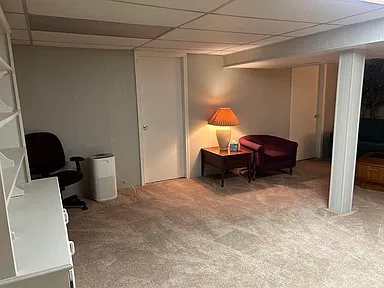
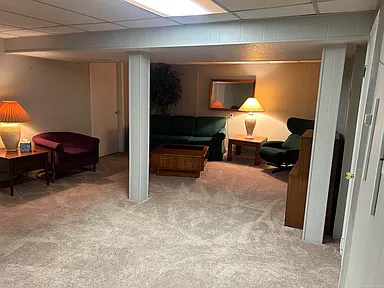
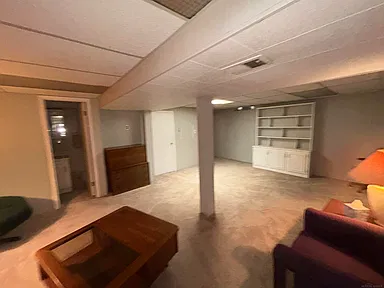
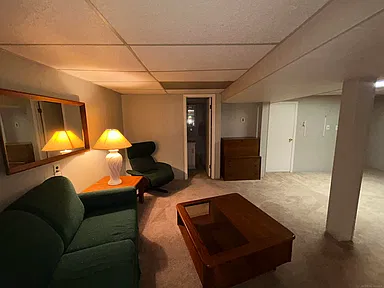
A partially finished basement adds approximately 500 square feet of below-grade finished space for recreation, hobbies, a home office, or other household needs. Outside, the fenced patio courtyard features decking and a mature shade tree. A detached two-car garage provides dedicated parking and additional storage potential.
Located near shopping, dining, and major expressways, this condominium offers an established community setting with access to everyday services throughout Clinton Township and the surrounding Macomb County area. Immediate occupancy is advertised.
Interior Features
Living Room with Fireplace
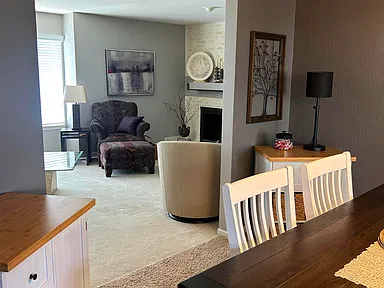
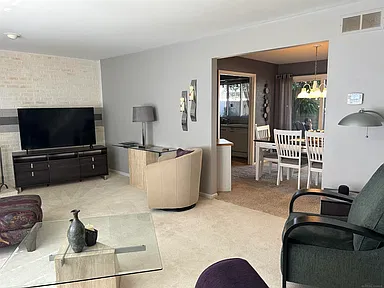
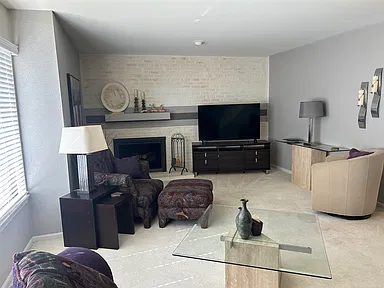
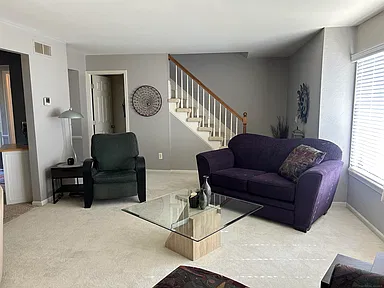
The generously sized living room measures approximately 22 by 14 feet, with a reported area of 308 square feet. A fireplace in the great room creates a central feature for relaxing or gathering with guests.
Bedrooms and Walk-In Closets
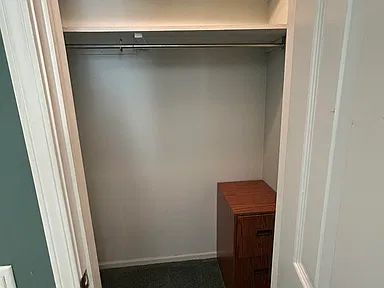
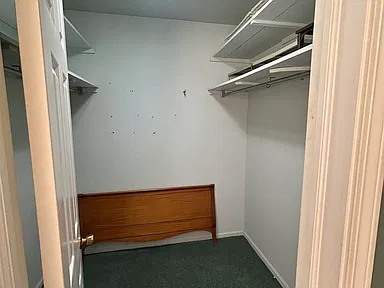
Both bedrooms are located on the second level and include walk-in closets. The primary bedroom measures approximately 19 by 13 feet, while the second bedroom measures approximately 16 by 14 feet.
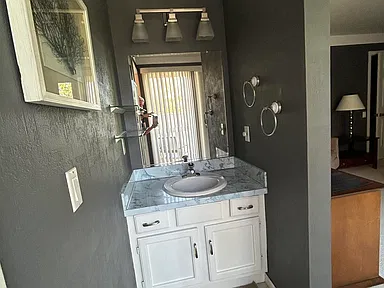
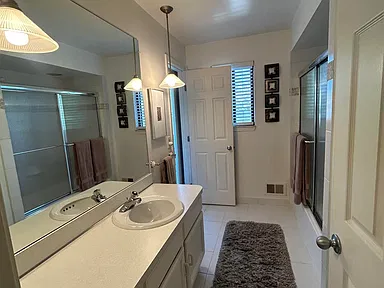
The primary suite also features a private vanity area with a sink and an individual balcony, providing an additional element of privacy and a separate outdoor retreat.
Kitchen and Dining Area
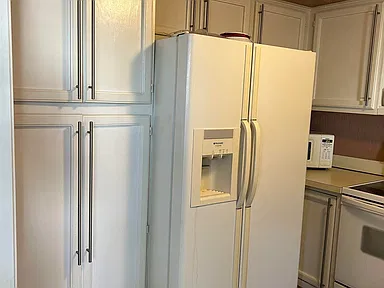
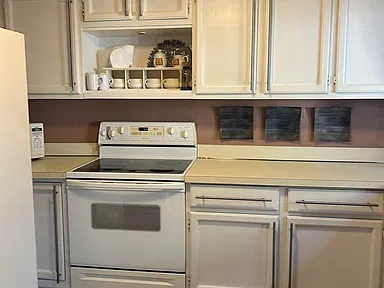
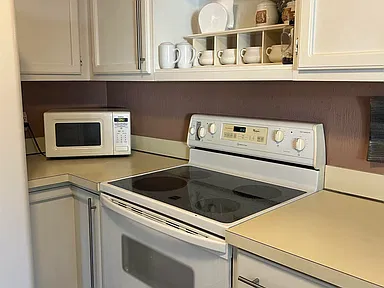
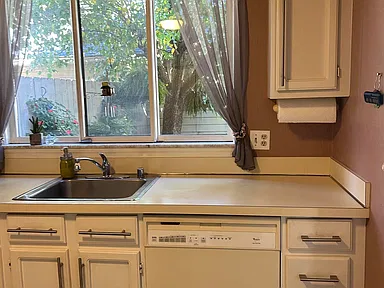
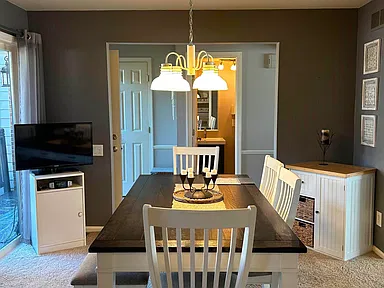
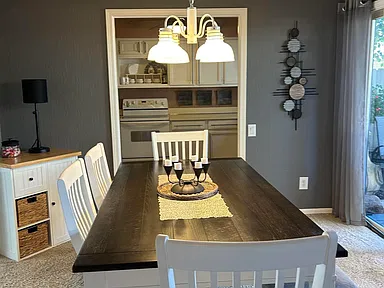
The kitchen measures approximately 10 by 9 feet, with a separate dining room measuring approximately 12 by 10 feet. The layout provides distinct areas for meal preparation and dining.
Included appliances are listed as:
- Refrigerator
- Range and oven
- Microwave
- Dishwasher
- Garbage disposal
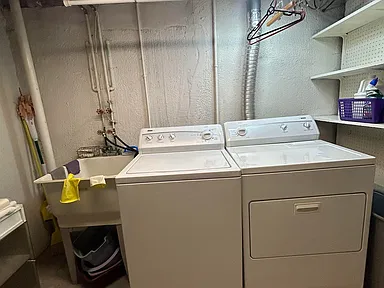
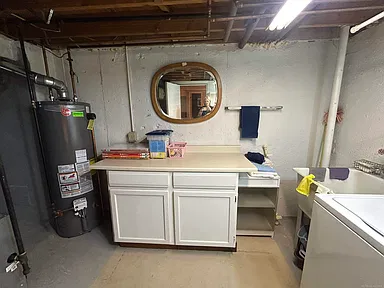
- Washer and dryer
Basement and Flexible Living Space
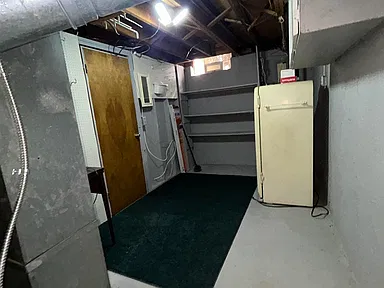
The home has a basement with approximately 500 square feet of finished area below ground. This additional space offers flexibility for a recreation area, work-from-home setup, exercise space, hobbies, or guest use, depending on the buyer’s needs.
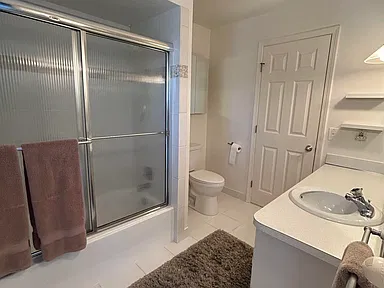
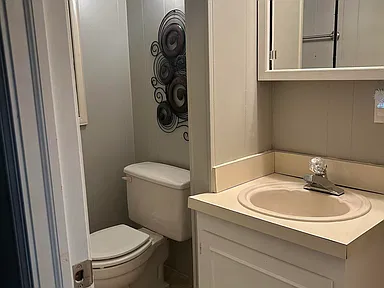
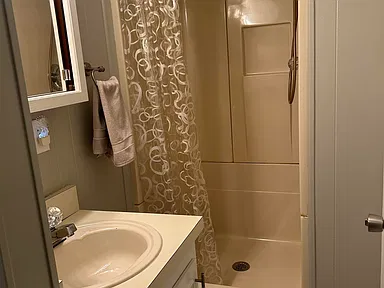
The property description also mentions a bathroom in the basement. The precise bathroom configuration should be confirmed during a showing, as the listed bathroom breakdown identifies one full bathroom and one half bathroom.
Private Courtyard, Balcony and Outdoor Space
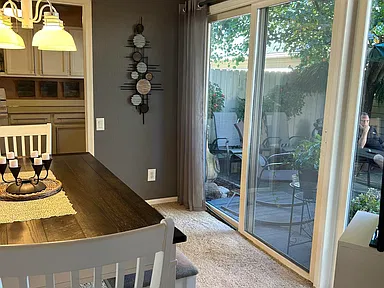
The fenced patio courtyard provides a defined outdoor area for seating, morning coffee, container gardening, or quiet time outdoors. Decking and a mature tree add shade and give the courtyard a more established setting.
A private balcony off the primary bedroom provides a second outdoor area. Together, the courtyard and balcony extend the home’s usable living environment beyond its interior rooms.
Detached Two-Car Garage
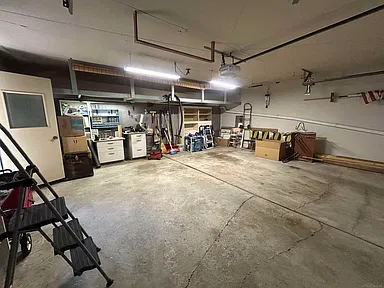
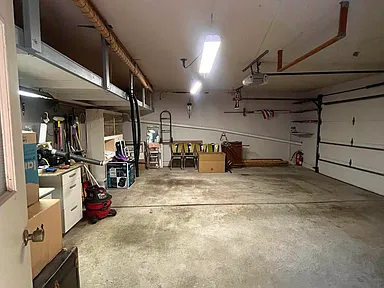
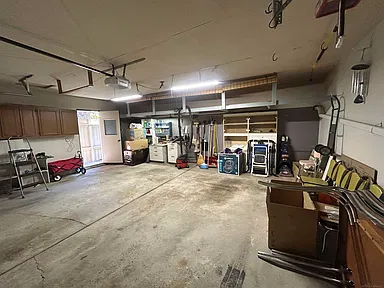
The property includes a detached garage with two garage spaces. This arrangement provides dedicated vehicle parking and room for additional storage, subject to the garage’s dimensions and existing use.
Colonial Architecture
The condominium’s Colonial architectural style is complemented by brick and wood siding. The two-story design separates the primary living areas from the upstairs bedrooms.
Structure, Systems and Utilities
- Year built: 1979
- Property type: Condominium
- Architectural style: Colonial
- Exterior materials: Brick and wood siding
- Foundation: Basement
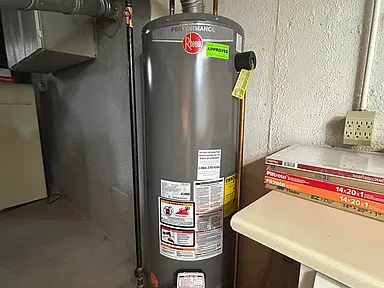
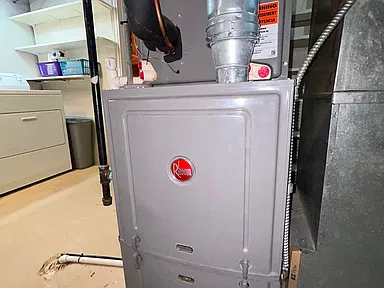
- Heating: Forced-air heating with natural gas
- Cooling: Central air conditioning
- Water: Public water, as listed for the property
- Sewer: Public sanitary sewer, as listed for the property
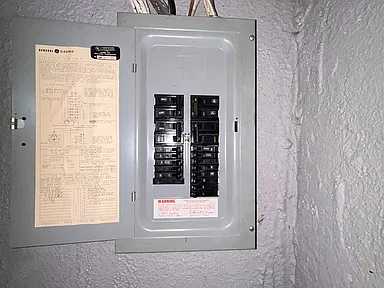
Public water and sanitary sewer are identified as the property’s utility arrangements. Buyers should confirm the condition and age of major mechanical systems, the operation of the fireplace, and the status of included appliances during inspection.
Schultz Estates Community and HOA
The condominium is located in Schultz Estates, within Clinton Township. The homeowners association is identified as Schultz Estates II.
| Community | Schultz Estates |
|---|---|
| Association | Schultz Estates II |
| Reported monthly HOA fee | $428 |
| Association phone | 586-980-2769 |
Prospective buyers should request the current association documents, financial statements, meeting minutes, insurance information, reserve details, and rules governing pets, rentals, exterior alterations, and parking. Confirm which utilities and maintenance responsibilities are included in the monthly fee, along with any special assessments or pending capital projects.
Buyer Area Research: Clinton Township, Michigan
Area Overview
Clinton Township is a charter township in Macomb County, part of the northern and eastern suburban region of metropolitan Detroit. The community includes established residential neighborhoods, condominium developments, commercial corridors, healthcare facilities, educational institutions, and public recreation areas.
The township had a population of 100,513 in the 2020 U.S. Census. Its broader regional setting provides access to employment, shopping, healthcare, and services throughout Macomb County and the Detroit metropolitan area.
For residents of Schultz Estates, everyday amenities are available throughout Clinton Township and nearby communities. Actual travel distances and journey times depend on the destination, route, and traffic conditions.
Safety and Crime Information
Crime statistics should be evaluated using a consistent geographic area, reporting period, and set of offense definitions. Township-wide figures, countywide figures, and neighborhood-level figures are not interchangeable and do not establish the conditions at an individual condominium.
A reliable, comparable set of current violent-crime, property-crime, burglary, theft, robbery, motor-vehicle theft, and aggravated-assault rates for the immediate area was not established for this listing. No safety score or neighborhood ranking is assigned.
Buyers can assess their own priorities by reviewing recent incident data for the relevant jurisdiction and asking the condominium association about exterior lighting, access controls, garage security, and any documented community security policies.
Schools and Education
Clinton Township is served by multiple K–12 school districts, with educational options varying by location. The broader community also has access to Macomb Community College and other regional postsecondary and vocational education resources.
The school attendance boundaries for 42681 Jonathan Place have not been independently confirmed. Buyers should verify the current elementary, middle, and high school assignments directly with the applicable district before relying on a school designation or making enrollment plans.
For school comparisons, consider current enrollment policies, transportation arrangements, available programs, and the individual needs of the household rather than assuming that a nearby school is the assigned school.
Healthcare and Hospitals
Clinton Township has a range of healthcare services, including hospital care, primary care, diagnostic services, and urgent care.
- Henry Ford Macomb Hospital: A hospital in Clinton Township with a 24-hour emergency department and additional medical services.
- Henry Ford Medical Center – Fraser: A medical facility offering primary care, same-day care, laboratory services, diagnostic services, and specialty care.
- Local urgent care clinics: Additional walk-in medical services are available in the surrounding community.
Facility locations, service availability, operating hours, and insurance acceptance should be confirmed before visiting. Emergency travel times will vary with traffic and the location of the facility.
Clinton Township Housing Market History
Historical housing values provide context for the local real estate market, but broad-area figures should not be treated as a valuation of this particular condominium. Detached homes, townhouses, and condominiums can follow different price patterns.
2024 Housing Value Context
For ZIP code 48038, the 2024 American Community Survey five-year estimates reported a median value of approximately $265,500 for owner-occupied housing units. This is a broad ZIP-code housing statistic, not a median condominium sale price or a current appraisal.
| Period | Geography | Metric | Reported value |
|---|---|---|---|
| 2024 ACS five-year estimate | ZIP code 48038 | Median value of owner-occupied housing | Approximately $265,500 |
A complete, consistent five-year historical series using the same geography and housing-value methodology was not established for this listing. The single figure above should not be interpreted as a year-over-year trend, an annual sale-price measure, or a forecast. The condominium’s condition, association finances, comparable unit sales, and included features are important factors when assessing its market position.
Transportation and Regional Access
Clinton Township’s road network connects residential neighborhoods with commercial areas and regional destinations throughout Macomb County and metropolitan Detroit. Major roads and expressway connections support access to employment centers, shopping districts, medical facilities, and neighboring communities.
The property description identifies access to major expressways as a local convenience. Specific routes, distances, and commute times have not been established for this address and will depend on the destination and traffic conditions.
Buyers who commute regularly should evaluate their preferred routes at typical travel times and confirm any public transportation options that meet their needs.
Shopping and Everyday Services
Clinton Township offers commercial corridors with grocery shopping, pharmacies, restaurants, fuel stations, banks, retail businesses, and other everyday services. Additional shopping and service options are available in neighboring Macomb County communities.
The location is described as being near shopping and dining, offering potential convenience for routine errands and meals outside the home. Individual business locations and current operating hours should be checked when planning regular trips.
For buyers comparing condominium communities, the practical value of nearby services often depends on preferred grocery stores, medical providers, work destinations, and access to major roads.
Parks and Recreation
Clinton Township maintains public recreation facilities and park spaces, with opportunities for outdoor activities, sports, and community programming. Township recreation resources include athletic fields, a dog park, a sledding hill, and pickleball courts in the Civic Center area.
The Clinton-Macomb Public Library system also serves the wider community through library facilities and educational programming.
The private courtyard and primary-bedroom balcony offer additional outdoor space at home. Public parks and recreation facilities are separate community amenities; walking distances and the nearest options for this address have not been verified.
Utilities and Connectivity
The property is listed with public water, public sanitary sewer, natural-gas forced-air heating, and central air conditioning. Electricity and telecommunications are generally available through providers serving the township, but individual service arrangements and available plans can vary.
- Water and sewer: Public systems are listed for the property.
- Heating fuel: Natural gas.
- Cooling: Central air conditioning.
- Electricity: Confirm the current provider, service arrangement, and billing responsibility.
- Internet: Confirm cable, fiber, or other broadband availability at the exact unit.
- Trash and recycling: Verify collection arrangements and whether services are covered by the association.
Area-wide provider coverage does not guarantee that every technology, speed tier, or service package is available at the condominium. Buyers should verify exact-unit availability and clarify which utility and maintenance expenses are included in the association fee.
Development and Planning
Clinton Township maintains a master planning framework addressing land use, transportation, community development, and future infrastructure priorities. Planning documents provide direction for potential changes over time but do not guarantee that every proposed project will be approved or completed.
In June 2026, a redevelopment opportunity along the Gratiot Avenue corridor at 15 Mile Road advanced through a property sale. Plans described a proposed 76,000-square-foot Meijer at the former Big Lots location. The reported milestone was the transfer of the property and movement toward further investment; it should not be interpreted as confirmation that the store has opened or that construction has been completed.
This corridor project is a broader township development item, not a development located at the condominium. No address-specific pending zoning change, construction project, or infrastructure improvement has been established for 42681 Jonathan Place.
Buyers interested in future changes near the property should review current municipal planning activity for the immediate area and confirm the status of any proposed projects before making decisions based on anticipated development.
Property Summary
| Property Address | 42681 Jonathan Pl |
|---|---|
| City | Clinton Township |
| State | Michigan |
| ZIP Code | 48038 |
| County | Macomb County |
| Subdivision | Schultz Estates |
| Property Type | Condominium |
| Architectural Style | Colonial |
| Bedrooms | 2 |
| Bathrooms | 2 reported; feature breakdown lists 1 full bathroom and 1 half bathroom. Confirm the basement bathroom configuration. |
| Total Interior Livable Area | 2,022 square feet |
| Total Structure Area | 2,222 square feet as reported in the property details |
| Finished Area Above Ground | 1,522 square feet |
| Finished Area Below Ground | 500 square feet |
| Year Built | 1979 |
| Heating | Forced air, natural gas |
| Cooling | Central air |
| Fireplace | 1 fireplace in the great room |
| Outdoor Features | Fenced private patio courtyard, decking, mature tree, and balcony |
| Parking | Detached two-car garage |
| Foundation | Basement |
| Exterior Materials | Brick and wood siding |
| Water | Public |
| Sewer | Public sanitary sewer |
| Parcel Number | 161108152085 |
| Reported Lot Size | 31.52 acres reported in the property details; this figure has not been established as the exclusive land area of the individual condominium unit. |
| Homeowners Association | Schultz Estates II |
| Reported Monthly HOA Fee | $428 |
| Immediate Occupancy | Advertised |
Buyers should independently confirm the condominium’s legal description, allocated land interests, measured living area, bathroom configuration, association obligations, and current property condition during due diligence.
View the Full Property Listing
Explore the original listing for additional property details, photographs, and current availability information for this Clinton Township condominium.
View on Zillow — $218,000Photography and original listing materials remain credited to their respective photographers, creators, and rights holders. Ownership and listing information should be confirmed through the applicable property and transaction records.