12466 Greenwood Road, Glen Allen, VA 23059 – Historic Farmhouse on 23.92 Acres with Pond and Barn – $250,000
Property Overview
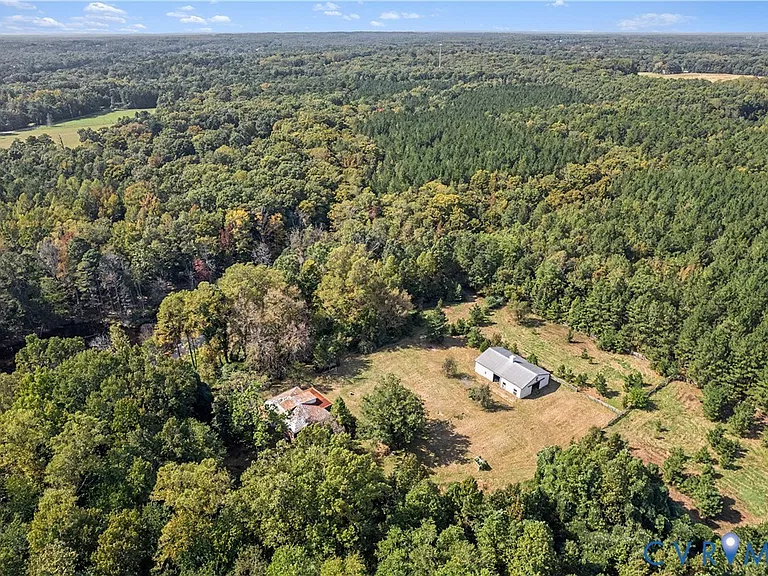
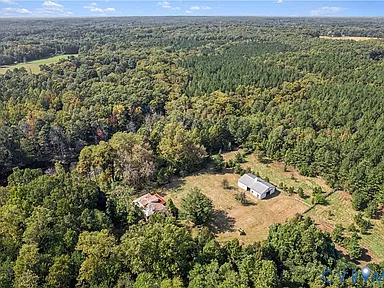
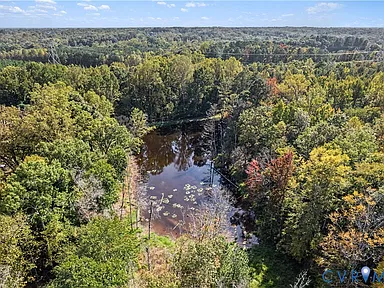
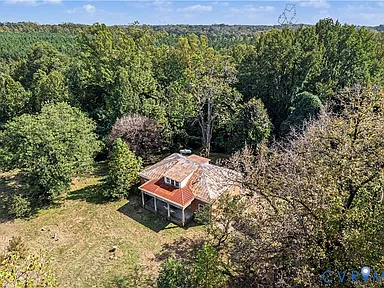
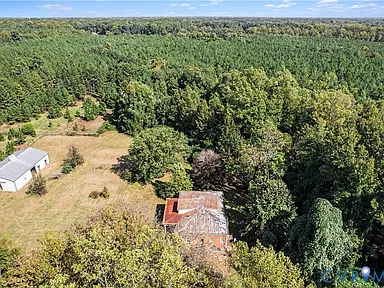
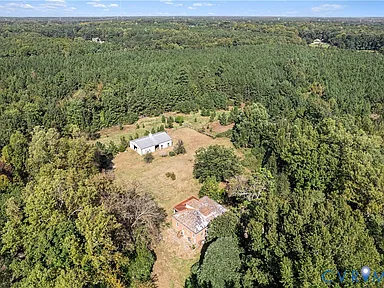
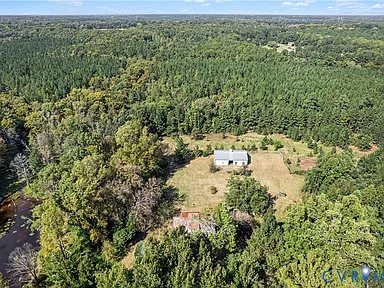
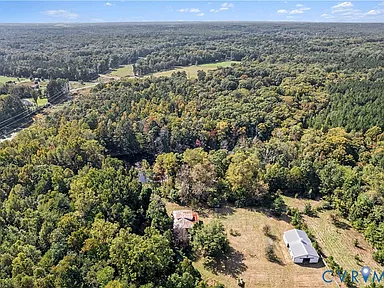
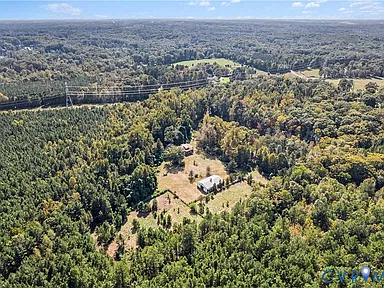
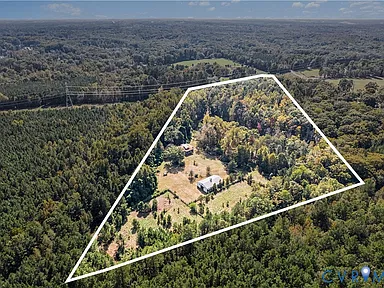
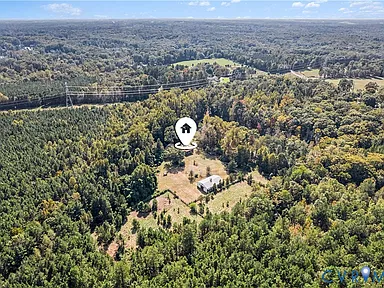
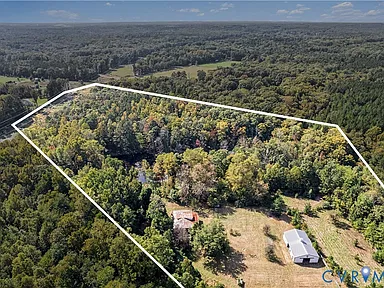
Discover an expansive rural property at 12466 Greenwood Road in Glen Allen, Hanover County, Virginia. Set on 23.92 acres, this farmhouse property combines historic architectural character, a substantial barn, two pastures, mature woods, and an approximately one-acre pond. Greenwood Road frontage provides access to a landscape of open ground and wooded areas, offering space for agricultural pursuits, equestrian use, recreation, and consideration of future property plans subject to applicable approvals.
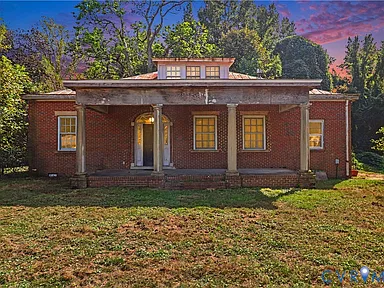
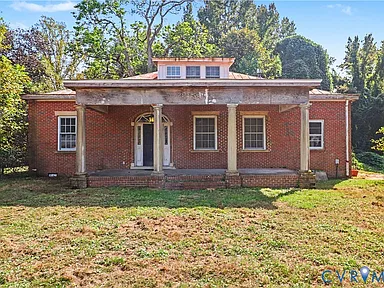
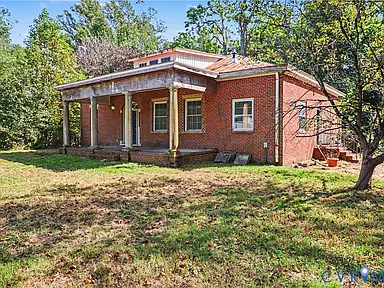
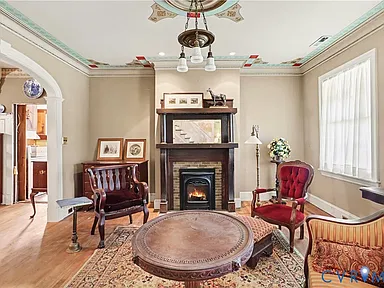
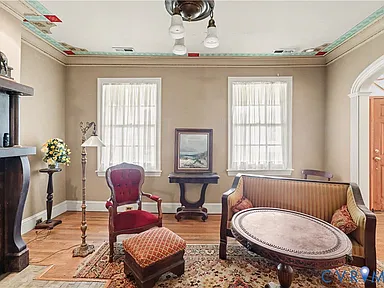
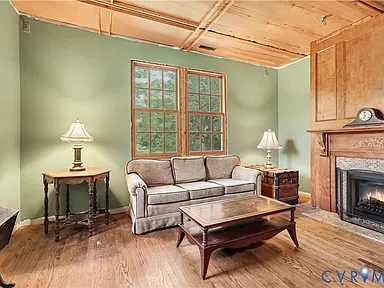
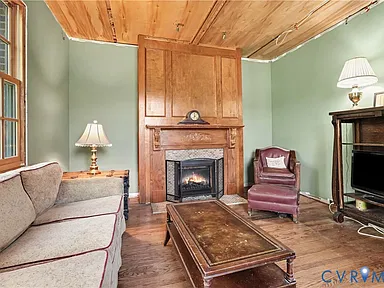
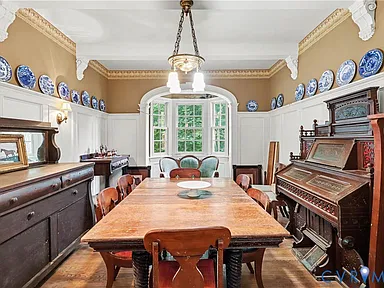
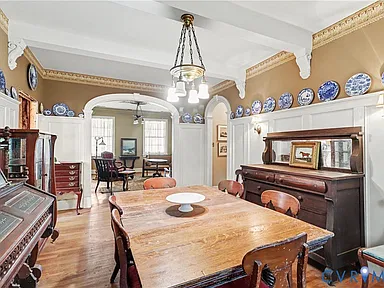
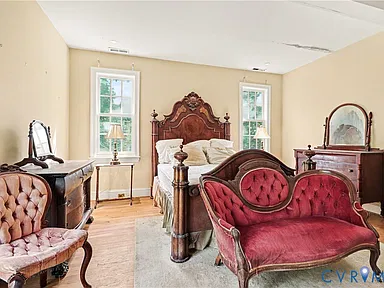
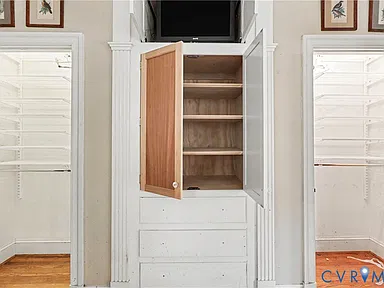
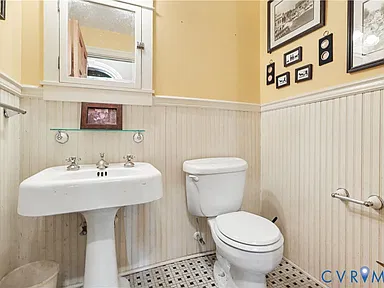
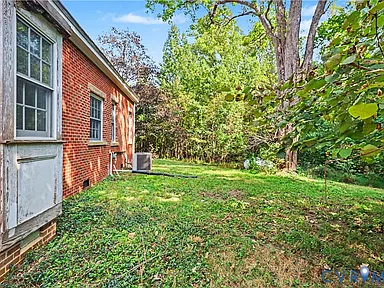
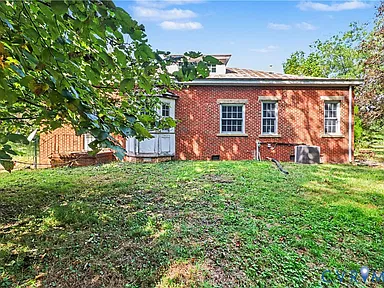
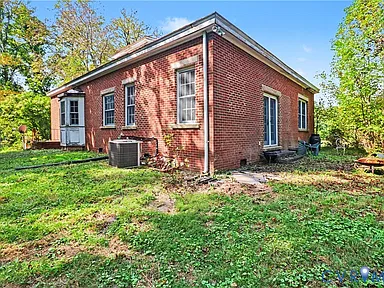
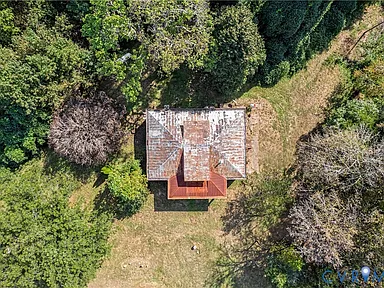
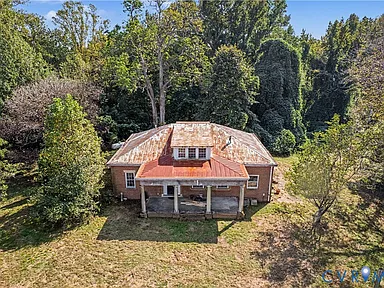
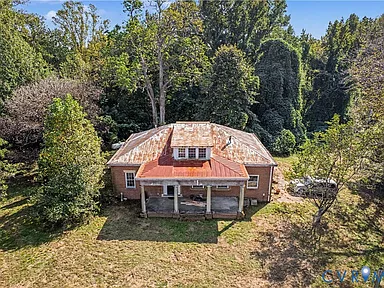
The brick-and-frame farmhouse features a full-width columned front porch, metal roof, windowed cupola, hardwood floors, wainscoting, crown molding, beamed ceilings, arched openings, and two fireplaces. The property also includes a barn with four modular stalls, an outbuilding, well water, and a septic system.
The property is being offered through an online auction and is sold as-is, where-is. Buyers should review the available home inspection report and complete their own due diligence before bidding.
The Farmhouse
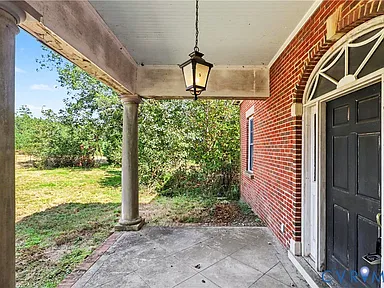
The farmhouse presents a traditional exterior with a metal roof, windowed cupola, and full-width columned front porch. Inside, architectural details include wood flooring, wainscoting, crown molding, a beamed ceiling, arched openings, and two fireplaces.
Interior Features
- Living area with two fireplaces.
- Formal dining room with a bay window.
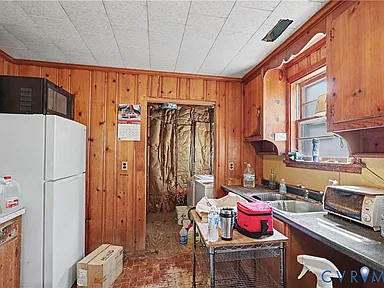
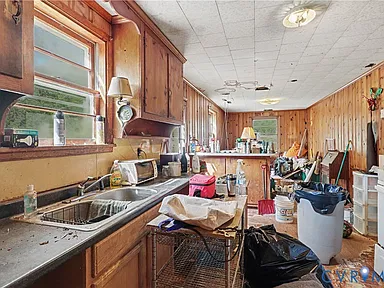
- Family room and kitchen with a dining area.
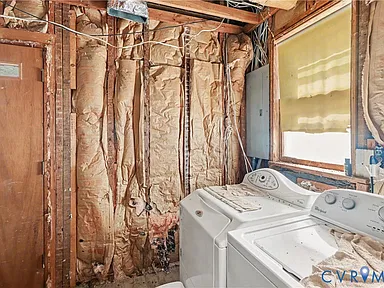
- Laundry area.
- Hardwood and tile flooring.
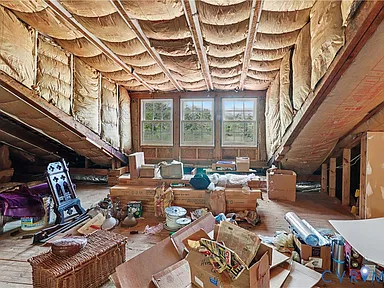
- Walk-up attic.
- Upgraded windows.
- Propane forced-air furnace and central air conditioning.
Upper-Level Potential
The upper level has approximately 640 square feet described as roughed in, with plumbing and HVAC in place and potential for finishing into additional living space. Any proposed completion, occupancy, or change in living area should be evaluated for structural suitability and compliance with applicable building requirements.
Room Count and Living Area
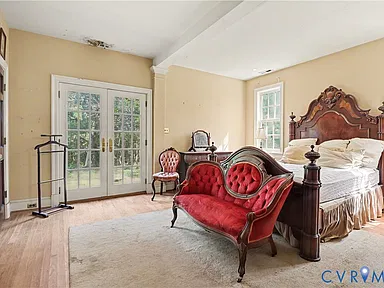
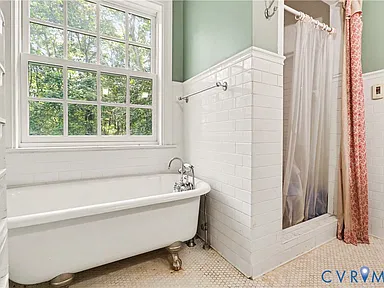
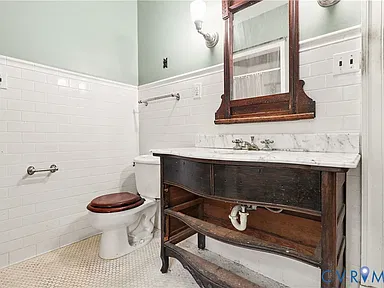
The available property details list four bedrooms and two bathrooms, including one full bathroom and one half bathroom. The detailed narrative separately describes one bedroom and one-and-a-half bathrooms on the main level, with the upper level unfinished. The reported finished living area is 2,100 square feet, while another description gives approximately 2,740 square feet in total, including the roughed-in upper level. Buyers should confirm the permitted bedroom and bathroom count and the measured finished area during due diligence.
Land, Pond, and Pastures
The 23.92-acre tract combines open pasture, mature woodland, and an approximately one-acre pond. The mix of land types provides room for a range of rural uses, subject to zoning, environmental restrictions, and any required approvals.
- Two pastures.
- Approximately one-acre pond.
- Greenwood Road frontage.
- Open ground and mature wooded areas.
- Partial fencing.
- A1 agricultural zoning is listed in the property details.
Potential uses include equestrian activities, livestock, outdoor recreation, and agricultural pursuits. Any subdivision, additional home site, or new construction would require independent verification of zoning, access, septic suitability, environmental constraints, and applicable county approvals.
Barn and Additional Structures
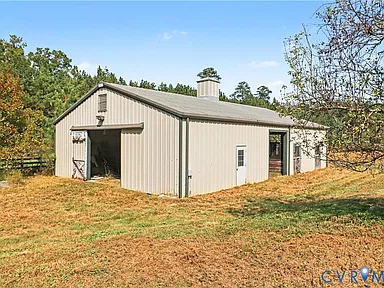
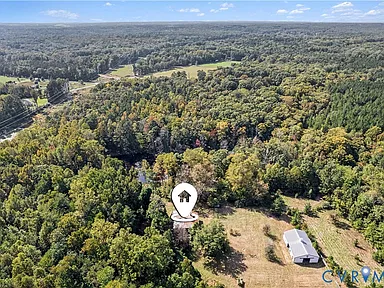
The property includes a barn described as approximately 36 by 60 feet, with four modular stalls measuring approximately 12 feet each, as well as an additional outbuilding. The listed property features include stable facilities and horse-keeping amenities.
Prospective buyers should inspect the barn, stalls, fencing, outbuilding, and other improvements to determine their condition, suitability, and maintenance needs.
Utilities, Heating, and Access
- Water: Two wells are described in the property narrative; the property feature summary lists well water.
- Wastewater: Septic system.
- Heating: Propane forced-air furnace.
- Cooling: Central air conditioning.
- Roof: Metal.
- Parking: Unpaved driveway and uncovered parking.
- Exterior features: Full-width front porch, barn, and outbuilding.
Well output and water quality, septic capacity and condition, propane equipment, HVAC operation, electrical systems, and the condition of all structures should be independently evaluated. Broadband options and the availability of specific utility services should also be confirmed for the property address.
Property Condition and Auction Terms
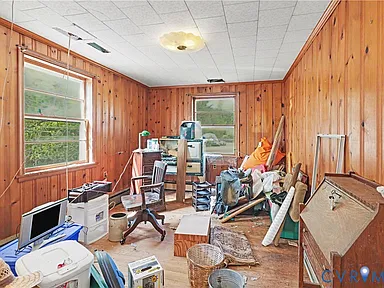
Sold as-is, where-is. The sale is subject to the applicable auction terms. A home inspection report is described as available in the listing’s Documents section. Bidders are encouraged to conduct their own inspections and verify all material facts before participating.
The property details identify the home as an existing resale property rather than new construction. Buyers should investigate the farmhouse’s age, condition, renovation history, the unfinished upper level, and the condition of the land improvements as part of their due diligence.
An open house is advertised for October 18, from 2:00 p.m. to 4:00 p.m. Confirm the date, access arrangements, and auction schedule before attending, as event information may change.