716 Mauk Cemetery Rd – Off-Grid A-Frame on 57.271 Acres – Olive Hill, KY – $399,000
Property Overview
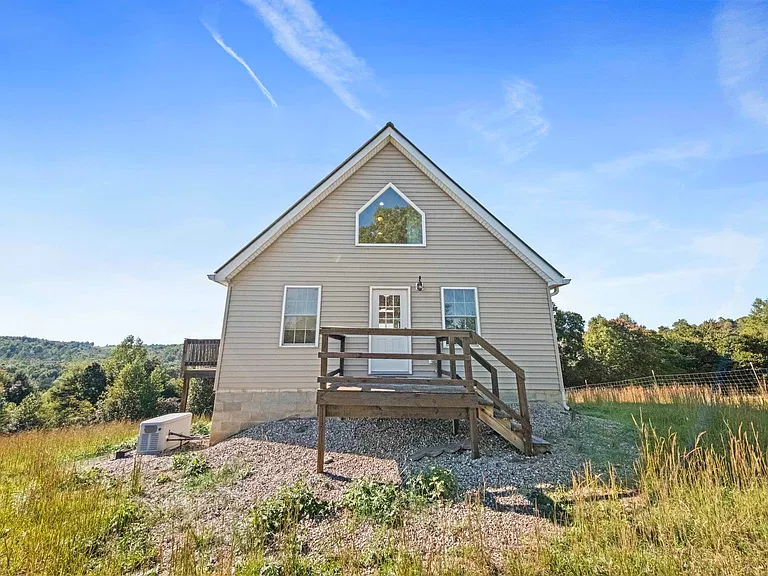
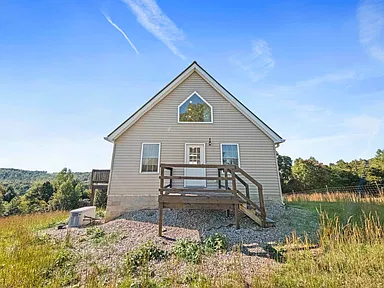
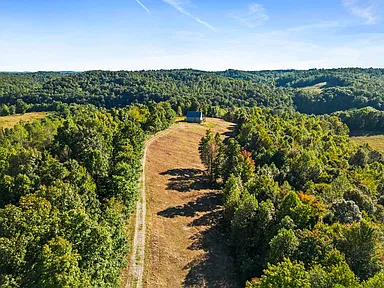
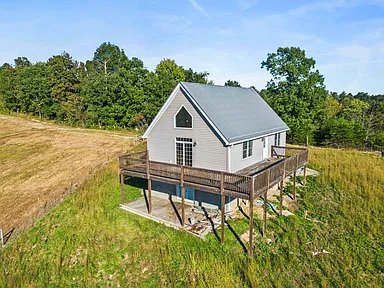
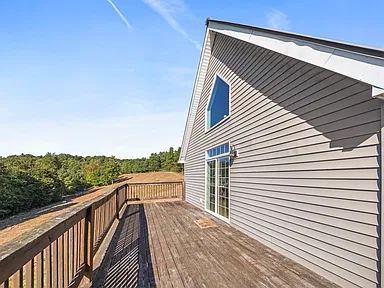
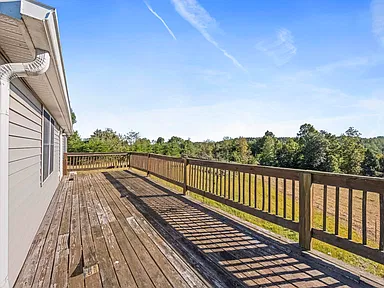
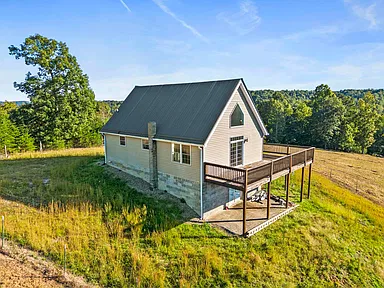
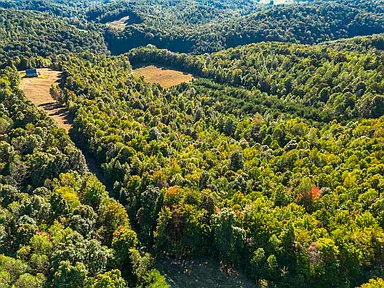
Set among the wooded hills and open pastureland of Olive Hill, Kentucky, this off-grid A-frame home offers 57.271 surveyed acres, a private rural setting, and an independent solar-powered living system. Built in 2016, the two-bedroom, two-bathroom residence combines an open interior, a partial wraparound deck, and an unfinished basement with a substantial tract of fenced land, wooded terrain, pasture, and natural water features.
Located at 716 Mauk Cemetery Rd, the property is approximately 15 minutes from Grayson Lake, according to the listing description. With solar panels, battery storage, a backup generator, well water, and a septic system, the property is equipped for an off-grid lifestyle. The acreage also offers potential uses for recreation, hunting, small-scale agricultural activities, or a rural retreat, subject to the property’s condition, applicable regulations, and the buyer’s intended use.
Interior Features
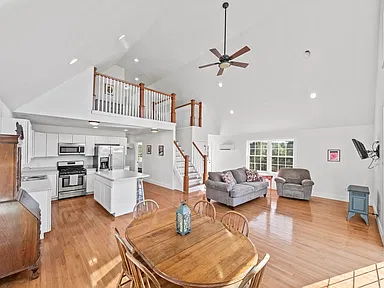
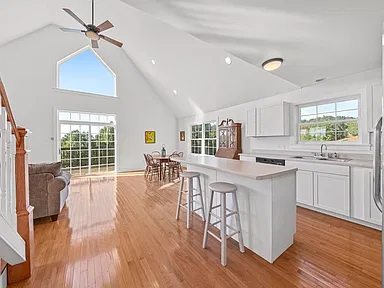
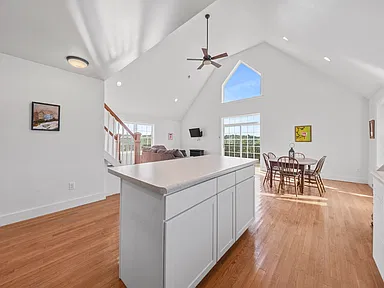
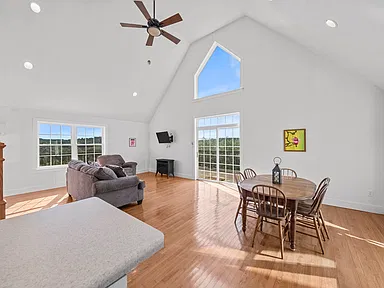
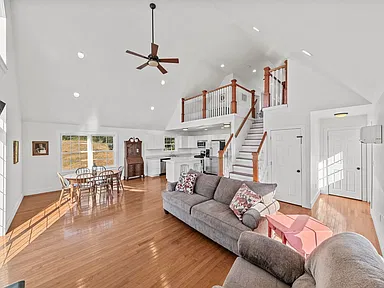
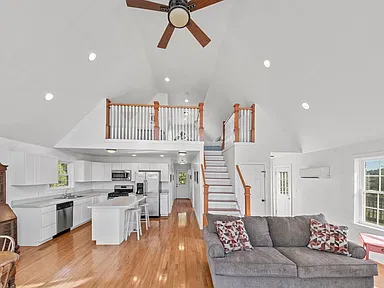
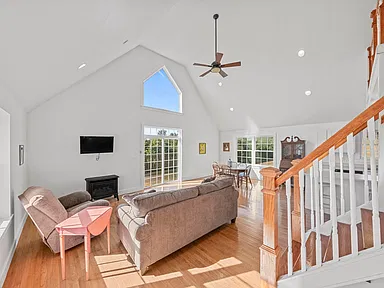
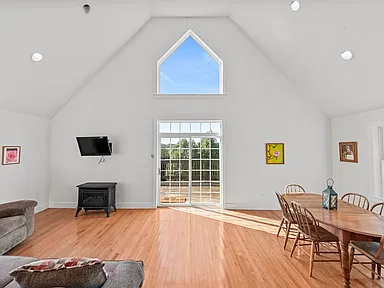
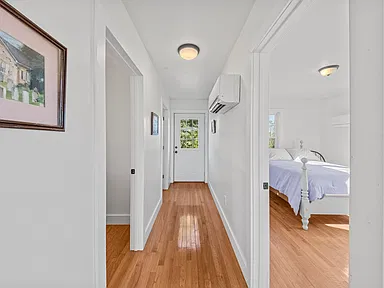
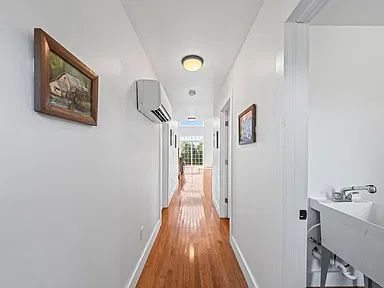
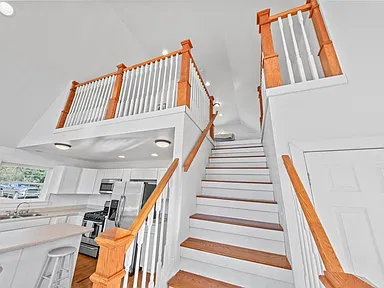
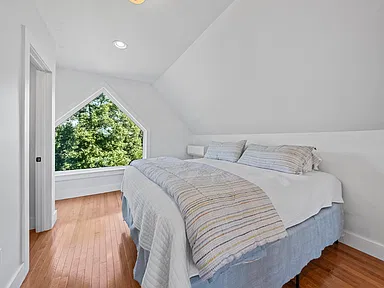
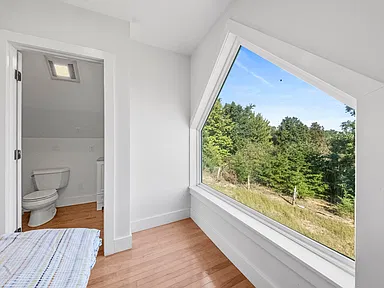
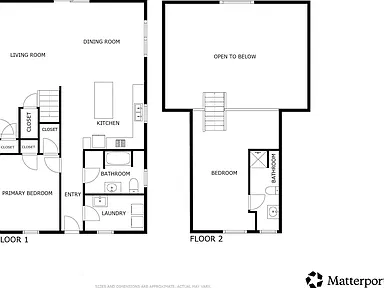
The A-frame design creates an open, vaulted living environment, with the living room, kitchen, and dining area connected on the main floor. Hardwood flooring extends across the main level and upper floor, while wide modern baseboards and two distinctive house-shaped windows add architectural character.
Open Kitchen and Living Area
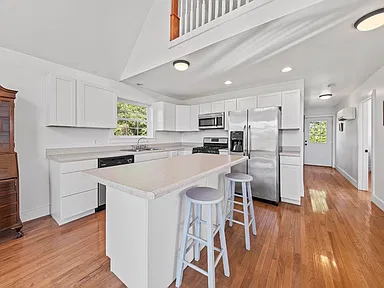
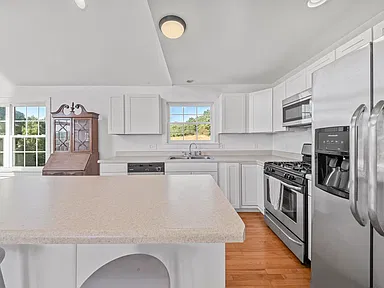
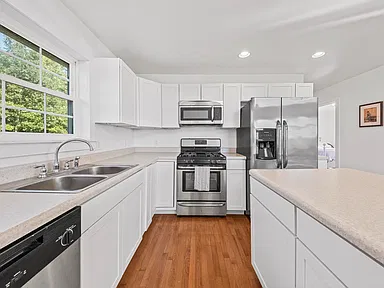
The kitchen features white cabinetry, an island with additional seating, and an open connection to the dining and living areas. Included appliances are a refrigerator, gas range, microwave, and dishwasher. Tall ceilings complement the A-frame structure and contribute to the open interior layout.
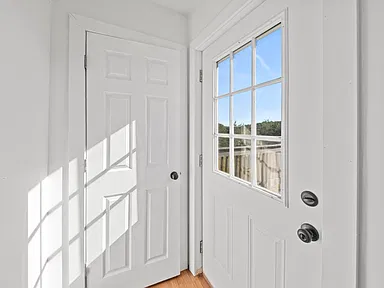
Double doors and an additional single door in the living room open onto the partial wraparound deck, providing direct access to the surrounding outdoor setting.
Main-Floor Bedroom and Bathroom
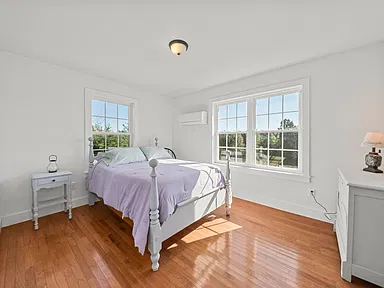
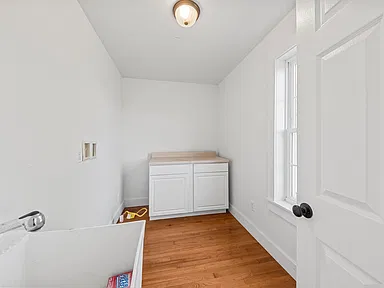
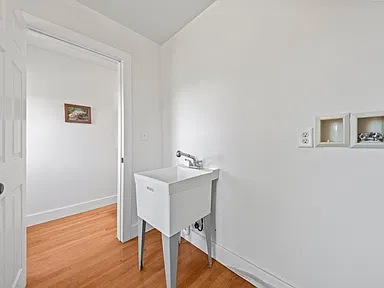
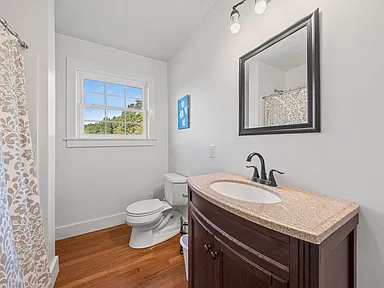
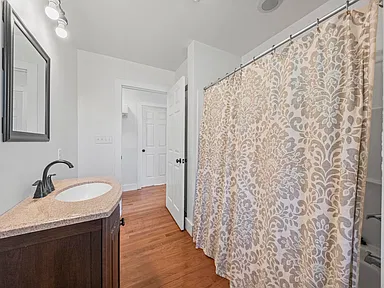
The main level includes a bedroom with two closets and a full bathroom with a tub-and-shower combination and linen storage. A separate laundry room provides washer hookups, propane dryer hookups, a utility sink, and a storage cabinet with folding space. An additional storage closet is located in the living room.
Upper-Level Loft Bedroom
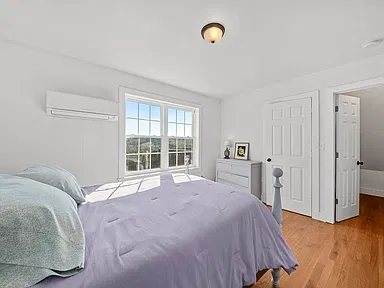
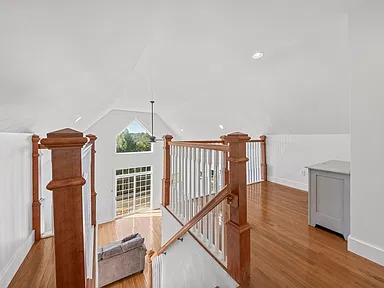
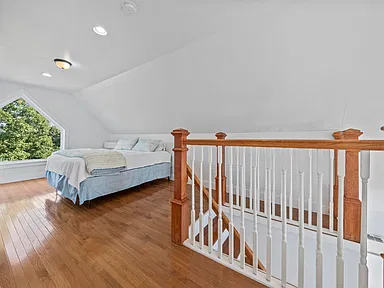
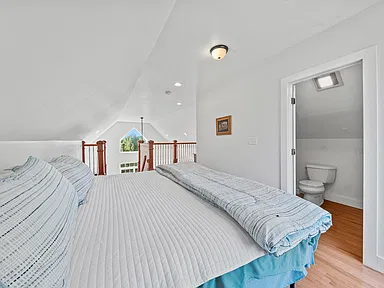
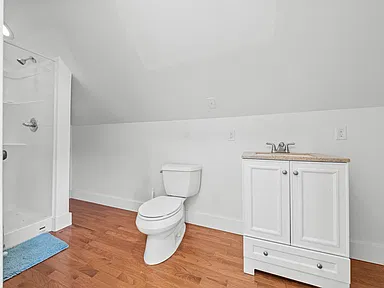
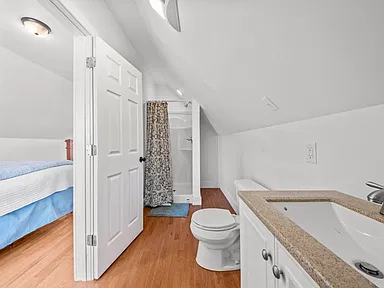
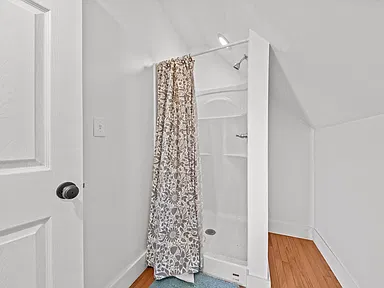
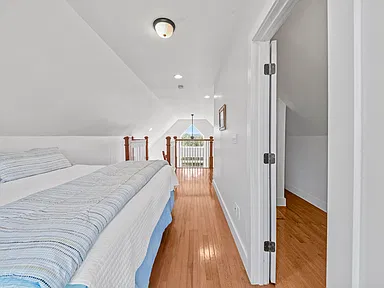
The upper level contains a loft-style bedroom and a second full bathroom with a shower. This arrangement provides a separate sleeping area while retaining the semi-open character of the A-frame architecture.
Unfinished Basement
The unfinished basement provides additional storage space and contains a wood-burning stove. Double doors open to the rear exterior, where a concrete pad offers direct outdoor access. The basement is listed as approximately 1,040 square feet, with no finished living area below ground.
Off-Grid Solar Power and Utilities
The residence is designed for independent power and water systems, making its utility infrastructure a central feature of the property.
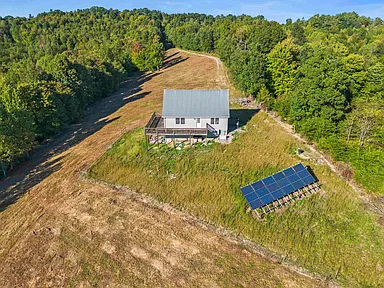
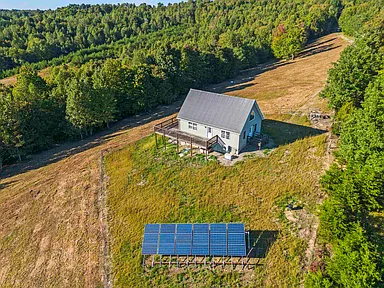
- Solar power: An installed array of 18 solar panels, with space for up to six additional panels.
- Battery storage: Battery storage equipment located beneath the porch.
- Backup electricity: A Generac generator provides an additional power source.
- Solar controls: A solar power control system manages the installed system.
- Water supply: A private well, with an exterior water spigot located near the well.
- Water heating: A propane tankless water heater.
- Heating and cooling: Three mini-split units downstairs and one upstairs, plus a propane heater in the living room.
- Wastewater: A septic tank system.
The seller can provide an integrated operating and maintenance guide for the solar system. Buyers should review the equipment, battery capacity, generator condition, system output, maintenance history, and expected operating requirements before purchase. Actual energy independence depends on system performance, usage, weather, and equipment condition.
Land, Pasture and Wooded Acreage
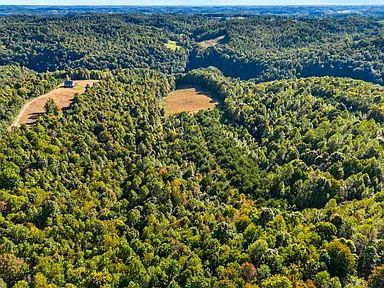
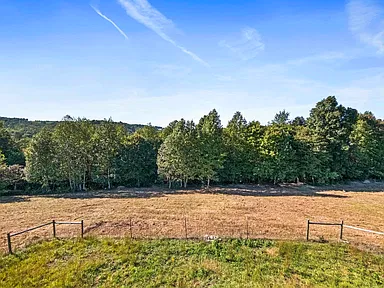
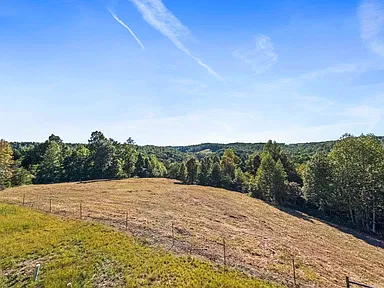
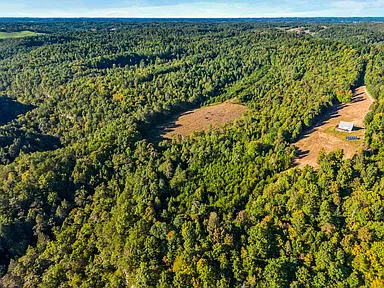
The property encompasses 57.271 surveyed acres, combining the homesite with open pasture, wooded land, and varied terrain. A previous appraisal describes approximately one acre around the home, about 24 acres of pasture, and approximately 32 acres of woods. These figures are approximate land-use descriptions rather than a substitute for a current survey or formal land classification.
Pasture and Agricultural Potential
The property includes a hay field on the far side of the acreage, with an approximately 12-acre section described by the seller as having very good soil quality for hay production. The owner estimates that the pasture and acreage could potentially support approximately 12 to 15 head of cattle, depending on forage conditions, weather, fencing, water availability, and grazing management.
These figures are estimates rather than guaranteed agricultural production or carrying capacity. Buyers considering livestock or hay production should evaluate soil conditions, forage quality, water access, fencing, and the seasonal management requirements of the land.
Fencing and Access Gates
Fencing surrounds the property, although some sections need repair. Multiple access gates are in place, including a gate to the field, a gate at the gravel road leading toward the home, and another gate closer to the house. The combination of open ground and wooded acreage provides flexibility for different rural land uses, subject to the condition of existing improvements.
Creek, Waterfall and Natural Features
A creek runs through the valley between the homesite and pasture on the opposite side of the property. The watercourse reaches an approximately 10-foot rock waterfall and catch basin before flowing over a cliff into Little Gimlet Creek.
The terrain and water flow have been identified by the seller as a possible opportunity for a larger lake. Any such project would require independent evaluation of topography, drainage, hydrology, soil and geological conditions, environmental constraints, water rights, dam-safety requirements where applicable, and all required permits and approvals. A multi-acre lake is a speculative possibility, not an established or approved improvement.
The existing creek, rock waterfall, wooded slopes, and pasture create distinct natural features across the acreage. Buyers should independently assess seasonal water flow, flood exposure, erosion, stream access, and any applicable restrictions before planning changes to the land.
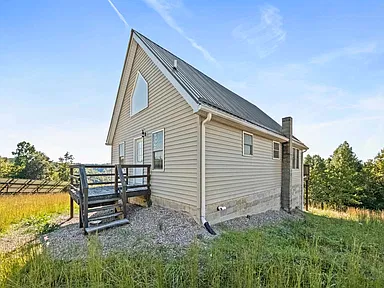
Exterior, Structure and Parking
- Architectural style: A-frame.
- Exterior: Vinyl siding.
- Roof: Metal.
- Foundation: Block and slab.
- Outdoor living: Partial wraparound deck and exterior patio or porch areas.
- Basement access: Double exterior doors opening to a concrete pad.
- Parking: No garage is listed.
- Land cover: Cleared pasture and heavily wooded areas, with level and rolling topography.
The property’s rural setting and acreage may suit buyers seeking space for outdoor recreation, land stewardship, or a private getaway. Buyers should inspect the home’s exterior, roof, foundation, deck, fencing, driveway, drainage, and access routes as part of their due diligence.
Potential Uses and Buyer Considerations
The combination of an off-grid residence, substantial acreage, pasture, woodland, and natural water features offers several possible directions for future ownership.
- Off-grid residence: A home designed around solar electricity, battery storage, backup generation, propane, and well water.
- Small agricultural property: Existing pasture and a hay field may support agricultural activities after assessment of soil, fencing, water, and land management needs.
- Recreational acreage: Wooded terrain, a creek, and rural surroundings provide opportunities for outdoor activities subject to applicable laws and land conditions.
- Weekend retreat: The A-frame layout and deck offer a residential base surrounded by a mix of open and wooded land.
- Potential short-term rental: Any rental use would depend on local land-use rules, building and fire requirements, insurance, access, wastewater capacity, and applicable registration or licensing.
Important due diligence: Confirm property boundaries and acreage, legal access, easements, mineral and timber rights if relevant, well-water quality and yield, septic-system condition, off-grid equipment performance, insurance availability, and the condition of fencing and structures. Obtain professional advice before relying on livestock estimates or pursuing water-related development.
Buyer Area Research
The property is in the Olive Hill area of Carter County, northeastern Kentucky. The following local overview provides context for evaluating the location, services, transportation, and regional housing trends. Area-level information does not establish services, school assignment, or conditions at the individual property.
Area Overview
Olive Hill is a small city in Carter County in northeastern Kentucky, within a region characterized by rolling hills, rural land, woodland, and small communities. The area provides a combination of residential neighborhoods, local businesses, agricultural properties, and access to outdoor recreation.
Carter County had an estimated population of 26,149 in July 2025, compared with a 2020 census population of 26,627. The county’s population therefore declined by approximately 1.8% between the 2020 estimate base and July 2025.
Grayson serves as the Carter County seat and is an important local center for county services, education, and everyday needs. Morehead and other regional communities provide additional destinations for healthcare, shopping, and services, depending on the route and destination.
Safety and Crime
Crime statistics should be evaluated at the geographic level where they were recorded and for the relevant reporting year. Citywide statistics do not describe the specific conditions of this rural property or establish the likelihood of an incident at the address.
For Olive Hill, a secondary compilation of 2024 FBI-reported data lists one violent offense and 10 property offenses for the city, using a reporting population of approximately 1,535. These small counts can cause substantial year-to-year changes in calculated rates and should be interpreted cautiously. They are not a property-specific safety assessment.
Comparable, verified multi-year offense figures for the property’s immediate rural surroundings were not established for this listing. Buyers may wish to review current local law-enforcement information and consider practical rural-property issues such as emergency access, exterior lighting, communications coverage, and securing outbuildings or equipment.
Schools and Education
Carter County has public elementary, middle, and high school options in and around Olive Hill and Grayson. Schools in the wider area include Olive Hill Elementary, West Carter Middle School, West Carter High School, Carter Elementary, East Carter Middle School, and East Carter High School.
Kentucky Christian University is located in Grayson and provides a higher-education option in the region. Adult education services are also available in the Olive Hill area.
The schools listed here are area examples, not a verified assignment list for 716 Mauk Cemetery Rd. School boundaries, transportation availability, enrollment eligibility, and current programs should be confirmed directly before making a decision based on school access.
Healthcare and Hospitals
Healthcare options in the broader region include facilities in Morehead, Grayson, and other northeastern Kentucky communities. St. Claire HealthCare in Morehead is one regional hospital option, while additional medical services are available in surrounding counties.
Specific travel distances and times from the property have not been established here. Buyers should confirm the location and availability of emergency departments, urgent care, primary care, pharmacies, and other services relevant to their needs. In a rural setting, the route to medical services and the reliability of communications may be important practical considerations.
Housing Market History
The annual Federal Housing Finance Agency all-transactions house price index for Carter County provides a historical measure of broad housing-price movements. The index uses 2000 as its base year, with a value of 100. It is an index rather than a dollar-denominated median sale price or an estimate of this property’s market value.
| Year | Carter County House Price Index | Annual Change |
|---|---|---|
| 2021 | 169.74 | Not calculated here |
| 2022 | 201.95 | +18.97% |
| 2023 | 203.47 | +0.75% |
| 2024 | 215.89 | +6.10% |
| 2025 | 216.66 | +0.36% |
From 2021 through 2025, the index rose approximately 27.65%, calculated from the annual values shown. This reflects the countywide index movement over that period and is not a prediction of future appreciation or a valuation of this individual home and acreage.
Rural properties with substantial acreage, off-grid systems, agricultural potential, and unusual topography may differ considerably from the wider housing market. Buyers should consider comparable sales involving similar land size, property condition, access, utility arrangements, and improvements when assessing market value.
Historical index figures are rounded to two decimal places. Annual changes are calculated from consecutive published index values and may differ slightly from changes calculated using unrounded figures.
Transportation and Access
Olive Hill is connected to the surrounding region by the state and U.S. highway network. U.S. Route 60 serves the wider area, and Interstate 64 provides regional connections through Carter County. Kentucky transportation planners have evaluated improvements to a section of U.S. 60 east of Olive Hill between the Rock Crusher Curve area and the I-64 interchange at Pleasant Valley. The project has involved consideration of alternative alignments and roadway improvements; its final configuration and implementation timing should be independently confirmed.
The property is accessed by a gravel road leading to the residence, with multiple gates on the acreage. Because the location is rural and the driveway and access routes may be unfamiliar to visitors, prospective buyers should obtain accurate directions and coordinates from a REALTOR® before arranging a showing.
Property-specific driving times, road maintenance arrangements, public transportation availability, and seasonal access conditions have not been established here. Buyers should inspect the route, driveway grade, drainage, road surface, and emergency-vehicle access.
Shopping and Everyday Services
Olive Hill provides local services and everyday businesses, while Grayson offers additional options within Carter County. Grocery shopping, fuel, banking, pharmacies, restaurants, hardware supplies, and other routine services can be found in the wider regional area, although specific locations and current operating hours should be checked before travel.
For a rural property, it is useful to evaluate the actual routes to grocery stores, propane suppliers, equipment repair, building materials, veterinary services, and other providers that may be needed to maintain an off-grid home and acreage. Exact distances from the property to individual businesses have not been verified for this listing.
Parks and Recreation
Grayson Lake is a notable regional outdoor recreation destination and is described as approximately 15 minutes from the property. The surrounding northeastern Kentucky landscape also includes wooded hills, creeks, and rural outdoor spaces.
The property’s own acreage includes a creek, an approximately 10-foot rock waterfall, a catch basin, pasture, and wooded terrain. These features may appeal to buyers interested in exploring and managing rural land, subject to access, seasonal conditions, environmental considerations, and applicable restrictions.
Specific public trail access, recreation-facility distances, and seasonal operating details have not been independently established here. Buyers should confirm public access rules and any restrictions relevant to their intended activities.
Utilities and Connectivity
The residence uses its own well and septic system and has an installed solar and battery system with a backup generator. Propane is used for the tankless water heater and additional living-room heat, and the home also has mini-split heating and cooling units.
Electric distribution, natural gas, public water and sewer, broadband, fiber, and cellular services can vary by road and individual parcel in rural Carter County. General area availability does not confirm that a particular provider serves this address.
Buyers should verify mobile signal strength at the home and across the acreage, internet options and service speeds, propane delivery arrangements, well-water quality and production, septic capacity, and the condition and operating specifications of the off-grid system. Anyone relying on remote work or connected devices should test connectivity at the property rather than relying on broad coverage maps alone.
Development and Planning
Road planning in the wider Olive Hill area has included consideration of improvements to U.S. 60 east of the city, including alternatives intended to address roadway geometry, sight distance, shoulders, and regional connectivity. Planning alternatives should not be treated as a guarantee that a particular design will be selected or constructed.
No property-specific approval for a new lake, dam, major land alteration, or other development has been established for this listing. Any proposed change involving the creek, waterfall, drainage, impoundment of water, new construction, or a change in land use should be reviewed with the relevant planning, environmental, water-resource, and permitting authorities before work begins.
Buyers considering farming, livestock, timber activities, hunting, short-term rental use, or additional structures should verify applicable zoning and land-use requirements, building regulations, access rights, environmental restrictions, and insurance availability for their intended use.
Property Summary
| Property Type | Single-family residence |
|---|---|
| Architectural Style | A-frame |
| Street Address | 716 Mauk Cemetery Rd |
| City | Olive Hill |
| County | Carter County |
| State | Kentucky |
| ZIP Code | 41164 |
| Bedrooms | 2 |
| Bathrooms | 2 full bathrooms |
| Finished Living Area | 1,271 square feet |
| Basement | Approximately 1,040 square feet, unfinished |
| Lot Size | 57.271 surveyed acres |
| Year Built | 2016 |
| Exterior | Vinyl siding |
| Roof | Metal |
| Foundation | Block and slab |
| Flooring | Hardwood on the main and upper floors |
| Heating and Cooling | Four mini-split units and a propane living-room heater |
| Water Supply | Private well |
| Wastewater | Septic tank |
| Power System | 18 solar panels, battery storage, solar control system, and Generac backup generator |
| Water Heater | Propane tankless water heater |
| Appliances | Refrigerator, gas range, microwave, dishwasher, and gas water heater |
| Outdoor Features | Partial wraparound deck, patio and porch areas, fenced acreage, creek, and rock waterfall |
| Land Characteristics | Pasture, hay field, wooded acreage, and level-to-rolling terrain |
| Garage | No garage listed |
| Fire Features | Wood-burning stove in the unfinished basement and propane heater in the living room |
| HOA | No HOA information established here |
| Parcel / APN | Not independently established |
View the Full Property Listing
Explore the listing details and arrange a showing with a REALTOR®. Ask for accurate directions and coordinates before visiting this rural property.
View on Zillow — $399,000Property description and feature details are presented from the listing information. Photographs remain credited to their original photographers, and property-related information remains credited to the respective owners and contributors. Individual photographer and owner names were not available for confirmation.