Chalet-Style Northwoods Home on 19.3 Wooded Acres – Danbury, WI – $350,000
Northwoods Real Estate · Burnett County, Wisconsin
Property Overview
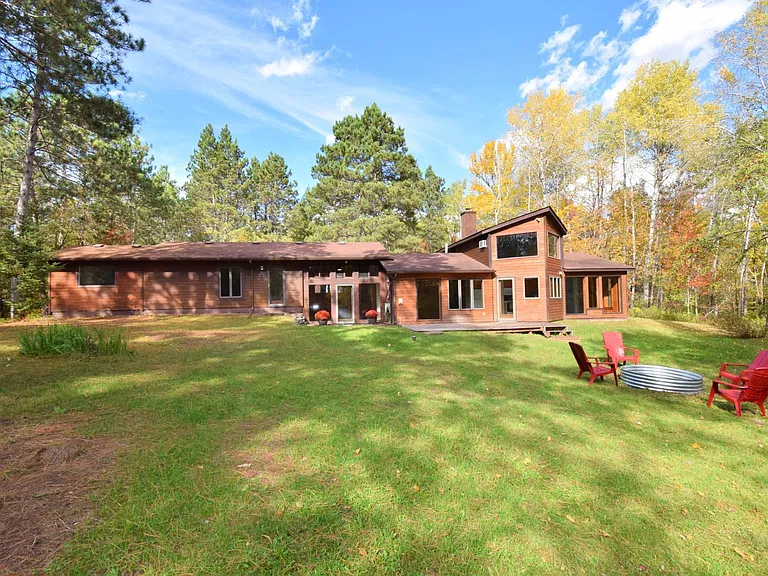
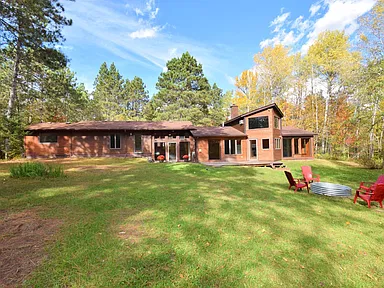
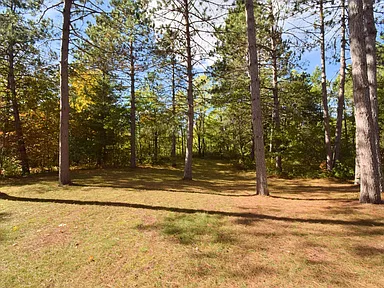
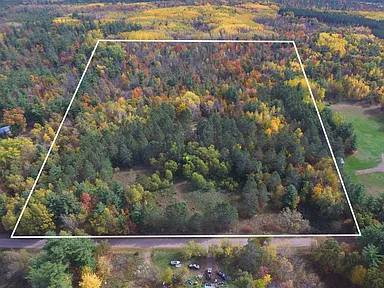
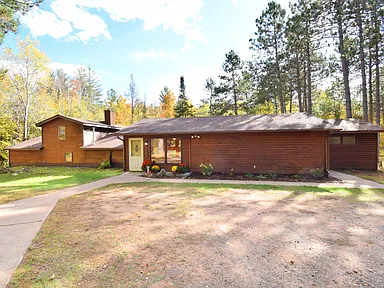
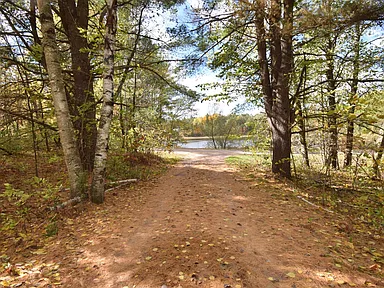
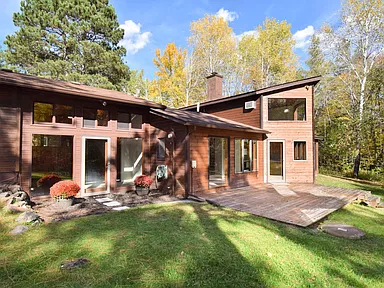
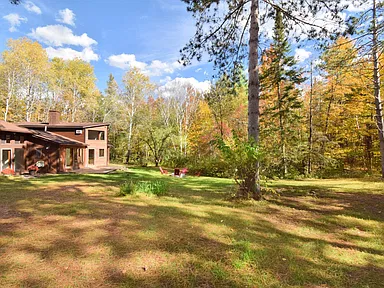
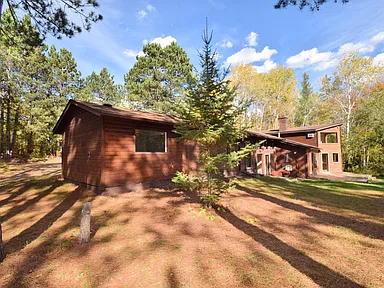
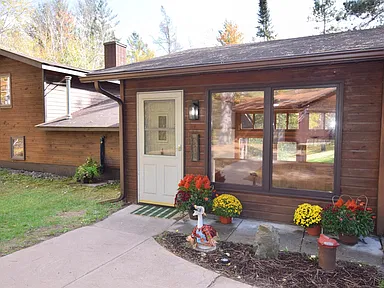
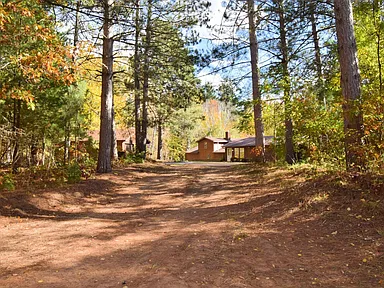
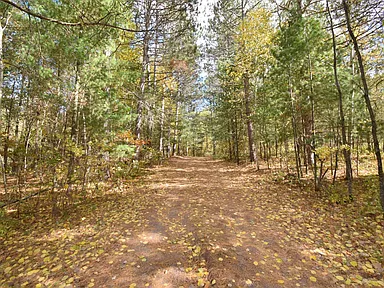
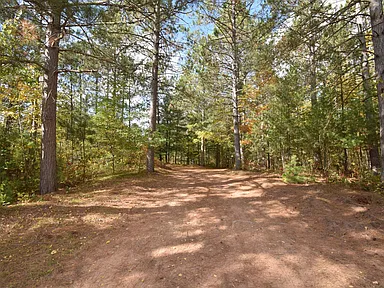
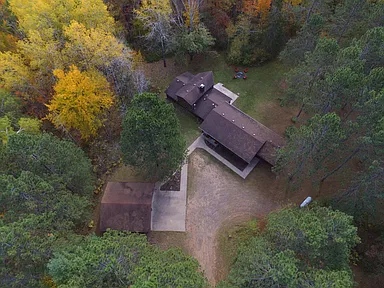
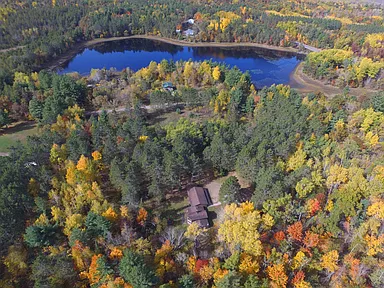
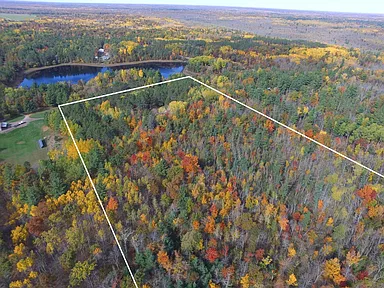
Discover a chalet-style Northwoods retreat at 31792 Airfield Road in Danbury, Wisconsin. Set on 19.3 acres of pine and mixed hardwood forest, this single-family home offers woodland views, wildlife-watching opportunities, and space to enjoy outdoor recreation throughout the seasons.
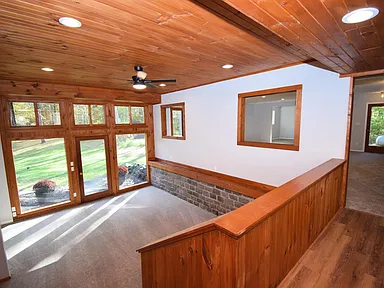
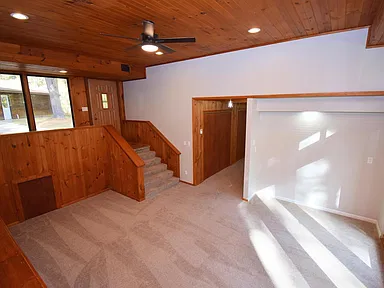
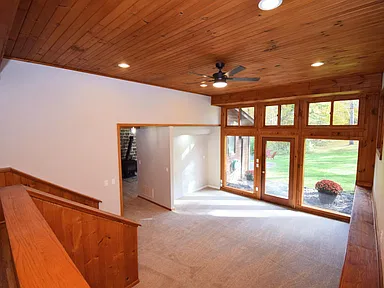
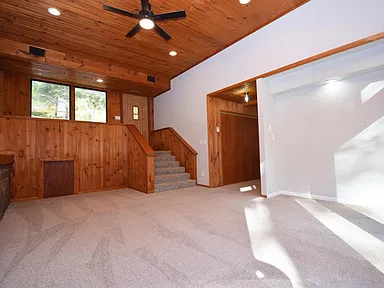
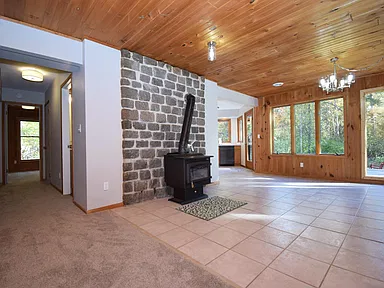
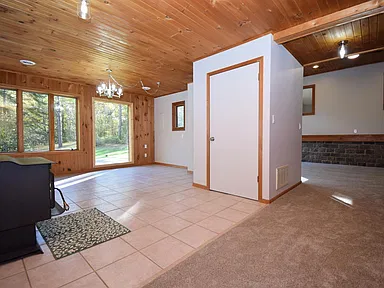
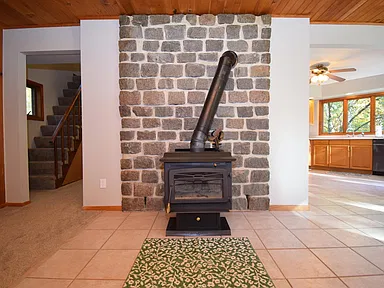
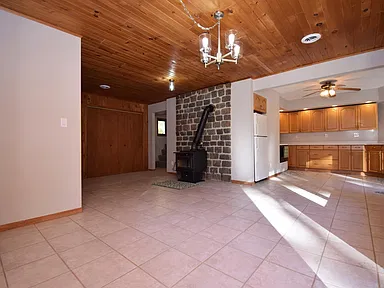
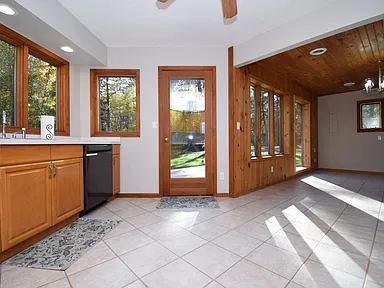
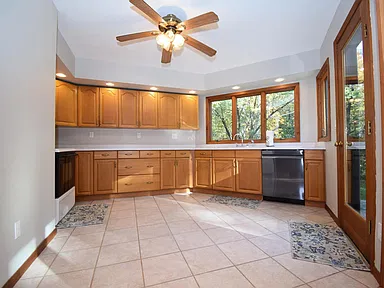
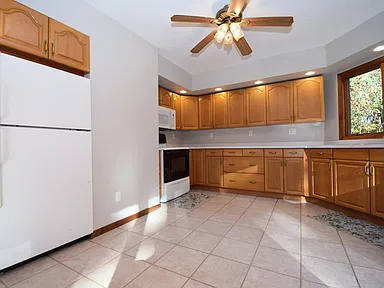
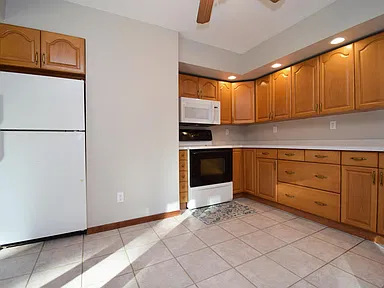
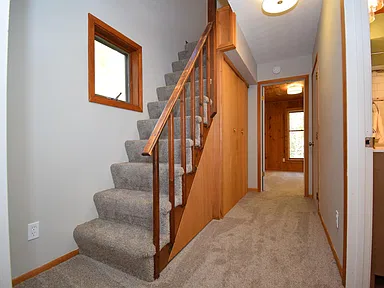
Built in 1981, the home offers two bedrooms, one full bathroom, and 2,013 square feet of interior living space. Fresh interior paint, new carpeting, updated entry flooring, and tongue-and-groove pine accents contribute to its cabin-inspired character. A spacious kitchen with ceramic flooring and a separate dining area provides a practical gathering space, while a wood-burning stove brings additional warmth during colder Northwoods evenings.
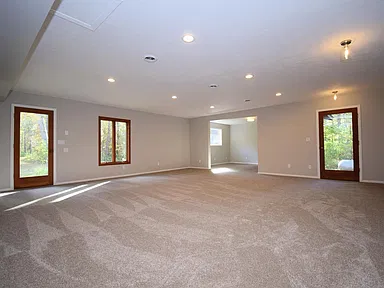
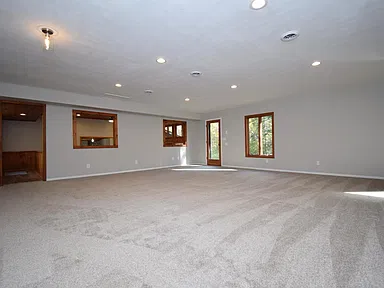
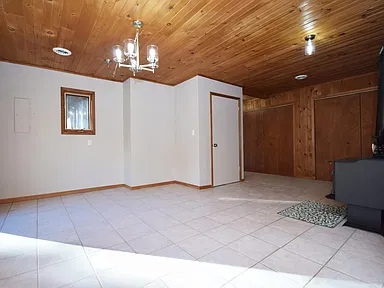
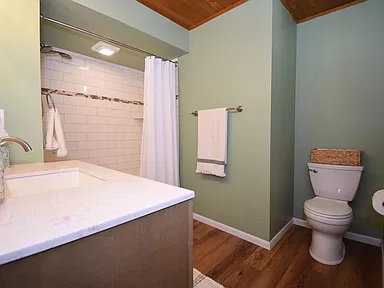
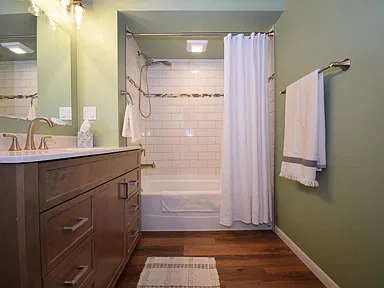
The recently remodeled bathroom features new luxury vinyl plank flooring, a subway-tile shower surround with accent inlay, an updated vanity, and modernized lighting. A large 23-by-23-foot recreation room and a separate office or flexible-use room offer additional space for hobbies, work, or entertaining.
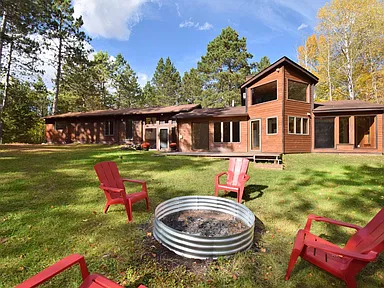
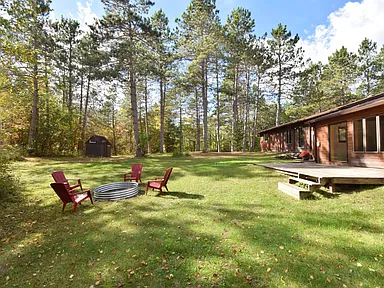
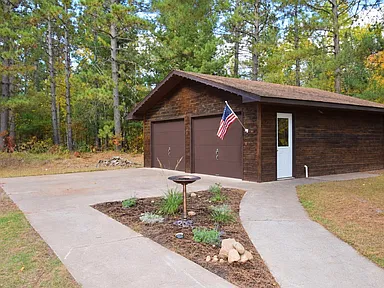
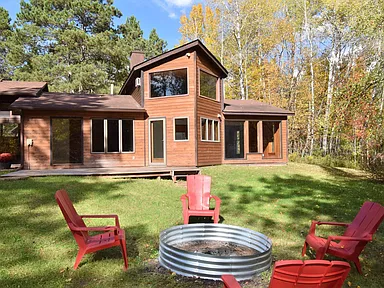
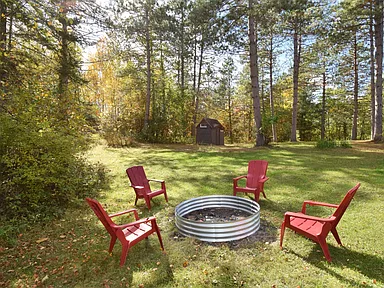
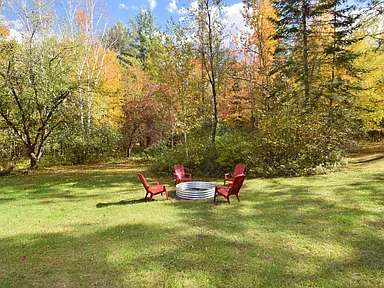
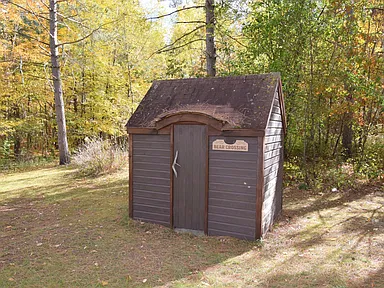
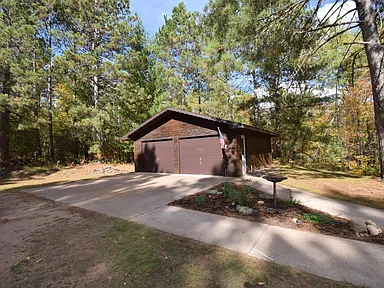
Outside, the wooded acreage includes a landscaped yard, firepit, detached two-car garage, and a small storage shed with a cedar interior that could be considered for a future sauna conversion. A picturesque pond lies across the road. The property is also described as being near the St. Croix River, public recreational land, and UTV and snowmobile trails.
Woodland surroundings, a wood-burning stove, a spacious recreation room, a flexible-use office, and acreage suitable for enjoying the outdoors define this property’s recreational character.
Interior Features
Chalet-Style Living Space
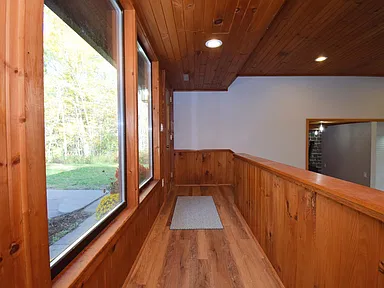
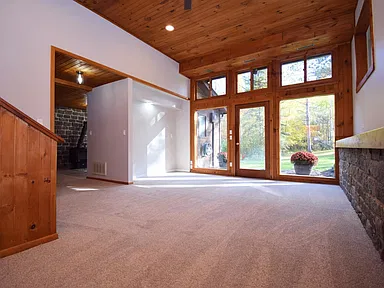
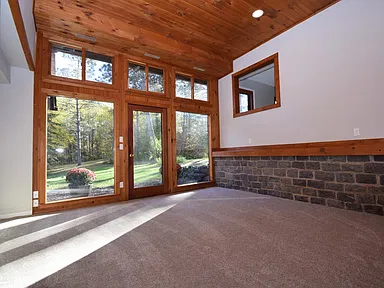
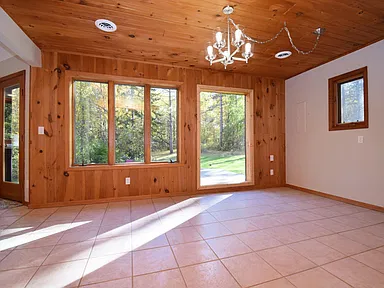
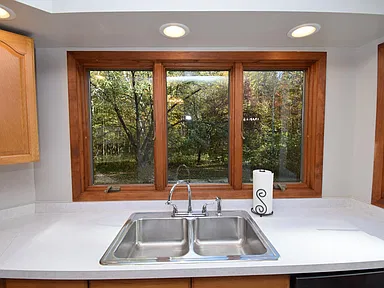
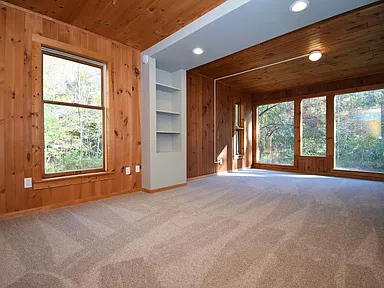
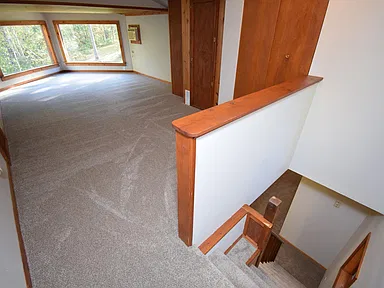
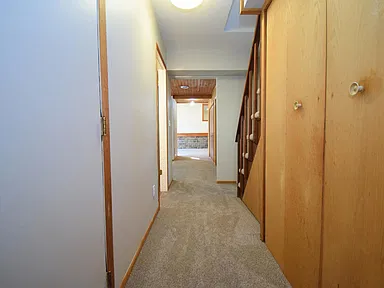
The home’s interior combines fresh paint, new carpeting, LVP entry flooring, and tongue-and-groove pine accents. A wall of windows brings natural light into the living space and provides views of the surrounding trees.
Kitchen and Dining
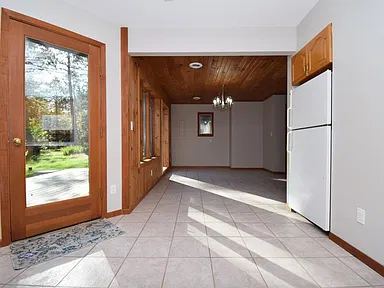
The kitchen includes ceramic flooring and connects with a separate dining area. The layout offers dedicated space for meal preparation and dining, with the dining room providing additional room for gatherings.
Bedrooms and Bathroom
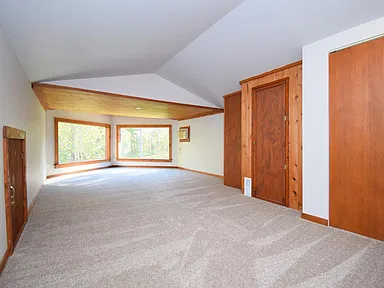
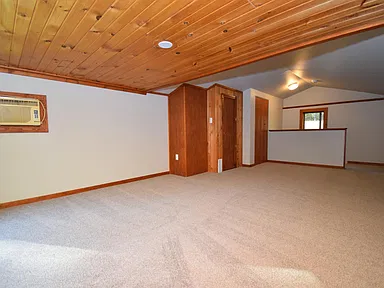
Two bedrooms are arranged across the main and upper levels. The main-level full bathroom has been remodeled with LVP flooring, a subway-tile shower surround with decorative accent inlay, a new vanity, and updated lighting.
Recreation Room and Flexible Office
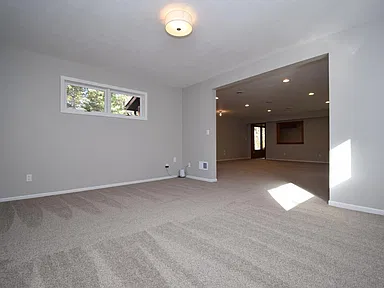
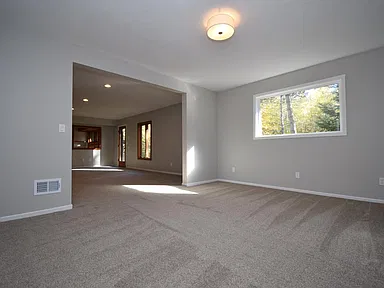
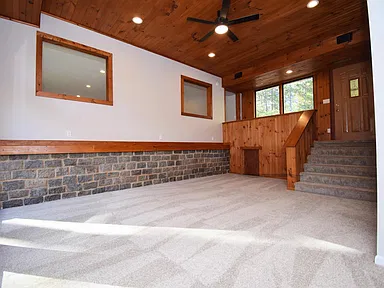
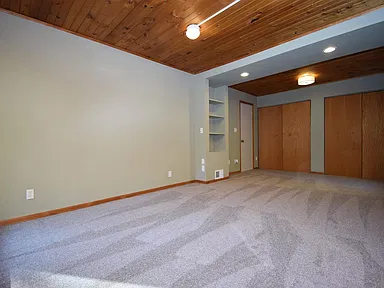
The 23-by-23-foot recreation room provides a substantial additional living area for games, hobbies, relaxation, or entertaining. A separate 12-by-15-foot office or flex room offers space for working from home or other uses. The room has been identified as a possible third-bedroom conversion; any conversion would require verification of applicable building, safety, and egress requirements.
Heating, Cooling, and Appliances
- Forced-air heating system.
- Wood-burning stove and fireplace feature.
- Wall-unit cooling.
- Dishwasher.
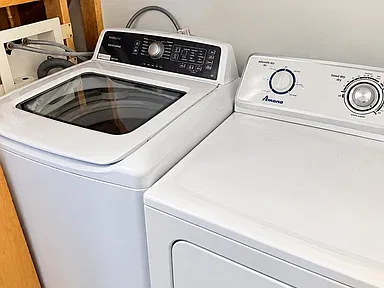
- Dryer and washer.
- Gas water heater.
- Range and refrigerator.
Land and Outdoor Features
The 19.3-acre property encompasses pine and mixed hardwood woodland, providing a natural setting for outdoor recreation and wildlife observation. The wooded land is described as suitable for hunting, subject to applicable regulations and permissions.
- Approximately 19.3 acres of wooded land.
- Landscaped yard.
- Outdoor firepit.
- Woodland views and wildlife-watching opportunities.
- Picturesque pond across the road.
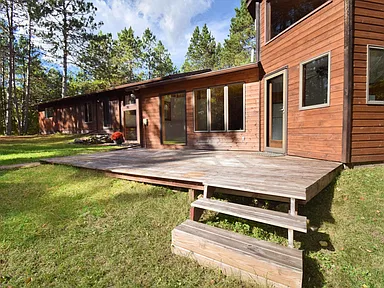
- Deck and patio features.
- Detached two-car garage.
- Small storage shed with cedar interior and potential for a future sauna conversion.
- Gravel parking and driveway access.
The pond is described as being across the road, rather than on the property’s acreage. Hunting, recreational access, and use of nearby public lands are subject to ownership boundaries, public-access rules, and applicable regulations.
Structure and Construction
| Property style | Chalet-style single-family home |
|---|---|
| Year built | 1981 |
| Stories | One and one-half |
| Interior living area | 2,013 square feet |
| Basement | None |
| Roof | Reported age over eight years |
| Foundation area | 1,824 square feet |
| Additional structure | Storage shed |
Utilities and Property Systems
- Water: Drilled well.
- Wastewater: Septic system with tank and drainage field; the system is reported as compliant and recently pumped.
- Heating: Forced-air furnace and wood-burning stove.
- Cooling: Wall-unit cooling.
- Fuel: Propane, with a rented fuel tank.
- Electrical: Circuit breakers.
Buyers should confirm the current operating condition, service history, permits, and inspection status of the well, septic system, furnace, wood-burning equipment, and other mechanical systems during due diligence.
Buyer Area Research
Area Overview
Danbury is a small Northwoods community in Burnett County in northwestern Wisconsin, near the Minnesota border. The region is characterized by forests, lakes, rivers, rural roads, and outdoor recreational opportunities. The surrounding county includes year-round residents, seasonal properties, and recreational destinations.
Burnett County’s estimated population was 17,223 in July 2025, compared with a 2020 Census population of 16,526. This relatively rural county provides a regional setting for buyers interested in wooded land, recreational properties, and access to outdoor activities.
Safety and Crime
Reliable, directly comparable multi-year crime statistics specific to the immediate surroundings of 31792 Airfield Road were not established for this listing. Citywide or countywide crime figures should not be treated as measurements of conditions at an individual rural property.
Buyers can evaluate local law-enforcement coverage, emergency response arrangements, road conditions, exterior lighting, and property security as part of their own due diligence. No property-specific safety rating or crime-rate conclusion is asserted here.
Schools and Education
The Danbury area is served by educational options in the surrounding region. Webster School District is one local public-school district, with elementary, middle, and high school facilities in the broader area.
Nearby school options and district boundaries should be confirmed using the property’s exact address. Proximity alone does not establish school assignment, enrollment eligibility, transportation availability, or current school performance ratings.
Healthcare and Hospitals
Healthcare options for the Danbury region include community medical services and facilities in nearby communities. Welia Health serves the wider region, with hospital, emergency, primary-care, and same-day medical services available within its network.
Residents may need to travel outside Danbury for particular specialists or services. The nearest appropriate emergency department, urgent-care facility, pharmacy, and primary-care provider should be confirmed before purchase, particularly for buyers planning full-time rural residence.
Housing Market History
Historical housing-value estimates provide context for the broader Danbury-area market. The following figures represent median values of owner-occupied housing in ZIP code 54830 from American Community Survey five-year estimates. They are not individual property valuations or median sale prices.
| Estimate Year | Median Owner-Occupied Home Value |
|---|---|
| 2021 | $209,800 |
| 2022 | $255,900 |
| 2023 | $265,200 |
These estimates show an increase in the reported median owner-occupied home value across the three periods. Because the figures are five-year survey estimates, their periods overlap and they should not be interpreted as annual transaction-price changes.
Rural acreage properties can differ substantially in value according to land characteristics, building condition, access, utilities, recreational features, and comparable sales. Countywide or ZIP-code-wide trends do not establish the current market value or future appreciation of an individual property.
Transportation and Access
Danbury is connected to surrounding northwestern Wisconsin communities through the regional state and county road network. Wisconsin State Highway 35 and State Highway 77 are important routes in the Danbury area, supporting regional travel and access to community services and recreation.
The property is located on Airfield Road. Buyers should verify seasonal road maintenance, winter access, driveway conditions, and travel distances to their regular destinations. Public transportation options may be limited in this rural area, making private vehicle access an important practical consideration.
Shopping and Everyday Services
Danbury provides a selection of local convenience services and businesses serving residents, visitors, and outdoor recreation users. Everyday options in the area include convenience shopping, fuel, food service, lodging, and other community-oriented businesses.
The Log Cabin Store & Eatery is a local destination for food, fuel, sporting goods, and convenience items. Additional grocery shopping, medical services, banking, home-improvement supplies, and specialized retail may require travel to other communities. Buyers should confirm current business locations, hours, and service availability.
Parks and Recreation
The surrounding Northwoods region offers opportunities for outdoor recreation throughout the year. Activities in the wider area include hiking, fishing, boating, wildlife observation, hunting where permitted, and seasonal trail use.
The property’s wooded acreage provides its own outdoor setting, while the nearby St. Croix River, public recreational lands, and regional UTV and snowmobile trails add to the area’s recreational appeal. Access rights, trail regulations, seasonal closures, and any required permits should be verified independently.
Local recreational destinations also include Voyager Village, which offers a range of community recreation facilities and access arrangements that vary by activity and eligibility. Access to any private community amenities should not be assumed to accompany this property.
Utilities and Connectivity
The home has a drilled well, septic system, propane fuel, circuit-breaker electrical service, forced-air heating, and wall-unit cooling. These are property-level systems and should be inspected and verified during the purchase process.
Internet options in the broader Danbury area may include fixed-line and satellite services. Broadband availability, speeds, equipment requirements, and provider coverage vary by address, especially in rural and wooded locations.
Buyers should confirm internet and cellular reception at the property, along with electrical service arrangements, waste collection, recycling, and any other services required for year-round occupancy. Area-level provider coverage does not guarantee service at this particular address.
Development and Planning
No specific proposed, approved, or under-construction development project affecting the immediate property was reliably established for this listing as of October 2026.
The property’s listed zoning is Residential-Single Family. Buyers considering additional buildings, a sauna conversion, short-term rental use, changes to the existing home, or other improvements should confirm current zoning, land-use restrictions, setbacks, permits, and applicable county or town requirements before proceeding.
Property Summary
| Property Type | Single-family chalet-style home |
|---|---|
| Street Address | 31792 Airfield Road |
| City | Danbury |
| State | Wisconsin |
| ZIP Code | 54830 |
| County | Burnett County |
| Bedrooms | 2 |
| Bathrooms | 1 full bathroom |
| Interior Living Area | 2,013 square feet |
| Lot Size | 19.3 acres |
| Year Built | 1981 |
| Parcel Number | 070322411504302000011000 |
| Levels | One and one-half |
| Basement | None |
| Heating | Forced air and wood-burning stove |
| Cooling | Wall unit |
| Water | Drilled well |
| Wastewater | Septic system with tank and drainage field |
| Fuel | Propane; rented fuel tank |
| Parking | Detached two-car garage and gravel parking |
| Outdoor Features | Wooded acreage, landscaped yard, firepit, deck, and patio |
| Additional Structure | Storage shed with cedar interior |
| Zoning | Residential-Single Family |
| HOA | No homeowners association reported |
Photography and ownership credits should be confirmed with the original photographers and property owners before publication. No photographer or owner names have been independently established for attribution in this page.
View the Full Property Listing
Explore the original listing for additional property details, photographs, and current listing information for this Northwoods home.
View on Zillow — $350,000