Custom Brick Ranch Home on 19.5 Acres with Barn and Workshop – Bethel Springs, TN – $350,000
Property Overview
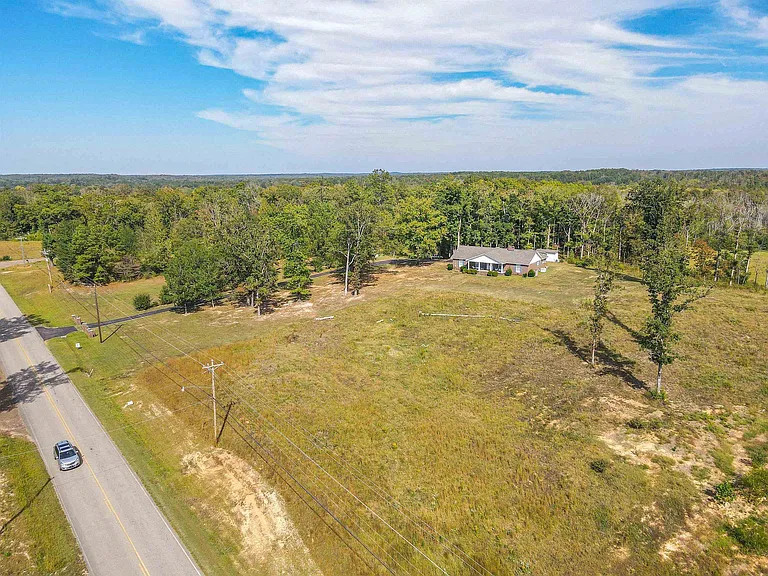
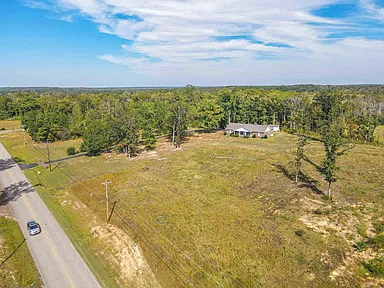
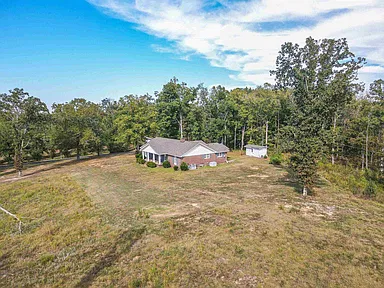
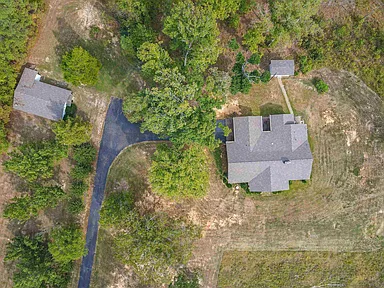
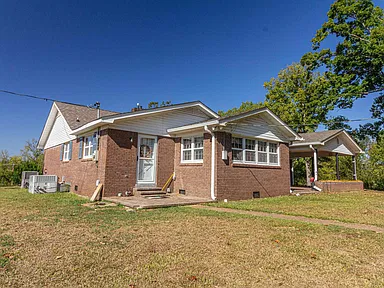
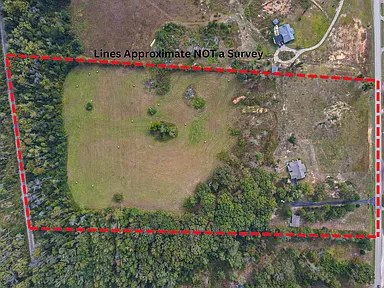
Discover a distinctive custom brick home set on approximately 19.5 acres at 3259 Main Street in Bethel Springs, Tennessee. Situated between Bethel Springs and Selmer, this traditional single-level residence combines generous interior living space with open fields, wooded land, a three-stall barn, and a separate workshop with electricity, gas, and water.
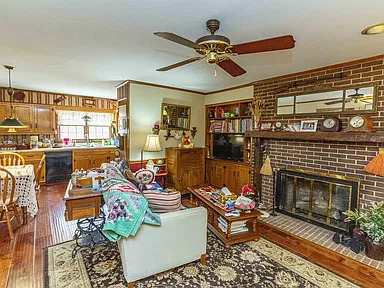
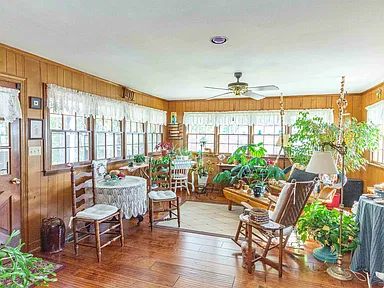
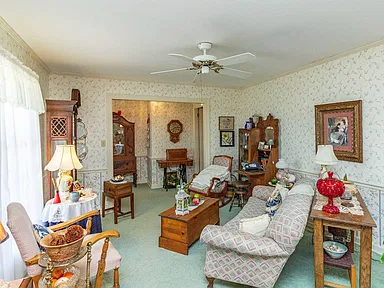
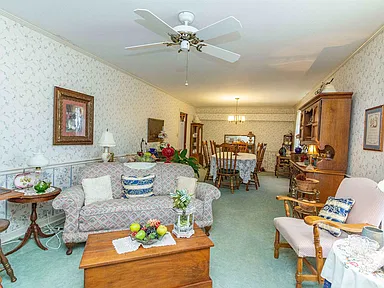
Built in 1971, the approximately 2,550-square-foot home features three bedrooms, two full bathrooms, spacious living areas, a comfortable den with a fireplace, and a window-filled sunroom overlooking the backyard. The layout brings the main living spaces together on one level, with a combination living and dining room, an eat-in galley kitchen, and a wide hallway connecting the bedrooms and shared spaces.
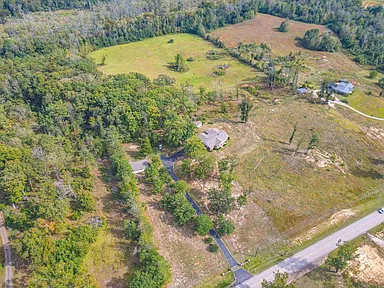
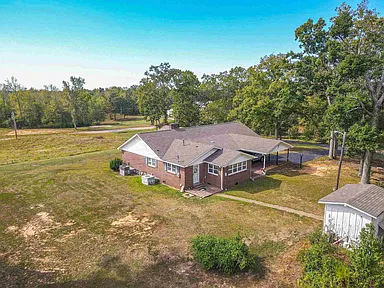
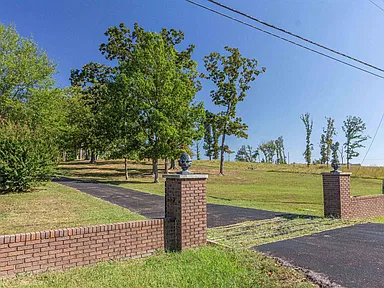
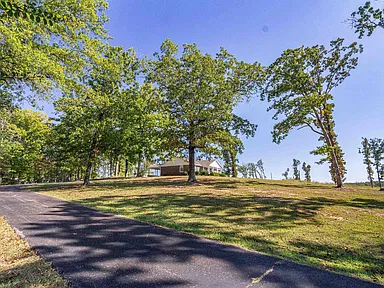
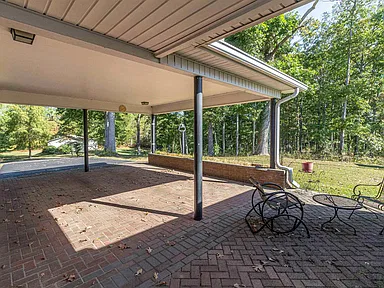
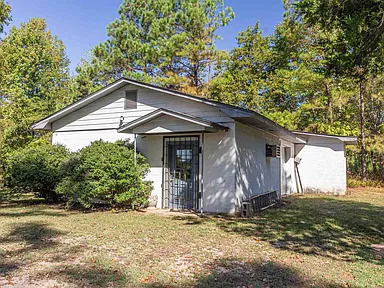
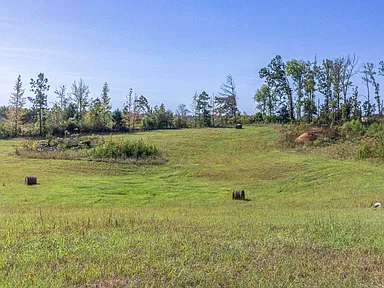
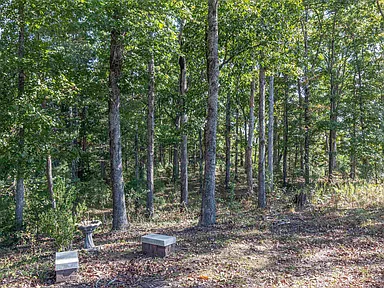
Outside, the acreage offers a blend of rolling ground, open pasture, wooded areas, and partial fencing. A natural artesian well, a large brick front porch, a rear patio, and a double attached brick carport add to the property’s character. With a barn overlooking the open land and a separate utility-equipped workshop, the property provides space for a range of rural residential and land-use needs.
Interior Features
Spacious Living and Dining Areas
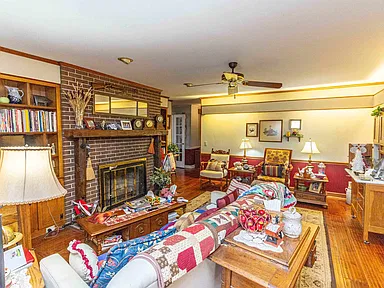
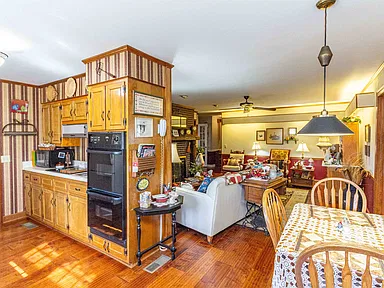
The combination living and dining room creates a central gathering space, with a separate den offering an additional area to relax. The den features a gas-log fireplace with masonry construction and a ventless design. The home’s generous room dimensions and wide hallway contribute to its practical single-level layout.
Carpet covers the living room and bedrooms, with original hardwood flooring underneath in those areas. Newer hardwood flooring extends through the den, sunroom, and kitchen, while tile flooring is featured in the primary bathroom.
Kitchen and Breakfast Area
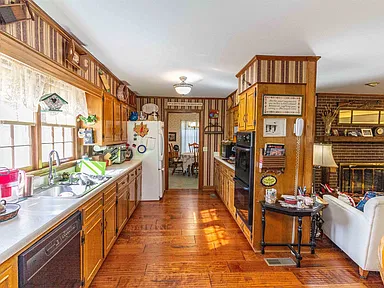
The galley kitchen includes an eat-in breakfast area and a functional layout with room for everyday meal preparation. The kitchen connects naturally with the home’s living spaces and features newer hardwood flooring.
Included appliances are an electric water heater, cooktop, double oven, and refrigerator.
Bedrooms and Bathrooms
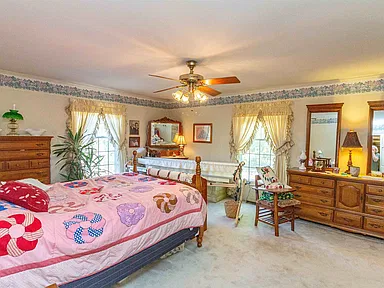
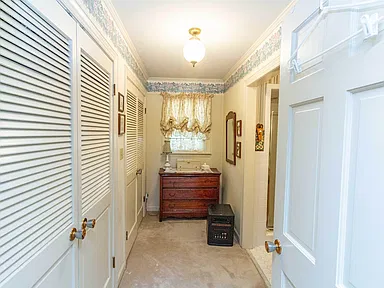
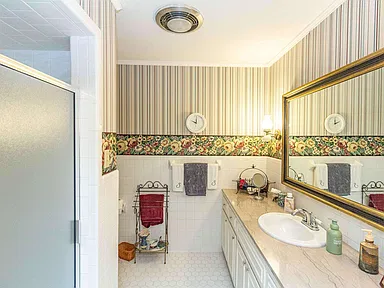
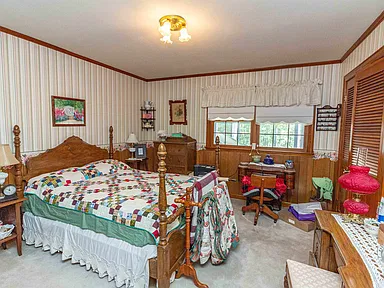
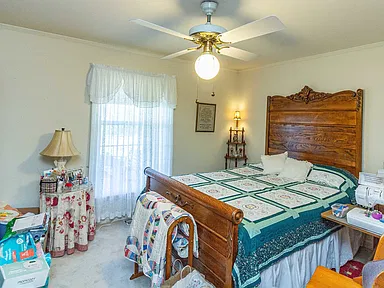
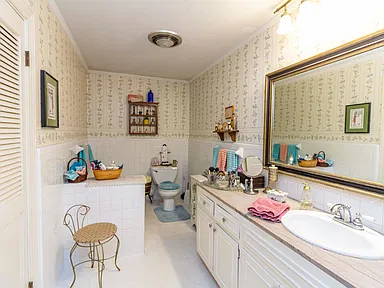
The home offers three bedrooms and two full bathrooms. The primary bedroom measures approximately 18 by 16 feet, with a private attached bathroom. The two additional bedrooms are described as generously sized and share a full bathroom.
All bedrooms are located on the main level. The primary bathroom features tile flooring, and the guest bedrooms have carpet flooring.
Sunroom and Laundry Room
A sunroom at the back of the house features numerous windows that bring natural light into the space. Its location provides a connection to the outdoor setting and backyard patio.
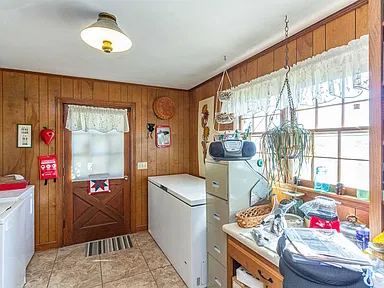
The large utility and laundry room offers dedicated space for household tasks and provides access to the rear patio.
Exterior Features and Construction
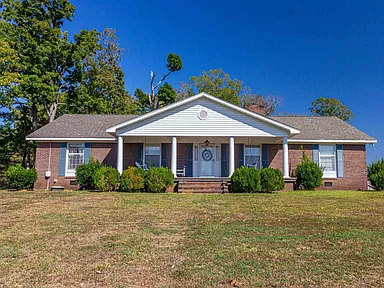
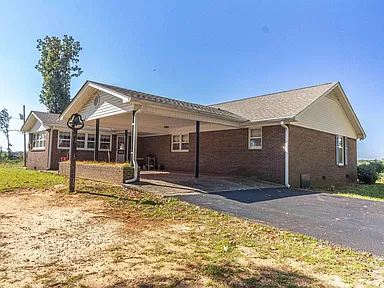
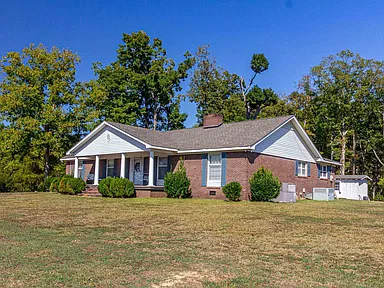
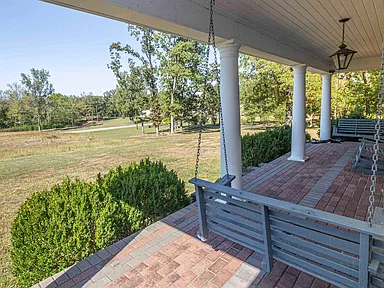
The home’s custom brick exterior gives the residence a traditional appearance. A large brick front porch extends across the front entrance, while a brick entryway and paved driveway lead to the house and its double attached brick carport.
- Traditional single-family residence built in 1971.
- Brick veneer and vinyl siding exterior materials.
- Composition shingle roof.
- Large covered brick front porch.
- Rear patio accessible from the utility and laundry room.
- Double attached brick carport with two covered parking spaces.
- Driveway and additional uncovered parking area.
- Crawl-space foundation.
- Attic access with pull-down stairs.
- Storm windows with wood frames.
Land, Barn and Workshop
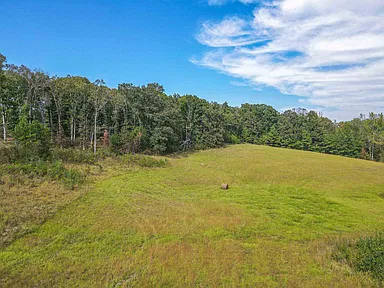
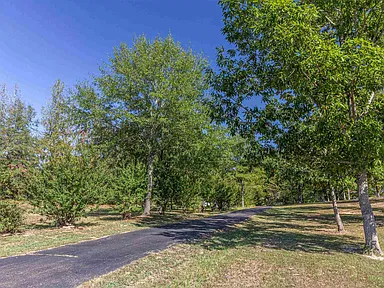
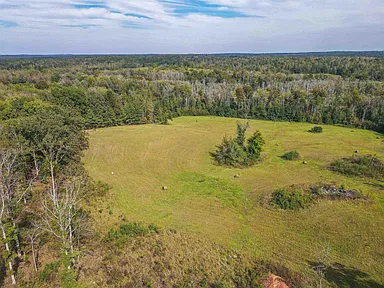
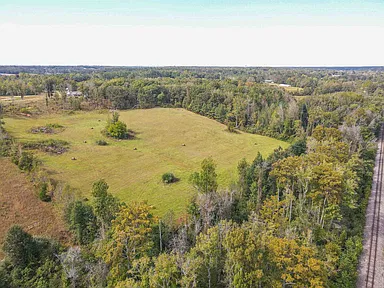
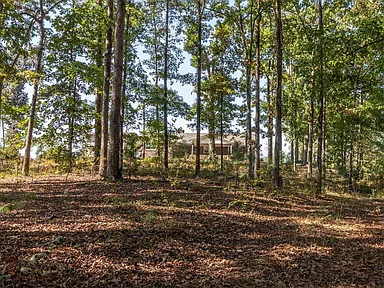
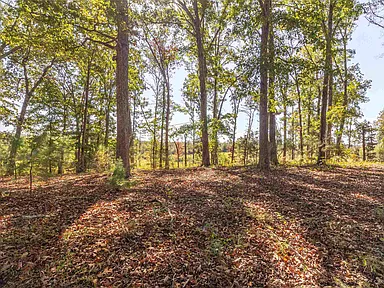
The approximately 19.5-acre property combines open fields, rolling land, and wooded sections. The partially fenced acreage includes open ground suitable for consideration by buyers interested in livestock or other rural land uses, subject to their intended use and any applicable requirements.
Three-Stall Barn
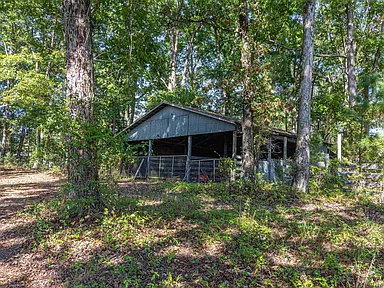
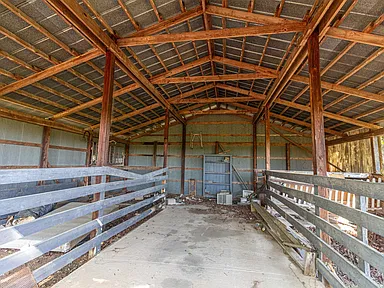
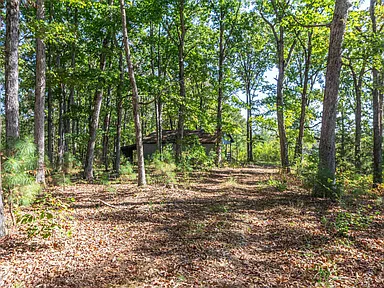
A three-stall barn overlooks the open land behind the home. Its location provides a useful agricultural-style improvement for buyers considering livestock, equipment, or other appropriate rural property uses. The condition, dimensions, and current configuration of the barn should be confirmed during a property visit.
Workshop with Utilities
A separate workshop includes electricity, gas, and water. This additional structure provides space for workshop activities, equipment, and property maintenance, subject to the existing layout and permitted uses.
Wooded Ground and Natural Artesian Well
Wooded areas and rolling terrain add variety to the acreage, while open fields provide a different landscape from the more heavily wooded portions. Wildlife is present on the property, and a natural artesian well is identified among its features.
The property is partially fenced. Buyers should verify the extent and condition of fencing, the flow and quality of the artesian well, and the suitability of individual land areas for their intended plans.
Utilities and Mechanical Features
- Heating: Central heating with natural gas.
- Cooling: Central air conditioning.
- Water: Public water is listed for the residence.
- Sewer: Public sewer is listed for the residence.
- Fireplace: One gas-log fireplace with masonry construction and a ventless design.
- Laundry: Dedicated utility and laundry room.
- Connectivity: Cable wiring is listed among the home’s features; current internet service options require confirmation.
Service arrangements for the workshop and other outbuildings should be verified separately. Buyers should also confirm the current operation of all mechanical systems, the fireplace, water services, and electrical connections during due diligence.
Property Taxes and Assessment
The listed annual property tax amount is $1,261, and the listed assessed value is $247,700. These figures provide a reference for reviewing the property’s carrying costs. Actual future taxes may vary according to assessments, applicable tax rates, exemptions, and changes in ownership or use.
Buyer Area Research
Area Overview: Bethel Springs and McNairy County
Bethel Springs is a small community in McNairy County in rural West Tennessee. The property is located on Main Street between Bethel Springs and Selmer, placing it within the wider local community served by the county’s schools, businesses, public services, and regional road network.
Bethel Springs had a population of 742 in the 2020 Census. McNairy County had a population of 25,866 in the 2020 Census and an estimated 26,236 residents as of July 2025.
The county’s economy includes retail, healthcare and social assistance, transportation, and other local businesses. The surrounding rural landscape includes residential properties, agricultural land, and wooded areas.
Safety and Crime
Comparable, current crime statistics specifically covering the immediate area around 3259 Main Street were not established for this listing. Citywide or countywide crime figures should not be treated as a measurement of conditions at the individual property.
Buyers can evaluate local conditions by reviewing the most recent available crime statistics for the relevant jurisdiction and discussing property-specific concerns during their due diligence.
Schools and Education
Bethel Springs Elementary School is a public school located on Main Street in Bethel Springs. Additional schools in the wider McNairy County area include Selmer Middle School and McNairy Central High School in Selmer, as well as other schools serving communities throughout the county.
These are area educational options, not a confirmation of school assignment for this property. Buyers should verify current grade configurations, enrollment requirements, attendance boundaries, and transportation arrangements directly with the appropriate school district before making a decision.
Healthcare and Hospitals
Healthcare services for the Bethel Springs area are available through providers in the surrounding McNairy County region, including the nearby community of Selmer. Local and regional options may include primary care practices, outpatient clinics, pharmacies, and hospital services.
A current, comprehensive list of nearby emergency departments, urgent care centers, and medical practices with verified distances from the property was not established. Buyers should confirm facility locations, service availability, and emergency-care arrangements based on their individual needs.
Housing Market History
Historical housing values provide context for understanding residential property trends, but countywide and community-level figures do not establish the value of an individual home or acreage property.
For McNairy County, the median value of owner-occupied homes was $161,800 for the 2020–2024 period. This is a five-year survey estimate rather than a single-year sale price or a valuation of this particular property.
Bethel Springs historical housing estimates also indicate changes in typical home values over time. However, a consistent annual series of comparable sale prices or home-value estimates for the immediate property area was not established for all five recent years. Accordingly, a year-by-year appreciation table and a total percentage change are not presented.
Historical housing figures describe past market conditions and are not a forecast of future prices, resale performance, or investment returns.
Transportation and Access
Main Street provides the property’s local road frontage. The home is situated between Bethel Springs and Selmer, connecting the property with the surrounding communities of McNairy County.
Personal vehicles are an important consideration when evaluating access to employment, schools, shopping, healthcare, and other services in this rural area. Verified property-specific driving distances, commute times, public transportation availability, and current road project details were not established for this listing.
Shopping and Everyday Services
Selmer serves as a nearby community for a range of everyday needs, including grocery shopping, restaurants, fuel, banking, pharmacies, and other retail and service businesses. Additional services are available across McNairy County.
Individual business locations, current operating hours, and precise distances from the property should be confirmed when planning regular shopping or service trips.
Parks and Recreation
The property’s own acreage offers open fields, wooded ground, rolling terrain, and wildlife habitat for buyers interested in outdoor activities on their land. The partial fencing, barn, and workshop also contribute to the property’s rural character.
Public parks, recreation facilities, and other outdoor destinations are available within the wider region. A verified list of nearby public trails, parks, and recreational facilities with established distances from the property was not confirmed for this listing.
Utilities and Connectivity
The residence is listed with public water, public sewer, central heating using natural gas, and central air conditioning. The workshop is described as having electricity, gas, and water.
McNairy County had broadband subscriptions in 84.4% of households during the 2020–2024 period. This is a county-level statistic and does not confirm broadband availability, provider choice, connection speed, or fiber service at this address.
Buyers should verify internet and cellular coverage at the property, along with the service arrangements and condition of utilities serving the house and additional structures.
Development and Planning
No specific proposed, pending, approved, or under-construction development project with a verified relationship to the property was established for this listing. This does not mean that no projects or zoning changes exist in the wider region.
Buyers considering future construction, agricultural uses, additions, subdivision, or other changes to the property should confirm applicable zoning, land-use requirements, access conditions, easements, and permitting requirements with the relevant local authorities.
Property Summary
| Property Type | Single-family residence |
|---|---|
| Architectural Style | Traditional |
| Street Address | 3259 Main St |
| City | Bethel Springs |
| County | McNairy County |
| State | Tennessee |
| ZIP Code | 38315 |
| Bedrooms | 3 |
| Bathrooms | 2 full bathrooms |
| Interior Living Area | 2,550 square feet |
| Lot Size | Approximately 19.5 acres |
| Year Built | 1971 |
| Parcel Number | 06901300001 |
| Stories | One |
| Exterior Materials | Brick veneer and vinyl siding |
| Roof | Composition shingles |
| Foundation | Crawl space |
| Heating | Central, natural gas |
| Cooling | Central air conditioning |
| Water | Public water listed; natural artesian well also identified on the property |
| Sewer | Public sewer listed |
| Fireplace | One gas-log fireplace |
| Parking | Double attached brick carport, driveway, and uncovered parking area |
| Additional Structures | Workshop and three-stall barn |
| Land Features | Open fields, rolling terrain, wooded areas, partial fencing, and wildlife |
| Porches and Outdoor Areas | Large brick front porch and rear patio |
| Annual Property Taxes | $1,261, as listed |
| Assessed Value | $247,700, as listed |
Buyers should independently verify property dimensions, acreage, boundaries, structural condition, included appliances, utility connections, tax information, and the condition and permitted uses of all improvements before closing.
View the Full Property Listing
Explore the listing for this custom brick home and its approximately 19.5 acres in Bethel Springs, Tennessee. Review the available property details, photographs, and listing information before arranging a visit.
View on Zillow — $350,000Photograph and ownership credits should be provided by the respective rights holders and confirmed before publication. No photographer or owner names have been added because verified credit details were not available.