Three-Bedroom Home with Hardwood Floors and Granite Countertops on 4.59 Acres – Waverly, OH – $359,900





Residential Property · Waverly, Ohio
Property Overview
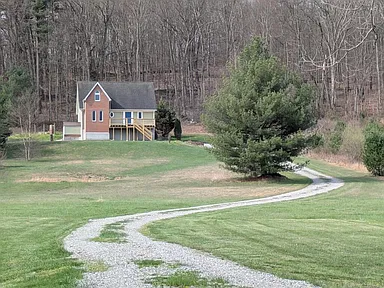
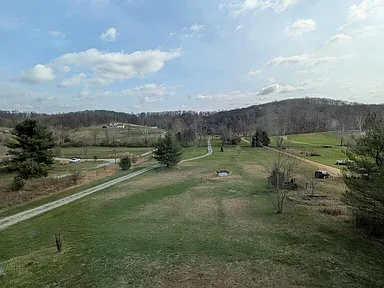
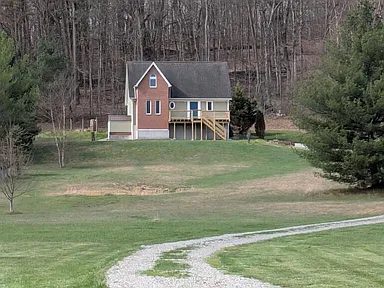
Discover the space and flexibility of this three-bedroom, two-bathroom single-family home at 2040 Keiser Road in Waverly, Ohio. Built in 2003, the property offers approximately 2,500 square feet of interior living space and a generous rural setting on approximately 4.59 acres.
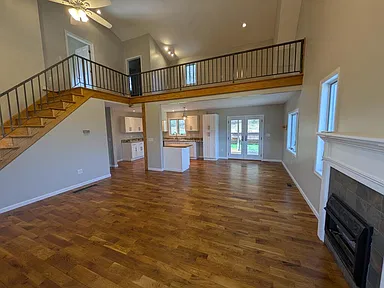
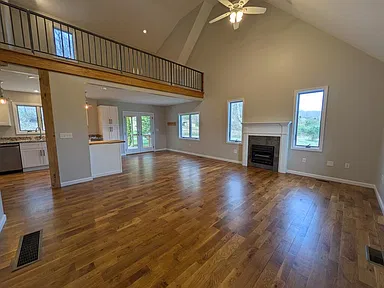
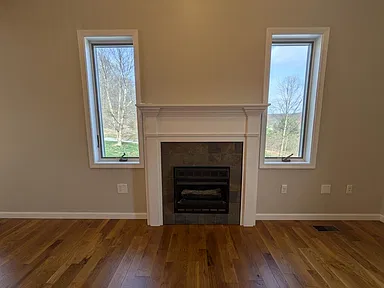
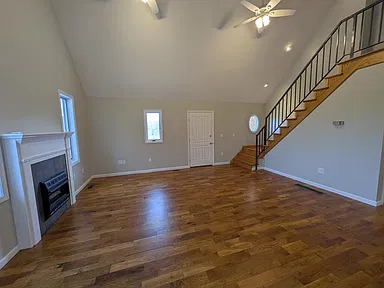
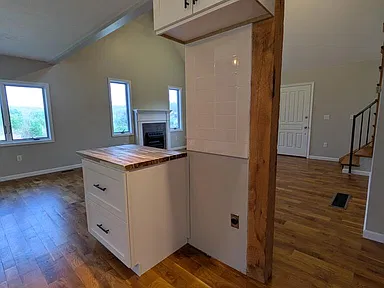
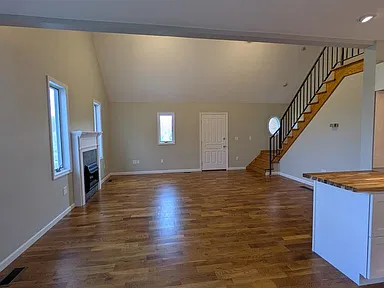
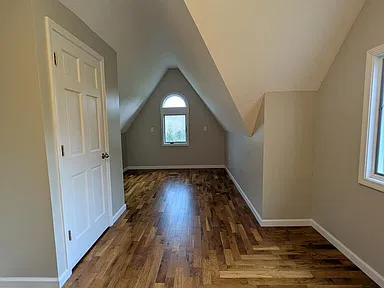
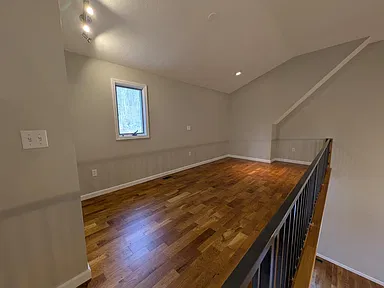
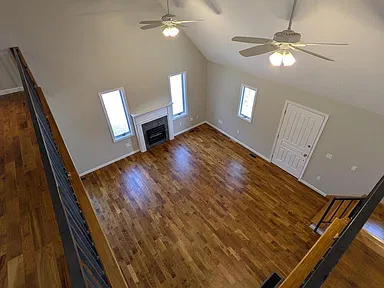
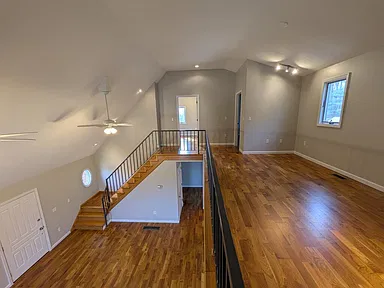
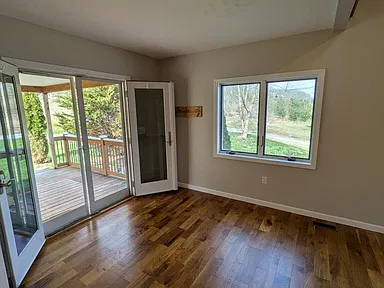
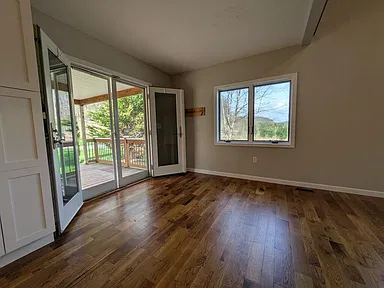
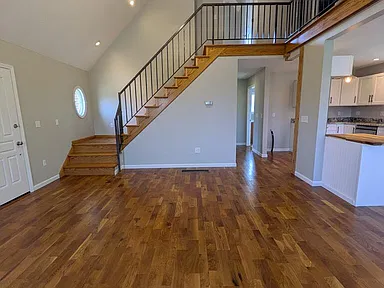
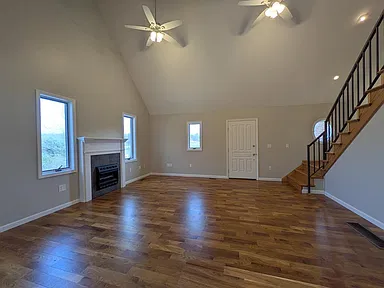
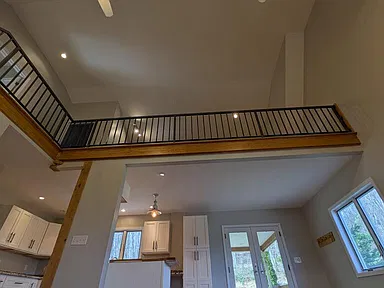
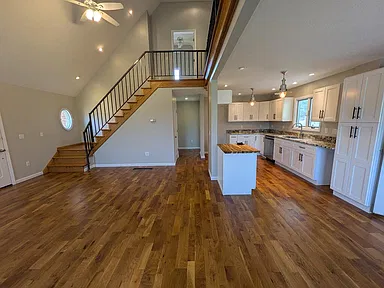
Real hardwood flooring, granite countertops, vaulted and cathedral ceilings, and natural woodwork contribute to the home’s interior character. The main living areas include a living room, dining room, and kitchen, while the upper level accommodates two bedrooms. A gas fireplace adds a focal point to the living space, and double-pane windows bring additional functionality to the home’s design.
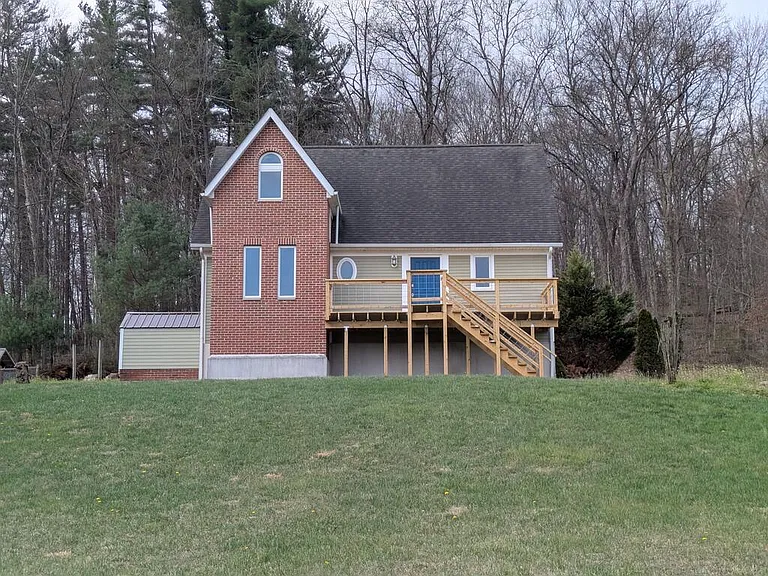
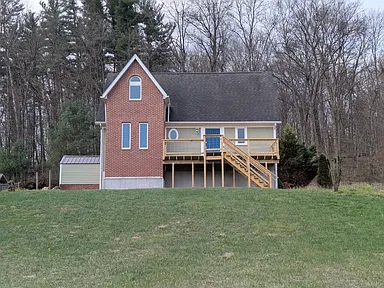
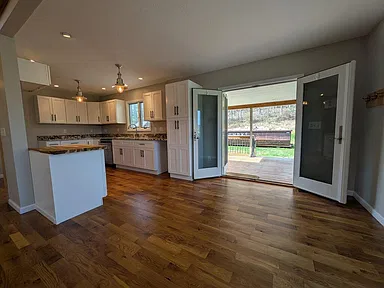
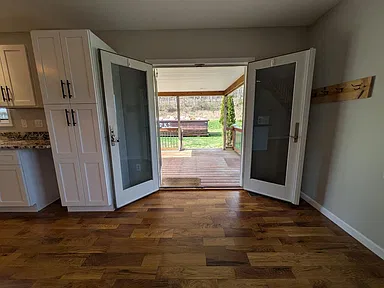
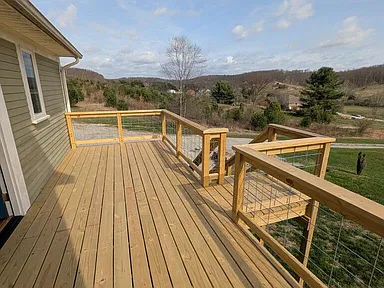
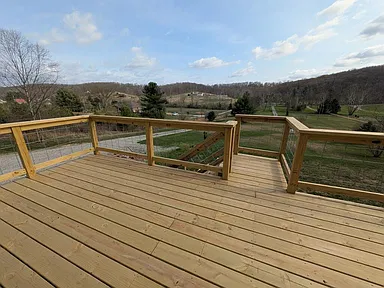
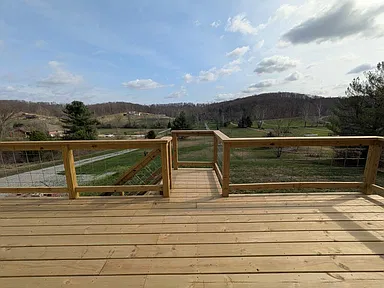
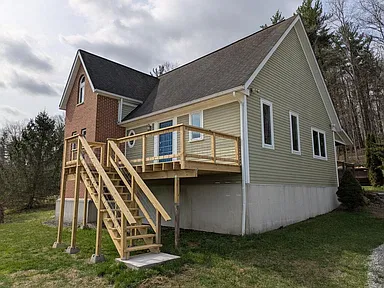
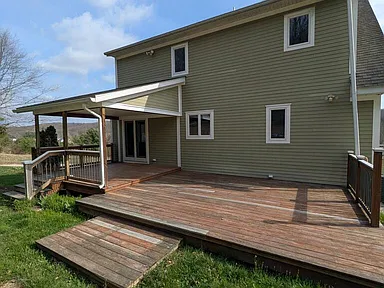
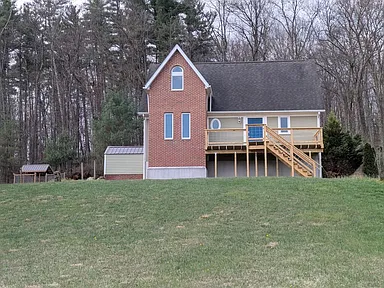
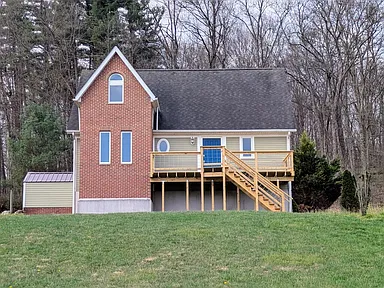
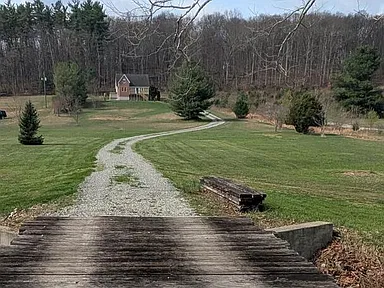
Outside, private front and back decking provide space to enjoy the surrounding property or entertain outdoors. A full concrete basement, gravel driveway, and open land add practical features for buyers seeking room both inside and outside the home.
Interior Features
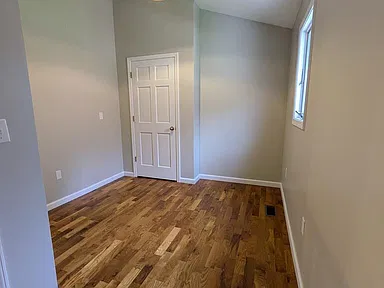
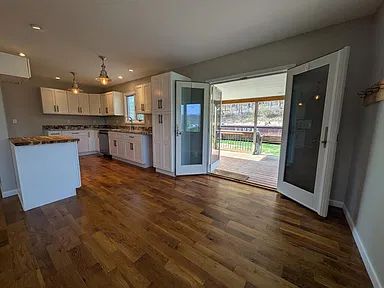
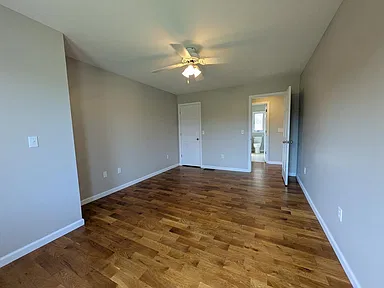
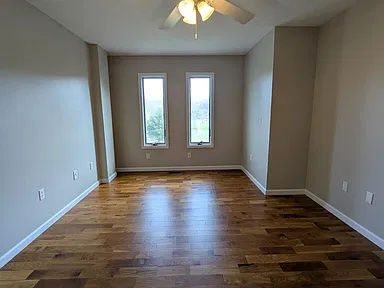
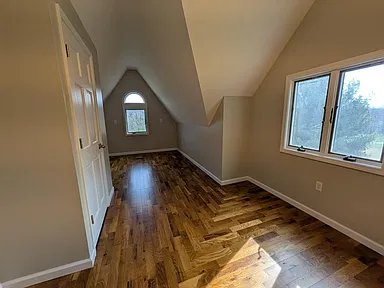
The interior combines generous living space with natural materials and distinctive ceiling details. Hardwood flooring extends through the living room, dining room, kitchen, and two upper-level bedrooms. Ceramic tile is used in the main-level bedroom and an upper-level bathroom.
- Granite kitchen countertops
- Real hardwood flooring
- Cathedral and vaulted ceilings
- Natural woodwork
- Gas fireplace
- Double-pane windows
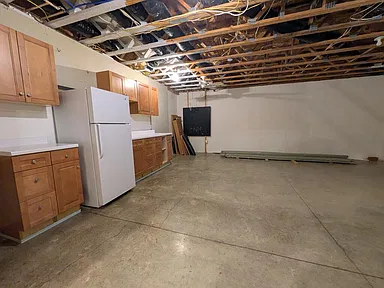
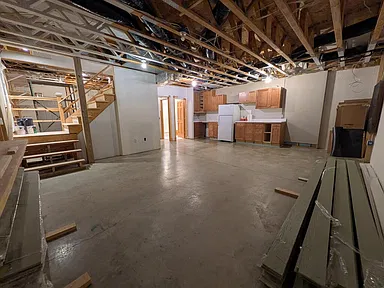
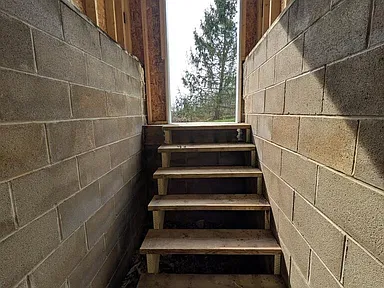
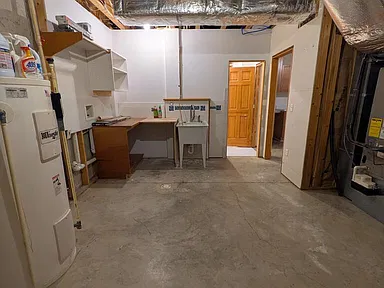
- Full concrete basement
- Dishwasher included
Living Room and Dining Area
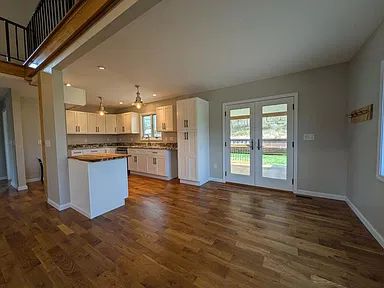
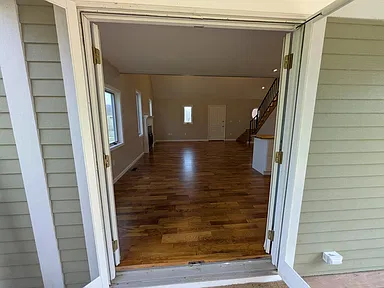
The living room and dining room offer dedicated spaces for everyday activities and gatherings. Wood flooring and elevated ceiling details contribute to the home’s interior character, while the gas fireplace provides an additional feature in the living area.
Kitchen
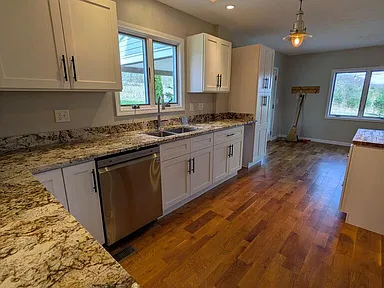
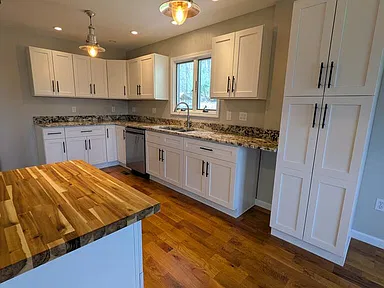
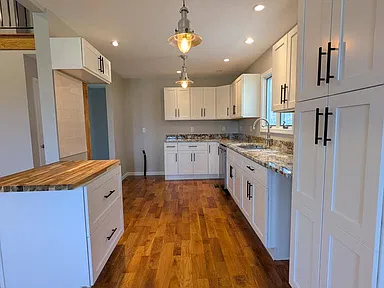
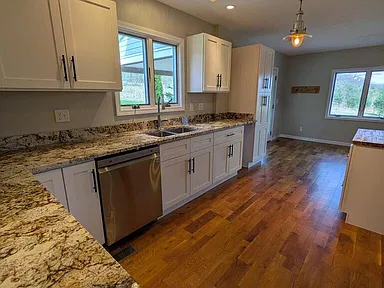
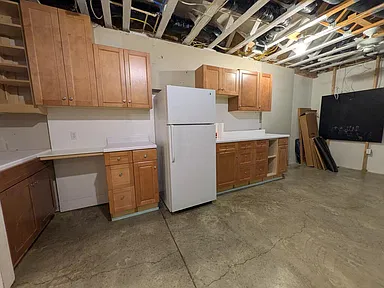
The kitchen features granite countertops and wood flooring, creating a practical setting for meal preparation and entertaining. A dishwasher is included among the listed appliances.
Bedrooms and Bathrooms
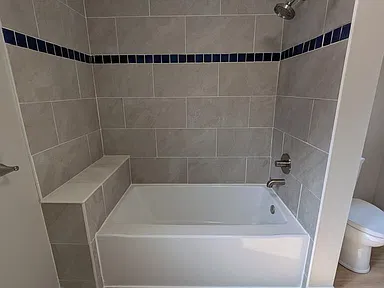
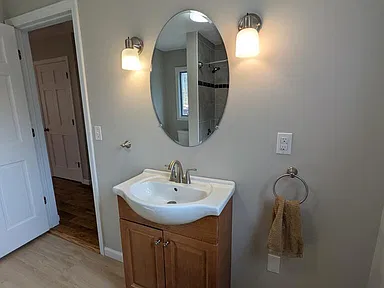
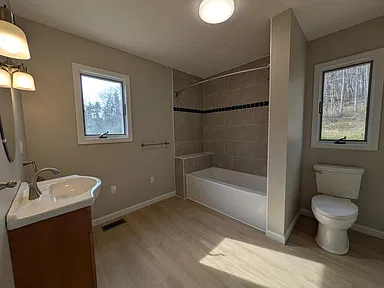
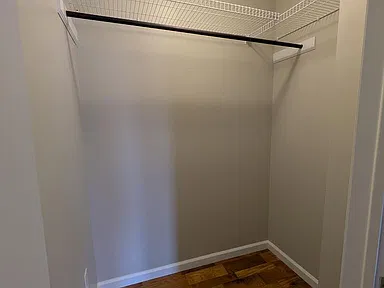
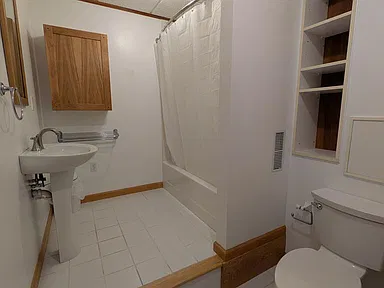
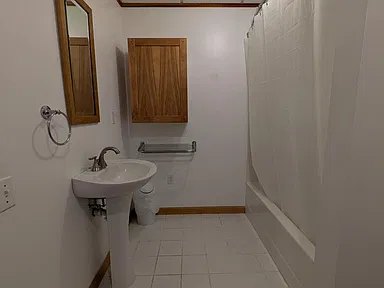
The home offers three bedrooms and two full bathrooms. One bedroom is located on the main level, with two additional bedrooms upstairs. Ceramic tile flooring is present in the main-level bedroom and an upper-level bathroom, while the upper bedrooms feature wood flooring.
Land and Outdoor Features
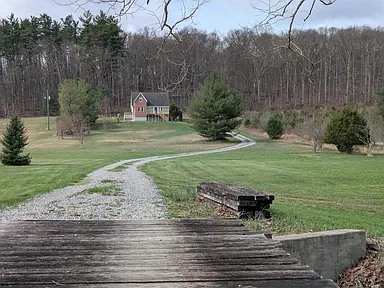
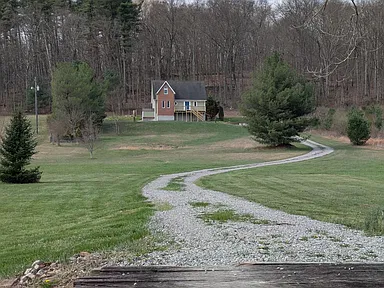
The property encompasses approximately 4.59 acres, offering outdoor space beyond the home’s interior footprint. Front and back decking provide places to sit outside, enjoy the surroundings, or host informal gatherings.
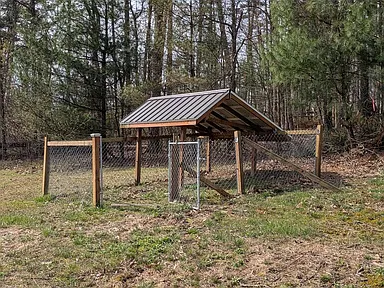
The open acreage also offers room to consider future outdoor uses, subject to applicable zoning, permitting, site conditions, and utility requirements. Any proposed additions or improvements should be evaluated for feasibility before plans are made.
Construction and Parking
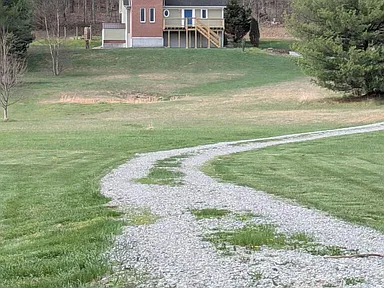
Built in 2003, the residence has vinyl siding and an asphalt roof listed in the property details. Parking is available in the driveway and uncovered spaces; the property does not have a garage.
Utilities and Mechanical Systems
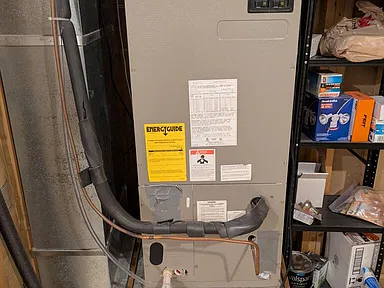
- Heating: Electric forced-air system.
- Cooling: Central air conditioning.
- Water: Public water is listed for the property.
- Sewer: Aerobic septic system.
- Appliance: Electric water heater.
Buyers should confirm the current operating condition, service history, and maintenance requirements of the heating and cooling systems, water heater, septic system, and other mechanical components during due diligence.
Buyer Area Research: Waverly, Ohio
Waverly is a community in Pike County in southern Ohio. The surrounding region includes established residential areas, local businesses, public services, and outdoor recreation opportunities. The property’s Keiser Road location offers a setting outside the typical compact residential lot, with acreage forming a central part of its appeal.
Waverly had a population of 4,165 in the 2020 U.S. Census. Local services and destinations are concentrated in and around the community, while additional regional amenities are available elsewhere in Pike County and neighboring areas.
Safety and Crime
Reliable, directly comparable current crime figures for the immediate area surrounding this specific property were not established for this listing. Citywide or countywide crime statistics, where available, describe a broader area and should not be interpreted as measurements of conditions at an individual address.
Buyers may wish to review current local public-safety information and consider property-specific factors such as exterior lighting, driveway access, visibility, and emergency response access when evaluating the home.
Schools and Education
Waverly City Schools serves the Waverly community and includes primary, intermediate, junior high, and high school levels.
- Waverly Primary School
- Waverly Intermediate School
- Waverly Junior High School
- Waverly High School
These are schools in the local community; the enrollment assignment for 2040 Keiser Road has not been independently confirmed. Buyers should verify the current school district, attendance boundaries, transportation arrangements, and enrollment eligibility directly with the district before making a decision.
Healthcare and Hospitals
Healthcare services in the Waverly area include Adena Pike Medical Center, located in Waverly. The facility provides hospital-based medical services and serves the surrounding community.
Additional healthcare services are available within the broader region, including facilities in Chillicothe. Buyers should confirm the availability of specific specialties, urgent care services, pharmacy services, and emergency treatment options according to their needs.
Historical Housing Market
The annual all-transactions house price index for Pike County provides a historical measure of housing-price movement. The index is based on a methodology using qualifying property transactions and appraisal values associated with mortgages purchased or guaranteed by Fannie Mae and Freddie Mac. It is an index rather than a dollar-denominated median sale price.
| Year | Pike County House Price Index | Annual Change |
|---|---|---|
| 2021 | 158.92 | — |
| 2022 | 179.96 | +13.2% |
| 2023 | 190.88 | +6.1% |
| 2024 | 206.22 | +8.0% |
| 2025 | 213.41 | +3.5% |
The index rose from 158.92 in 2021 to 213.41 in 2025, an increase of approximately 34.3% over the period. Annual growth varied, with the largest year-over-year increase in this series occurring in 2022 and a slower rate of increase in 2025.
This county-level historical series provides broader market context, not a valuation of this home or a prediction of future performance. Individual property values can vary with condition, location, property type, acreage, financing, and local demand.
Transportation and Access
Waverly is served by a regional road network connecting the community with other parts of Pike County and southern Ohio. U.S. Route 23 is an important regional route through the broader area. Driving distances and travel times from Keiser Road to specific destinations have not been independently established for this page.
Buyers should assess their preferred routes, commuting requirements, road conditions, and access needs in person. Public transportation options and the availability of services at the property’s exact location should be verified before purchase.
Shopping and Everyday Services
Waverly provides a local service center for residents of the surrounding community. Everyday destinations in the area include food and grocery shopping, restaurants, fuel, banking, pharmacies, and other retail and professional services.
Availability, operating hours, and the distance to specific businesses should be checked based on a buyer’s routine and preferred destinations. No specific store or service is represented as being within a verified distance of the property.
Parks and Recreation
Outdoor recreation opportunities are available in the wider Waverly and Pike County region. Lake White State Park is a regional destination associated with boating access, fishing, and picnicking. Other public outdoor recreation areas in southern Ohio offer additional opportunities for hiking, camping, fishing, and enjoying the natural environment.
Access, seasonal operations, permitted activities, and travel distances should be confirmed when planning visits. These regional amenities are separate from the acreage included with the property.
Utilities and Connectivity
Public water and an aerobic septic system are listed for the residence. Electric service supports the home’s heating system and other electrical needs. Area-level broadband and cellular service can vary by road, provider, network technology, and exact location.
Property-specific internet speeds, fiber availability, cellular reception, trash collection arrangements, and utility-provider service should be confirmed before closing. Buyers should also review septic-system documentation, permits, inspection requirements, and maintenance records.
Development and Planning
Waverly adopted an updated comprehensive plan in December 2023 and amended it in April 2025. The planning framework addresses community growth, land use, zoning, subdivisions, transportation, trails, and public facilities.
A comprehensive plan describes a community’s planning direction and does not by itself establish that a particular development will proceed. No specific proposed or approved project affecting 2040 Keiser Road has been confirmed for this listing. Buyers considering additions, new structures, subdivision, or other changes to the acreage should verify current zoning, setbacks, access requirements, septic capacity, and permitting with the appropriate local authorities.
Property Summary
| Property Type | Single-family residence |
|---|---|
| Street Address | 2040 Keiser Road |
| City | Waverly |
| County | Pike County |
| State | Ohio |
| ZIP Code | 45690 |
| Bedrooms | 3 |
| Bathrooms | 2 full bathrooms |
| Interior Living Area | 2,500 square feet |
| Lot Size | Approximately 4.59 acres |
| Year Built | 2003 |
| Parcel Number | 160234030000 |
| Levels | One and one-half levels, as described in the supplied property details |
| Interior Features | Granite countertops, hardwood flooring, ceramic tile, natural woodwork, vaulted and cathedral ceilings, gas fireplace, double-pane windows |
| Basement | Full concrete basement |
| Exterior | Vinyl siding, asphalt roof, front and back decking |
| Parking | Gravel driveway and uncovered parking; no garage |
| Heating | Electric forced air |
| Cooling | Central air conditioning |
| Water | Public water |
| Sewer | Aerobic septic system |
| Included Appliances | Dishwasher and electric water heater |
| Annual Property Tax | Approximately $2,405, as stated in the supplied property details; verify the current tax bill |
| Assessed Value | $224,450, as stated in the supplied property details |
View the Full Property Listing
Explore the listing for 2040 Keiser Road in Waverly, Ohio, and review the available property details and photographs.
View on Zillow — $359,900Photographs and listing materials remain the property of their respective photographers and rights holders. Please refer to the original listing for applicable image credits and ownership information.