Three-Bedroom Home with In-Ground Pool on 8.75 Acres – Sesser, IL – $275,000
Property Overview
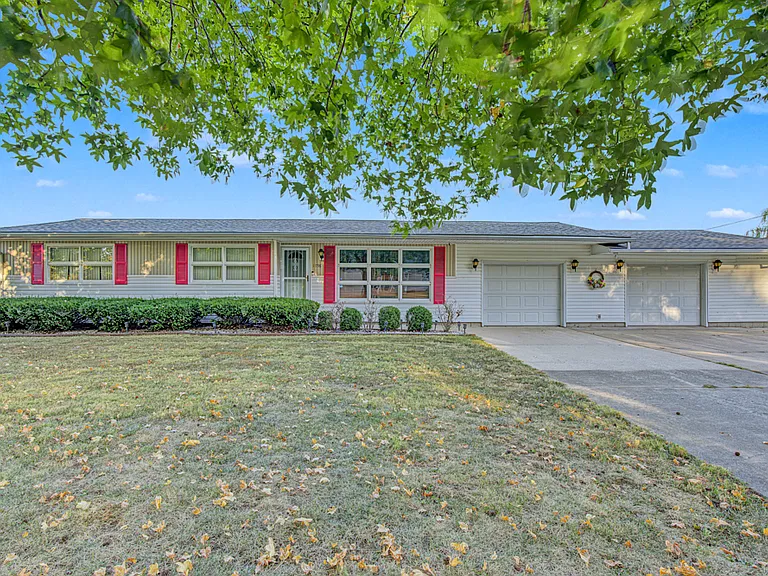
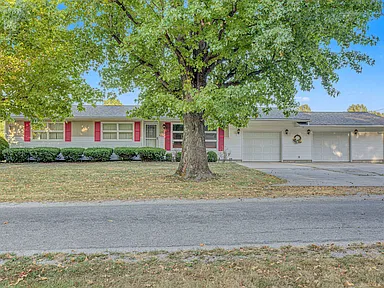
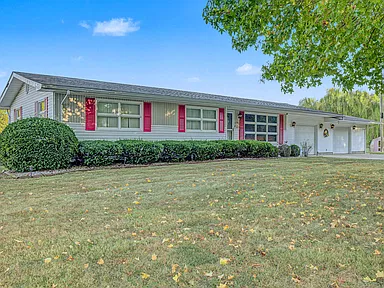
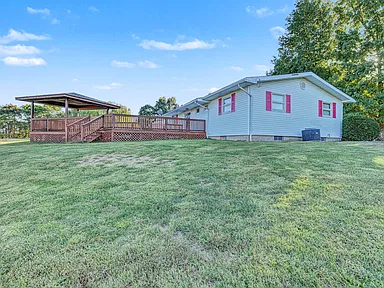
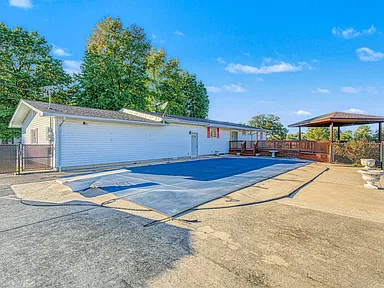
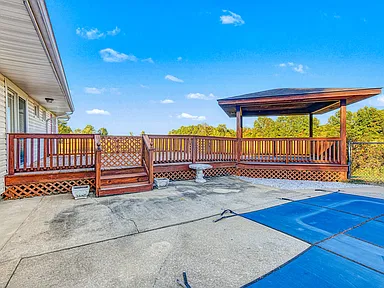
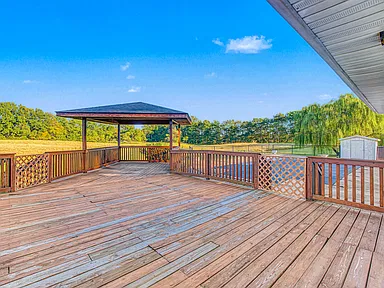
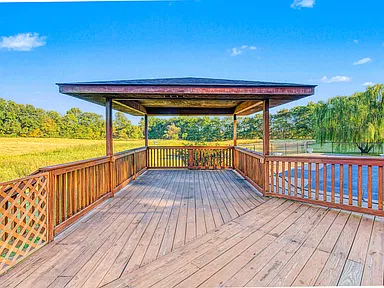
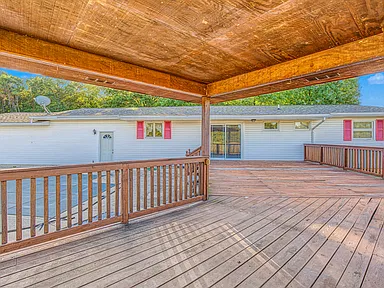
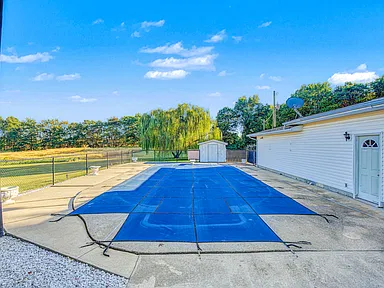
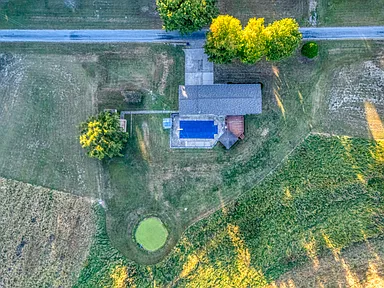
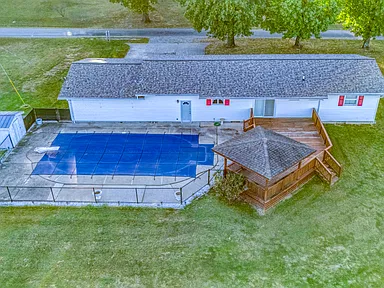
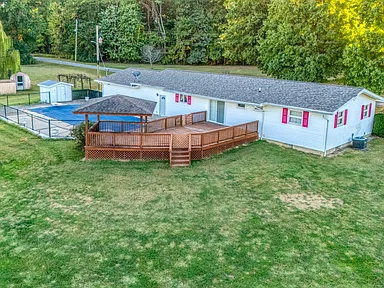
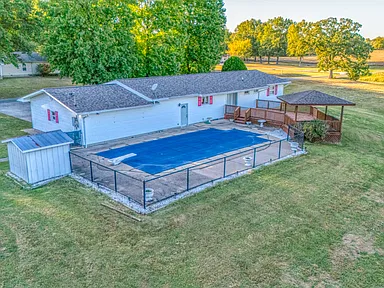
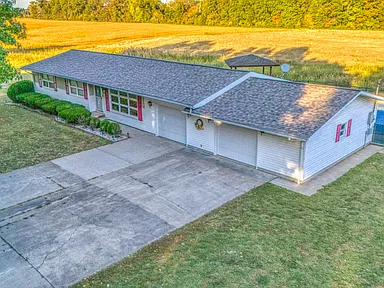
Discover one-level living on approximately 8.75 acres at 14798 Cherry Street in Sesser, Illinois. This three-bedroom home offers a spacious kitchen, an unfinished full basement, an attached three-car garage, and an inviting outdoor setting centered around an in-ground swimming pool and gazebo. A generous deck overlooks the pool area, creating a natural gathering space for outdoor meals and relaxation.
Built in 1970, the home offers approximately 1,400 square feet of above-ground living space, with additional potential in the unfinished basement. The kitchen includes newer stainless steel appliances that stay with the property, while main-level laundry hookups provide added convenience. The washer and dryer are also included.
Recent improvements include a roof installed in 2025 and a new pool pump and liner in 2026. The basement has also undergone waterproofing work by Helitech. With substantial acreage, an oversized attached garage, and several outdoor features, this property combines practical living space with room to enjoy the outdoors.
- Approximately 8.75 acres
- Three bedrooms on the main level
- One full bathroom and one half bathroom
- Approximately 1,400 square feet of living space
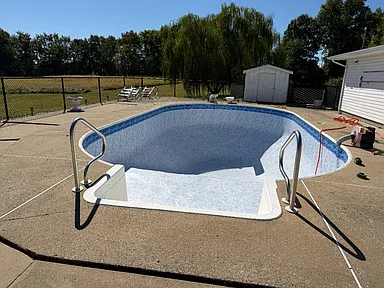
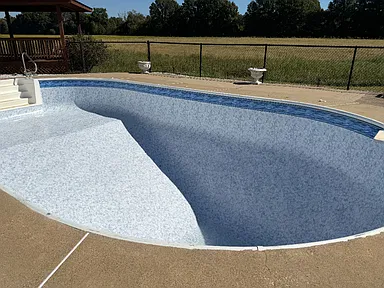
- In-ground swimming pool
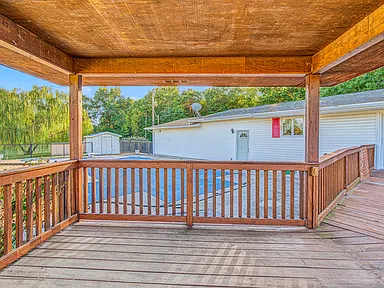
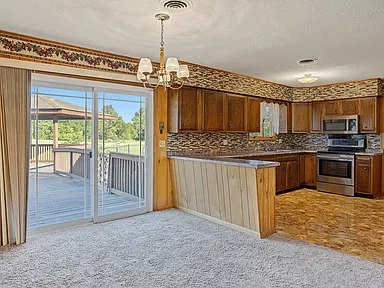
- Spacious deck overlooking the pool and gazebo
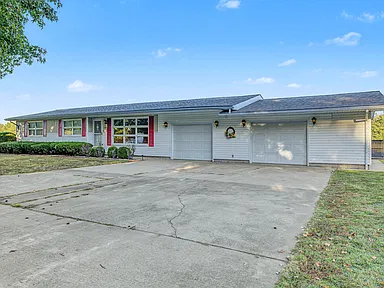
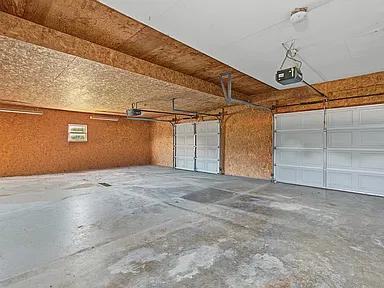
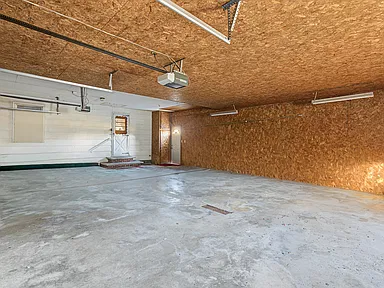
- Attached three-car garage
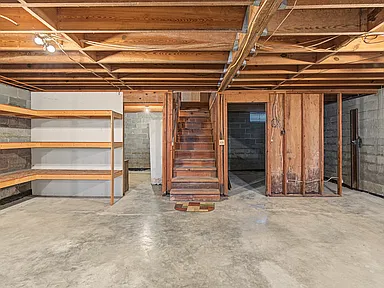
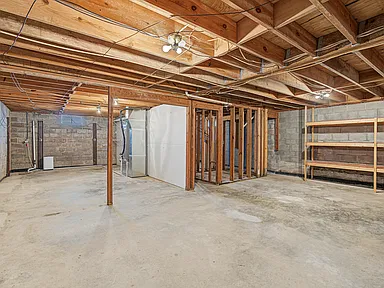
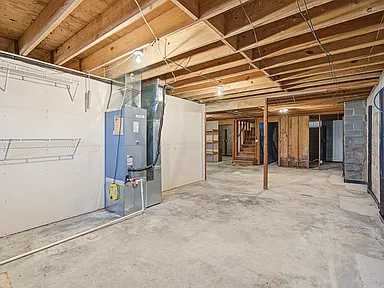
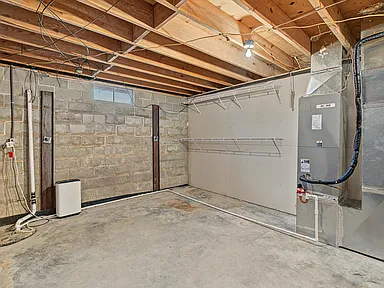
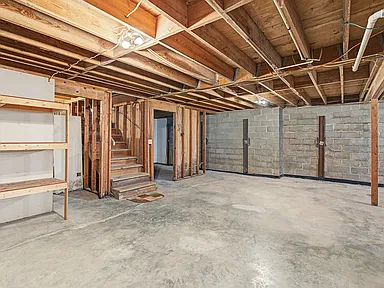
- Full unfinished basement
- Roof installed in 2025
- Pool pump and liner replaced in 2026
- Main-level laundry hookups
- Stainless steel kitchen appliances included
Interior Features
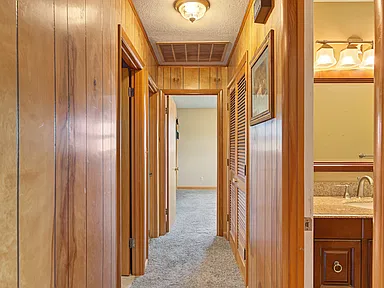
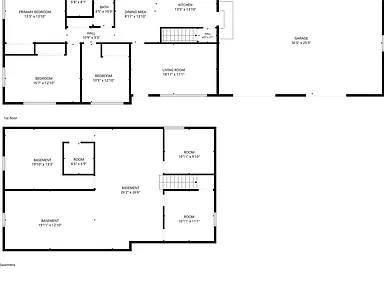
The single-level floor plan includes three bedrooms, a living room, a dining room, and a spacious kitchen. All three bedrooms are located on the main level, providing convenient access without the need to use stairs for everyday living.
Living Room
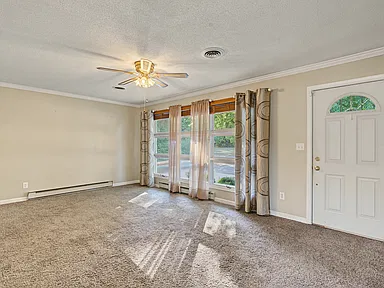
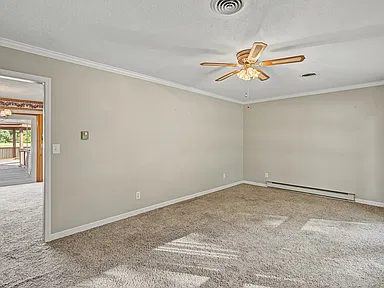
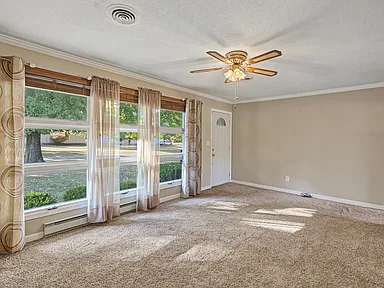
The main-level living room measures approximately 14 by 19 feet, offering about 266 square feet of space. Carpet flooring provides a defined area for everyday living and relaxation.
Kitchen and Dining Area
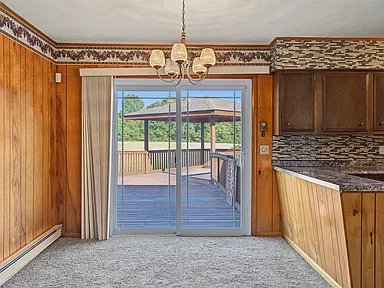
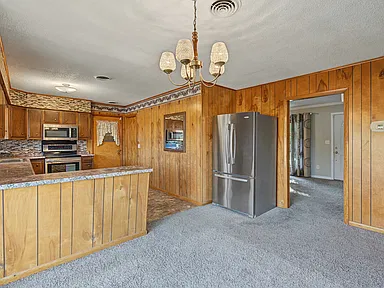
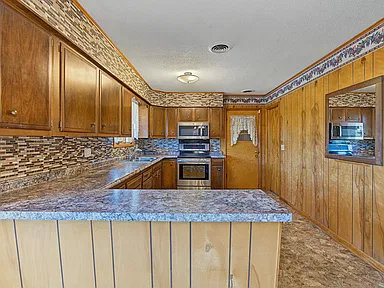
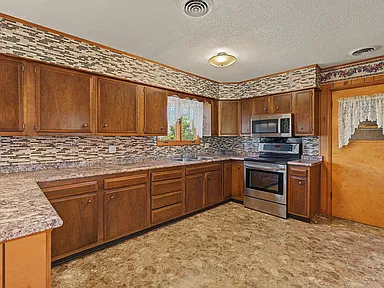
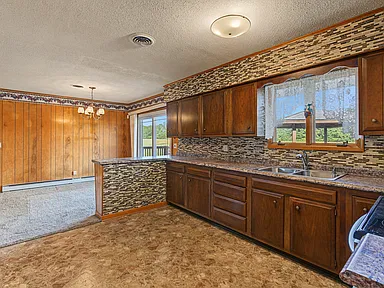
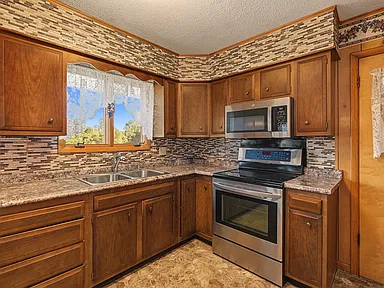
The kitchen measures approximately 10 by 14 feet and features linoleum flooring, along with newer stainless steel appliances. The included range, microwave, and refrigerator provide essential kitchen equipment. The adjoining dining area also measures approximately 10 by 14 feet and provides access to the spacious deck overlooking the outdoor entertaining area.
Bedrooms and Bathrooms
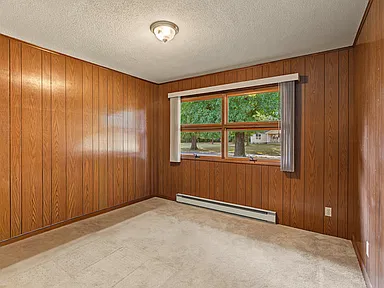
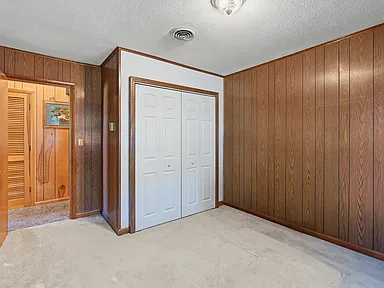
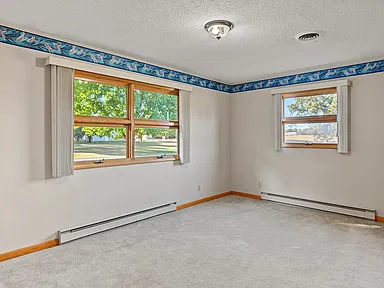
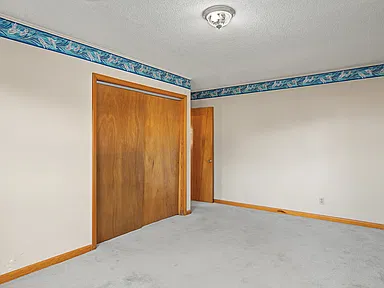
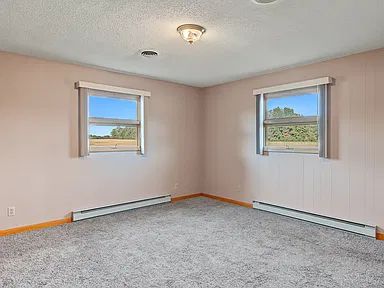
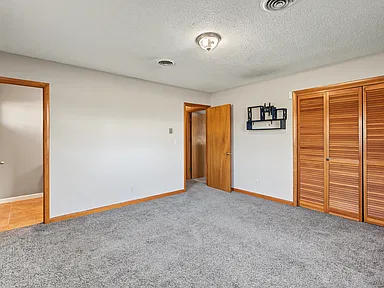
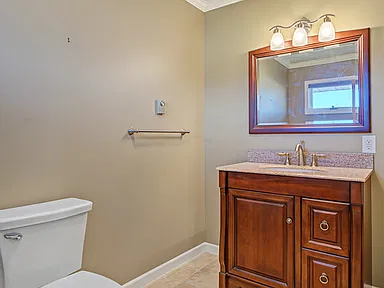
All three bedrooms are situated on the main level and feature carpet flooring. The primary bedroom measures approximately 13 by 14 feet and includes a half bathroom. The second bedroom measures approximately 13 by 17 feet, while the third measures approximately 11 by 13 feet.
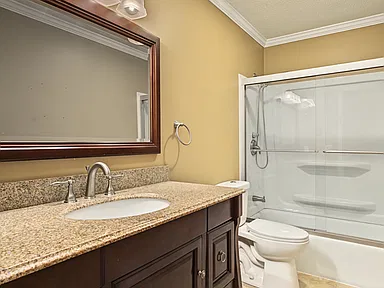
The home has one full bathroom and one half bathroom. This arrangement provides two bathroom facilities while retaining the convenience of a one-level layout.
Laundry
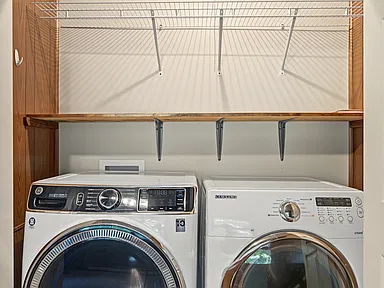
Main-level laundry hookups have been added for everyday convenience. The washer and dryer stay with the home.
Basement and Additional Space
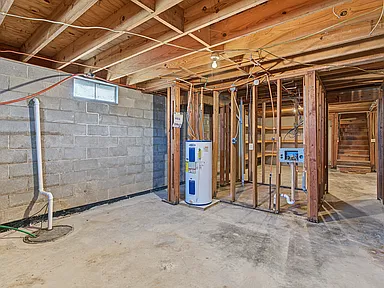
The full basement is unfinished and provides additional space for storage, workshop use, or potential future finishing, subject to applicable requirements and the buyer’s plans. Waterproofing work has been completed by Helitech. Buyers should review the available documentation and confirm the scope and any applicable warranty for the work.
Exterior Features and Outdoor Living
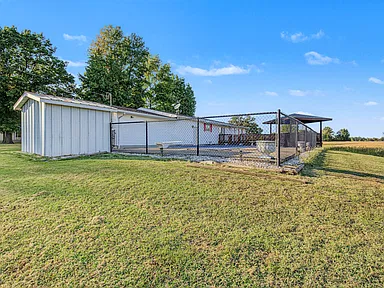
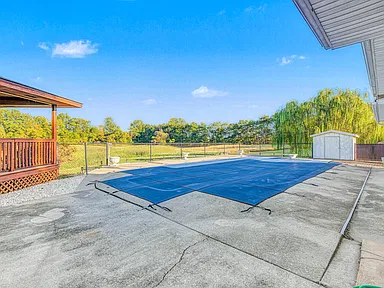
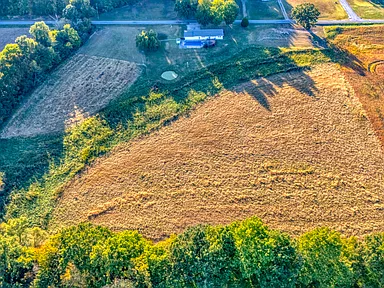
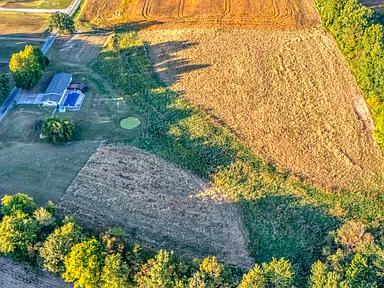
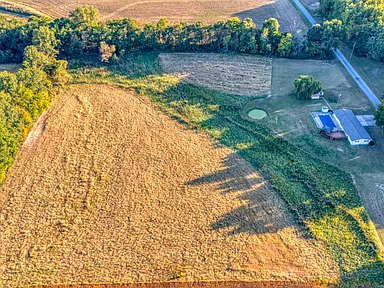
The approximately 8.75-acre property offers a substantial outdoor setting beyond the home’s main living area. An in-ground swimming pool is positioned near a gazebo, with the spacious deck overlooking the outdoor features. The arrangement provides space for seasonal gatherings, poolside relaxation, and time outdoors.
In-Ground Swimming Pool
The pool received a new pump and liner in 2026. These updates address two important pool components, although buyers should independently evaluate the pool’s overall condition, equipment operation, and maintenance requirements during inspection.
Deck and Gazebo
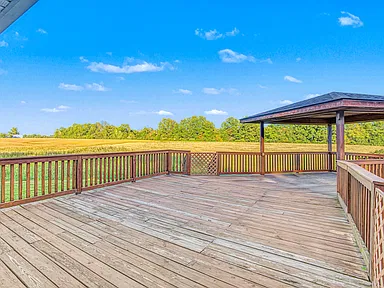
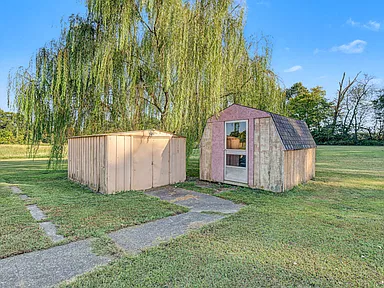
The spacious deck extends the living area outdoors and overlooks the gazebo and swimming pool. The gazebo provides a separate outdoor structure within the property’s recreational setting.
Land and Acreage
The property encompasses approximately 8.75 acres, with recorded lot dimensions of approximately 488 by 662 by 647 by 681 feet. The acreage offers room to enjoy outdoor activities and explore possible uses consistent with the property’s zoning, site conditions, and applicable regulations.
Garage and Parking
The home features an attached three-car garage with concrete parking. The garage offers space for vehicles and may provide additional room for equipment, hobbies, or storage, depending on the buyer’s needs and the garage’s configuration.
Construction, Improvements and Home Systems
- Year built: 1970
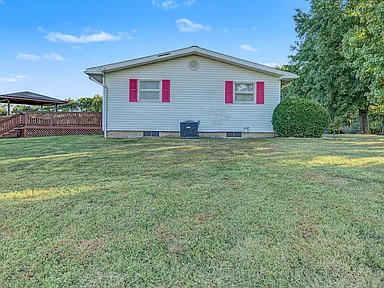
- Exterior: Vinyl siding
- Roof: Asphalt roofing; installed in 2025
- Heating: Electric
- Cooling: Central air
- Water: Public water, as listed for the property
- Sewer: Lagoon system, as listed for the property
- Basement: Full and unfinished, with waterproofing work completed by Helitech
- Pool improvements: New pump and liner in 2026
Buyers are encouraged to inspect the roof, foundation, basement waterproofing, pool equipment, electrical systems, heating and cooling equipment, and wastewater system as part of their due diligence. Confirm the age, condition, permits, maintenance history, and any transferable warranties for relevant improvements.
Living in Sesser, Illinois
Sesser is a small community in Franklin County in Southern Illinois. The city had a population of 1,888 at the 2020 decennial census. Its location near Illinois Routes 154 and 148 provides connections to surrounding communities and the wider region.
The area has a mix of residential properties, local businesses, public services, and outdoor recreation opportunities. Rend Lake is a notable regional destination for boating, fishing, camping, hiking, cycling, and other outdoor activities.
For buyers considering a home with acreage, Sesser offers a small-town setting with access to local services and regional amenities. Everyday travel, school arrangements, healthcare access, and utility service should be evaluated according to individual needs and the property’s specific location.
Safety and Crime Information
Crime statistics are available for Sesser at the city level, but they do not establish conditions at an individual property or on a particular street.
For 2024, compiled city-level data based on reported offenses recorded two violent offenses and one property offense in Sesser. These are small absolute counts and should be interpreted carefully because annual totals can fluctuate substantially in a community of this size.
These figures do not measure every possible public-safety concern and should not be treated as a prediction of future incidents. Buyers can consider local law-enforcement information, property-specific conditions, lighting, access, and their own security requirements when evaluating the area.
Schools and Education
Sesser is served by Sesser-Valier Community Unit School District 196, which includes elementary, junior high, and high school education. The district’s schools are located at 4626 State Highway 154 in Sesser.
Local Public Education
- Sesser-Valier Elementary School: Pre-kindergarten through Grade 5.
- Sesser-Valier Junior High School: Grades 6 through 8.
- Sesser-Valier High School: Grades 9 through 12.
These are schools within the local district; attendance boundaries and assignment for this specific property have not been independently confirmed. Buyers should verify school eligibility, transportation arrangements, enrollment requirements, and current programs directly with the district.
Additional higher-education options in the wider Southern Illinois region include Rend Lake College, John A. Logan College, and Southern Illinois University Carbondale.
Healthcare and Hospitals
Healthcare options in the surrounding region include local medical practices and primary care services, with hospitals available in nearby communities.
Local Medical Services
Sesser has local medical services, including Sesser Community Health Center and medical practices in the community. Availability, appointment schedules, insurance acceptance, and service offerings should be confirmed directly with each provider.
Regional Hospital Access
Franklin Hospital in Benton is one of the regional hospital options serving the area. Other hospitals and medical facilities are available in surrounding Southern Illinois communities.
Exact travel distances and driving times from the property have not been independently established here. Buyers should check current routes and facility services when evaluating healthcare access, especially for emergency and specialized care.
Franklin County Housing Market History
Historical housing values provide context for the broader county market but do not determine the value of an individual home. The following table uses the annual all-transactions house price index for Franklin County, Illinois, with the year 2000 set to 100. The index is based on repeat-sales and appraisal data for eligible mortgage transactions and is not a median sale price or a dollar estimate for this property.
| Year | Franklin County House Price Index | Annual Change |
|---|---|---|
| 2021 | 167.48 | Not calculated here |
| 2022 | 187.19 | +11.8% |
| 2023 | 187.65 | +0.2% |
| 2024 | 215.72 | +15.0% |
| 2025 | 216.68 | +0.4% |
The county index increased from 167.48 in 2021 to 216.68 in 2025, an increase of approximately 29.4% over that period. The series records changes in a broad county-level index rather than the price movement of every property type or neighborhood.
Actual property values can vary with location, acreage, condition, improvements, financing, and buyer demand. This historical series is descriptive and does not predict future appreciation or establish the market value of this home.
Transportation and Regional Access
Sesser is located near the junction of Illinois Routes 154 and 148. These state routes provide connections to nearby towns and regional roads. Interstate 57 is accessible from the surrounding area, supporting regional travel through Southern Illinois.
Rend Lake and its surrounding recreation areas are important destinations in the region. Buyers who regularly commute or travel for work should evaluate routes to their destinations, seasonal traffic, road conditions, and the availability of public transportation. No property-specific commute time or distance is asserted here.
A bridge replacement project on Illinois Route 154 at Rend Lake began construction in fall 2025 and is anticipated to be completed in winter 2027. Construction has involved reduced traffic to one lane controlled by signals. Buyers should check current traffic conditions when planning regional trips.
Shopping and Everyday Services
Sesser provides local everyday services, including a post office, public library, restaurants, and other small businesses. Local establishments include Anchor Grille and Brewed on Broadway, offering dining and coffee options in the community.
Additional shopping, grocery, pharmacy, banking, and home-improvement services are available across the surrounding region. Specific store locations, business hours, inventory, and current operating status should be checked when planning regular errands.
The community’s local services and nearby regional towns offer options for routine needs, while larger shopping trips may require travel beyond Sesser.
Parks and Recreation
Outdoor recreation is a notable feature of the Sesser area, with local parks and the larger Rend Lake recreation region providing opportunities for a range of activities.
Miners Memorial Park
Miners Memorial Park in Sesser includes tennis courts, pickleball courts, basketball courts, a volleyball court, playground equipment, and a pavilion.
Rend Lake
Rend Lake offers opportunities for boating, fishing, camping, swimming, hiking, kayaking, cycling, and wildlife observation. Recreation facilities throughout the lake area include day-use areas, trails, and camping locations.
Recreation at Home
The property’s own in-ground pool, spacious deck, gazebo, and acreage provide additional options for outdoor recreation without leaving home. Buyers should confirm pool operating condition and seasonal maintenance requirements as part of the inspection process.
Utilities and Connectivity
The property is listed with public water service and a lagoon wastewater system. These are property-specific utility details, but buyers should verify the current configuration, service status, maintenance requirements, and any applicable local regulations before closing.
Electricity and Heating
The home uses electric heating and has central air conditioning. The electric provider, system capacity, equipment age, and recent operating costs should be confirmed during due diligence.
Water and Wastewater
Public water is listed for the home, while wastewater is identified as a lagoon system. Buyers should confirm the exact wastewater arrangement, required maintenance, system approvals, and any applicable inspection requirements with the appropriate local authorities.
Internet and Cellular Connectivity
Broadband and cellular availability can vary by address and provider, particularly in less densely populated areas. Property-specific service availability, internet speeds, connection types, and mobile reception have not been verified. Buyers who work remotely or depend on reliable connectivity should check service options at the exact address before purchasing.
Development and Planning
Sesser maintains local economic development and redevelopment programs, including a tax increment financing district intended to support eligible improvements and development projects within designated areas.
A regional transportation project involving Illinois Route 154 at Rend Lake was under construction as of 2026, with anticipated completion in winter 2027. The project includes bridge and causeway improvements, with a planned multi-use bicycle and pedestrian path in the recreation area.
No specific proposed or approved development has been established here for the immediate surroundings of 14798 Cherry Street. Buyers interested in future land use, expansion possibilities, or nearby construction should verify current zoning, parcel restrictions, permits, and municipal planning information before making decisions.
Property Summary
| Property Type | Single-family residence |
|---|---|
| Street Address | 14798 Cherry St |
| City | Sesser |
| County | Franklin County |
| State | Illinois |
| ZIP Code | 62884 |
| Bedrooms | 3 |
| Bathrooms | 1 full bathroom and 1 half bathroom |
| Above-Ground Living Area | Approximately 1,400 square feet |
| Total Structure Area | Approximately 2,800 square feet, including additional structure area |
| Lot Size | Approximately 8.75 acres |
| Year Built | 1970 |
| Stories | 1 |
| Basement | Full, unfinished; waterproofing work completed |
| Exterior | Vinyl siding |
| Roof | Asphalt; installed in 2025 |
| Heating | Electric |
| Cooling | Central air |
| Water | Public water |
| Wastewater | Lagoon system |
| Pool | In-ground; pump and liner replaced in 2026 |
| Outdoor Features | Spacious deck and gazebo |
| Garage | Attached three-car garage |
| Included Appliances | Range, microwave, refrigerator, washer, and dryer |
| Parcel Number | 0124200018 |
| Annual Property Tax | $1,273 |
| Assessed Value | $84,525 |
| Ownership | Fee simple |
| Homeowners Association | No HOA services listed |
Property details, dimensions, improvements, taxes, and utility arrangements should be confirmed through the applicable inspection, disclosure documents, and closing process. The unfinished basement’s future use is subject to applicable building requirements and approvals.
View the Full Property Listing
Explore the listing for additional property details, available photographs, and current listing information for this Sesser, Illinois, home.
View on Zillow — $275,000Photography and ownership credit: Original property photographs are credited to their respective photographers, and property information is presented in connection with the listing and its owners. Individual photographer names and specific ownership credit details were not available for independent identification here.