6231 State Road H | Country Ranch on 5 Acres with In-Ground Pool | De Soto, Missouri | $425,000
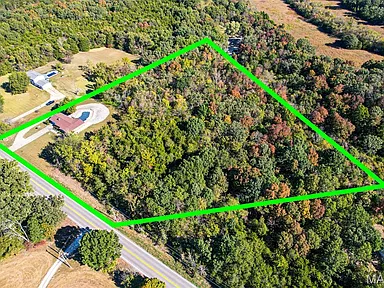
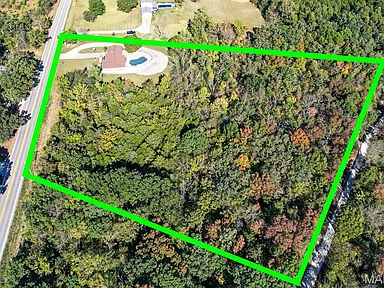
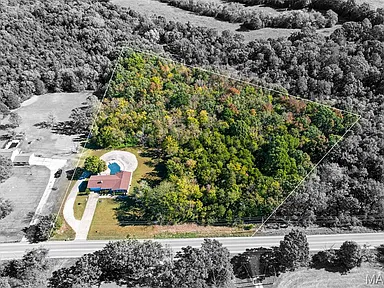
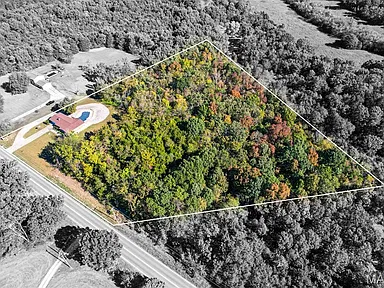
Country Living | Jefferson County, Missouri
Property Overview
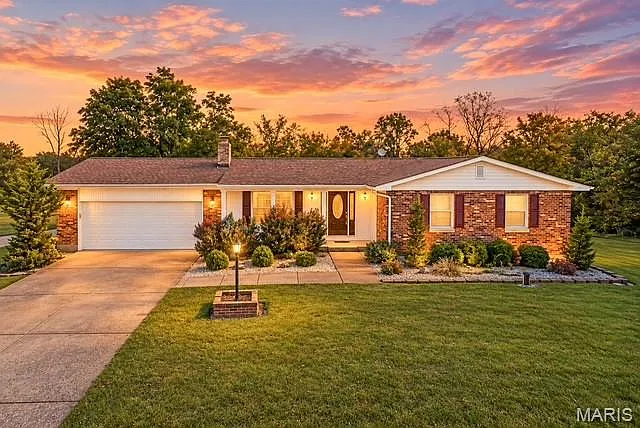
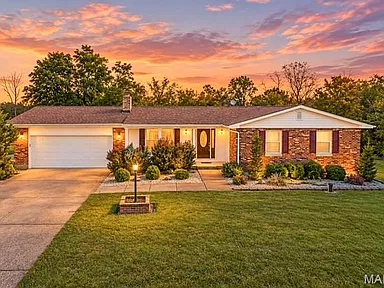
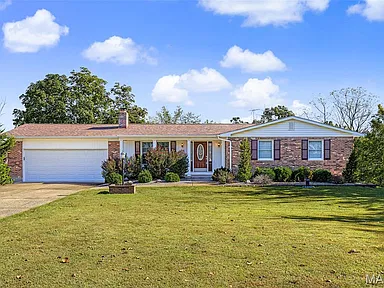
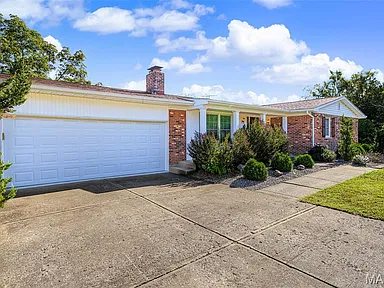
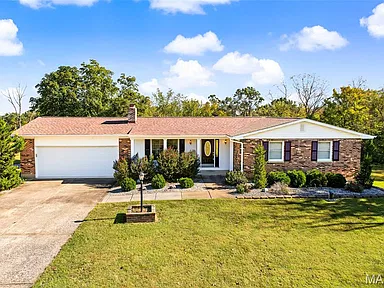
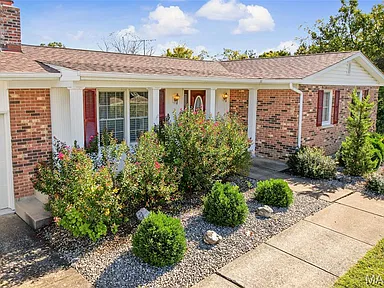
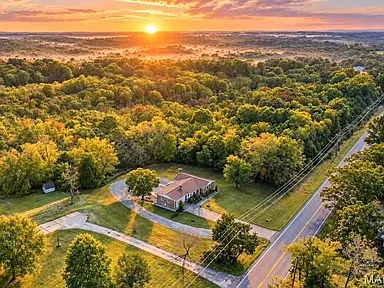
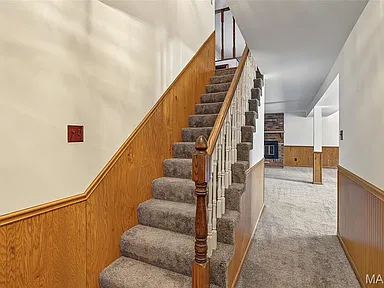
Discover the space, privacy and flexibility of country living at 6231 State Road H in De Soto, Missouri. Set on approximately five wooded acres, this ranch-style residence combines classic three-sided brick construction with an updated kitchen, inviting living spaces, two masonry fireplaces and a partially finished walk-out lower level. With three bedrooms, two full bathrooms and a convenient half bath, the home offers a versatile layout for everyday living, entertaining and enjoying the outdoors.
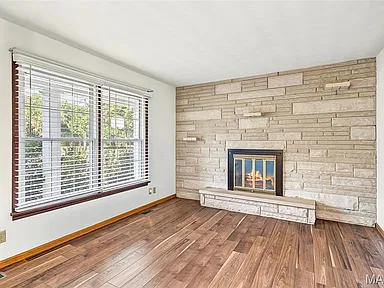
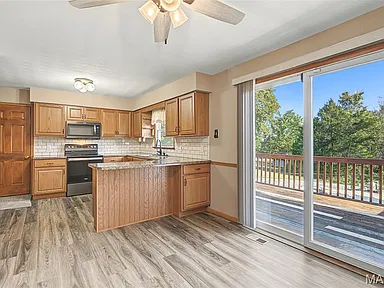
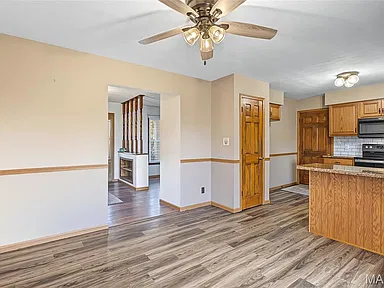
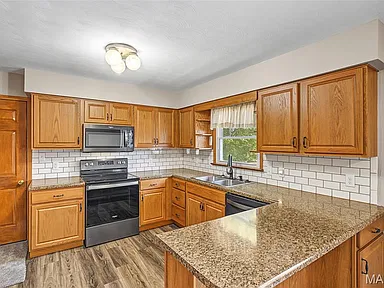
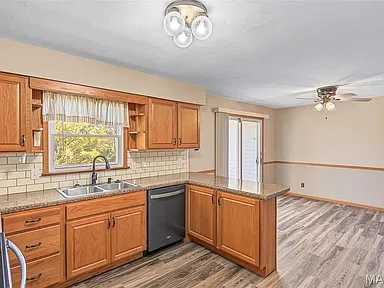
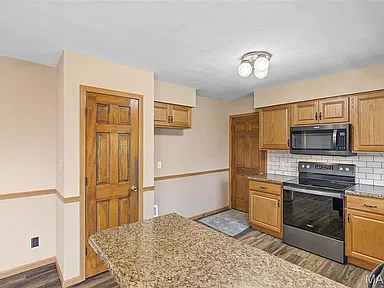
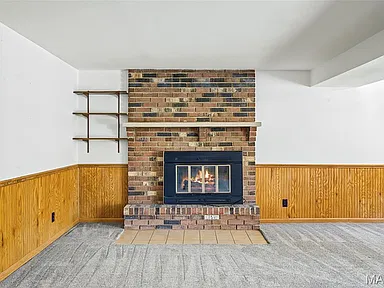
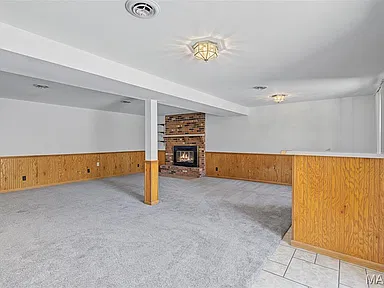
The kitchen is a standout feature, showcasing black stainless steel appliances, a stylish backsplash, luxury vinyl plank flooring, a breakfast bar and a dedicated breakfast room. Sliding access to the deck creates a natural connection between indoor dining and the surrounding landscape. The main-level living room provides a traditional gathering space, while the lower-level family room offers additional room to relax beside its own masonry fireplace.
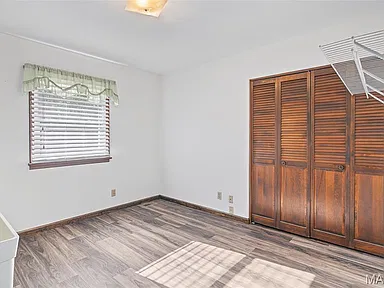
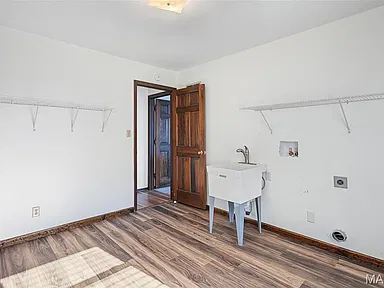
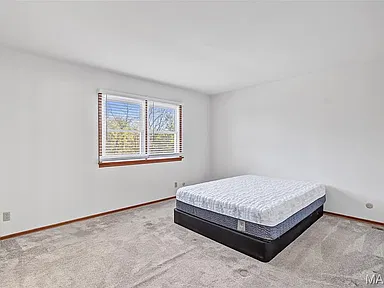
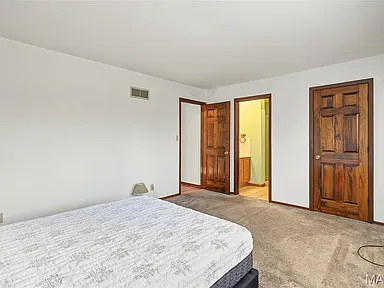
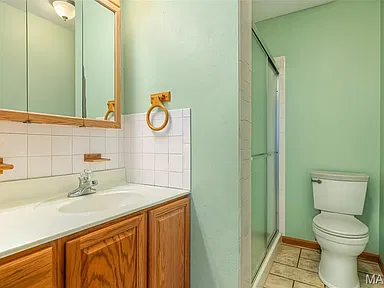
The primary bedroom includes a private bathroom and walk-in closet. A room currently used for main-level laundry was formerly a fourth bedroom and may offer an opportunity to restore that configuration, subject to the home’s existing layout and any applicable requirements.
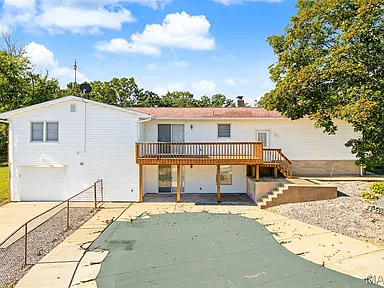
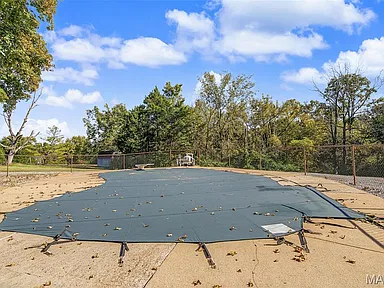
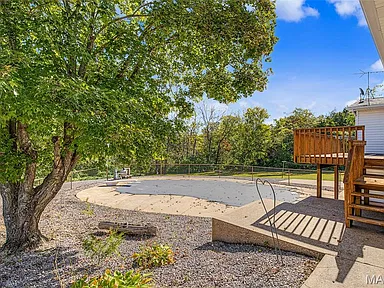
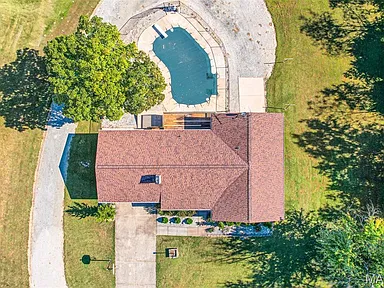
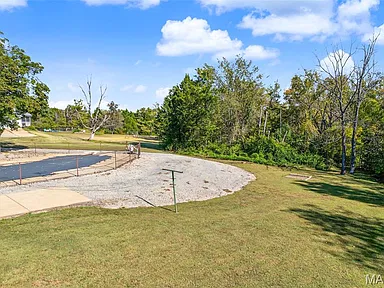
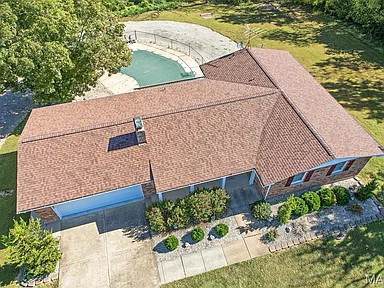
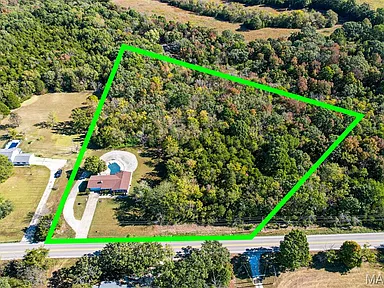
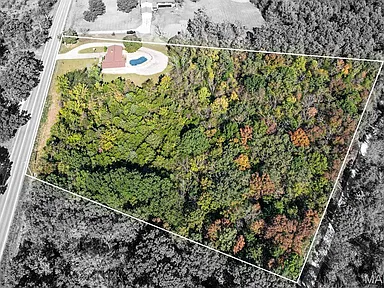
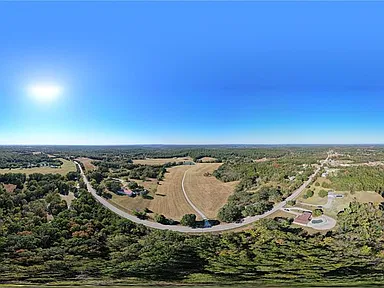
Outside, the approximately five-acre property includes wooded areas, a backyard, a circular driveway and an in-ground swimming pool with a diving board. The pool has not been in use, so its present condition and the work needed to return it to service should be evaluated. A newer roof, newer windows and newer HVAC equipment are additional features identified in the listing information.
Property Details
- Single-family ranch-style residence
- Approximately five acres of land
- Three bedrooms and two full bathrooms
- One additional half bathroom
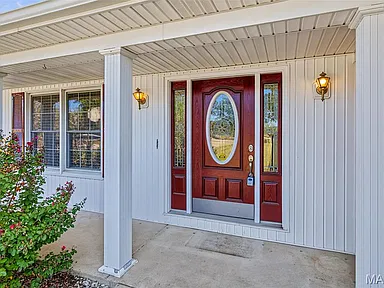
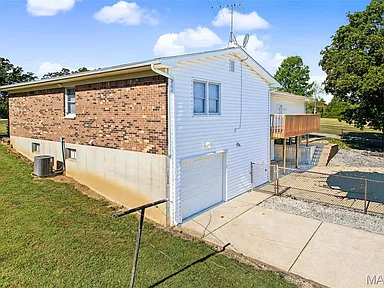
- Three-sided brick construction with vinyl siding
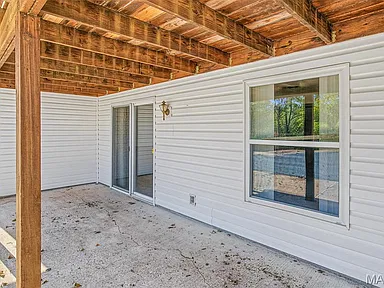
- Partially finished, walk-out lower level
- Two masonry fireplaces
- Updated kitchen with black stainless steel appliances
- Breakfast bar and dedicated breakfast room
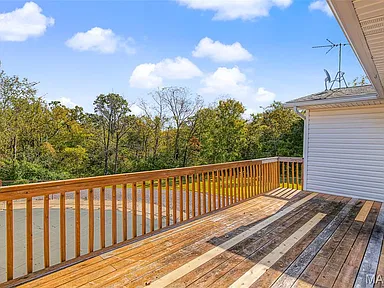
- Deck adjoining the breakfast room
- In-ground swimming pool with diving board
- Wooded areas and backyard
- Circular driveway and multiple garage spaces
- Main-level laundry
- Newer roof, windows and HVAC equipment, as described in the listing
Interior Features
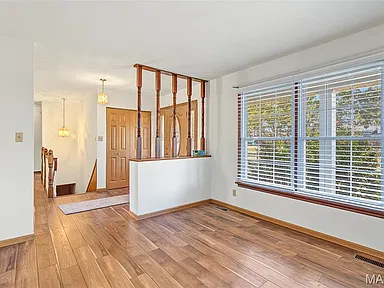
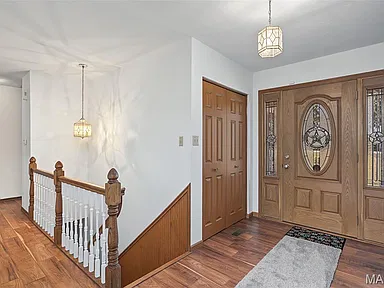
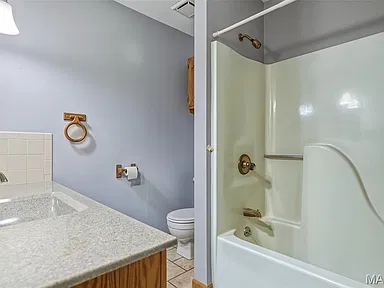
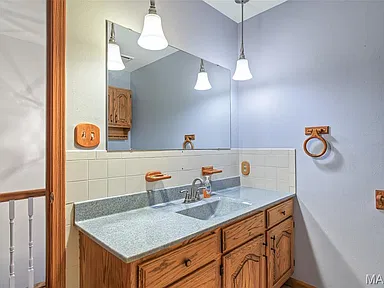
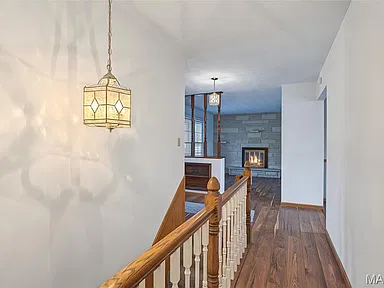
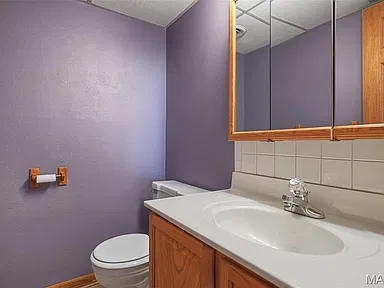
The main level brings together the kitchen, breakfast room and living room in a practical arrangement. Luxury vinyl plank flooring is identified in the kitchen and breakfast room, engineered wood flooring in the living room and carpeting in the bedrooms and lower-level family room. Ceramic tile is identified in the main-level bathrooms.
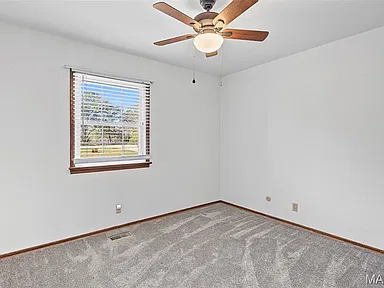
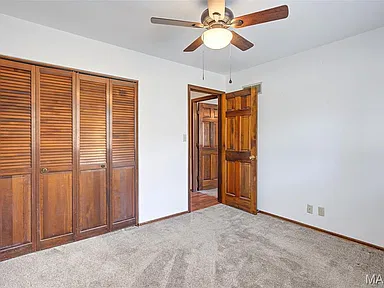
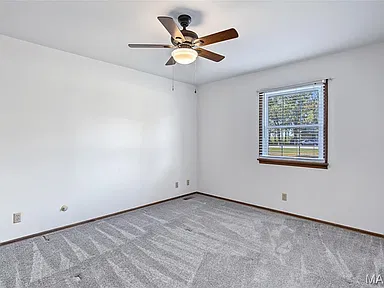
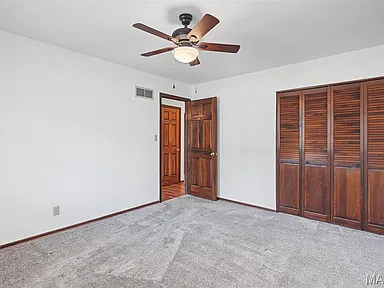
The primary bedroom measures approximately 12 by 15 feet and includes carpeting, a private bathroom and a walk-in closet. The second bedroom is listed at approximately 11 by 13 feet, and the third bedroom at approximately 10 by 11 feet.
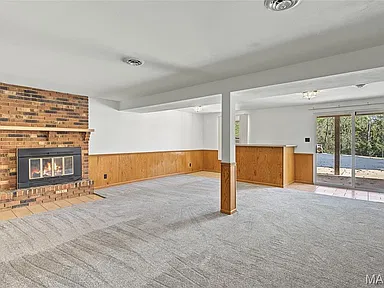
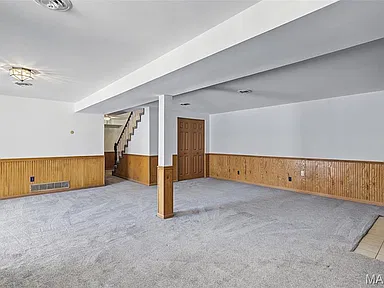
The lower-level family room measures approximately 23 by 21 feet and includes a fireplace, carpeting and walk-out access. Its additional living space offers flexibility for recreation, hobbies, media or informal gatherings.
Kitchen and Dining
The updated kitchen features black stainless steel appliances, an attractive backsplash, luxury vinyl plank flooring and a breakfast bar. The adjacent breakfast room provides a dedicated dining area, with sliding doors opening toward the deck and outdoor setting.
Fireplaces and Living Spaces
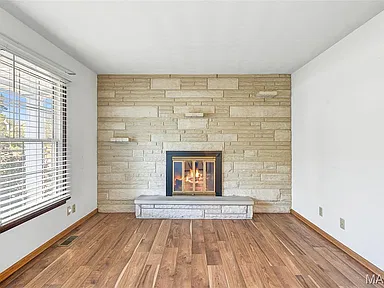
Two masonry fireplaces add traditional character: one in the main-level living room and another in the lower-level family room. Buyers should confirm their current operating condition, maintenance history and inspection requirements.
Bedrooms and Laundry
Three bedrooms are identified in the current property configuration. The room presently used for main-level laundry was described as a former fourth bedroom. Buyers considering converting it back should verify the room’s current configuration, dimensions, applicable egress requirements and the practical location of laundry connections.
Exterior and Outdoor Living
The residence features a combination of brick and vinyl siding, an architectural-shingle roof and a concrete perimeter foundation. The approximately five-acre parcel includes wooded ground and backyard space, providing room to enjoy the outdoors and explore potential uses permitted by applicable regulations.
A deck extends the living space outdoors, while the in-ground pool provides an additional feature for buyers willing to investigate its condition and rehabilitation requirements. The pool is reported to have been out of use; its structural integrity, circulation equipment, plumbing, electrical components, fencing and safety provisions should be professionally evaluated before operation.
Garage and Parking
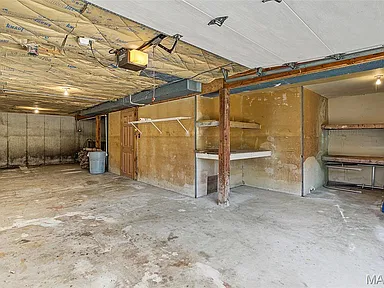
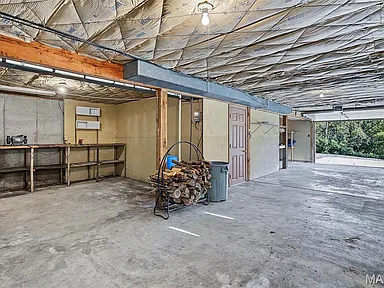
The listing describes a multi-space garage arrangement that includes a tuck-under garage with tandem parking, as well as a circular driveway and additional off-street parking. The supplied property details identify three attached garage spaces and three total parking spaces, so buyers should confirm the actual number and configuration of usable vehicle spaces during a showing.
Heating, Cooling and Utilities
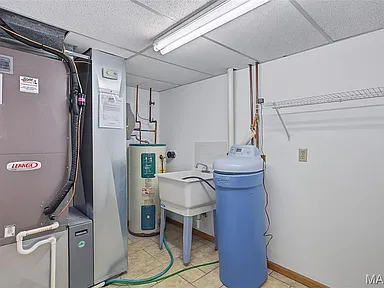
The property information identifies electric heating, central air conditioning and ceiling fans. Electricity is connected, and the reported water source is a private well with a septic tank serving wastewater needs.
Buyers should verify well production and water quality, septic-system condition and capacity, HVAC age and service records, and the availability of internet service at the exact address. Public water, public sewer and specific broadband speeds should not be assumed.
Construction and Condition
Built in 1975, the ranch-style home has approximately 2,527 square feet of reported total interior living area, including approximately 1,444 square feet above grade. The property is described as updated or remodeled, with newer roof, windows and HVAC equipment. Buyers should request available invoices, warranties, permits and service records to establish the age and condition of those improvements.
Area Overview: De Soto and Jefferson County
De Soto is a city in Jefferson County, in eastern Missouri, south of the St. Louis metropolitan core. The surrounding region includes established residential areas, rural properties, wooded landscapes and communities connected by the region’s state and county road network.
The U.S. Census Bureau reported a population of 6,449 for De Soto at the 2020 Census and estimated the city’s population at 6,527 as of July 1, 2025. These figures describe the incorporated city, not the specific property or necessarily the wider rural area around State Road H.
For buyers considering a property with acreage, it is useful to investigate county services, road maintenance, emergency response arrangements, utility options and land-use requirements alongside the home’s physical features. The property’s exact jurisdiction and applicable service districts should be confirmed using the parcel record.
Sources: U.S. Census Bureau QuickFacts — De Soto; Jefferson County, Missouri; City of De Soto.
Safety and Crime Information
Crime statistics should be considered in their proper geographic context. Citywide figures do not establish the level of crime at an individual rural property, on a particular stretch of road or within the property’s immediate surroundings.
A secondary crime-data compilation that attributes its figures to FBI Crime Data Explorer data reports 203 violent crimes and 409 property crimes for De Soto over the five-year period it identifies as 2019–2023. These are reported aggregate counts from the secondary source, not a property-level assessment, and should not be interpreted as the number of incidents occurring near this home. The underlying agency coverage, reporting completeness and year-by-year definitions should be reviewed before making comparisons.
For a more complete picture, buyers can consult Missouri’s official crime-statistics resources and FBI data for the relevant reporting agency and years. Comparisons should use consistent offense definitions, jurisdiction boundaries and reporting periods. No conclusion about the safety of this specific property can be drawn from the figures above alone.
Practical due diligence may include checking the relevant police or sheriff jurisdiction, reviewing available incident maps, asking about road access and emergency response, and visiting the area at different times of day.
Sources: Crime Explorer — De Soto crime-data summary (secondary source); Missouri State Highway Patrol — Crime in Missouri; FBI Crime Data Explorer.
Schools and Education
De Soto is served by the De Soto School District No. 73, which publishes district information, school resources, calendars and district reports. School assignment for this particular address must be confirmed directly with the district; a De Soto mailing address or proximity to a school does not, by itself, establish attendance eligibility.
Nearby educational options to investigate include schools operated by De Soto No. 73 and other schools serving the surrounding Jefferson County area. The appropriate elementary, middle and high school assignments should be checked against the property’s exact location and current attendance boundaries.
Buyers should also confirm transportation arrangements, enrollment requirements, grade availability and any changes to school boundaries. No school rating or guaranteed attendance assignment is represented here.
Sources: De Soto School District No. 73 — Official Website; Missouri Department of Elementary and Secondary Education — School Directory.
Healthcare and Hospitals
Healthcare planning for this area should include identifying the nearest emergency department, hospital, urgent-care location, primary-care provider and pharmacy. The most appropriate facility may depend on the property’s precise location, current provider locations and road conditions.
Mercy Hospital Jefferson in Festus is one regional hospital resource to investigate. Buyers should check its official location and service information and use a current map to establish the actual driving route from the property. This listing does not represent a verified travel time or emergency response time.
For routine care, verify the current operating status and services of nearby clinics and pharmacies. Emergency services, specialty departments, appointment availability and pharmacy hours can change, so confirm details directly with each provider.
Sources: Mercy Hospital Jefferson — Official Provider Information; Mercy — Hospital and Clinic Directory.
Historical Housing Market
Historical housing data provides context for the broader De Soto market, but it is not an appraisal of this property. A rural home with acreage, a private well and septic system, a walk-out lower level and a swimming pool may differ substantially from a typical home in the citywide dataset.
Zillow’s Home Value Index data reproduced by GeoStat.org shows the following historical typical-home-value series for De Soto. The annual figures below are December values rather than annual average sale prices. The latest 2026 observation in that series is for June.
| Period | De Soto typical home value |
|---|---|
| 2021 | $203,007 |
| 2022 | $212,659 |
| 2023 | $223,690 |
| 2024 | $234,586 |
| 2025 | $244,764 |
| June 2026 | $253,117 |
Using the reported 2021 and June 2026 endpoints, the typical-home-value index increased by approximately 24.7%. Calculation: (($253,117 − $203,007) ÷ $203,007) × 100. Because the starting observation is from December 2021 and the ending observation is from June 2026, this is an approximate change over the period between those observations, not a forecast or a five-year investment return.
Zillow’s separately published De Soto market page reported a typical home value of $250,987 through August 31, 2026, and a one-year change of 6.2%. That newer observation comes from a different publication date than the June series above, so the values should not be mixed without checking the underlying dataset and update methodology.
Citywide value indexes include different types of homes and do not account specifically for this property’s acreage, improvements, pool condition, well, septic system or exact location. Buyers should seek a property-specific comparative market analysis and review recent sales of comparable homes with similar land and features.
Sources: GeoStat.org — De Soto Home Values and Historical Zillow Home Value Index; Zillow — De Soto Housing Market; Federal Housing Finance Agency — House Price Index.
Transportation and Regional Access
State Road H provides the property’s immediate road frontage and connects with the surrounding road network serving De Soto and Jefferson County. Regional trips depend on the route selected, traffic conditions, construction activity and the property’s precise access point.
For driving and commuting, buyers should check current maps for connections to Missouri Route 21 and other regional routes, then test their actual destinations during typical travel periods. No specific commute time or road distance is asserted here.
Missouri’s transportation program identifies planned and funded highway and bridge work across the state. The applicable route and project location should be checked before assuming that any listed improvement affects this section of State Road H. The presence of a project elsewhere on a similarly named route does not establish an impact on this property.
Public transportation, rail connections, cycling infrastructure and airport access should also be evaluated according to the buyer’s needs. Rural transportation options may differ from those available within the incorporated city.
Sources: Missouri Department of Transportation — Statewide Transportation Improvement Program; MoDOT Traveler Information.
Shopping and Everyday Services
De Soto provides a local center for everyday shopping, dining and services, with additional options available throughout Jefferson County. Depending on the destination, buyers may use the city for groceries, fuel, pharmacies, banking, restaurants, hardware supplies and routine errands.
Because this home is situated along a state road outside the assumptions that can be made about a central-city address, buyers should verify the location and operating hours of their preferred businesses and calculate driving distances from the property itself.
For a practical assessment of convenience, consider the frequency of grocery trips, access to home-improvement supplies, pharmacy availability, delivery coverage and the locations of the services used most often. No business is represented as being within a particular distance without a verified route calculation.
Sources: City of De Soto — Official Community Resources; Map search — Grocery stores in De Soto; Map search — Restaurants in De Soto.
Parks and Recreation
De Soto’s public parks system offers outdoor recreation resources for the city and surrounding community. The city’s Parks and Recreation information describes a network of park sites that includes general parkland, sports fields and courts, picnic facilities and natural areas.
For buyers who enjoy time outdoors, these public facilities can complement the space available on the home’s own acreage. The private property’s wooded areas, deck and pool offer different forms of outdoor use, although the pool’s reported inactive condition should be kept in mind.
Before planning activities, verify current park facilities, hours, access rules, reservations and any applicable fees. Public park facilities should not be confused with privately maintained community amenities or features included with the property.
Sources: City of De Soto — Parks and Recreation; Missouri State Parks.
Utilities and Internet Connectivity
The supplied property information identifies a private well, septic tank and connected electricity. These are important considerations for buyers evaluating maintenance responsibilities, ongoing operating costs and the property’s suitability for their intended use.
- Water: Private well reported. Request recent water-quality results, well inspection records, pump information and production details.
- Wastewater: Septic tank reported. Request available permits, inspection records, pumping history, system location and confirmation of capacity.
- Electricity: Electricity is reported as connected. Confirm the current serving utility, meter configuration and any relevant service details.
- Heating and cooling: Electric heating and central air conditioning are reported. Verify equipment type, age, service records and operating condition.
- Internet: Availability, speed and installation options must be checked for the exact address. Coverage at the city or ZIP-code level does not establish serviceability at this parcel.
- Trash and recycling: Confirm the available collection options, service arrangements and applicable fees for the property.
The FCC National Broadband Map can help identify reported fixed broadband providers and technologies. Its coverage information should be checked at the individual location and confirmed with the provider before purchase. Water, sewer and utility service boundaries should likewise be confirmed with the responsible local providers.
Sources: Federal Communications Commission — National Broadband Map; Missouri Public Service Commission — Utility Information; Jefferson County — Official Services and Resources.
Development and Planning
Future land use, nearby construction, road improvements and development proposals can affect how a rural area changes over time. Their significance depends on the location, project status, approval conditions and applicable jurisdiction.
Jefferson County provides planning and zoning resources and an online Citizen Portal for relevant applications, including zone changes, conditional uses, development plans, plats and variances. These are useful starting points for checking documented proposals in the appropriate jurisdiction.
MoDOT also publishes transportation planning and construction information, while Jefferson County maintains public information on road and bridge projects. Buyers should search these resources for the exact road segment and surrounding area rather than relying on projects with similar names in other parts of Missouri.
No specific development proposal has been established here as an approved project affecting this parcel. This should not be interpreted as confirmation that no proposals, applications or future infrastructure projects exist nearby. A parcel-specific review of planning records and applicable public meeting documents is recommended.
Sources: Jefferson County — Planning and Zoning; Jefferson County — Road and Bridge Projects; MoDOT — Statewide Transportation Improvement Program.
HOA, POA and Community Association Information
Association Status
The supplied property information identifies the subdivision as Valentine Weismantel and describes the home as having no HOA. That is a listing-reported detail, not independent confirmation that the parcel is free from all association obligations, recorded covenants or deed restrictions.
No HOA or community association was independently established as governing this particular parcel from the sources cited on this page. The property’s legal association status should therefore be confirmed through the title commitment, recorded land records, applicable declarations and current seller disclosures.
Jefferson County provides online access points for land-record searches. The parcel identifier supplied for this property is 251.102.00000001. Buyers and their title professional should use the parcel and legal description to identify the correct recorded instruments and determine whether any covenants or restrictions run with the land.
Dues, Assessments and Additional Fees
Current HOA dues, POA dues, master-association charges, special assessments, transfer fees and other association-related charges have not been independently verified for this property. Missing fee information must not be interpreted as zero dues or proof that no charges exist.
Before closing, request written confirmation of any mandatory or voluntary association membership, current recurring fees, outstanding assessments, transfer or disclosure charges, and any recorded maintenance or road obligations that may affect the property.
Governing Documents and Restrictions
Complete, property-applicable HOA or POA governing documents were not established from the sources cited here. Any applicable declaration, covenants, amendments, easements or restrictions should be reviewed to determine whether they address exterior alterations, fencing, outbuildings, livestock, pets, parking, recreational vehicles, rentals, short-term rentals, home businesses or other intended uses.
Because the property includes approximately five acres and a private pool, buyers should also verify any applicable requirements for accessory structures, land use, pool barriers, septic capacity and future improvements with the relevant authorities and any legally applicable association.
Community Amenities and Maintenance Responsibilities
No shared association amenities or services have been verified for this parcel. The home’s private pool, deck, wooded acreage and driveway should not be confused with community-owned or association-maintained facilities.
Confirm responsibility for the well, septic system, driveway, any shared access arrangements, drainage, fencing and other property improvements during inspections and title review.
Buyer Due Diligence
Before closing, buyers should obtain and review:
- Current title commitment and recorded exceptions.
- Applicable declarations, covenants and amendments.
- Written confirmation of any mandatory or voluntary association membership.
- Current dues and any approved or outstanding assessments, if applicable.
- Recorded easements, access agreements and maintenance obligations.
- Applicable rental, animal, fencing and outbuilding restrictions.
- Current seller disclosures and any available association resale or estoppel documents.
The property’s HOA or community-association status should be treated as unconfirmed until the relevant records and title documents have been reviewed.
Sources: Jefferson County — Online Services and Land Records; Jefferson County — Official Website.
Important Buyer Considerations
This property combines acreage, a traditional ranch layout and several improvements that deserve a close look during due diligence. Buyers should evaluate the following items in addition to a standard home inspection.
- Pool condition: Obtain a specialist inspection and estimate the work required to make the in-ground pool operational and safe.
- Well and septic: Arrange water testing and professional well and septic inspections. Confirm permits, condition, capacity and service history.
- Roof, windows and HVAC: Verify installation dates, warranties, permits where applicable and current operating condition.
- Lower-level condition: Inspect the walk-out basement for moisture, drainage, foundation condition and the condition of the fireplace.
- Garage configuration: Confirm usable garage capacity, tandem parking dimensions and driveway access.
- Land and boundaries: Review the survey or obtain one if necessary. Confirm boundaries, access rights, easements and any limitations affecting the wooded acreage.
- Room configuration: Verify the feasibility and requirements of converting the laundry room back to a bedroom.
- Insurance: Obtain quotes that account for the home’s age, pool, private well, septic system, fireplaces and any applicable property-specific requirements.
- Taxes and title: Verify current property taxes, parcel identification, legal description, recorded restrictions and any applicable special charges.
Property Summary
| Property Detail | Information |
|---|---|
| Property Type | Single-family residence |
| Architectural Style | Ranch |
| Street Address | 6231 State Road H |
| City | De Soto |
| County | Jefferson County |
| State | Missouri |
| ZIP Code | 63020 |
| Bedrooms | 3, with a former fourth-bedroom configuration described in the listing |
| Bathrooms | 2 full and 1 half |
| Interior Living Area | 2,527 square feet, as reported |
| Above-Grade Finished Area | 1,444 square feet, as reported |
| Lot Size | Approximately 5 acres |
| Year Built | 1975 |
| Parcel/APN | 251.102.00000001 |
| Exterior Materials | Brick and vinyl siding |
| Foundation | Concrete perimeter |
| Roof | Architectural shingles; described as newer |
| Basement | Partially finished, walk-out access |
| Fireplaces | 2 masonry fireplaces |
| Pool | Private in-ground pool with diving board; reported not in use |
| Parking | Garage and off-street parking; actual usable capacity to be confirmed |
| Water | Private well, as reported |
| Wastewater | Septic tank, as reported |
| Heating | Electric, as reported |
| Cooling | Central air conditioning and ceiling fans |
| Subdivision | Valentine Weismantel, as reported |
| Association Status | Reported as no HOA; independent verification recommended |
| Annual Property Tax | $2,111, as reported in the supplied listing information; verify the current tax bill |
| Assessed Value | $171,000, as reported; confirm the current assessment year |
Listing and property details are based on the supplied listing information. Original property photographs, where used, should be credited to their respective photographers and copyright holders, with permission confirmed before republication. No property photographs have been reproduced in this page. Property owners and other rights holders retain their respective rights; listing information and photographs should not be assumed to be freely reusable.
The original listing can be viewed through the link below. Buyers should consult the listing agent and appropriate professionals to verify current availability, property condition, measurements, tax information, utility arrangements, recorded restrictions and all material terms.
View the Listing
See the full property listing, original listing photographs and current listing details.
View on Zillow — $425,000